
$479,000
Roseau, MN 56751
MLS# 7144453
Status: Pending
5 beds | 5 baths | 4663 sqft
1 / 42
Property Description
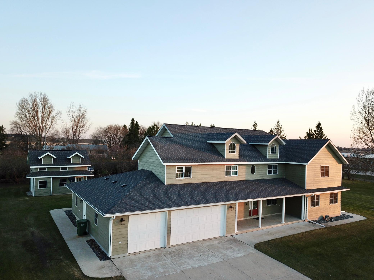
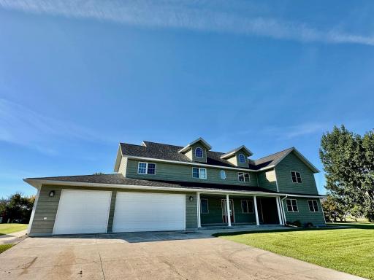
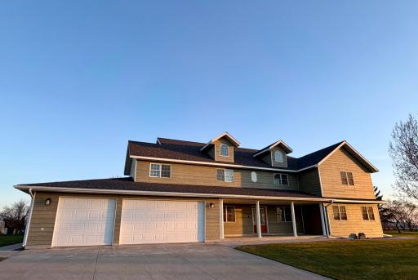
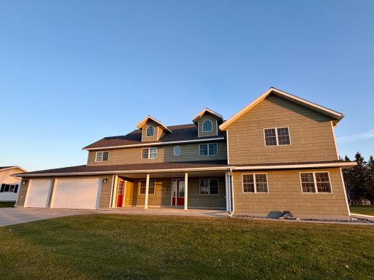
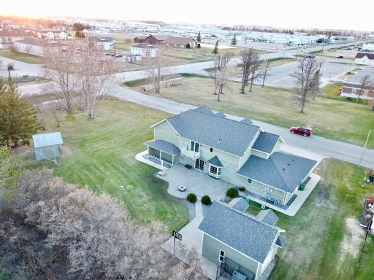
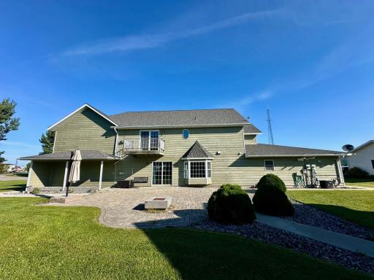
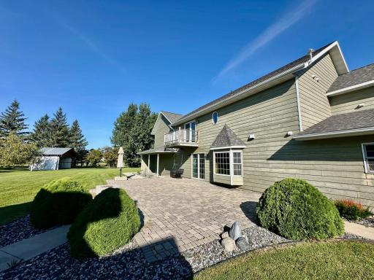
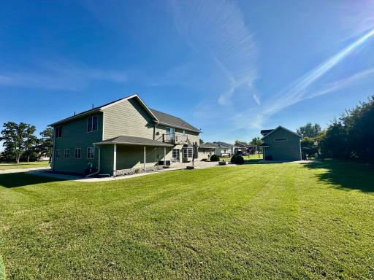
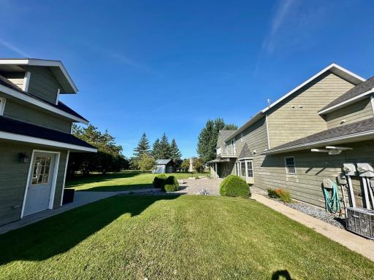
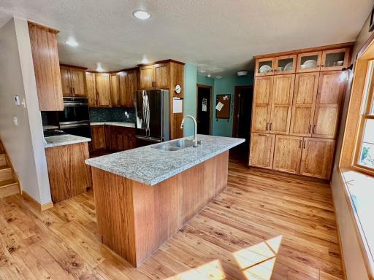
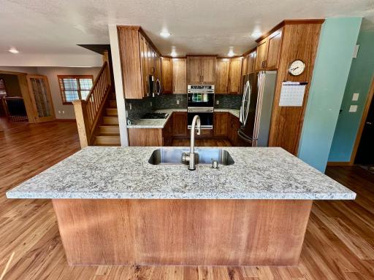
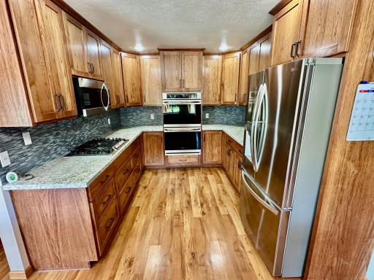
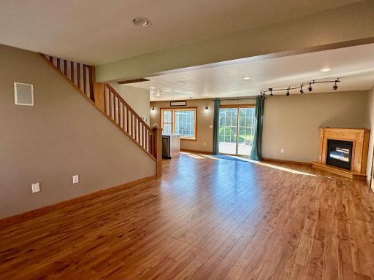
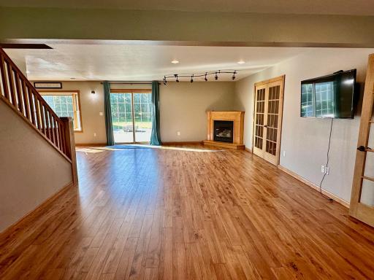
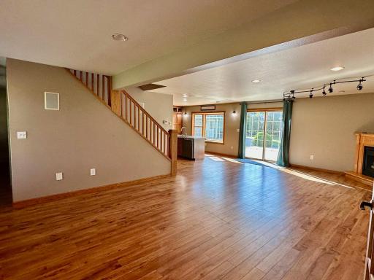
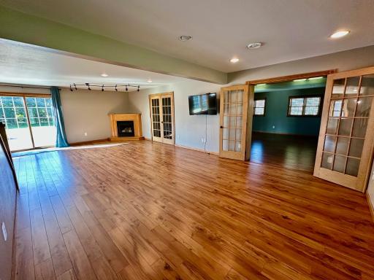
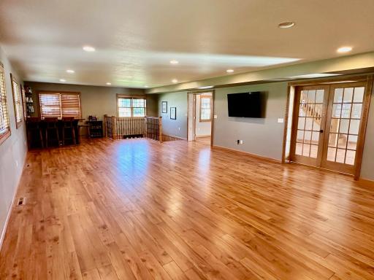
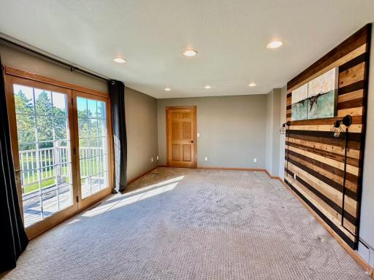
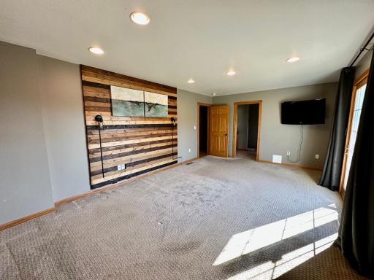
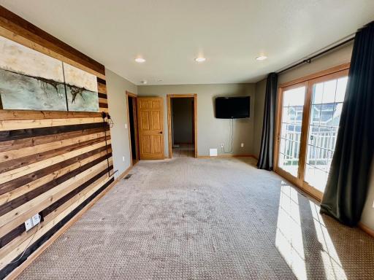
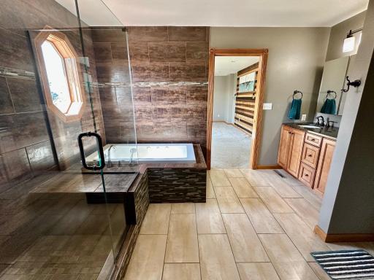
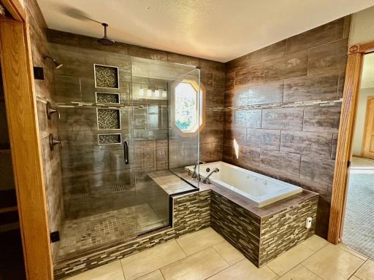
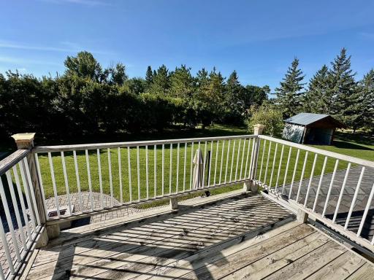
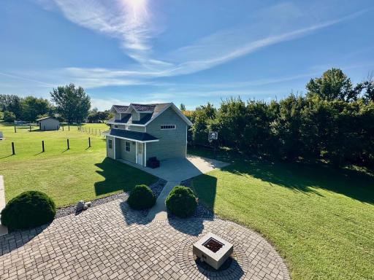
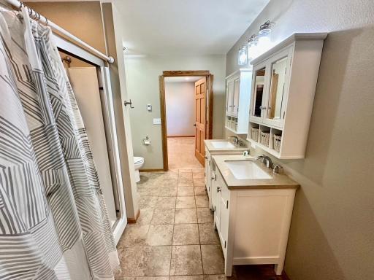
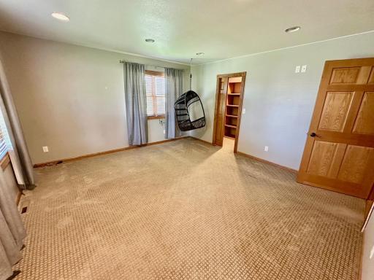
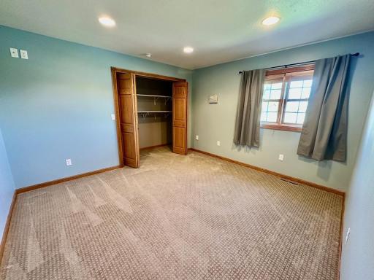
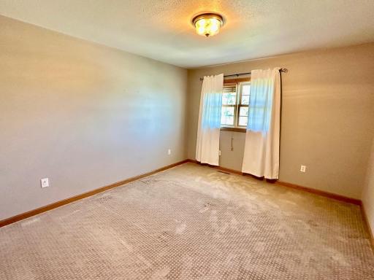
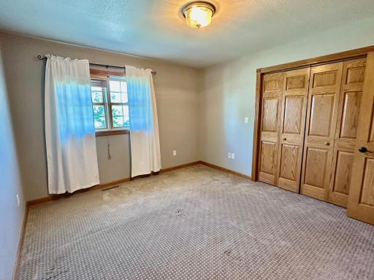
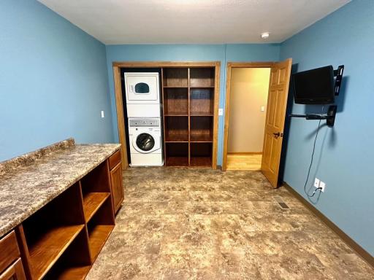
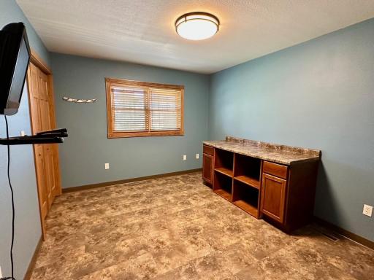
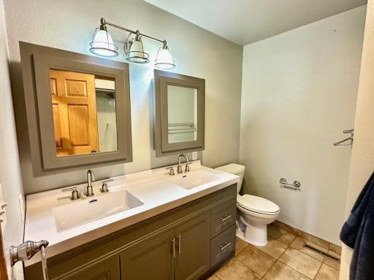
Looking for a Deal? Big value priced at just over 100 per square foot in Roseau, this stunning family home offers the perfect blend of modern updates and spacious living, all on two expansive city lots. With a brand new roof ensuring peace of mind and low maintenance. Elegance meets functionality, 5 Luxurious Bathrooms: Including a spa-like primary ensuite with a custom tiled shower and tub, heated floors, and thoughtful designer touches for ultimate relaxation. Updated Gourmet Kitchen featuring sleek custom cabinets, high-end appliances, and ample counter space. The large primary suite, comes complete with dual walk-in closets and a private deck overlooking your serene outdoor space. You'll also enjoy the beautifully landscaped outdoor retreat with stunning shrubbery, elegant paver work, and hook-ups and power prepped for a hot tub. Attached Triple-Car Heated Garage: Perfect for vehicles, projects, and storage. Give us a call to schedule a showing!
Details
Contract Information
Status: Pending
Off Market Date: 2026-10-06
Contingency: None
Current Price: $479,000
Original List Price: 479000
ListPrice: 479000
List Date: 2026-09-15
Owner is an Agent?: No
Auction?: No
General Property Information
Common Wall: No
Lot Measurement: Acres
Manufactured Home?: No
Multiple PIDs?: No
New Development: No
Number of Fireplaces: 1
Other Parking Spaces: 4
Waterfront YN: No
Year Built: 2001
Yearly/Seasonal: Yearly
Zoning: Residential-Single Family
Bedrooms: 5
Baths Total: 5
Bath Full: 3
Main Floor Total SqFt: 1897
Above Grd Total SqFt: 3903
Below Grd Total SqFt: 760
Total SqFt: 4663
Total Finished Sqft: 4663.00
Bath Quarter: 2
Style: (SF) Single Family
Foundation Size: 4663
Garage Stalls: 3
Lot Dimensions: 238x130
Acres: 0.71
Assessment Pending: No
Assessments
Assessment Balance: 8030
Tax With Assessments: 8030
Basement
Foundation Dimensions: 70x38
Building Information
Finished SqFt Above Ground: 3903
Finished SqFt Below Ground: 760
Lease Details
Land Leased: Not Applicable
Miscellaneous Information
DP Resource: Yes
Homestead: No
Ownership
Fractional Ownership: No
Parking Characteristics
Garage Dimensions: 33x38
Garage Square Feet: 988
Public Survey Info
Range#: 40
Section#: 24
Township#: 162
Location Tax and Other Information
House Number: 310
Street Name: 7th
Street Suffix: Street
Street Direction Suffix: SW
Postal City: Roseau
County: Roseau
State: MN
Zip Code: 56751
Complex/Dev/Subdivision: Rd Add
Property Features
Accessible: None
Air Conditioning: Central Air
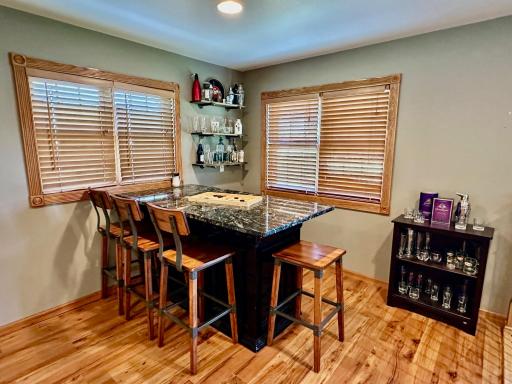
Amenities Unit: Balcony; Kitchen Center Island; Patio; Porch; Primary Bedroom Walk-In Closet; Walk-In Closet; Wet Bar
Appliances: Air-To-Air Exchanger; Cooktop; Dishwasher; Double Oven; Dryer; Microwave; Refrigerator; Washer
Basement: Partial; Partially Finished
Bath Description: Double Sink; Full Jack & Jill; His and Her Closets; Main Floor 1/2 Bath; Upper Level Full Bath; Full Primary; Private Primary; Separate Tub & Shower; Walk-In Shower Stall
Construction Status: Previously Owned
Dining Room Description: Separate/Formal Dining Room
Electric: 200+ Amp Service
Exterior: Fiber Board
Family Room Characteristics: Family Room; Loft; Main Level
Fireplace Characteristics: Gas Burning
Foundation: Poured Concrete
Fuel: Natural Gas
Heating: Boiler; Forced Air; In-Floor Heating
Laundry: Laundry Room; Upper Level
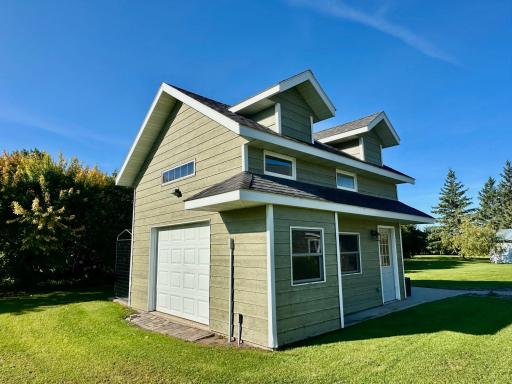
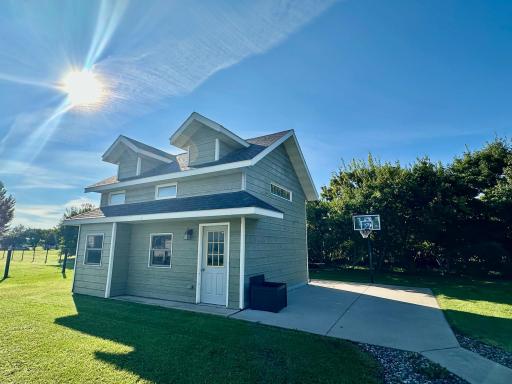
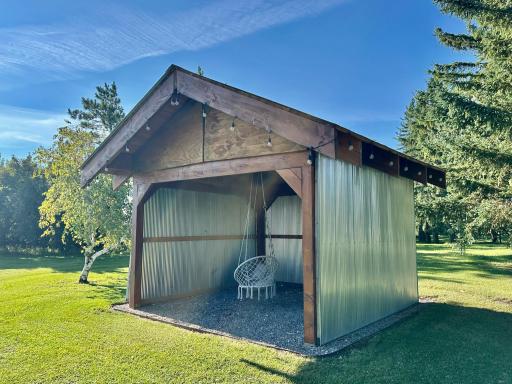
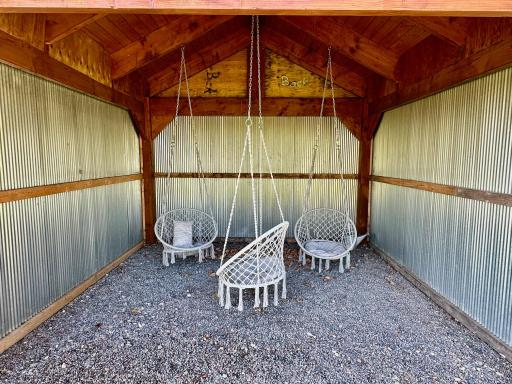
Outbuildings: Gazebo
Road Frontage: City Street
Road Responsibility: Public Maintained Road
Roof: Asphalt Shingles
Sewer: City Sewer/Connected
Special Search: 2nd Floor Laundry; Primary Bdr Suite
Stories: Two
Water: City Water/Connected
Room Information
| Room Name | Level |
| Bathroom | Main |
| Bathroom | Basement |
| Deck | Upper |
| Dining Room | Main |
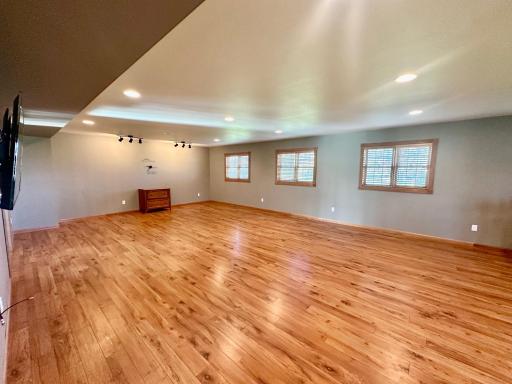
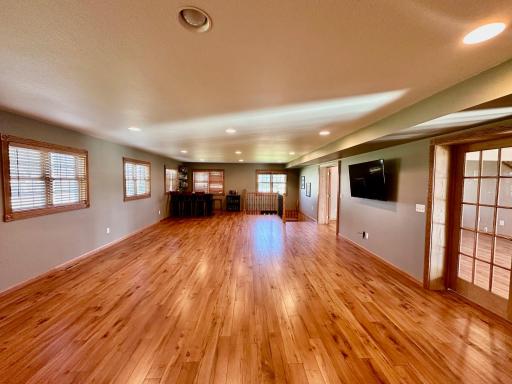
| Family Room | Basement |
| Fifth (5th) Bedroom | Upper |
| First (1st) Bedroom | Upper |
| Fourth (4th) Bedroom | Upper |
| Kitchen | Main |
| Laundry | Upper |
| Living Room | Main |
| Office | Main |
| Patio | Main |
| Porch | Main |
| Second (2nd) Bedroom | Upper |
| Third (3rd) Bedroom | Upper |

Listing Office: Tru North Realty
Last Updated: October - 07 - 2026
The data relating to real estate for sale on this web site comes in part from the Broker Reciprocity SM Program of the Regional Multiple Listing Service of Minnesota, Inc. The information provided is deemed reliable but not guaranteed. Properties subject to prior sale, change or withdrawal. ©2026 Regional Multiple Listing Service of Minnesota, Inc All rights reserved.