
$295,000
Angle Inlet, MN 56711
MLS# 7122121
4 beds | 2 baths | 2592 sqft
1 / 15
Property Description
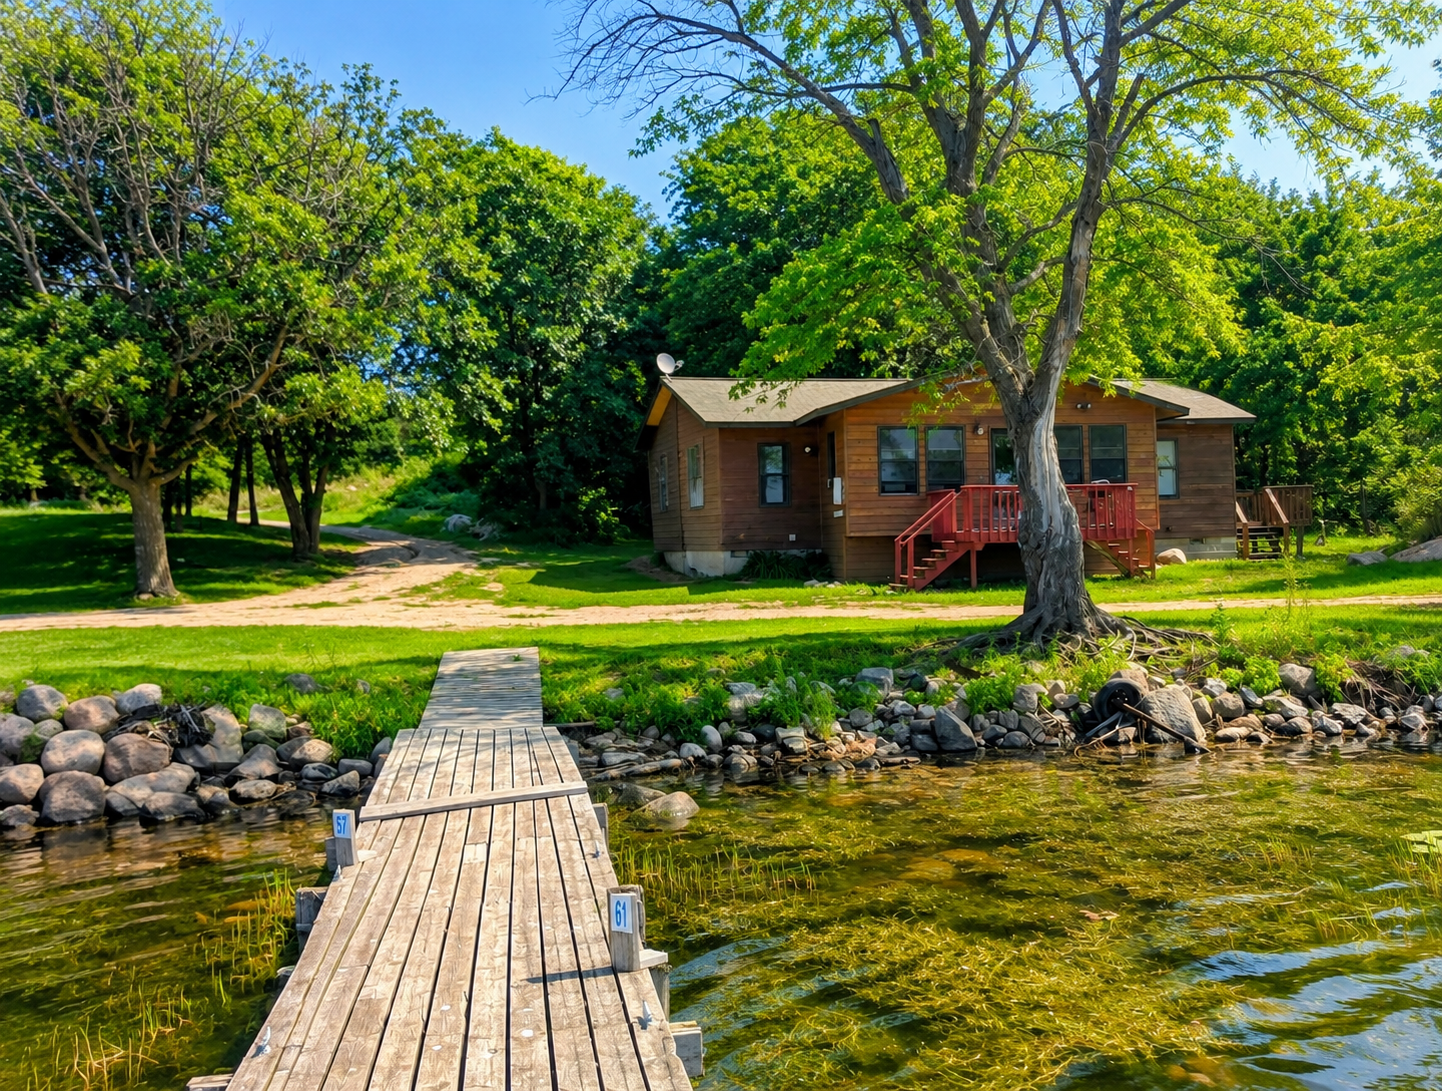
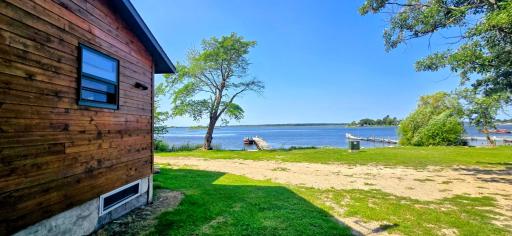
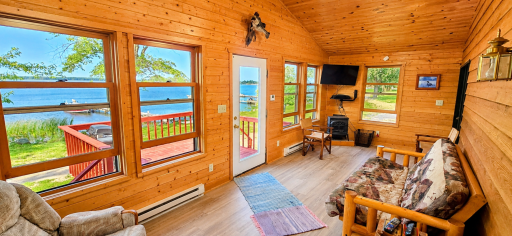
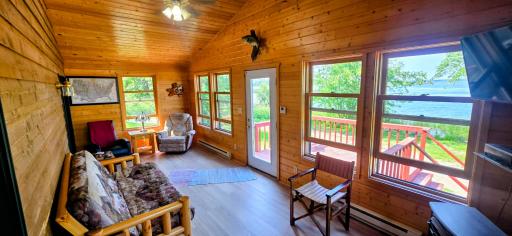
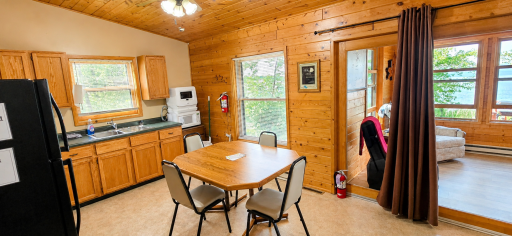
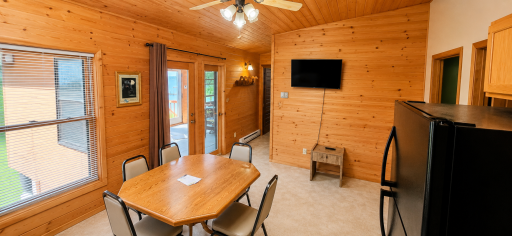
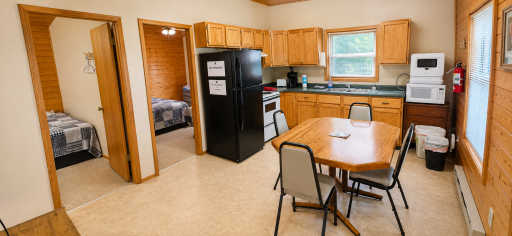
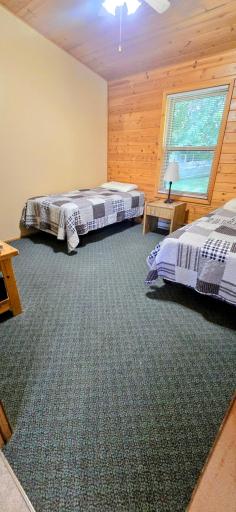
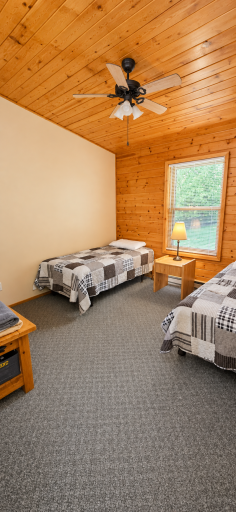
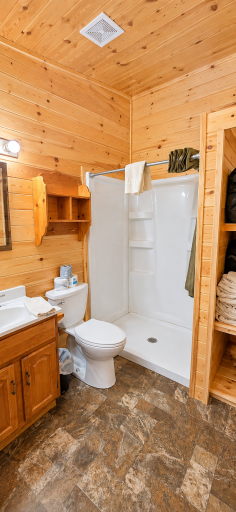
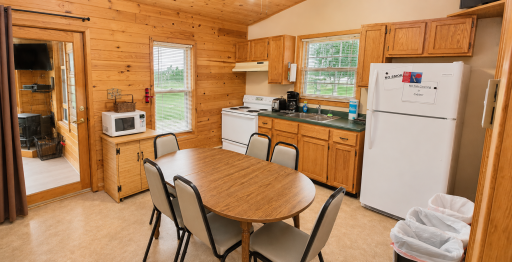
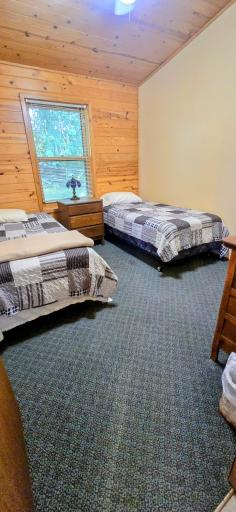
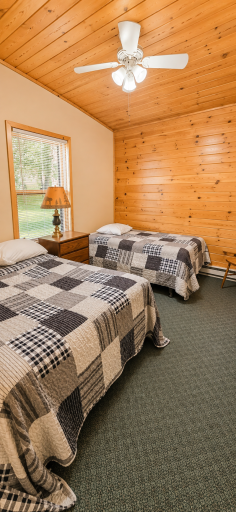
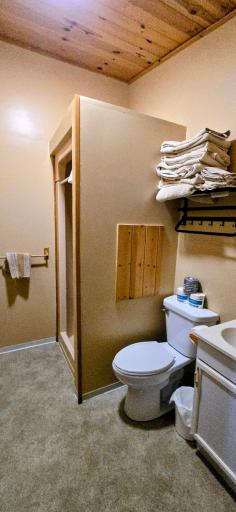
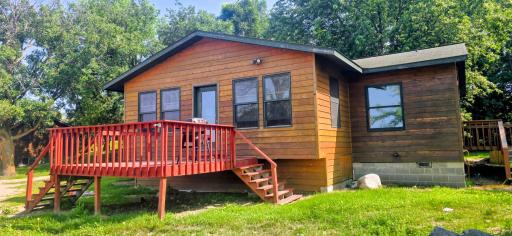
Wood Duck Cabin – Turnkey Waterfront Investment on Flag Island, Lake of the Woods Welcome to Wood Duck Cabin, a beautifully maintained waterfront duplex located at Cyrus Flag Island Resort on scenic Flag Island, Minnesota. Offering the perfect combination of personal enjoyment and income potential, this fully furnished, turnkey property is part of the resort's rental pool, providing an excellent opportunity for investment while still enjoying your own getaway. The cabin features 4 bedrooms/8 beds and 2 bathrooms total, configured as a duplex with two 2-bedroom, 1-bath units, making it ideal for extended family, friends, or rental flexibility. The two units are connected by a shared four-season porch featuring a cozy gas fireplace and overlooking beautiful Lake of the Woods. It's the perfect gathering space to relax, entertain, or enjoy the stunning waterfront views in every season. Inside, you'll appreciate the warm Northwoods charm with tongue-and-groove finishes throughout, creating a welcoming cabin atmosphere that's ready to enjoy from day one. Located just steps from the water, you'll have quick access to world-class fishing, boating, hunting, snowmobiling, and endless year-round recreational opportunities. The property includes dock slips, making it easy to spend your days on beautiful Lake of the Woods. Owners also enjoy the convenience of a dry basement storage area, while the HOA provides shared well and sewer services, making ownership simple and low maintenance. Being part of the Cyrus Flag Island Resort rental pool offers excellent income potential while still allowing you to enjoy your own island getaway. Best of all, this property is being sold fully furnished and turnkey, so you can start enjoying or renting it immediately. Whether you're looking for an income-producing investment, a family retreat, or both, Wood Duck Cabin is a rare opportunity to own waterfront property in one of Lake of the Woods' most sought-after island destinations.
Details
Contract Information
Status: Active
Contingency: None
Current Price: $295,000
Original List Price: 299000
ListPrice: 295000
List Date: 2026-08-05
Owner is an Agent?: No
Auction?: No
General Property Information
Assoc Mgmt Co. Phone #: 218-223-4000
Association Fee Frequency: Annually
Association Mgmt Co. Name: Flag Island Condo Association
Common Wall: No
Lot Measurement: Acres
Manufactured Home?: No
Multiple PIDs?: No
New Development: No
Number of Fireplaces: 1
Road Btwn WF & Home?: No
Waterfront YN: Yes
Year Built: 2000
Yearly/Seasonal: Yearly
Zoning: Other
Bedrooms: 4
Baths Total: 2
Bath Full: 2
Main Floor Total SqFt: 1296
Above Grd Total SqFt: 1296
Below Grd Total SqFt: 1296
Total SqFt: 2592
Total Finished Sqft: 1296.00
FireplaceYN: Yes
Lake/Waterfront Name: Lake of the Woods
Style: (SF) Single Family
Foundation Size: 1320
Power Company: Roseau Electric Cooperative
Association Fee: 4909
Lot Dimensions: 90x74x116x48
Acres: 0.2
Assessment Pending: No
Assessments
Assessment Installment: 150
Tax With Assessments: 2456
Basement
Foundation Dimensions: 24' X 44' + 10' X 24'
Building Information
Finished SqFt Above Ground: 1296
Insurance Fee
Insurance Fee Frequency: Annually
Lake Details
Lake Acres: 725582
Lake Depth: 210
Lease Details
Land Leased: Not Applicable
Miscellaneous Information
DP Resource: Yes
Homestead: No
Ownership
Fractional Ownership: No
Location Tax and Other Information
House Number: Unit 1
Street Name: Flag
Street Suffix: Island
Postal City: Angle Inlet
County: Lake of the Woods
State: MN
Zip Code: 56711
Property Features
Accessible: None
Air Conditioning: Central Air
Amenities Shared: Boat Slip; Dock
Amenities Unit: Boat Slip; Ceiling Fan(s); Deck; Dock; Kitchen Window; Main Floor Primary Bedroom; Natural Woodwork; Patio; Porch; Vaulted Ceiling(s); Other
Appliances: Dishwasher; Freezer; Microwave; Range; Refrigerator
Association Fee Includes: Dock; Lawn Care; Professional Mgmt; Sanitation; Snow Removal; Water; Other
Basement: Concrete Block; Storage Space
Bath Description: Main Floor Full Bath
Construction Materials: Block; Frame
Construction Status: Previously Owned
Dining Room Description: Kitchen/Dining Room
Electric: 200+ Amp Service
Exterior: Wood
Family Room Characteristics: Main Level
Fireplace Characteristics: Gas Burning
Foundation: Concrete Block
Fuel: Electric; Propane
Heating: Baseboard
Internet Options: Fiber Optic
Lake Details: Rocky; Sand
Lot Description: Tree Coverage - Light
Parking Characteristics: Driveway - Shared; Other
Property Subtype: Cabin
Rental License Type: Other
Road Frontage: Other
Road Responsibility: Association Maintained Road
Roof: Asphalt Shingles
Second Unit: Formerly Subdivided
Sellers Terms: Cash; Conventional
Sewer: Shared System
Soil Type: Sand
Special Search: All Living Facilities on One Level; Main Floor Bedroom
Stories: One
Water: Shared System
Waterfront Type: Lake Front
Waterfront View: Bay
Room Information
| Room Name | Dimensions | Level |
| Bathroom | 7.5X6 | Main |
| Bathroom | 8X5.5 | Main |
| First (1st) Bedroom | 11X11 | Main |
| Four Season Porch | 23X10.5 | Main |
| Fourth (4th) Bedroom | 11X9.5 | Main |
| Kitchen | 11.5X16.5 | Main |
| Second Kitchen | 11X13.5 | Main |
| Second (2nd) Bedroom | 11X9.5 | Main |
| Third (3rd) Bedroom | 11X11 | Main |

Listing Office: Reed Realty
Last Updated: October - 06 - 2026
The data relating to real estate for sale on this web site comes in part from the Broker Reciprocity SM Program of the Regional Multiple Listing Service of Minnesota, Inc. The information provided is deemed reliable but not guaranteed. Properties subject to prior sale, change or withdrawal. ©2026 Regional Multiple Listing Service of Minnesota, Inc All rights reserved.