
$500,000
Baudette, MN 56623
MLS# 6732809
Status: Closed
3 beds | 3 baths | 1872 sqft
1 / 34
Property Description
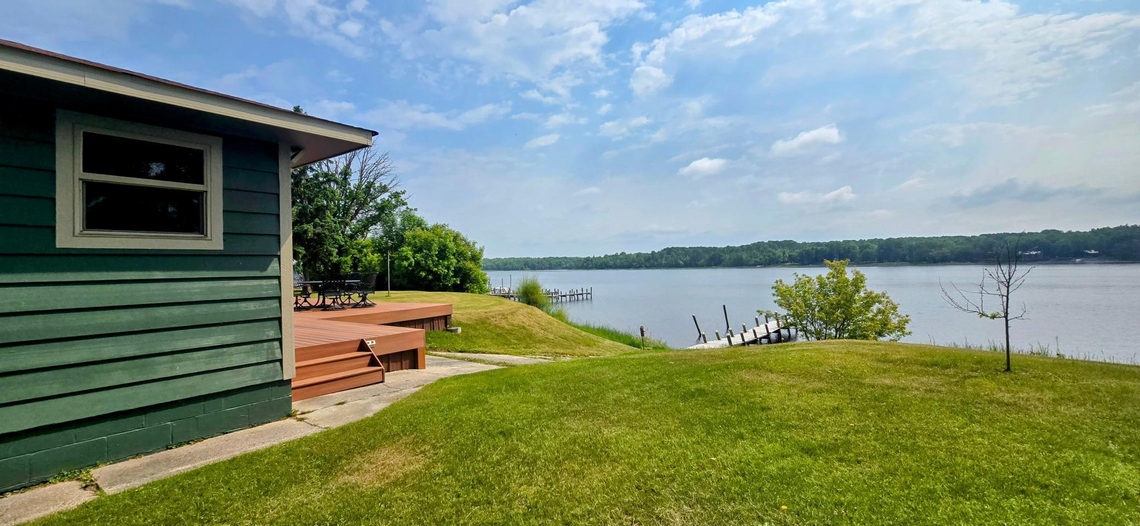
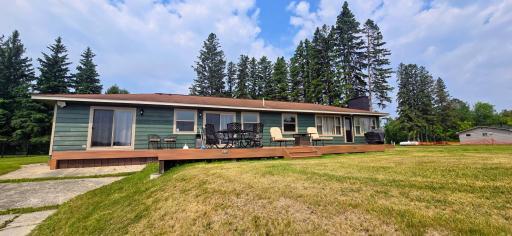
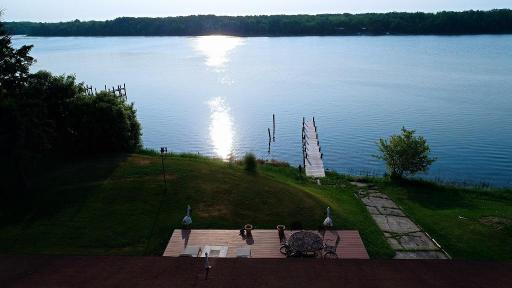
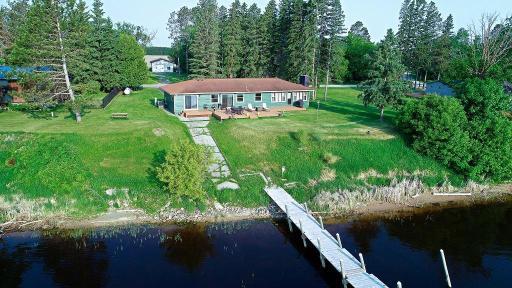
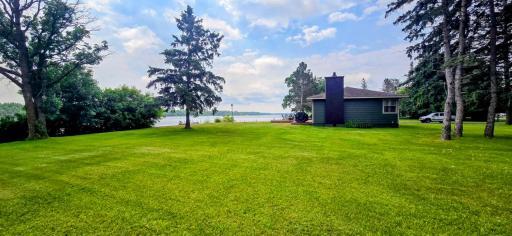

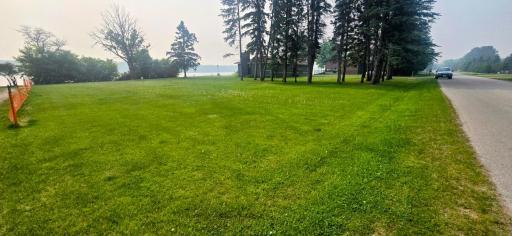
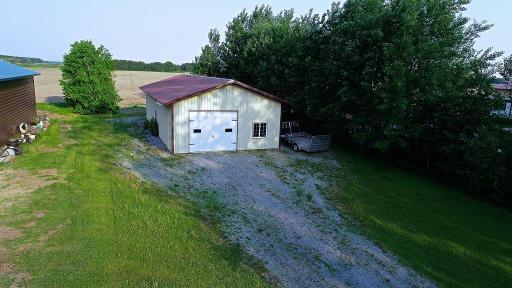
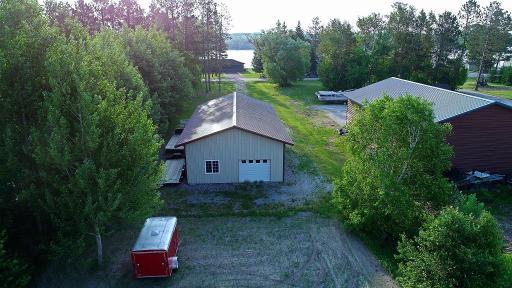
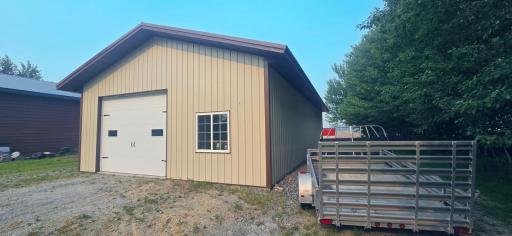
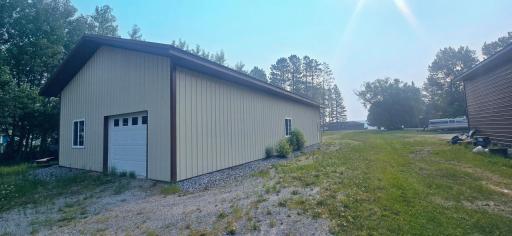
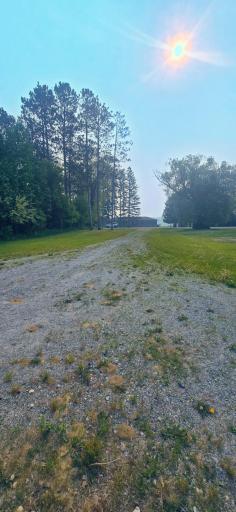
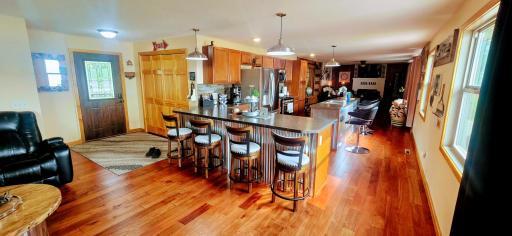
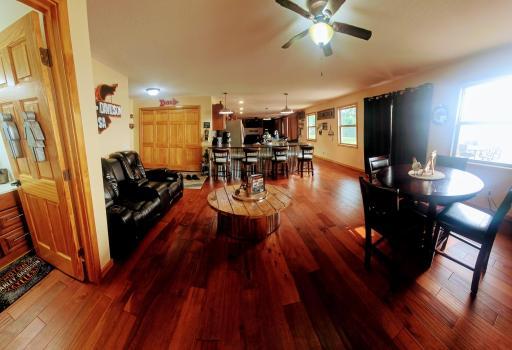
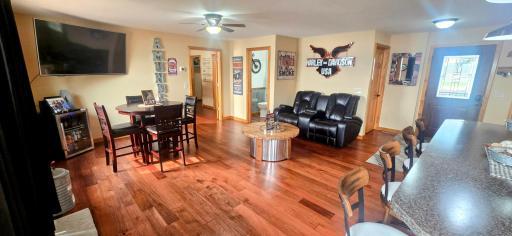
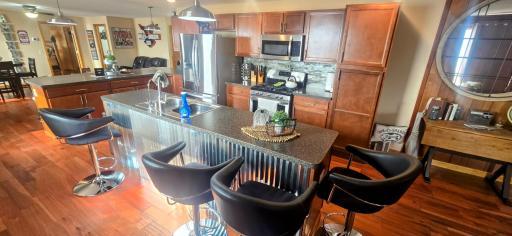

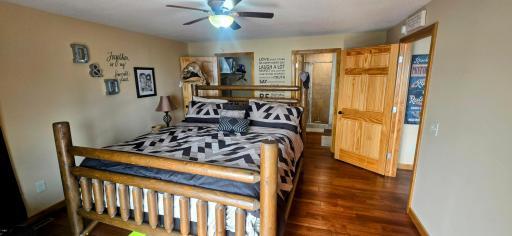
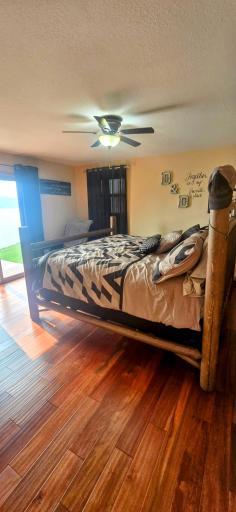
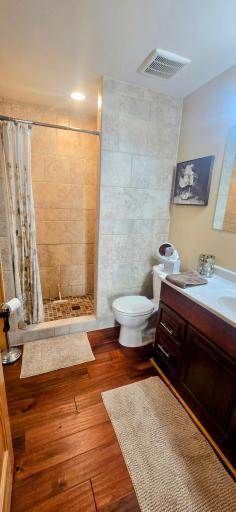
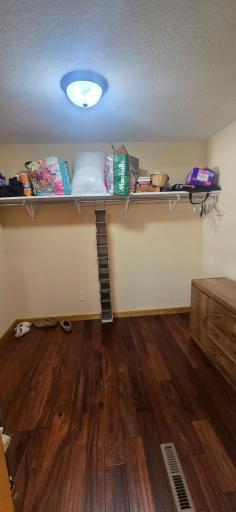

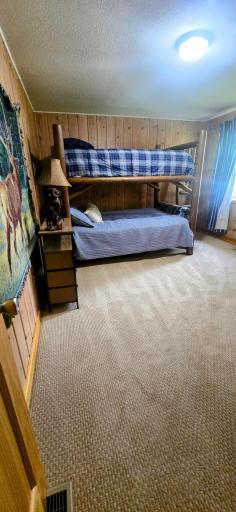
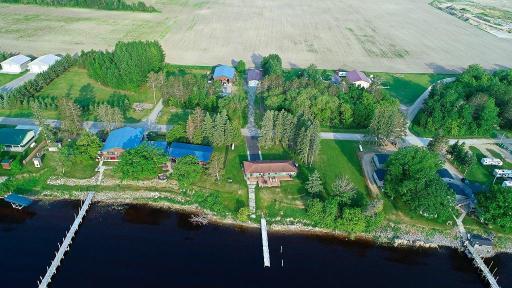
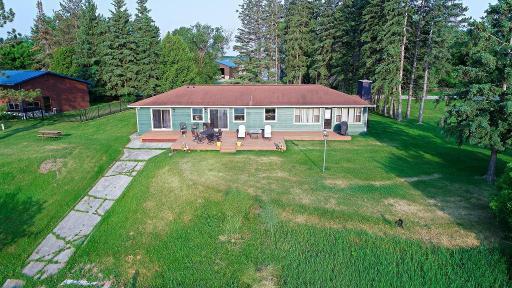
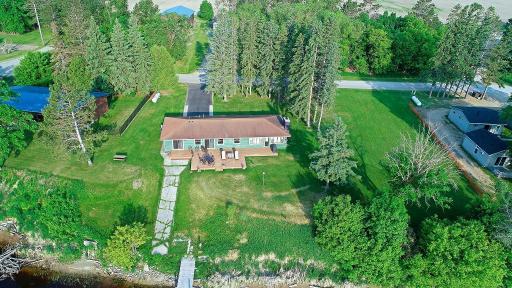
Turnkey Rainy River Retreat – Fully Furnished & Move-In Ready! Discover this beautiful 1,872 sq ft one-level home offering 210 feet of Rainy River frontage, 1.46 acres, and stunning water views from an expansive 856 sq ft deck. Nestled on three spacious lots, this fully furnished 3-bedroom, 3-bathroom home is truly turnkey—ideal as a year-round residence or a relaxing getaway. Inside, enjoy modern updates throughout, including tiled bathroom showers, beautiful flooring, and all-new windows that fill the home with natural light. The home offers both comfort and style. Outside, a paved driveway welcomes you home, while a private dock provides easy river access for boating and fishing. A 1,620 sq ft shed offers ample storage for all your gear and toys. The large yard is perfect for entertaining, relaxing, or enjoying the peaceful natural surroundings. Don’t miss this rare opportunity to own a move-in ready riverfront gem with all the extras already in place!
Details
Contract Information
Owner is an Agent?: No
Auction?: No
Status: Closed
Off Market Date: 2025-08-01
Contingency: None
Current Price: $500,000
Closed Date: 2025-08-18
Original List Price: 549000
Sales Close Price: 500000
ListPrice: 549000
List Date: 2025-06-05
Office/Member Info
Association: NWMAR
General Property Information
Common Wall: No
Lot Measurement: Acres
Manufactured Home?: No
Multiple PIDs?: Yes
New Development: No
Number of Fireplaces: 1
Other Parking Spaces: 10
Road Btwn WF & Home?: No
Waterfront Frontage: 210
Waterfront Present: Yes
Year Built: 1958
Yearly/Seasonal: Yearly
Zoning: Residential-Single Family
Lot Dimensions: 224 X 212 X 197 X 211 + 241 X 68 X 245 X 65
Acres: 1.37
Bath Three Quarters: 2
Bath Half: 0
Lake/Waterfront Name: Rainy River
Bath Quarter: 1
Main Floor Total SqFt: 1872
Above Grd Total SqFt: 1872
Below Grd Total SqFt: 0
Total Finished Sqft: 1872.00
FireplaceYN: Yes
Foundation Size: 1872
Style: (SF) Single Family
Garage Stalls: 4
Power Company: North Star Electric Coop
Association Fee: 0
Bedrooms: 3
Baths Total: 3
Total SqFt: 1872
Location, Tax and Other Information
AssocFeeYN: No
Legal Description: AND THE NORTH 8' OF LOT 13
Listing City: Baudette
Map Page: 999
Municipality: Wheeler Twp
School District: Lake of the Woods
School District Phone: 218-634-2735
DNR Lake Classification: Not Applicable
Zip Plus 4: 9010
Property ID Number: 195300140
Tax Year: 2024
Tax Amount: 3219.76
In Foreclosure?: No
Potential Short Sale?: No
Lender Owned?: No
Directions & Remarks
Public Remarks: Turnkey Rainy River Retreat – Fully Furnished & Move-In Ready!
Discover this beautiful 1,872 sq ft one-level home offering 210 feet of Rainy River frontage, 1.46 acres, and stunning water views from an expansive 856 sq ft deck. Nestled on three spacious lots, this fully furnished 3-bedroom, 3-bathroom home is truly turnkey—ideal as a year-round residence or a relaxing getaway.
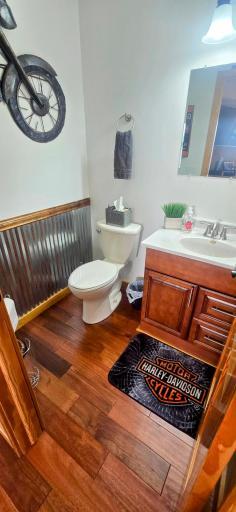
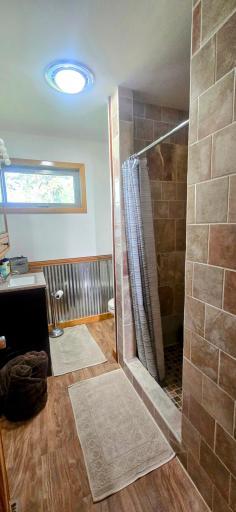
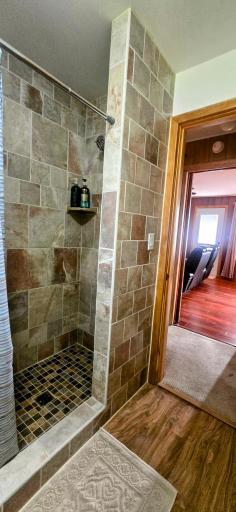
Inside, enjoy modern updates throughout, including tiled bathroom showers, beautiful flooring, and all-new windows that fill the home with natural light. The home offers both comfort and style.
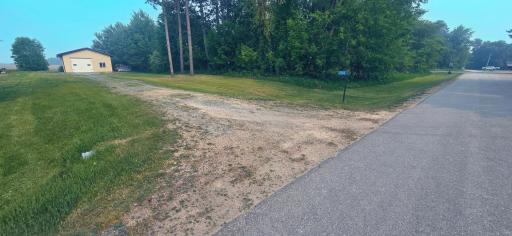
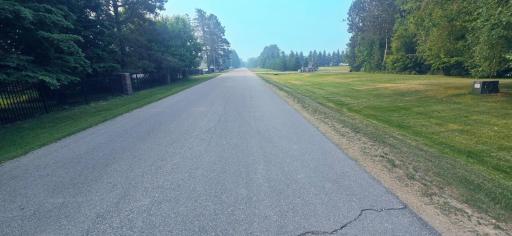
Outside, a paved driveway welcomes you home, while a private dock provides easy river access for boating and fishing. A 1,620 sq ft shed offers ample storage for all your gear and toys. The large yard is perfect for entertaining, relaxing, or enjoying the peaceful natural surroundings.
Don’t miss this rare opportunity to own a move-in ready riverfront gem with all the extras already in place!
Directions: From Baudette go north on Hwy 172 for 8 1/2 miles and turn right onto 24th St SW. Proceed 1.1 miles, the property is on the right.
Accessible
No Stairs Internal: 1
Additional Parcels Information
Property ID #2: 195300150
Property ID #3: 196801131
Air Conditioning
Central Air: 1
Amenities Unit
Deck: 1
Dock: 1
Kitchen Center Island: 1
Kitchen Window: 1
Main Floor Primary Bedroom: 1
Panoramic View: 1
Appliances
Dishwasher: 1
Dryer: 1
Fuel Tank - Rented: 1
Microwave: 1
Range: 1
Refrigerator: 1
Washer: 1
Assessments
Assessment Balance: 150.24
Tax With Assessments: 3370
Basement
Concrete Block: 1
Crawl Space: 1
Foundation Dimensions: 26 X 72
Bath Description
Main Floor 3/4 Bath: 1
3/4 Primary: 1
Building Information
Finished SqFt Above Ground: 1872
Construction Materials
Frame: 1
Construction Status
Previously Owned: 1
Dining Room Description
Eat In Kitchen: 1
Electric
Circuit Breakers: 1
Exterior
Wood: 1
Family Room Characteristics
Family Room: 1
Main Level: 1
Financing Terms
Cash: 1
Fireplace Characteristics
Gas Burning: 1
Foundation
Concrete Block: 1
Fuel
Propane: 1
Heating
Forced Air: 1
Insurance Fee
Insurance Fee: 0
Internet Options
Cable: 1
Lake Details
Gravel: 1
Sand: 1
Weeds: 1
Lake/Waterfront
River Front: 1
Laundry
Electric Dryer Hookup: 1
Main Level: 1
Washer Hookup: 1
Lease Details
Land Leased: Not Applicable
Lock Box Type
Combo: 1
Lot Description
Tree Coverage - Light: 1
Miscellaneous Information
DP Resource: Yes
Homestead: No
Ownership
Fractional Ownership: No
Parking Characteristics
Garage Dimensions: 28X58
Garage Square Feet: 1620
Uncovered/Open: 1
Patio, Porch and Deck Features
Composite Decking: 1
Deck: 1
Road Frontage
County Road: 1
Paved Streets: 1
Road Responsibility
Public Maintained Road: 1
Roof
Asphalt Shingles: 1
Sellers Terms
Cash: 1
Conventional: 1
Sewer
Private Sewer: 1
Stories
One: 1
Water
Well: 1
Waterfront View
River: 1
Location Tax and Other Information
House Number: 2502
Street Name: Birchview
Street Suffix: Drive
Street Direction Suffix: NW
Postal City: Baudette
County: Lake of the Woods
State: MN
Zip Code: 56623
Complex/Dev/Subdivision: Welbergs Add
Property Features
Accessible: No Stairs Internal
Air Conditioning: Central Air
Amenities Unit: Deck; Dock; Kitchen Center Island; Kitchen Window; Main Floor Primary Bedroom; Panoramic View
Appliances: Dishwasher; Dryer; Fuel Tank - Rented; Microwave; Range; Refrigerator; Washer
Basement: Concrete Block; Crawl Space
Bath Description: Main Floor 3/4 Bath; 3/4 Primary
Construction Materials: Frame
Construction Status: Previously Owned
Dining Room Description: Eat In Kitchen
Electric: Circuit Breakers
Exterior: Wood
Family Room Characteristics: Family Room; Main Level
Financing Terms: Cash
Fireplace Characteristics: Gas Burning
Foundation: Concrete Block
Fuel: Propane
Heating: Forced Air
Internet Options: Cable
Lake Details: Gravel; Sand; Weeds
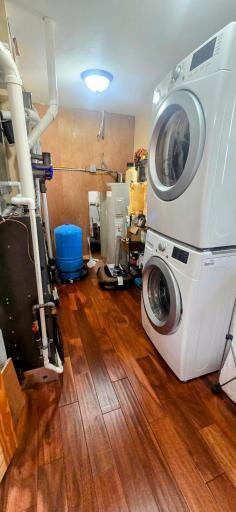
Laundry: Electric Dryer Hookup; Main Level; Washer Hookup
Lock Box Type: Combo
Lot Description: Tree Coverage - Light
Parking Characteristics: Uncovered/Open
Road Frontage: County Road; Paved Streets
Road Responsibility: Public Maintained Road
Roof: Asphalt Shingles
Sellers Terms: Cash; Conventional
Sewer: Private Sewer
Stories: One
Water: Well
Waterfront View: River

Listing Office: Reed Realty
Last Updated: August - 18 - 2025
The data relating to real estate for sale on this web site comes in part from the Broker Reciprocity SM Program of the Regional Multiple Listing Service of Minnesota, Inc. The information provided is deemed reliable but not guaranteed. Properties subject to prior sale, change or withdrawal. ©2024 Regional Multiple Listing Service of Minnesota, Inc All rights reserved.