
$649,250
Lengby, MN 56651
MLS# 7025718
3 beds | 2 baths | 1372 sqft
1 / 53
Property Description
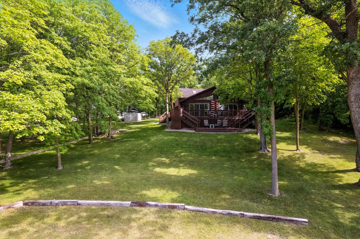
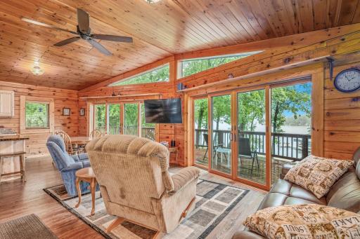
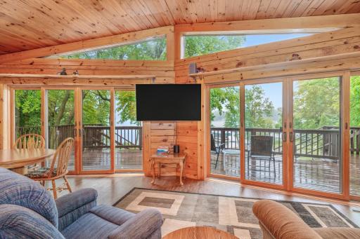
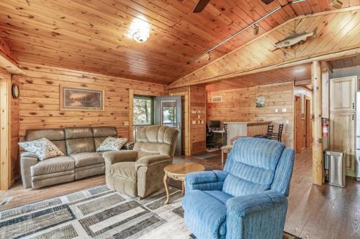
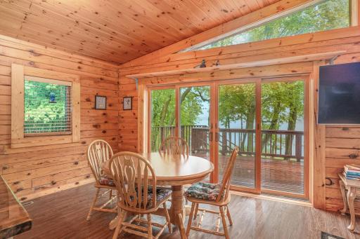
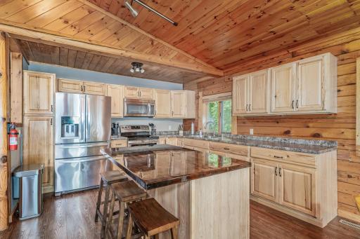
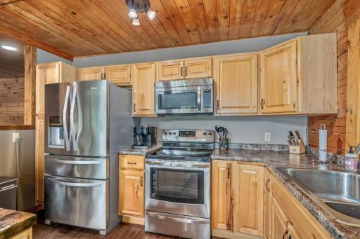
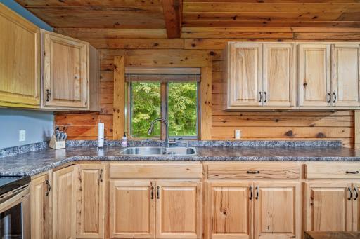
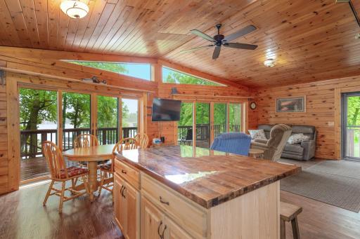
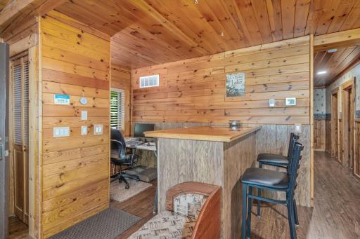
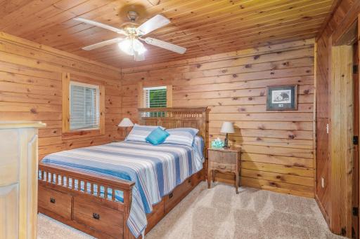
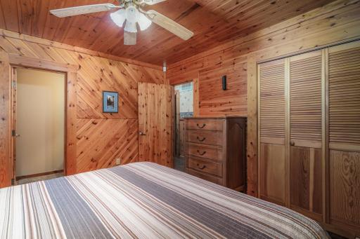
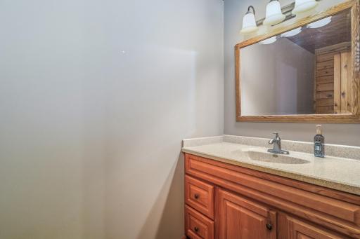
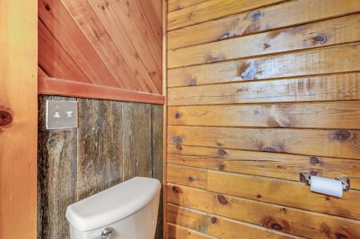
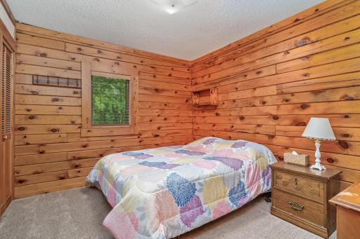
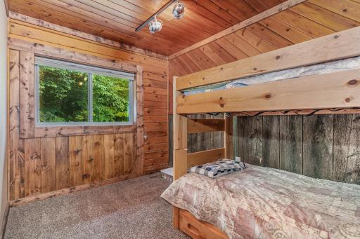
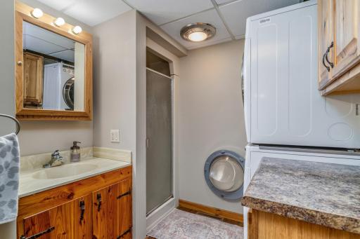
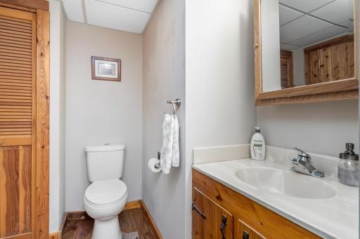
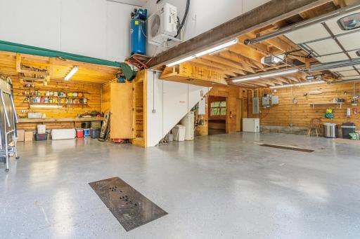
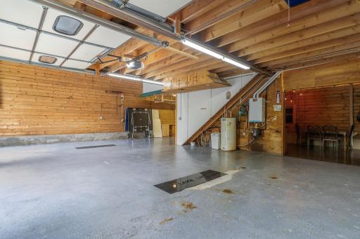
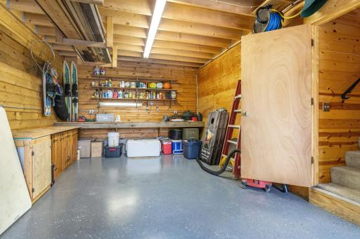
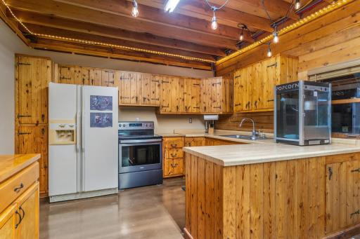
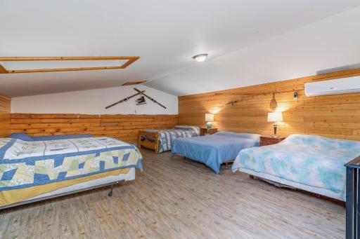
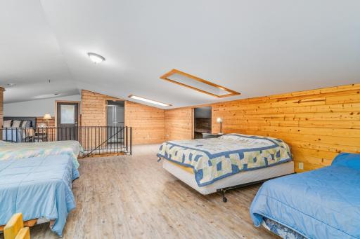
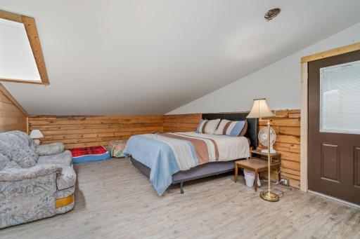
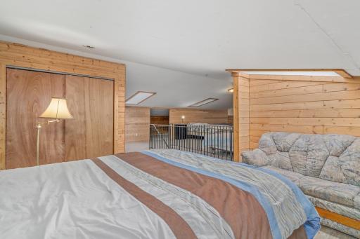
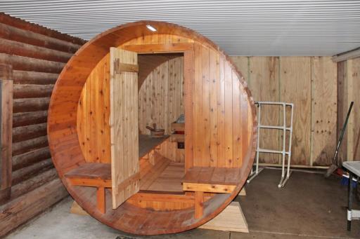
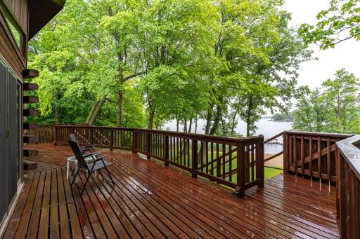
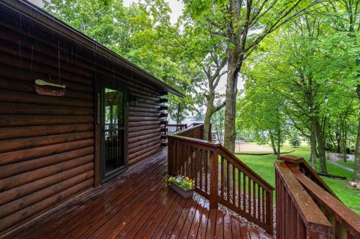
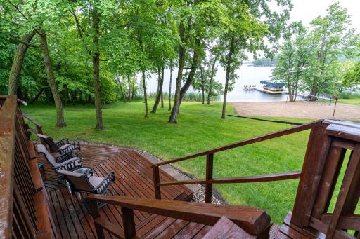
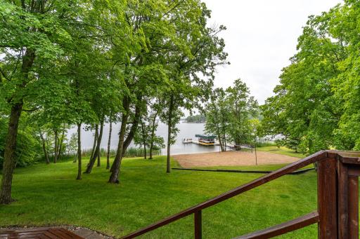
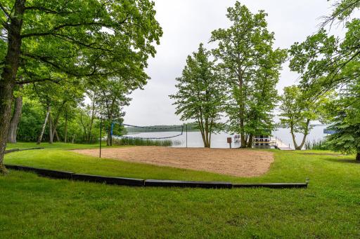
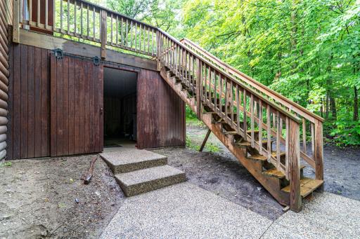
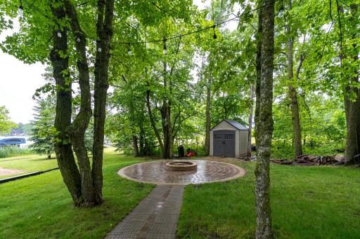
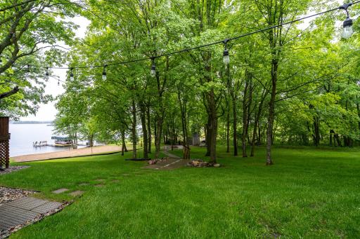
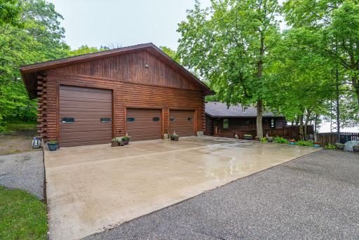
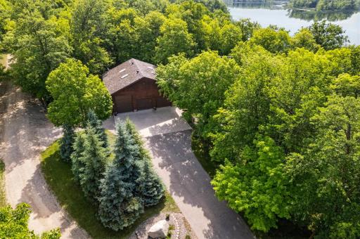
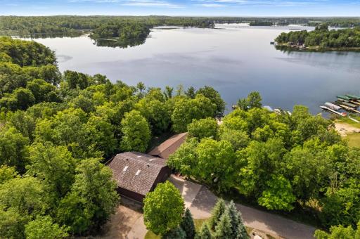
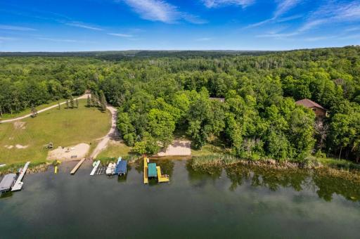
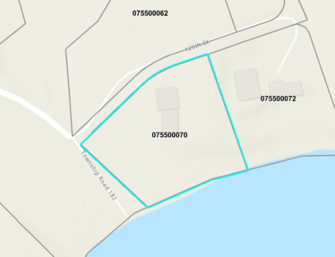
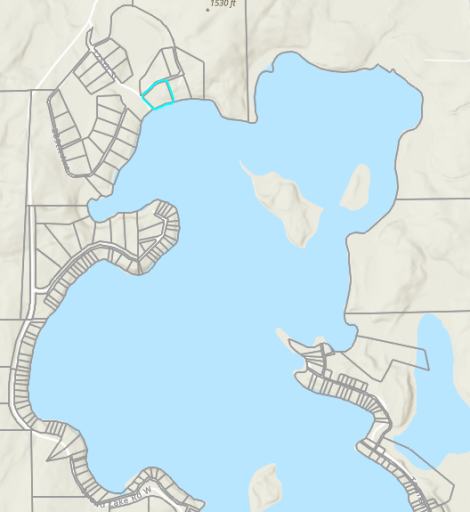
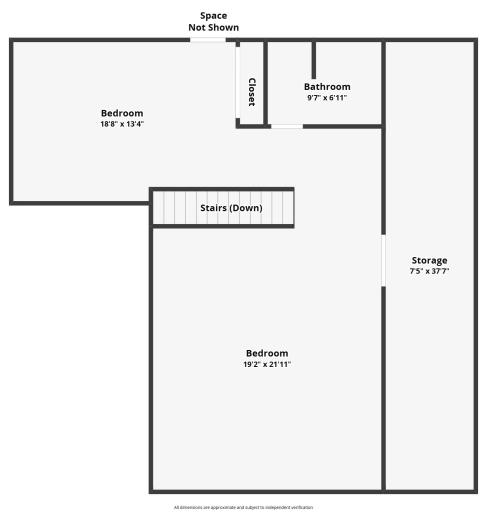
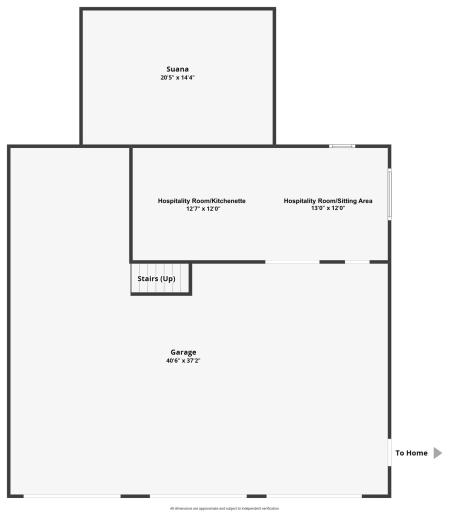
The Ultimate Private Up North Retreat - Now Offered at $649,250 Just in time for spring lake season, this premier Island Lake property offers one of the most secluded and breathtaking settings on the water. Situated on 1.58 heavily wooded acres with an incredible 230 feet of shoreline in White Winds Private Estates, this exceptional log home delivers unmatched privacy, panoramic views, and true end-of-the-road tranquility. Tucked behind mature trees on a quiet dead-end road, this 3-bedroom, 2-bath retreat feels completely removed from the everyday. Inside, 1,372 sq ft of open-concept living space is filled with natural light from expansive windows that frame stunning lake views. Rustic charm blends seamlessly with modern comfort, creating the perfect northwoods escape for both weekend getaways and year-round living. The expansive wraparound deck provides sweeping views and exceptional outdoor entertaining space, while a paver path leads to your private sandy beach and lakeside fire pit. With 230 feet of shoreline, you'll enjoy rare elbow room, peaceful surroundings, and a setting that truly feels like your own private stretch of the lake. The impressive 40x37 heated garage expands the entertainment possibilities with a spacious extra room and full bath above - ideal for guests, game nights, overflow sleeping space, or a private retreat area. After a day on the water, relax and recharge in the custom cedar barrel sauna, surrounded by nothing but quiet and nature. Seller financing is available with 20%+ down at a competitive 4% interest rate, subject to credit and background check - ask for details. The adjacent 1.98-acre backlot, dock, boat lift, and furnishings are also available for purchase, offering the opportunity to create a fully turnkey and exceptionally private lake compound. If privacy, space, and exceptional indoor and outdoor entertaining are at the top of your list, this Island Lake retreat delivers a rare combination of seclusion, shoreline, and room to gather in one of the lake's most peaceful settings.
Details
Contract Information
Owner is an Agent?: No
Auction?: No
Status: Active
Contingency: None
Current Price: $649,250
Original List Price: 649250
ListPrice: 649250
List Date: 2026-02-24
Office/Member Info
Association: NWMAR
General Property Information
# Carport Spaces: 0
Assoc Mgmt Co. Phone #: 701-740-0470
Association Fee Frequency: Annually
Association Mgmt Co. Name: Westwinds Association Board
Common Wall: No
Lot Measurement: Acres
Manufactured Home?: No
Multiple PIDs?: No
New Development: No
Number of Fireplaces: 0
Waterfront Frontage: 225
Waterfront Present: Yes
Year Built: 1983
Yearly/Seasonal: Yearly
Zoning: Residential-Single Family
Lot Dimensions: irr
Acres: 1.57
Bath Three Quarters: 1
Bath Half: 1
Lake/Waterfront Name: Island Lake (Island Lake Twp.)
Bath Quarter: 0
Main Floor Total SqFt: 1372
Above Grd Total SqFt: 1372
Below Grd Total SqFt: 0
Total Finished Sqft: 1372.00
FireplaceYN: No
Foundation Size: 1372
Style: (SF) Single Family
Garage Stalls: 3
Association Fee: 360
Assessment Pending: No
Bedrooms: 3
Baths Total: 2
Total SqFt: 1372
Location, Tax and Other Information
AssocFeeYN: Yes
Legal Description: SECT-17 TWP-146 RANGE-039 WHITE WINDS ESTATE LOT-001 BLOCK-007 LOT 1 & W2 LOT 2;
Listing City: Lengby
Map Page: 999
Municipality: Island Lake Twp
School District: Fosston
School District Phone: 218-435-6335
DNR Lake ID#: 44003800
DNR Lake Classification: Recreational Development
Zip Plus 4: 4269
Property ID Number: 075500070
Tax Year: 2025
Tax Amount: 8014
In Foreclosure?: No
Potential Short Sale?: No
Lender Owned?: No
Directions & Remarks
Public Remarks: The Ultimate Private Up North Retreat - Now Offered at $649,250
Just in time for spring lake season, this premier Island Lake property offers one of the most secluded and breathtaking settings on the water.
Situated on 1.58 heavily wooded acres with an incredible 230 feet of shoreline in White Winds Private Estates, this exceptional log home delivers unmatched privacy, panoramic views, and true end-of-the-road tranquility.
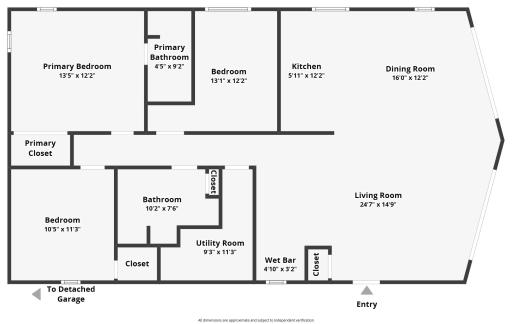
Tucked behind mature trees on a quiet dead-end road, this 3-bedroom, 2-bath retreat feels completely removed from the everyday. Inside, 1,372 sq ft of open-concept living space is filled with natural light from expansive windows that frame stunning lake views. Rustic charm blends seamlessly with modern comfort, creating the perfect northwoods escape for both weekend getaways and year-round living.
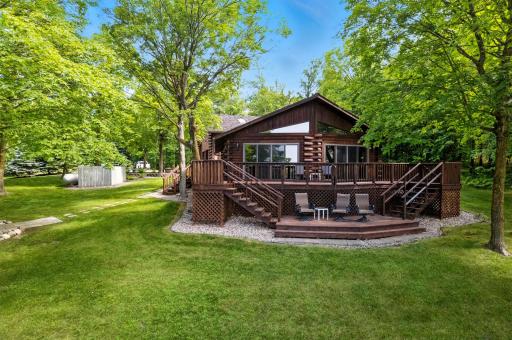
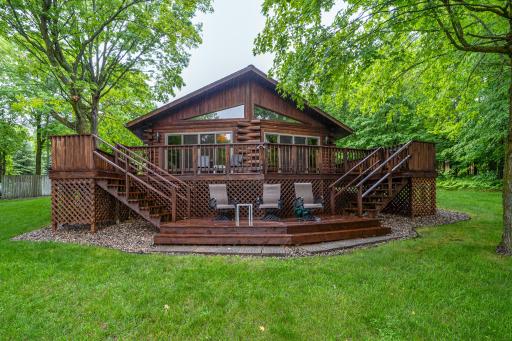
The expansive wraparound deck provides sweeping views and exceptional outdoor entertaining space, while a paver path leads to your private sandy beach and lakeside fire pit. With 230 feet of shoreline, you'll enjoy rare elbow room, peaceful surroundings, and a setting that truly feels like your own private stretch of the lake.
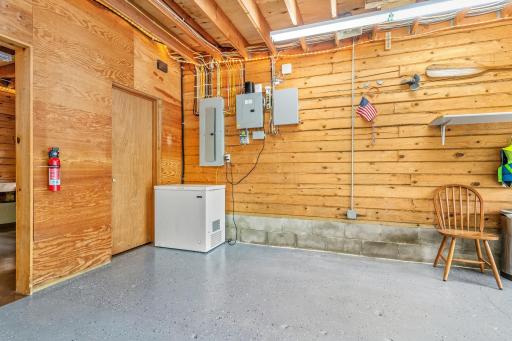
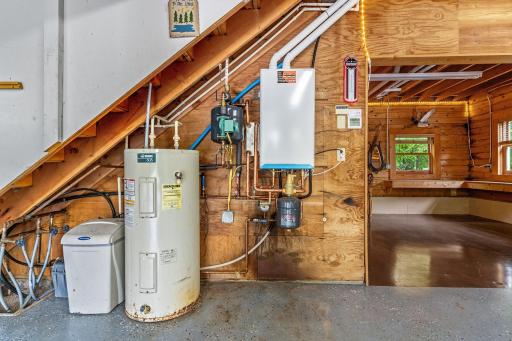
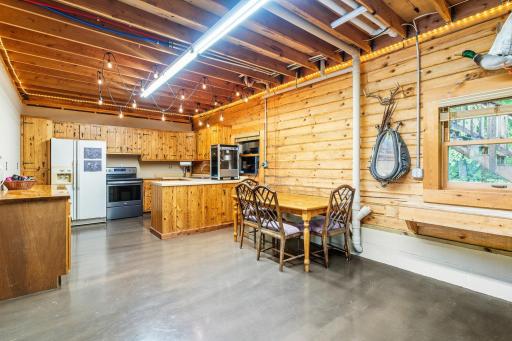
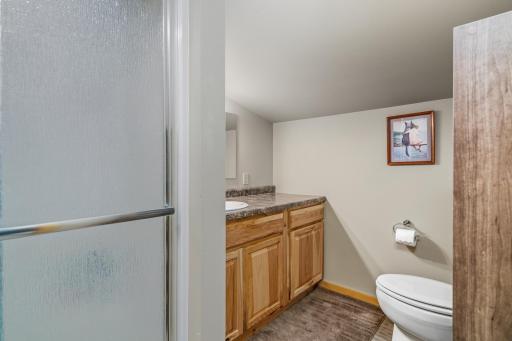
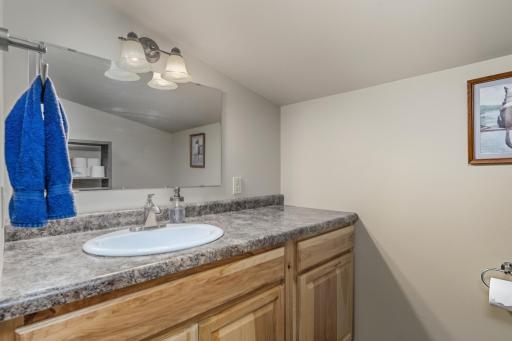
The impressive 40x37 heated garage expands the entertainment possibilities with a spacious extra room and full bath above - ideal for guests, game nights, overflow sleeping space, or a private retreat area. After a day on the water, relax and recharge in the custom cedar barrel sauna, surrounded by nothing but quiet and nature.
Seller financing is available with 20%+ down at a competitive 4% interest rate, subject to credit and background check - ask for details.
The adjacent 1.98-acre backlot, dock, boat lift, and furnishings are also available for purchase, offering the opportunity to create a fully turnkey and exceptionally private lake compound.
If privacy, space, and exceptional indoor and outdoor entertaining are at the top of your list, this Island Lake retreat delivers a rare combination of seclusion, shoreline, and room to gather in one of the lake's most peaceful settings.
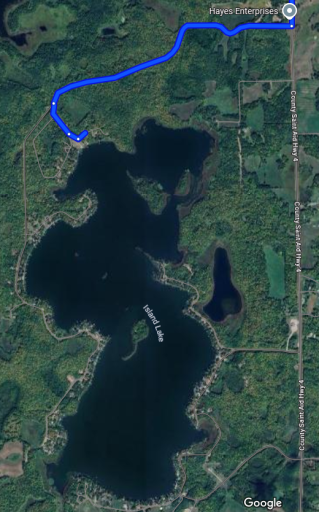
Directions: From Mahnomen Cty 4 west on Island Lake West Shore Rd. At the Y (White Winds Estates) Hang left on 125th St. Home will be up the hill to the right. GPS or Google may take you to the east side of the lake.
Accessible
Wheelchair Ramp: 1
Air Conditioning
Central Air: 1
Amenities Shared
Beach: 1
Deck: 1
Dock: 1
Patio: 1
Other: 1
Amenities Unit
Deck: 1
Natural Woodwork: 1
Panoramic View: 1
Patio: 1
Sauna: 1
Security System: 1
Washer/Dryer Hookup: 1
Wet Bar: 1
Appliances
Dishwasher: 1
Dryer: 1
Fuel Tank - Owned: 1
Microwave: 1
Range: 1
Refrigerator: 1
Washer: 1
Assessments
Assessment Balance: 0
Tax With Assessments: 8014
Association Fee Includes
Lawn Care: 1
Shared Amenities: 1
Snow Removal: 1
Other: 1
Assumable Loan
Not Assumable: 1
Basement
None: 1
Bath Description
Main Floor 1/2 Bath: 1
Main Floor 3/4 Bath: 1
Upper Level Full Bath: 1
Building Information
Finished SqFt Above Ground: 1372
Construction Materials
Concrete: 1
Frame: 1
Construction Status
Previously Owned: 1
Dining Room Description
Kitchen/Dining Room: 1
Electric
Circuit Breakers: 1
Exterior
Log Siding: 1
Fencing
None: 1
Foundation
Slab: 1
Fuel
Electric: 1
Propane: 1
Heating
Baseboard: 1
Forced Air: 1
Insurance Fee
Insurance Fee: 0
Lake Details
Gravel: 1
Lake Acres: 616
Lake Depth: 43
Reeds: 1
Sand: 1
Soft: 1
Weeds: 1
Lake/Waterfront
Lake Front: 1
Lake View: 1
Laundry
Electric Dryer Hookup: 1
Washer Hookup: 1
Lease Details
Land Leased: Not Applicable
Lock Box Type
None: 1
Lot Description
Accessible Shoreline: 1
Miscellaneous Information
DP Resource: Yes
Homestead: No
Outbuildings
Additional Garage: 1
Sauna: 1
Ownership
Fractional Ownership: No
Parking Characteristics
Garage Door Height: 12
Garage Door Width: 10
Garage Square Feet: 1505
Garage Door Opener: 1
Storage: 1
Patio, Porch and Deck Features
Deck: 1
Patio: 1
Wrap Around: 1
Pool Description
None: 1
Property Subtype
Cabin: 1
Log Home: 1
Ranch-Style Home: 1
Public Survey Info
Range#: 39
Section#: 17
Township#: 146
Restriction/Covenants
Mandatory Owners Assoc: 1
Road Frontage
Unpaved Streets: 1
Road Responsibility
Association Maintained Road: 1
Sewer
Tank with Drainage Field: 1
Stories
One: 1
Water
Well: 1
Waterfront View
Lake: 1
Location Tax and Other Information
House Number: 2913
Street Name: 125th
Street Suffix: Street
Postal City: Lengby
County: Mahnomen
State: MN
Zip Code: 56651
Complex/Dev/Subdivision: White Winds Estate
Property Features
Accessible: Wheelchair Ramp
Air Conditioning: Central Air
Amenities Shared: Beach; Deck; Dock; Patio; Other
Amenities Unit: Deck; Natural Woodwork; Panoramic View; Patio; Sauna; Security System; Washer/Dryer Hookup; Wet Bar
Appliances: Dishwasher; Dryer; Fuel Tank - Owned; Microwave; Range; Refrigerator; Washer
Association Fee Includes: Lawn Care; Shared Amenities; Snow Removal; Other
Assumable Loan: Not Assumable
Basement: None
Bath Description: Main Floor 1/2 Bath; Main Floor 3/4 Bath; Upper Level Full Bath
Construction Materials: Concrete; Frame
Construction Status: Previously Owned
Dining Room Description: Kitchen/Dining Room
Electric: Circuit Breakers
Exterior: Log Siding
Fencing: None
Foundation: Slab
Fuel: Electric; Propane
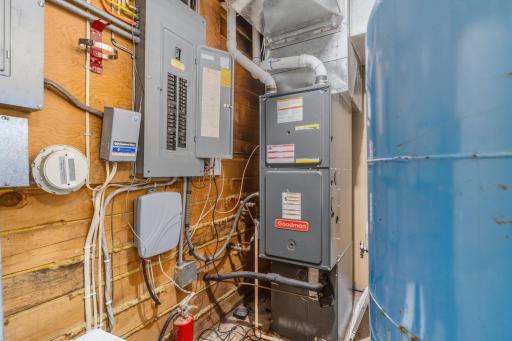
Heating: Baseboard; Forced Air
Lake Details: Gravel; Reeds; Sand; Soft; Weeds
Laundry: Electric Dryer Hookup; Washer Hookup
Lock Box Type: None
Lot Description: Accessible Shoreline
Outbuildings: Additional Garage; Sauna
Parking Characteristics: Garage Door Opener; Storage
Pool Description: None
Property Subtype: Cabin; Log Home; Ranch-Style Home
Road Frontage: Unpaved Streets
Road Responsibility: Association Maintained Road
Sewer: Tank with Drainage Field
Stories: One
Water: Well
Waterfront View: Lake
Room Information
| Room Name | Dimensions | Level |
| Bar/Wet Bar Room | 4'10"x12'2" | Main |
| Bathroom | 10'2"x7'6" | Main |
| Bathroom | 4'5"x9'2" | Main |
| Bathroom | 9'7"x6'11" | Upper |
| Bonus Room | 19'2"x21'11" | Upper |
| Bonus Room | 18'8"x13'4" | Upper |
| Dining Room | 16'x12'2" | Main |
| First (1st) Bedroom | 13'5"x12'2" | Main |
| Kitchen | 5'11"x12'2" | Main |
| Living Room | 24'7"x14'9" | Main |
| Second (2nd) Bedroom | 10'5"x11'3" | Main |
| Third (3rd) Bedroom | 13'1"x12'2" | Main |

Listing Office: Berkshire Hathaway Home Services
Last Updated: May - 24 - 2026
The data relating to real estate for sale on this web site comes in part from the Broker Reciprocity SM Program of the Regional Multiple Listing Service of Minnesota, Inc. The information provided is deemed reliable but not guaranteed. Properties subject to prior sale, change or withdrawal. ©2024 Regional Multiple Listing Service of Minnesota, Inc All rights reserved.