
$1,850,000
Minneapolis, MN 55413
MLS# 7006011
Status: Closed
2 beds | 3 baths | 3726 sqft
1 / 116


































Property Description
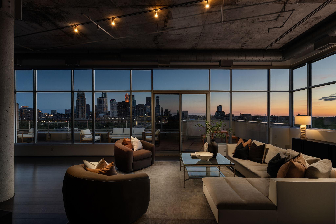
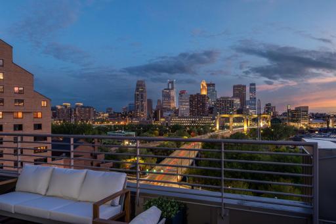
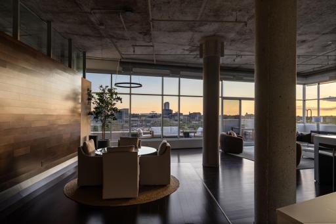
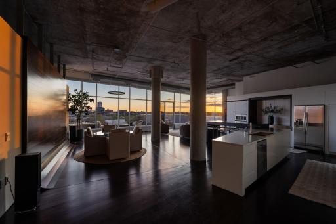
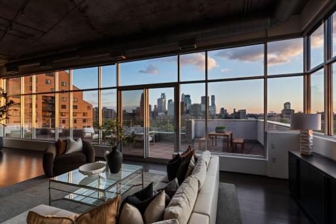
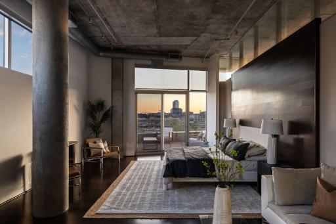
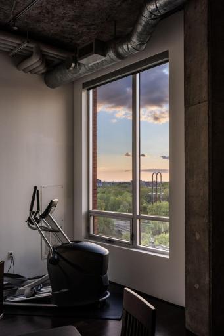
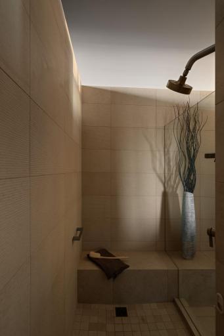
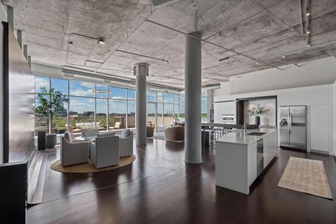
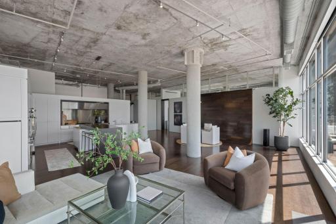
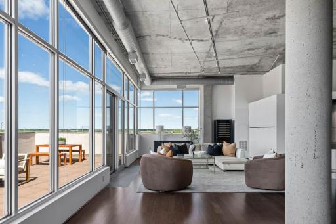
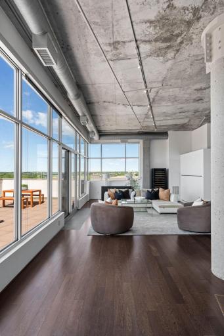
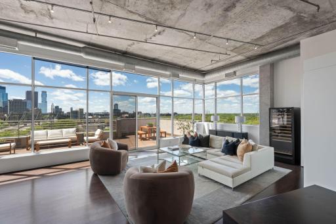
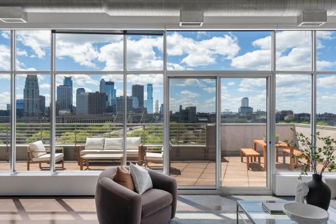
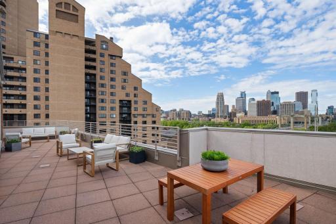
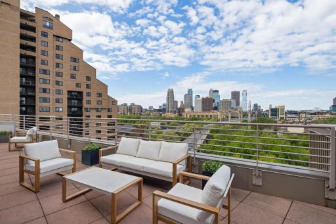
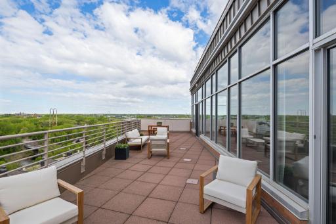
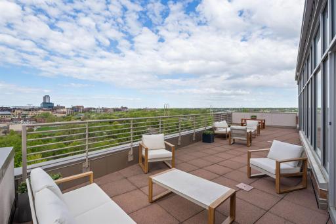
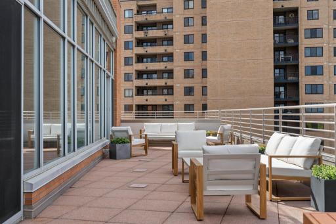
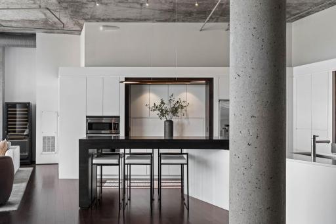
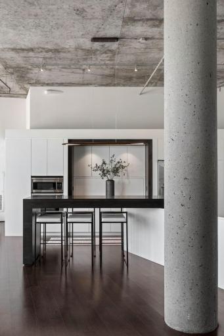
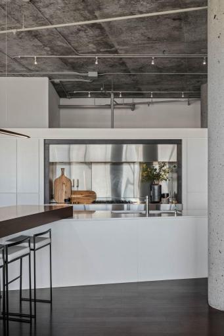
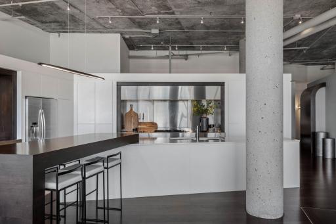
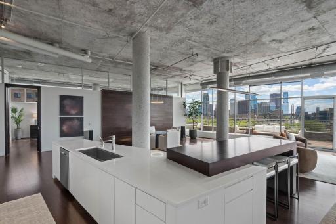
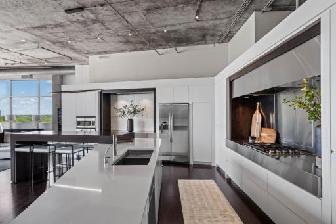
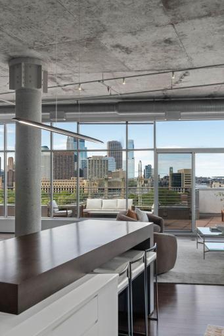
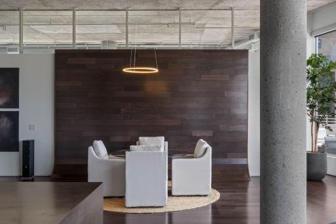
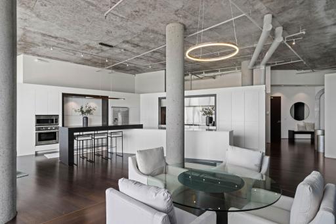
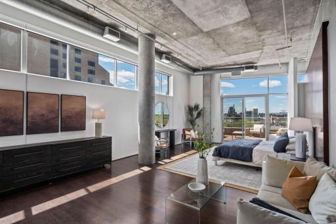
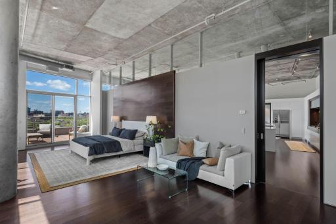
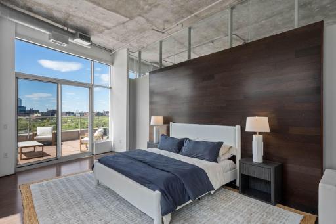
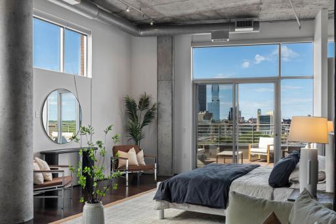
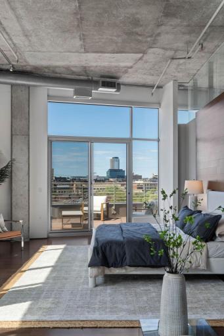
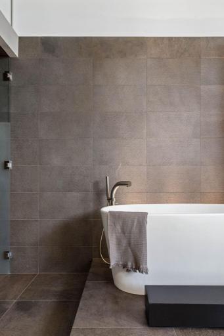
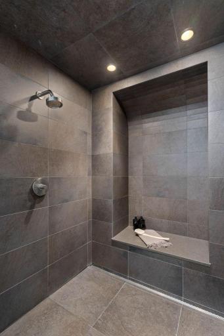
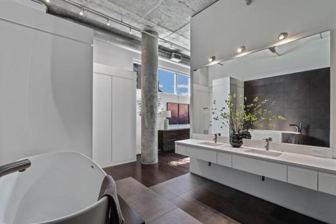
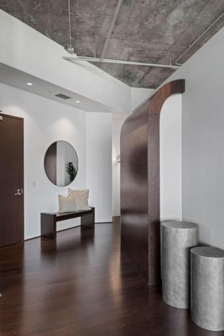
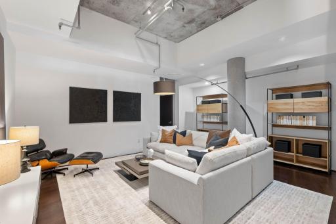
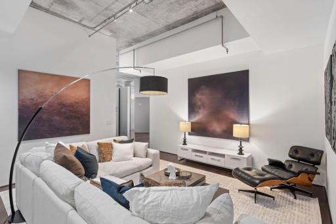
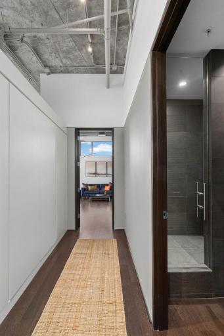
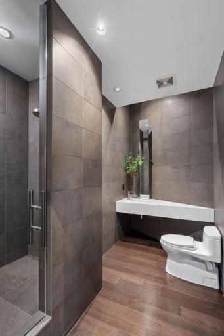
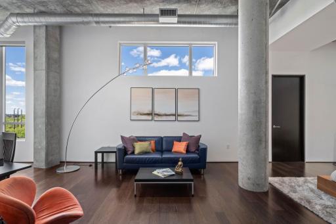
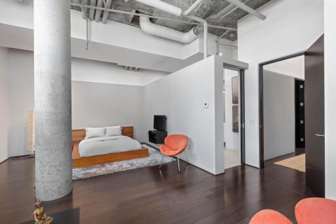
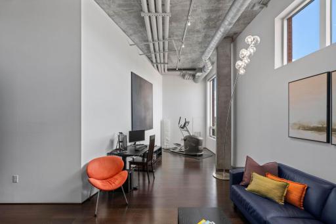
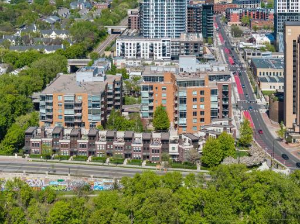
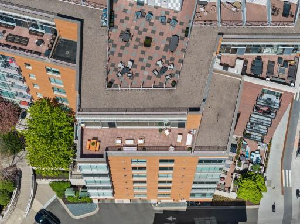
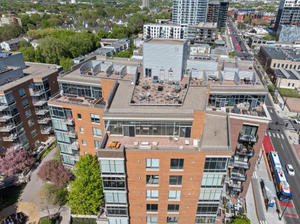
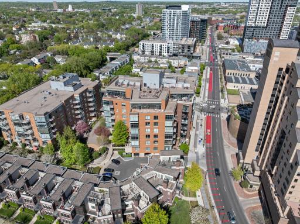
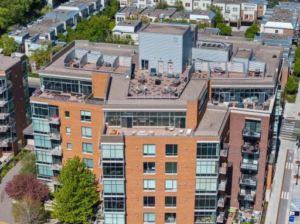
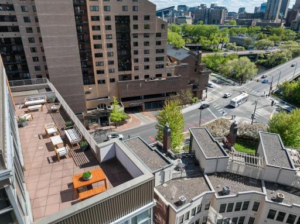
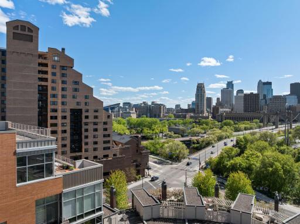
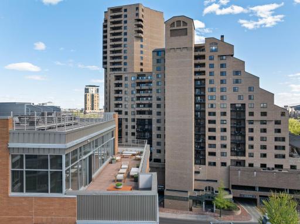
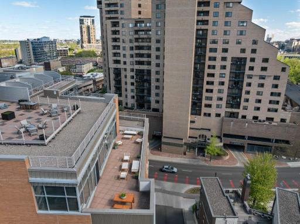
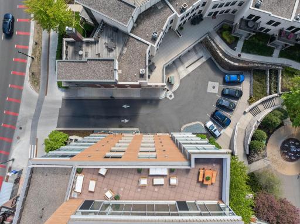
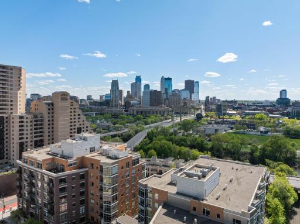
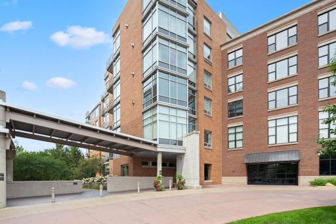
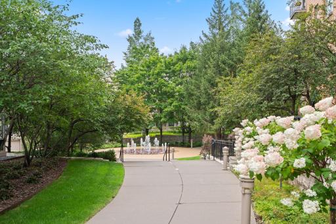
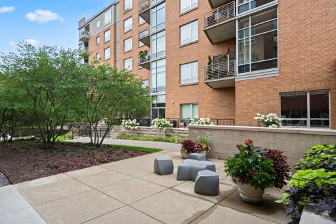
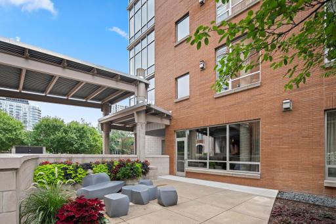
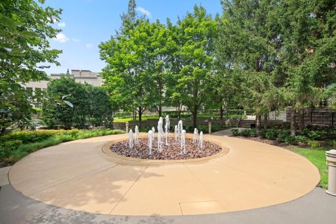
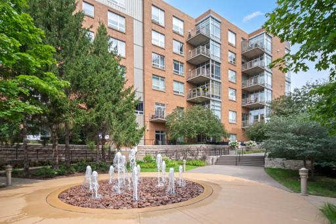
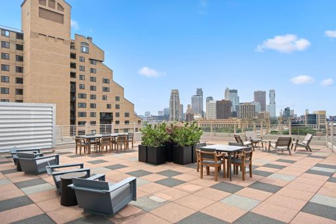
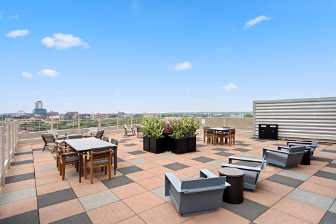
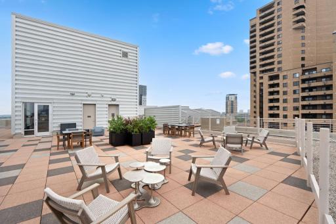
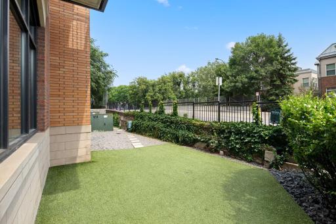
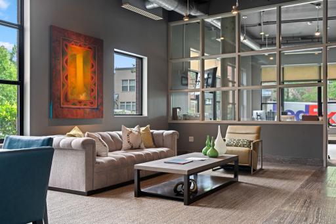
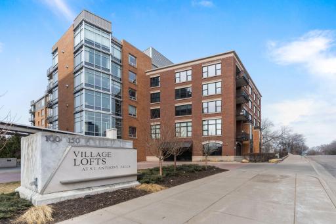
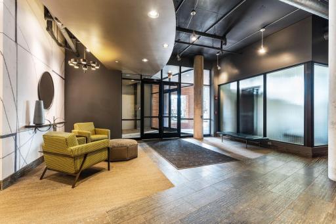
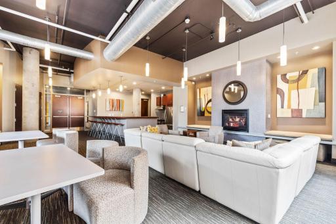
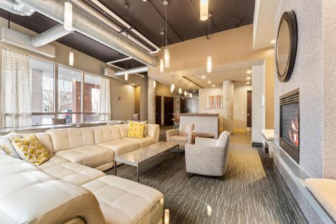
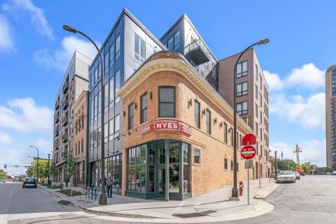
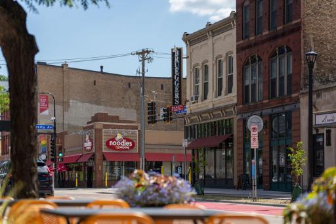
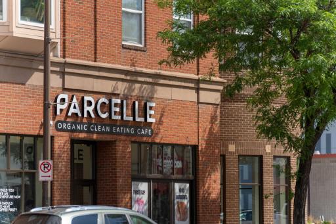
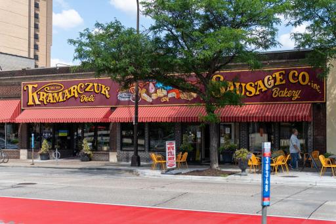
Welcome to penthouse living at Village Lofts, a residence that truly captures the essence of elevated city living. Perched above it all, this one-of-a-kind penthouse offers a view that feels almost unreal with sweeping skyline vistas that stretch endlessly and shift beautifully from day to night. Oversized windows frame the city like living artwork, flooding the space with natural light and drawing your eye outward at every turn. The showpiece is a rare, expansive private terrace. The kind of outdoor space that’s nearly impossible to find, offering a front-row seat to sunrise coffees, sunset cocktails, and everything in between. Inside, clean lines and a refined industrial aesthetic create a space that feels both modern and timeless. Thoughtfully designed for both everyday living and effortless entertaining, the layout flows seamlessly, whether you’re hosting a full room of guests or enjoying a quiet night in as the sun sets over the Mississippi River. Village Lofts is a boutique building in the highly desirable riverfront neighborhood of Old Town. The building offers such features as dedicated front desk staff, guest parking and lovely amenities. Don't miss the opportunity to live in this extremely walkable, European style neighborhood steps from shops, art galleries, restaurants, riverfront parks, and so much more. This is more than a home, it's a statement. A place you arrive at, unwind in, and never want to leave.
Details
Contract Information
Status: Closed
Off Market Date: 2026-08-10
Contingency: None
Current Price: $1,850,000
Closed Date: 2026-08-20
Original List Price: 2100000
Sales Close Price: 1850000
ListPrice: 2100000
List Date: 2026-05-11
Owner is an Agent?: No
Auction?: No
General Property Information
Assoc Mgmt Co. Phone #: 952-277-2700
Association Fee Frequency: Monthly
Association Mgmt Co. Name: First Service Residential
Common Wall: Yes
Lot Measurement: Acres
Manufactured Home?: No
Multiple PIDs?: No
New Development: No
Waterfront YN: No
Year Built: 2002
Yearly/Seasonal: Yearly
Zoning: Residential-Single Family
Bedrooms: 2
Baths Total: 3
Bath Full: 1
Bath Three Quarters: 2
Main Floor Total SqFt: 3726
Above Grd Total SqFt: 3726
Total SqFt: 3726
Total Finished Sqft: 3726.00
FireplaceYN: No
Style: (CC) High Rise (4+ Levels)
Foundation Size: 3726
Association Fee: 2703.69
Garage Stalls: 2
Lot Dimensions: Common
Assessment Pending: No
Assessments
Tax With Assessments: 31308.54
Building Information
Finished SqFt Above Ground: 3726
Lease Details
Land Leased: Not Applicable
Miscellaneous Information
Homestead: No
Ownership
Fractional Ownership: No
Parking Characteristics
Garage Stall ID#: 8, 9
Public Survey Info
Range#: 24
Section#: 23
Township#: 29
Location Tax and Other Information
House Number: 100
Street Name: 2nd
Street Suffix: Street
Street Direction Suffix: NE
Unit Number: A770
Postal City: Minneapolis
County: Hennepin
State: MN
Zip Code: 55413
Complex/Dev/Subdivision: Cic 1107 Village Lofts At St Antho
Property Features
Accessible: No Stairs Internal
Air Conditioning: Central Air
Amenities Shared: Car Wash; Concrete Floors & Walls; Elevator(s); Fire Sprinkler System; Patio; Security Building
Amenities Unit: Balcony; City View; Hardwood Floors; Kitchen Center Island; Main Floor Primary Bedroom; Washer/Dryer Hookup
Appliances: Cooktop; Dishwasher; Dryer; Microwave; Refrigerator; Washer
Association Fee Includes: Air Conditioning; Building Exterior; Cable TV; Controlled Access; Gas; Hazard Insurance; Internet; Lawn Care; Outside Maintenance; Parking Space; Professional Mgmt; Sanitation; Security Staff; Security System; Shared Amenities; Snow Removal; Water
Basement: None
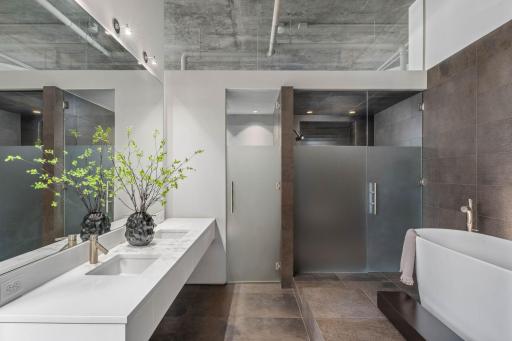
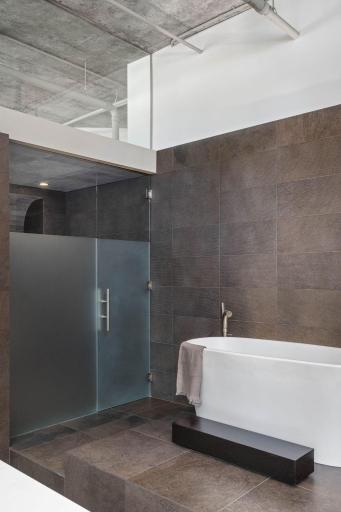
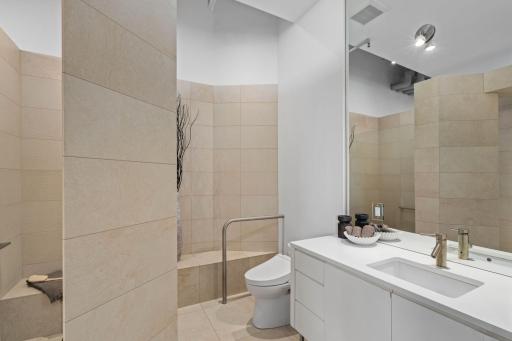
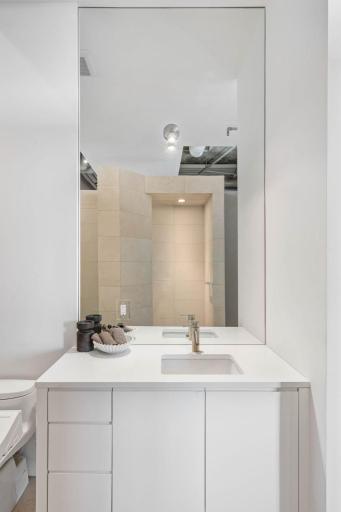
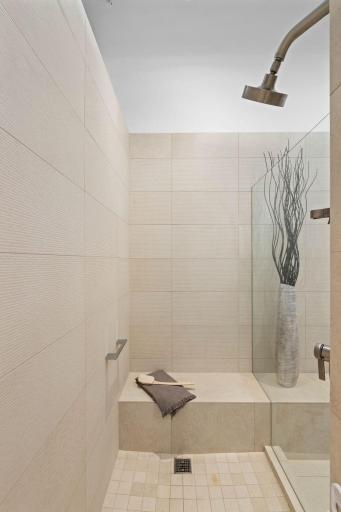
Bath Description: Double Sink; Main Floor 3/4 Bath; Main Floor Full Bath; Private Primary; Bathroom Ensuite; Separate Tub & Shower; Walk-In Shower Stall
Construction Status: Previously Owned
Dining Room Description: Eat In Kitchen; Kitchen/Dining Room; Living/Dining Room
Exterior: Brick/Stone
Financing Terms: Cash
Foundation: Other
Fuel: Natural Gas
Heating: Forced Air
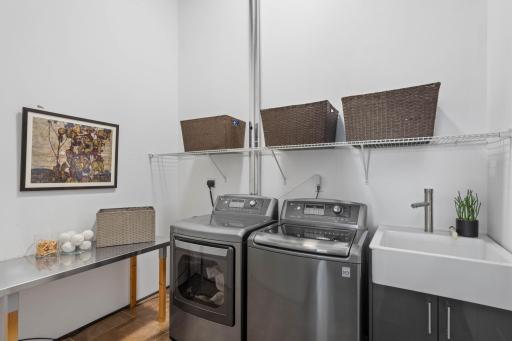
Laundry: Laundry Room; Main Level; Sink
Lot Description: Irregular Lot
Parking Characteristics: Assigned; Garage Door Opener; Heated Garage; Secured
Sellers Terms: Cash; Conventional
Sewer: City Sewer/Connected
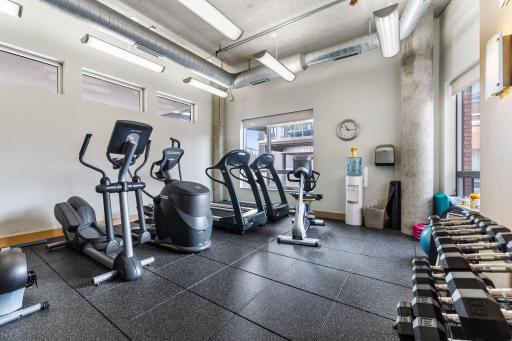
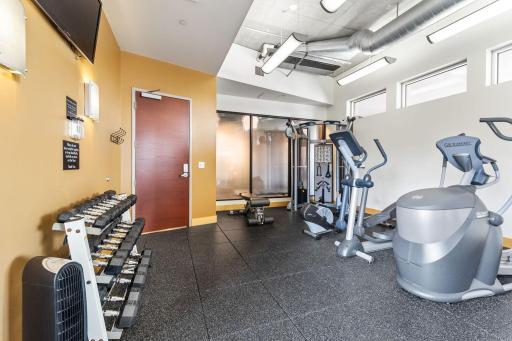
Shared Rooms: Amusement/Party Room; Community Room; Exercise Room
Special Search: All Living Facilities on One Level; Main Floor Laundry; Main Floor Primary; Primary Bdr Suite
Stories: One
Water: City Water/Connected
Room Information
| Room Name | Dimensions | Level |
| Dining Room | 14 x 13 | Main |
| Family Room | 20 x 16 | Main |
| First (1st) Bedroom | 31 x 16 | Main |
| Kitchen | 22 x 17 | Main |
| Living Room | 24 x 19 | Main |
| Patio | 53 x 13 | Main |
| Second (2nd) Bedroom | 36 x 15 | Main |

Listing Office: Keller Williams Realty Integrity Lakes
Last Updated: August - 21 - 2026
The data relating to real estate for sale on this web site comes in part from the Broker Reciprocity SM Program of the Regional Multiple Listing Service of Minnesota, Inc. The information provided is deemed reliable but not guaranteed. Properties subject to prior sale, change or withdrawal. ©2026 Regional Multiple Listing Service of Minnesota, Inc All rights reserved.