
$2,550,000
Cologne, MN 55322
MLS# 7162589
5 beds | 4 baths | 5616 sqft
1 / 56
Open House (11/15/2026 - 12:00 pm - 2:00 pm)
Property Description
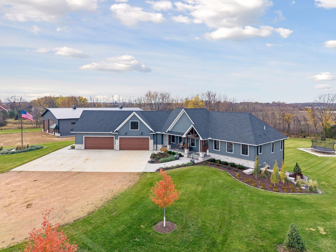
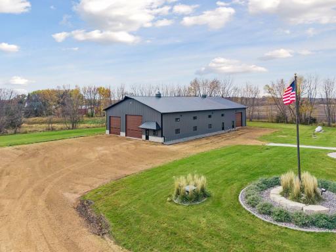
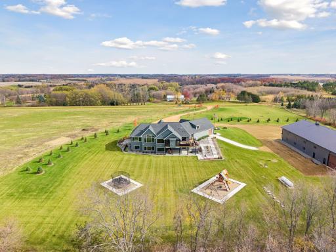
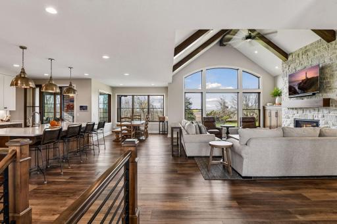
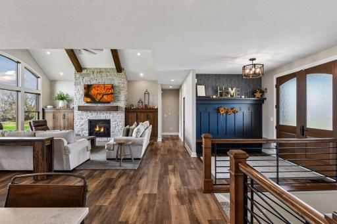
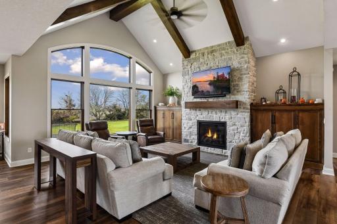
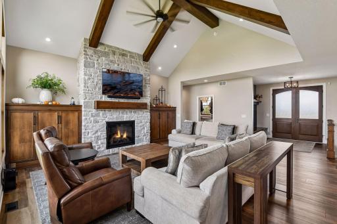
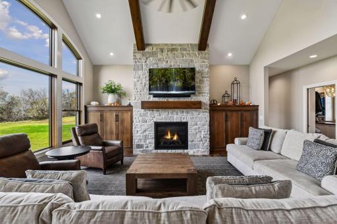
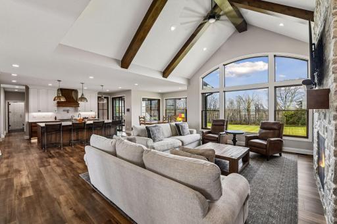
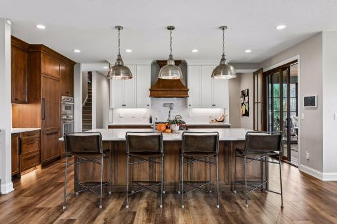
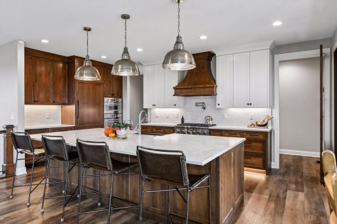
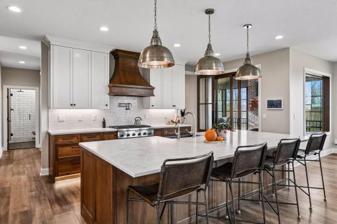
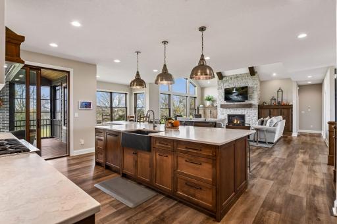
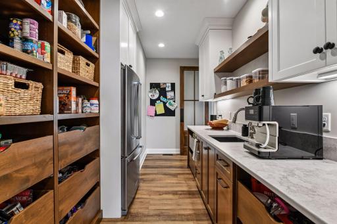
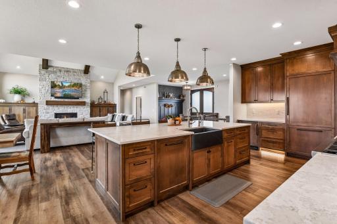
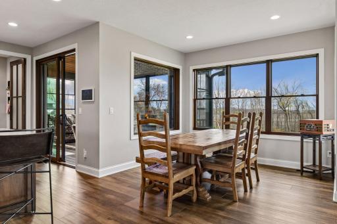
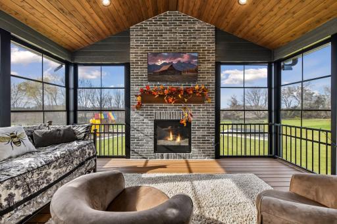
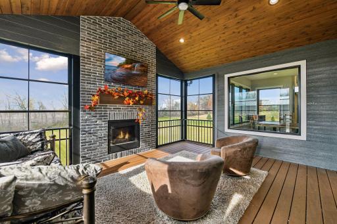
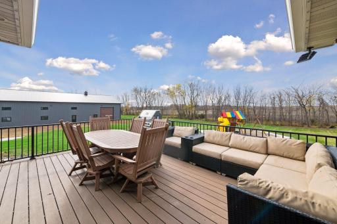
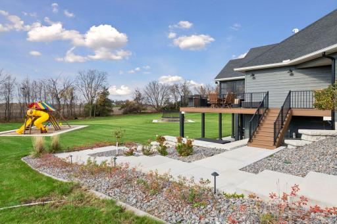
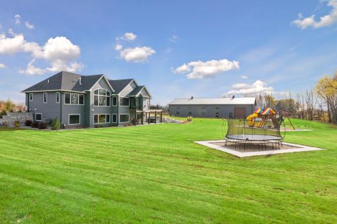
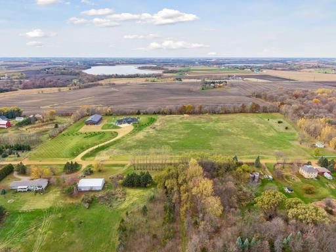
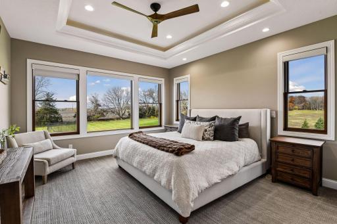
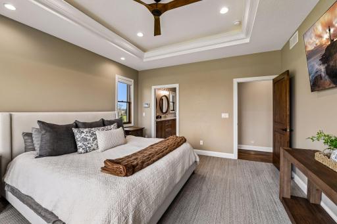
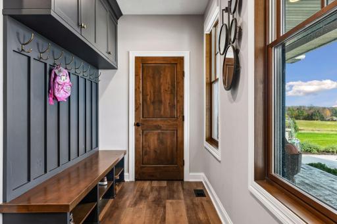
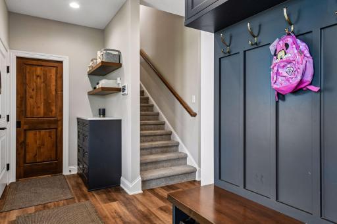
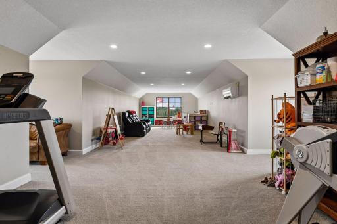
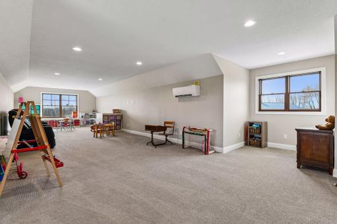
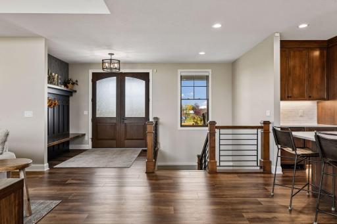
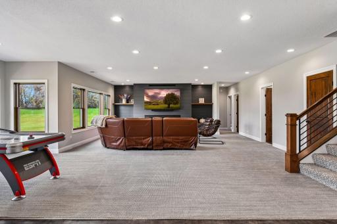
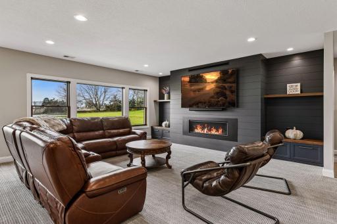
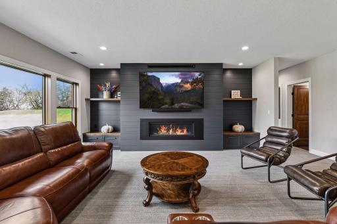
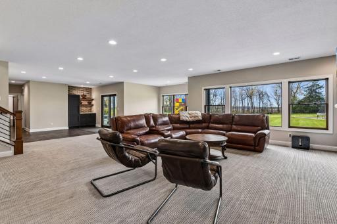
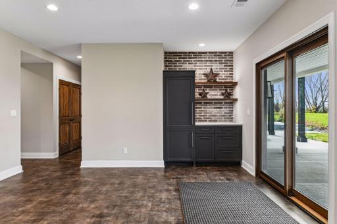
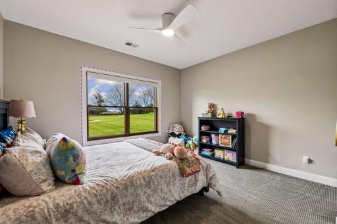
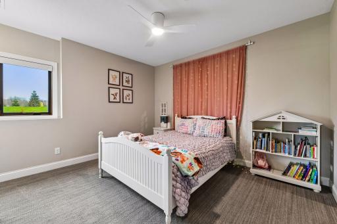
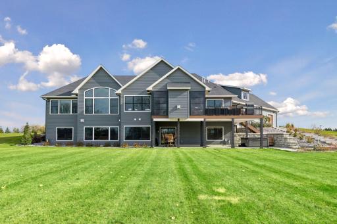
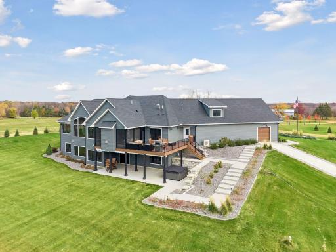
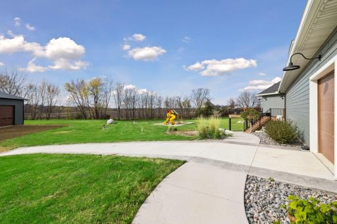
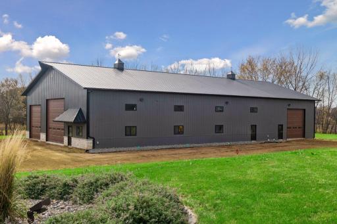
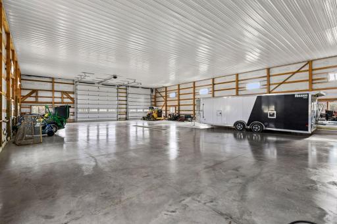
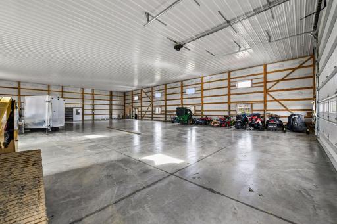
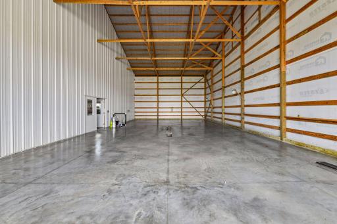
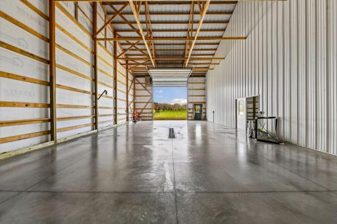
RARE. EXTRAORDINARY. UNLIKE ANYTHING ELSE on 16 Acres. An incredible opportunity awaits in the highly sought-after Waconia School District #110! Experience the ultimate blend of luxury, privacy, and country living on 16 breathtaking acres. Built in 2023, this spectacular custom new-construction rambler delivers exceptional design, stunning craftsmanship, and upscale amenities. ABSOLUTELY JAW-DROPPING Lester Outbuilding measuring an incredible 60'x121'(7,260-SF footprint w/in-floor heat, oversized doors, 18ft ceilings and more!) This extraordinary space is a dream come true for equestrian enthusiasts, hobbyists, car collectors, outdoor adventurers, and anyone who appreciates having room to dream BIG. With the property accommodating up to nine horses, the possibilities are truly remarkable. This is more than a home—it's a lifestyle, a private country retreat, and a rare opportunity to own something truly special.
Details
Documents
Contract Information
Status: Active
Contingency: None
Current Price: $2,550,000
Original List Price: 2550000
ListPrice: 2550000
List Date: 2026-11-02
Owner is an Agent?: No
Auction?: No
General Property Information
Common Wall: No
Lot Measurement: Acres
Manufactured Home?: No
Multiple PIDs?: No
New Development: No
Number of Fireplaces: 3
Waterfront YN: No
Year Built: 2023
Yearly/Seasonal: Yearly
Zoning: Residential-Single Family
Bedrooms: 5
Baths Total: 4
Bath Full: 1
Bath Three Quarters: 3
Main Floor Total SqFt: 2244
Above Grd Total SqFt: 3144
Below Grd Total SqFt: 2472
Total SqFt: 5616
Total Finished Sqft: 5253.00
FireplaceYN: Yes
Style: (SF) Single Family
Foundation Size: 2472
Power Company: Xcel Energy
Garage Stalls: 4
Lot Dimensions: 1055x625x1057x625
Acres: 16
Assessment Pending: No
Assessments
Assessment Balance: 35
Tax With Assessments: 11148
Building Information
Finished SqFt Above Ground: 3144
Finished SqFt Below Ground: 2109
Lease Details
Land Leased: Not Applicable
Miscellaneous Information
Homestead: Yes
Ownership
Fractional Ownership: No
Parking Characteristics
Garage Dimensions: 52x30
Garage Door Height: 8
Garage Door Width: 8
Garage Square Feet: 1640
Public Survey Info
Range#: 25
Section#: 33
Township#: 116
Location Tax and Other Information
House Number: 10970
Street Name: Polk
Street Suffix: Avenue
Postal City: Cologne
County: Carver
State: MN
Zip Code: 55322
Property Features
Accessible: Smart Technology
Air Conditioning: Central Air; Ductless
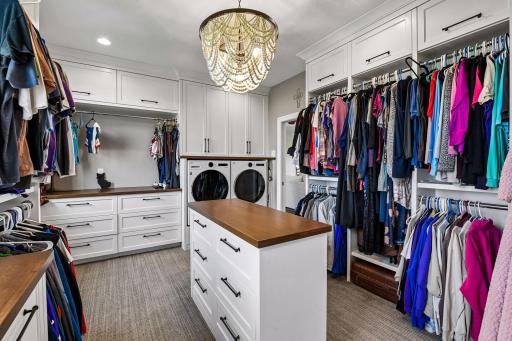
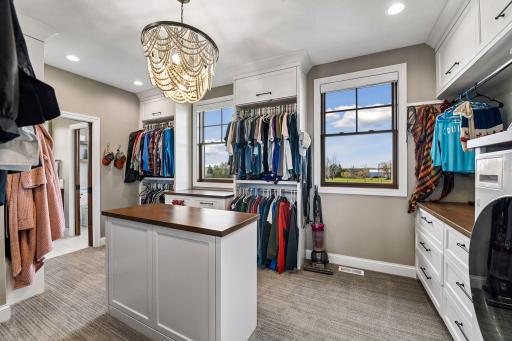
Amenities Unit: Ceiling Fan(s); Deck; Hot Tub; Kitchen Center Island; Main Floor Primary Bedroom; Natural Woodwork; Paneled Doors; Panoramic View; Patio; Porch; Primary Bedroom Walk-In Closet; Security Lights; Tile Floors; Walk-In Closet; Washer/Dryer Hookup; Wet Bar
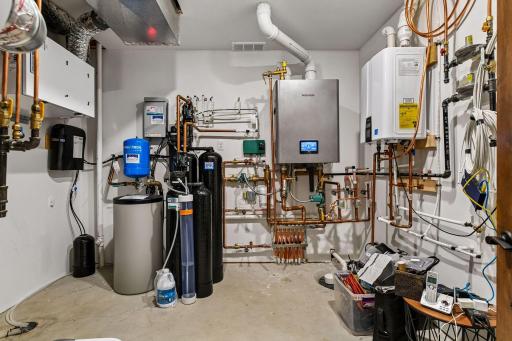
Appliances: Air-To-Air Exchanger; Cooktop; Dishwasher; Disposal; Dryer; Fuel Tank - Rented; Iron Filter; Microwave; Refrigerator; Washer; Water Filtration System; Wine Cooler
Basement: Drain Tiled; Drainage System; Full; In-Floor Heat; Storage Space; Sump Pump
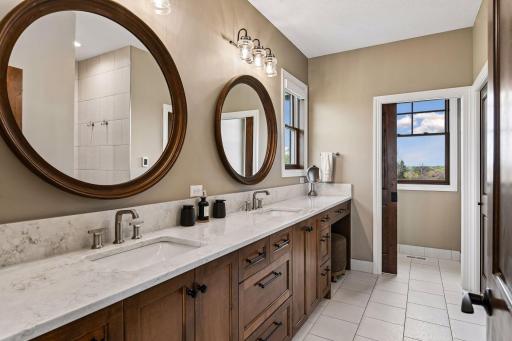
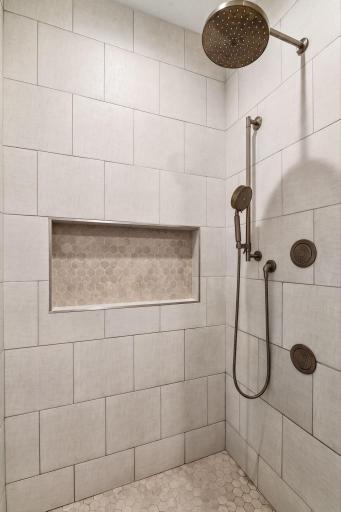
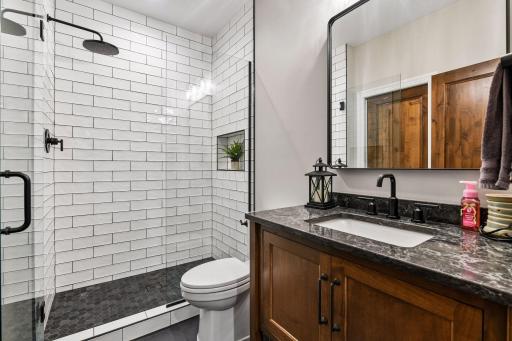
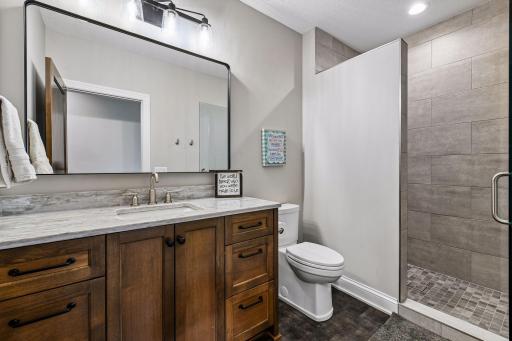
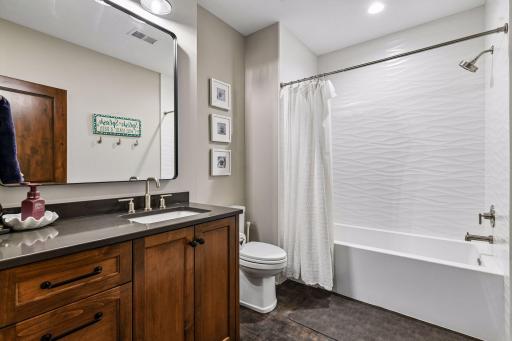
Bath Description: Main Floor 3/4 Bath; 3/4 Primary; Private Primary; 3/4 Basement; Full Basement; Walk-In Shower Stall
Construction Materials: Concrete; Frame
Construction Status: Previously Owned
Dining Room Description: Eat In Kitchen
Electric: 200+ Amp Service; Circuit Breakers
Exterior: Brick/Stone; Cement Board; Shakes
Family Room Characteristics: Family Room; Great Room; Lower Level; Main Level
Fencing: None
Fireplace Characteristics: Family Room; Gas Burning; Living Room; Stone; Other
Foundation: Poured Concrete
Fuel: Propane
Heating: Forced Air; Hot Water; In-Floor Heating; Zoned
Internet Options: Fiber Optic
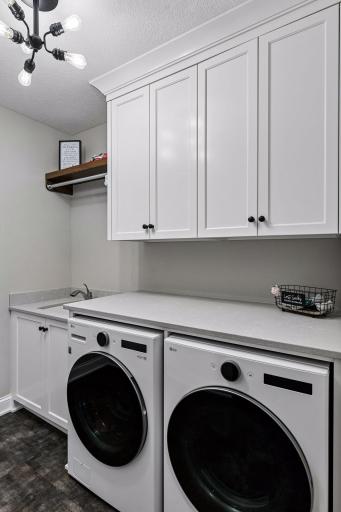
Laundry: Gas Dryer Hookup; Laundry Room; Lower Level; Main Level
Lot Description: Tree Coverage - Light
Outbuildings: Hot Tub; Pole Building; Workshop
Parking Characteristics: Finished Garage; Floor Drain; Garage Door Opener; Heated Garage; Insulated Garage
Pool Description: None
Property Subtype: Acreage; Rural Residential
Road Frontage: Township; Unpaved Streets
Road Responsibility: Public Maintained Road
Roof: Age 8 Years or Less; Asphalt Shingles; Pitched
Sewer: Mound Septic; Private Sewer; Septic System Compliant - Yes
Special Search: 3 BR on One Level; All Living Facilities on One Level; Main Floor Bedroom; Main Floor Laundry; Primary Bdr Suite
Stories: One
Water: 4-Inch Submersible; Private; Well
Room Information
| Room Name | Dimensions | Level |
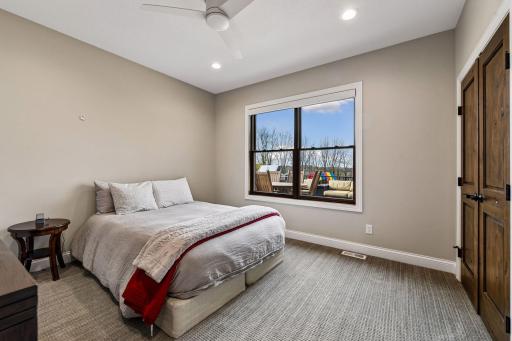
| First (1st) Bedroom | 14.5x13.5 | Main |
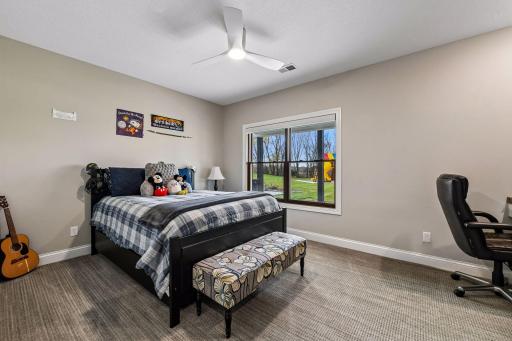
| Fourth (4th) Bedroom | 13x11 | Lower |
| Foyer | 9x9 | Main |
| Informal Dining Room | 11x10 | Main |
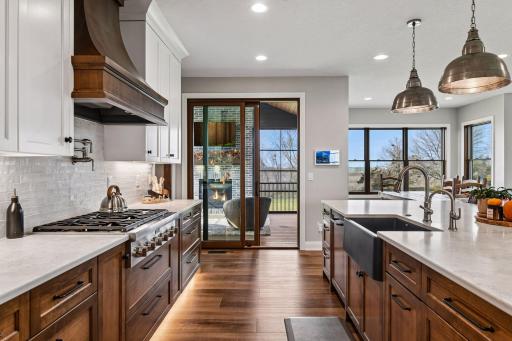
| Kitchen | 20x15 | Main |
| Living Room | 19x16 | Main |
| Primary Bath | 15x9.5 | Main |
| Mud Room | 16.5x6 | Main |
| Second (2nd) Bedroom | 12.5x11.5 | Main |
| Third (3rd) Bedroom | 13.5x11 | Lower |
| Family Room | 18x15 | Lower |
| Fifth (5th) Bedroom | 12.5x11 | Lower |
| Screened Porch | 18x14 | Main |
 CSPolk Floor plan with shed.PDF

Listing Office: Edina Realty, Inc.
Last Updated: November - 11 - 2026
The data relating to real estate for sale on this web site comes in part from the Broker Reciprocity SM Program of the Regional Multiple Listing Service of Minnesota, Inc. The information provided is deemed reliable but not guaranteed. Properties subject to prior sale, change or withdrawal. ©2026 Regional Multiple Listing Service of Minnesota, Inc All rights reserved.