
$2,250,000
Minneapolis, MN 55415
MLS# 7148892
Status: Coming Soon
3 beds | 3 baths | 2623 sqft
1 / 50


Property Description
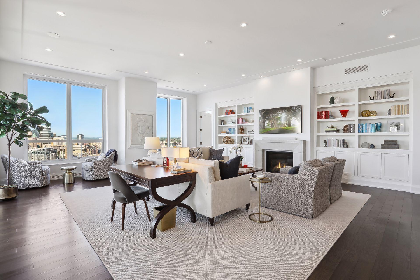
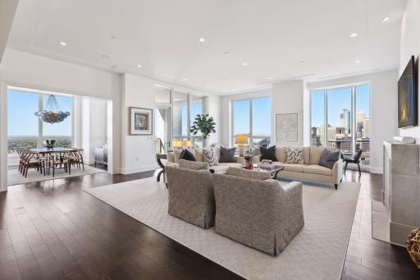
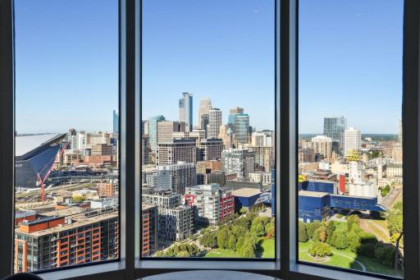
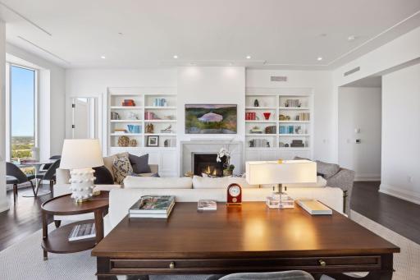
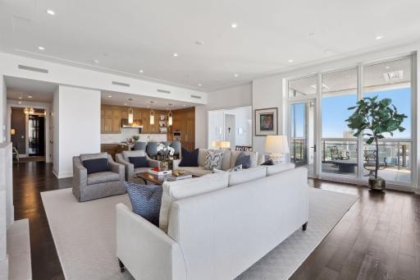
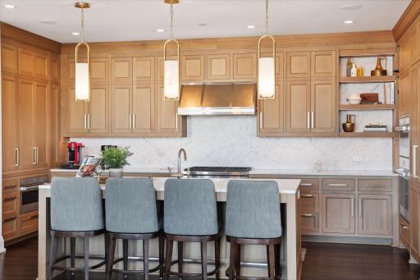
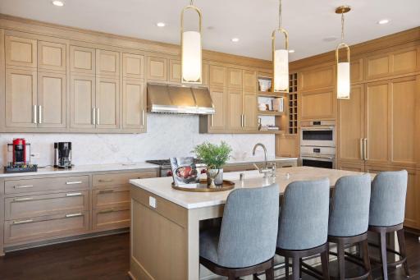
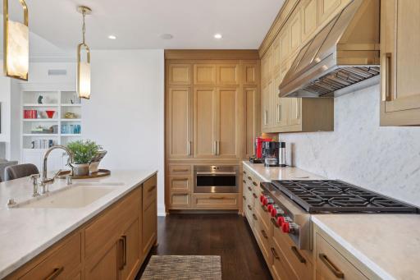
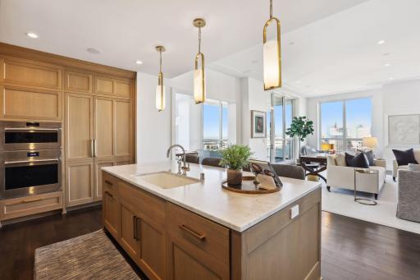
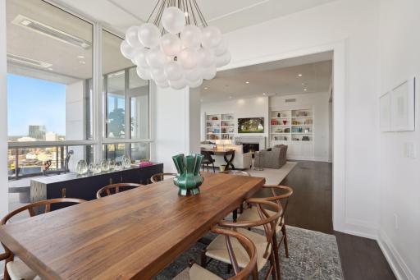
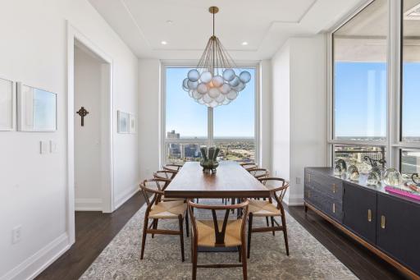
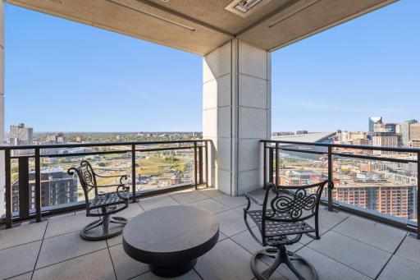
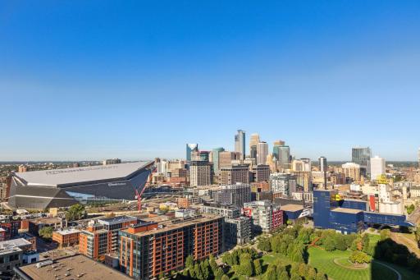
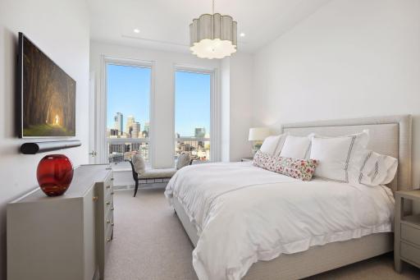
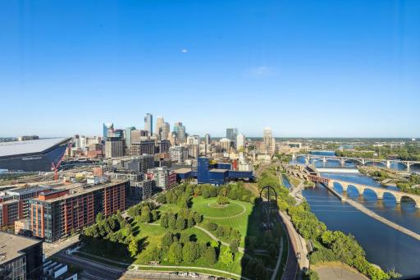
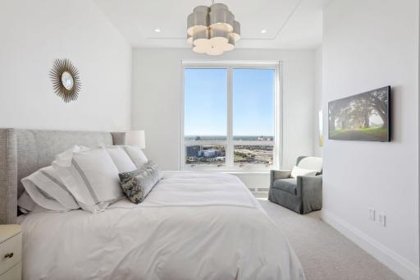
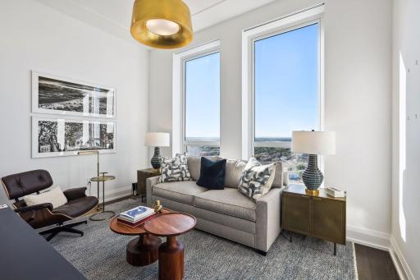
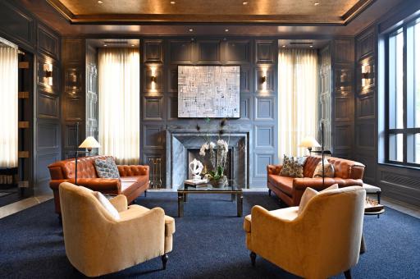
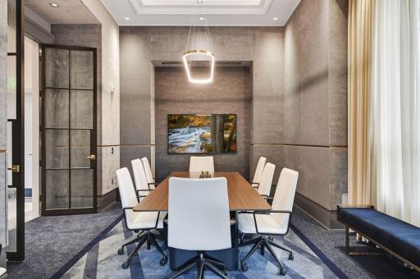
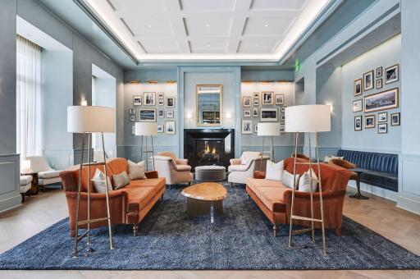
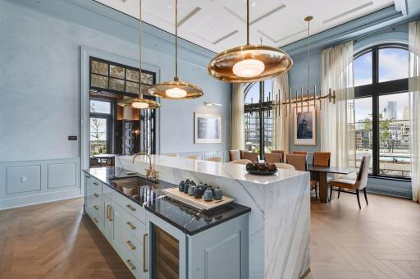
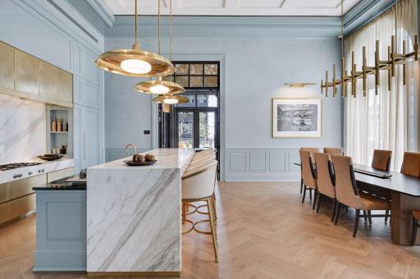
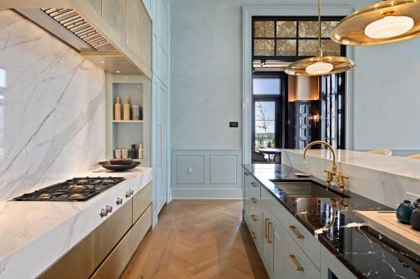
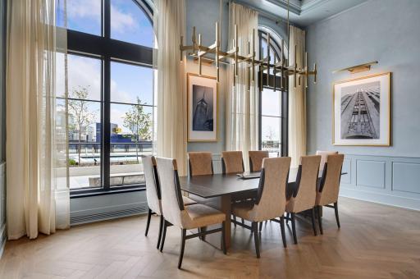
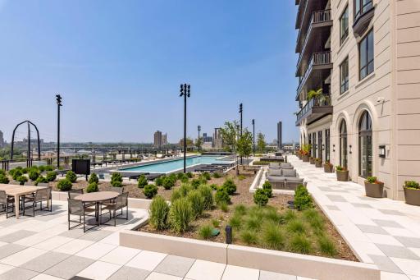
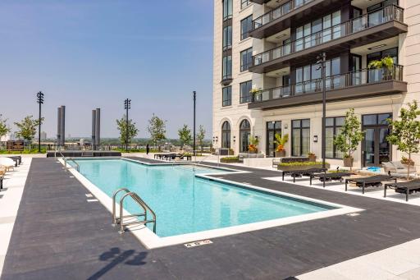
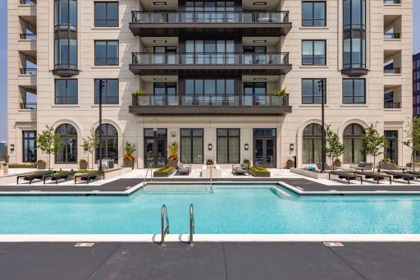
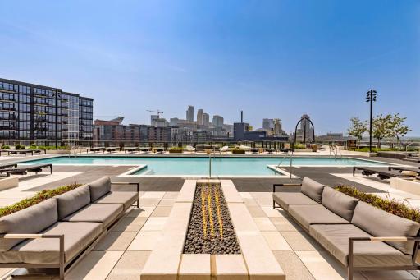
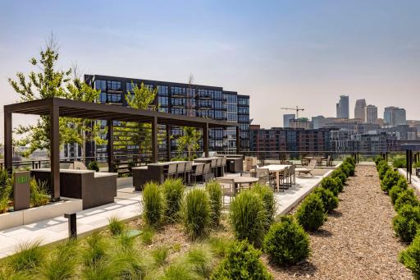
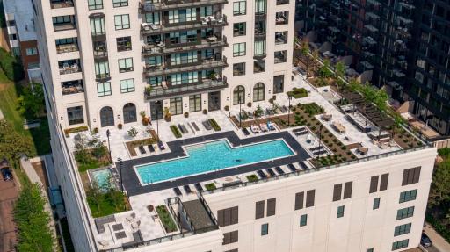
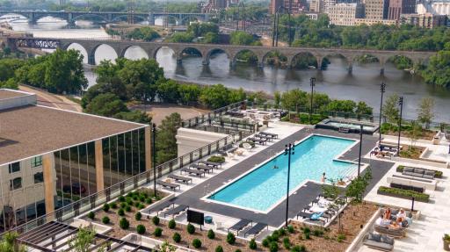
Experience elevated riverfront living at ELEVEN, where architectural distinction meets breathtaking views. This beautiful 3-bedroom, 2.5-bath residence showcases stunning panoramic south- and west-facing views of the Mississippi River, downtown Minneapolis skyline, and Gold Medal Park. Enjoy the outdoors year-round from the covered, heated 195-square-foot loggia, an exceptional extension of the living space. Designed by internationally acclaimed Robert A.M. Stern Architects, ELEVEN is the first residential condominium tower in the heart of Minneapolis, bringing timeless architecture and world-class design to the historic Mill District. Set along the Mississippi River, this distinguished residence offers exceptional finishes, thoughtfully curated amenities and services, and spectacular views of Gold Medal Park, the Stone Arch Bridge, and the Minneapolis skyline. A truly remarkable opportunity to experience luxury riverfront living in one of Minneapolis' most iconic addresses.
Details
Contract Information
Status: Coming Soon
Contingency: None
Current Price: $2,250,000
Original List Price: 2250000
ListPrice: 2250000
List Date: 2026-11-09
Owner is an Agent?: No
Auction?: No
General Property Information
Assoc Mgmt Co. Phone #: 612-261-1111
Association Fee Frequency: Monthly
Association Mgmt Co. Name: Sudler Property Management
Common Wall: Yes
Lot Measurement: Acres
Manufactured Home?: No
Multiple PIDs?: No
New Development: No
Number of Fireplaces: 1
Road Btwn WF & Home?: Yes
Waterfront YN: No
Year Built: 2022
Yearly/Seasonal: Yearly
Zoning: Residential-Multi-Family
Bedrooms: 3
Baths Total: 3
Bath Full: 1
Bath Three Quarters: 1
Bath Half: 1
Main Floor Total SqFt: 2623
Above Grd Total SqFt: 2623
Total SqFt: 2623
Total Finished Sqft: 2623.00
FireplaceYN: Yes
Lake/Waterfront Name: Mississippi River
Style: (CC) High Rise (4+ Levels)
Foundation Size: 2623
Power Company: Xcel Energy
Association Fee: 2882
Garage Stalls: 2
Lot Dimensions: Common
Acres: 2.05
Assessment Pending: No
Assessments
Tax With Assessments: 44301
Building Information
Finished SqFt Above Ground: 2623
Lease Details
Land Leased: Not Applicable
Miscellaneous Information
Homestead: Yes
Ownership
Fractional Ownership: No
Public Survey Info
Range#: 24
Section#: 23
Township#: 29
Location Tax and Other Information
House Number: 1111
Street Direction Prefix: W
Street Name: River
Street Suffix: Parkway
Unit Number: 27B
Postal City: Minneapolis
County: Hennepin
State: MN
Zip Code: 55415
Complex/Dev/Subdivision: Cic 2149 Eleven
Property Features
Accessible: Accessible Elevator Installed; Doors 36"+; Hallways 42"+; No Stairs Internal
Air Conditioning: Central Air
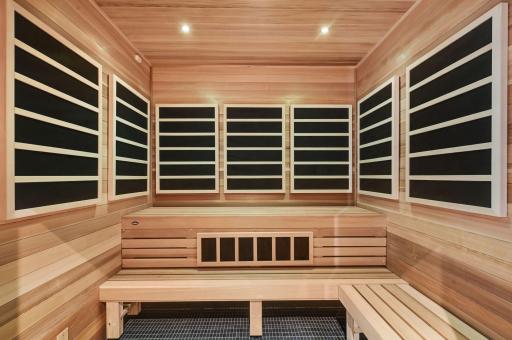
Amenities Shared: 24 Hour Guard; Car Wash; Deck; Elevator(s); Fire Sprinkler System; Hot Tub; In-Ground Sprinkler System; Lobby; Security Building
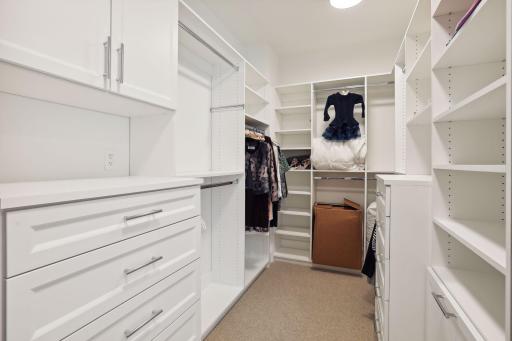
Amenities Unit: Balcony; Cable; City View; Hardwood Floors; Indoor Sprinklers; Kitchen Center Island; Main Floor Primary Bedroom; Panoramic View; Primary Bedroom Walk-In Closet; Tile Floors; Walk-In Closet
Appliances: Cooktop; Dishwasher; Disposal; Double Oven; Dryer; Microwave; Refrigerator; Washer
Association Fee Includes: Air Conditioning; Building Exterior; Controlled Access; Gas; Hazard Insurance; Lawn Care; Outside Maintenance; Parking Space; Professional Mgmt; Recreation Facility; Sanitation; Security Staff; Shared Amenities; Snow Removal; Water
Basement: None
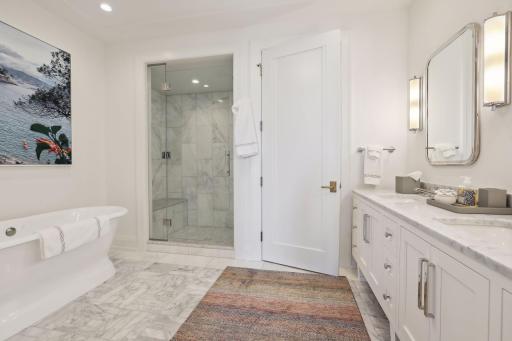
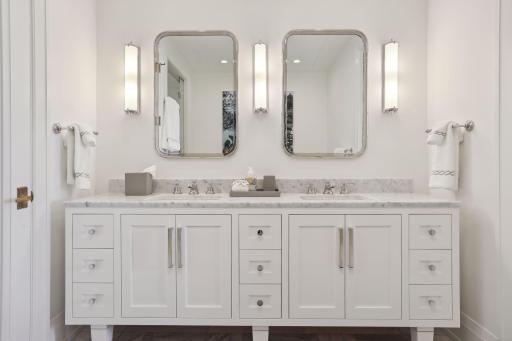
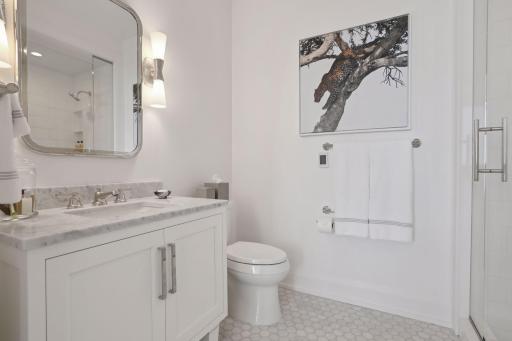
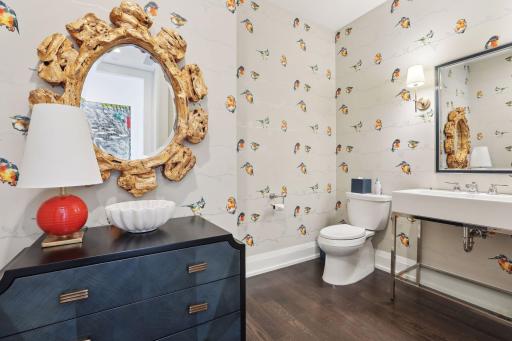
Bath Description: Double Sink; Main Floor 1/2 Bath; Main Floor 3/4 Bath; Main Floor Full Bath; Full Primary; Private Primary; Bathroom Ensuite; Separate Tub & Shower
Construction Status: Previously Owned
Dining Room Description: Breakfast Bar; Kitchen/Dining Room; Separate/Formal Dining Room
Exterior: Brick/Stone
Family Room Characteristics: Main Level
Fireplace Characteristics: Gas Burning; Living Room
Foundation: Other
Fuel: Natural Gas
Heating: Baseboard; In-Floor Heating
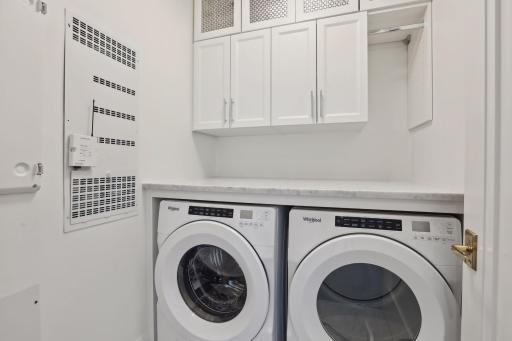
Laundry: In Unit; Laundry Room; Main Level
Lot Description: Public Transit (w/in 6 blks)
Parking Characteristics: Assigned; Garage Door Opener; Heated Garage; Secured; Units Vary
Pool Description: Below Ground; Heated; Shared
Road Frontage: City Street; Curbs; Paved Streets; Sidewalks
Road Responsibility: Public Maintained Road
Roof: Age 8 Years or Less; Flat
Sellers Terms: Cash; Conventional
Sewer: City Sewer/Connected
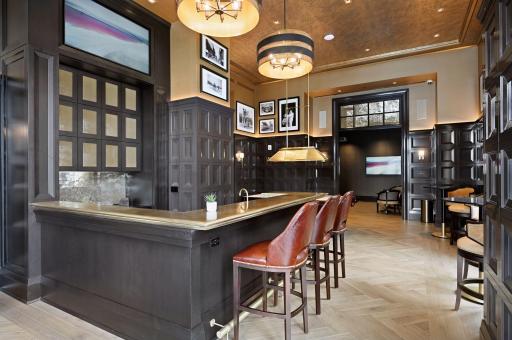
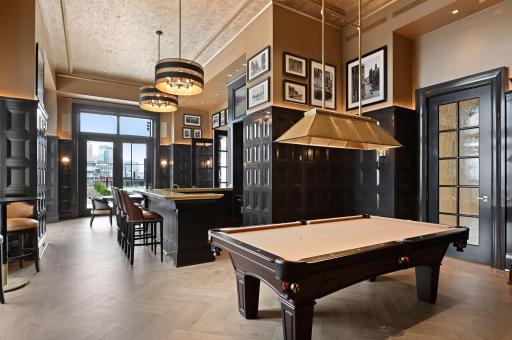
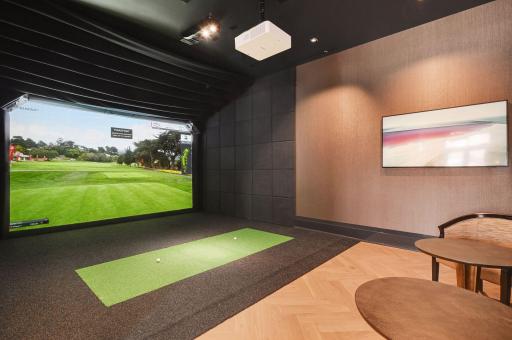
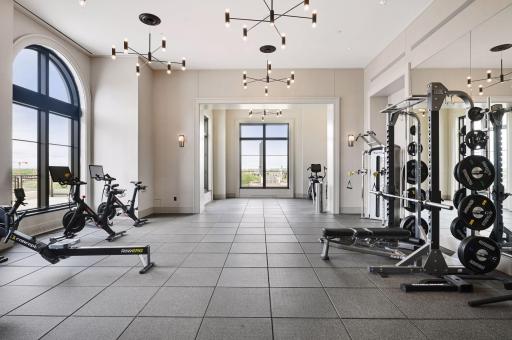
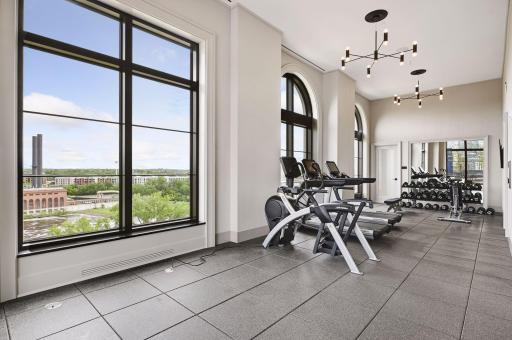
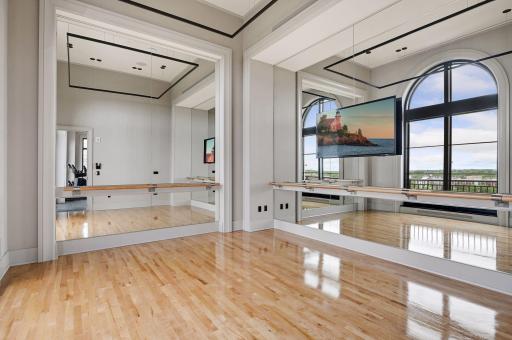
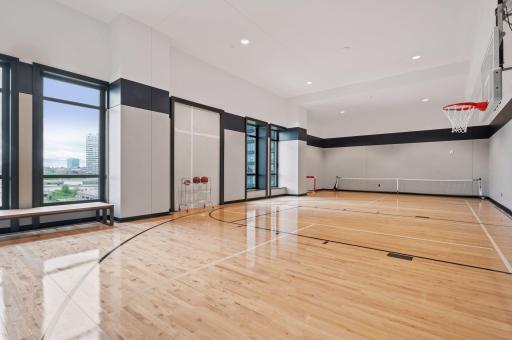
Shared Rooms: Amusement/Party Room; Business Center; Community Room; Exercise Room; Guest Suite; Other
Special Search: 3 BR on One Level; All Living Facilities on One Level; Main Floor Bedroom; Main Floor Laundry; Primary Bdr Suite
Stories: One
Water: City Water/Connected
Waterfront Type: River View
Waterfront View: City Lights; Panoramic; River
Room Information
| Room Name | Dimensions | Level |
| Deck | 15x13 | Main |
| Dining Room | 13x12 | Main |
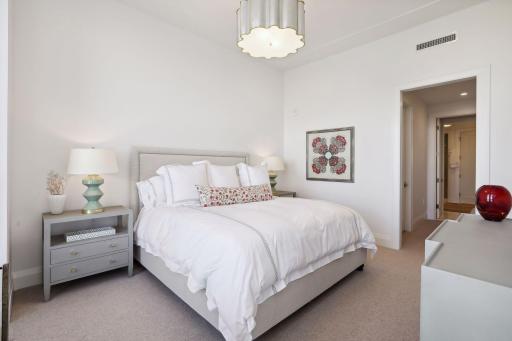
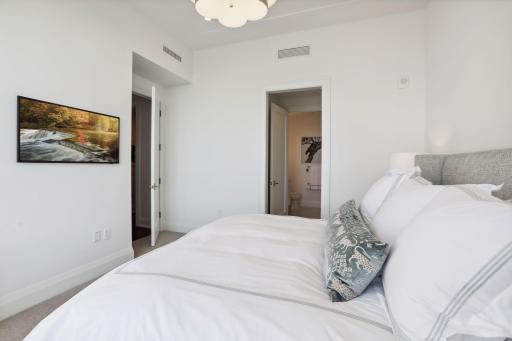
| First (1st) Bedroom | 16x13 | Main |
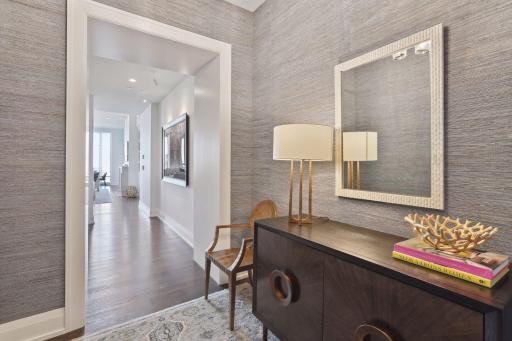
| Foyer | 09x08 | Main |
| Kitchen | 18x11 | Main |
| Living Room | 28x23 | Main |
| Primary Bath | 11x08 | Main |
| Second (2nd) Bedroom | 14x14 | Main |
| Third (3rd) Bedroom | 14x10 | Main |

Listing Office: Lakes Sotheby's International Realty
Last Updated: November - 09 - 2026
The data relating to real estate for sale on this web site comes in part from the Broker Reciprocity SM Program of the Regional Multiple Listing Service of Minnesota, Inc. The information provided is deemed reliable but not guaranteed. Properties subject to prior sale, change or withdrawal. ©2026 Regional Multiple Listing Service of Minnesota, Inc All rights reserved.