
$2,500,000
Minnetonka, MN 55305
MLS# 7158672
4 beds | 4 baths | 3400 sqft
1 / 20
Property Description
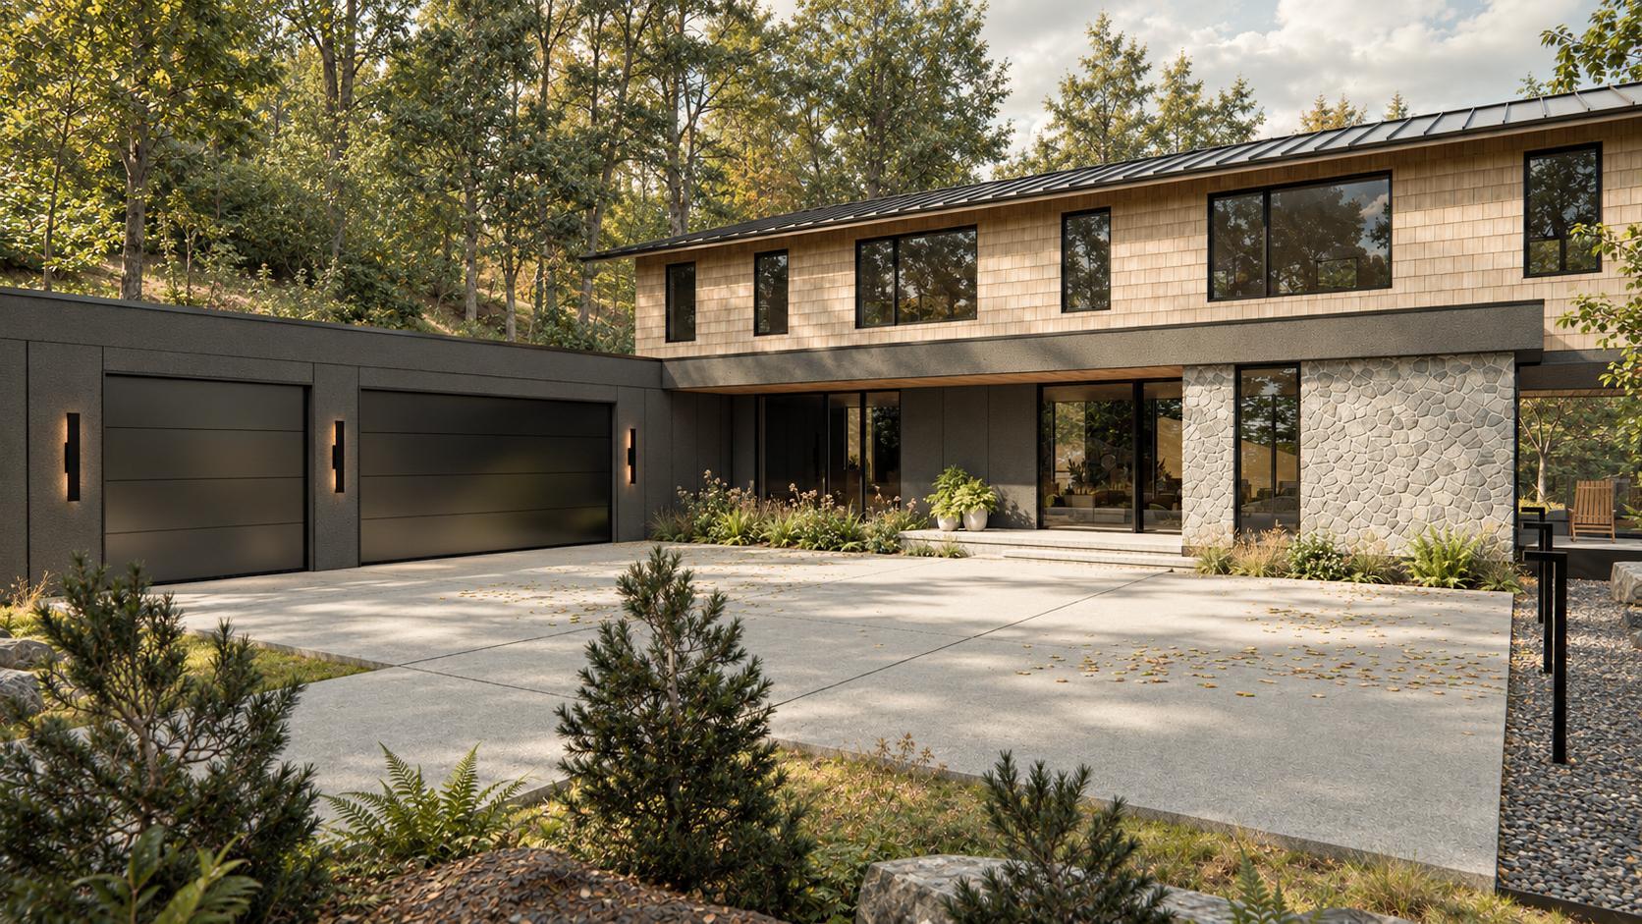
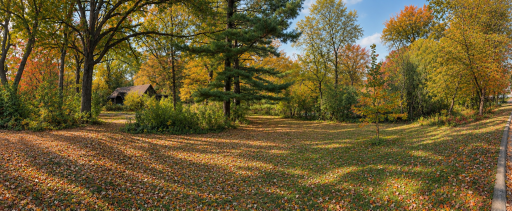
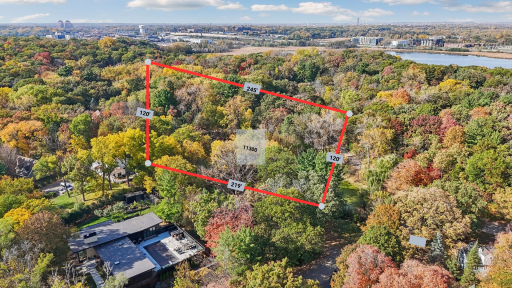
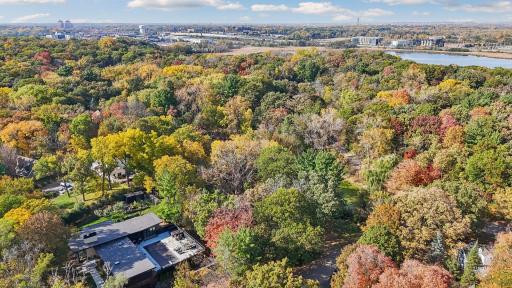
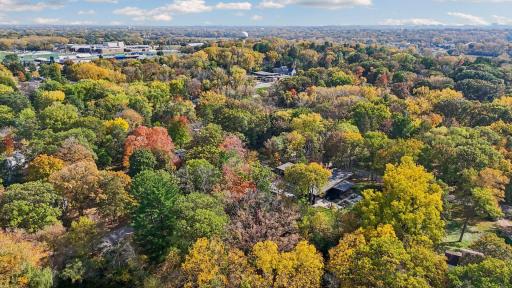
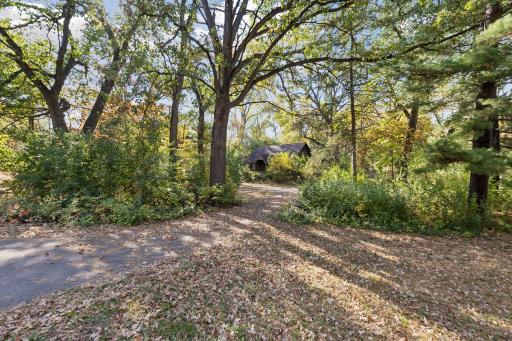
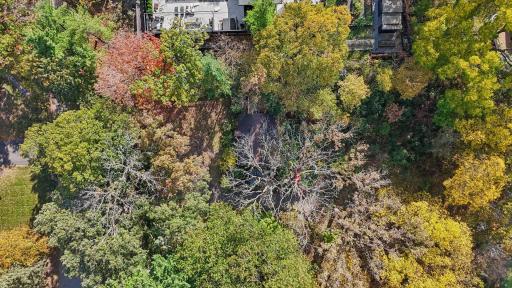
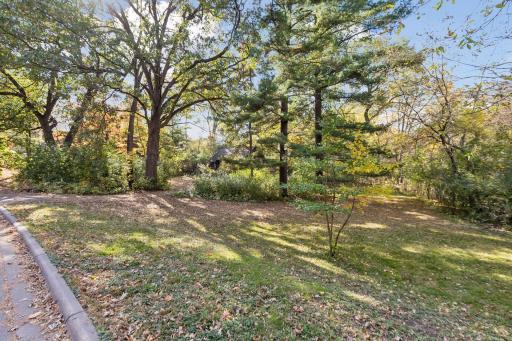
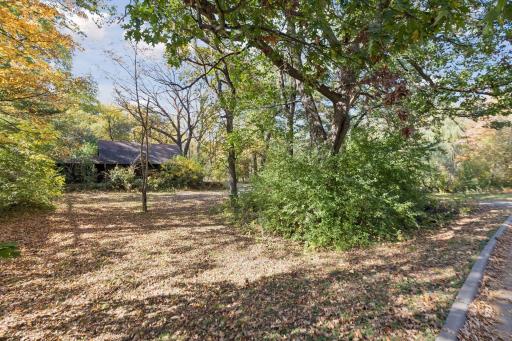
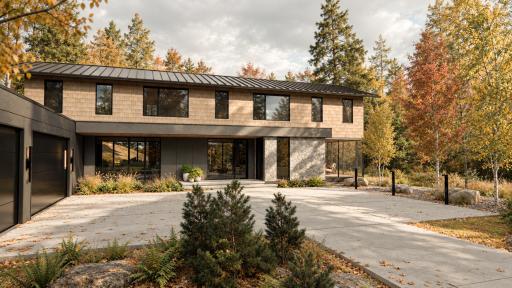
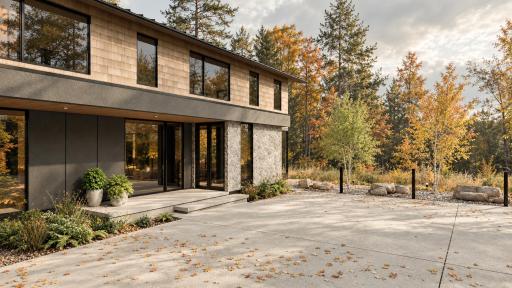
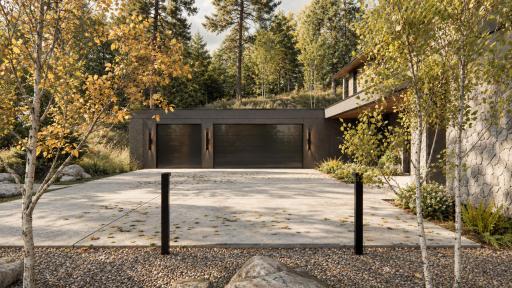
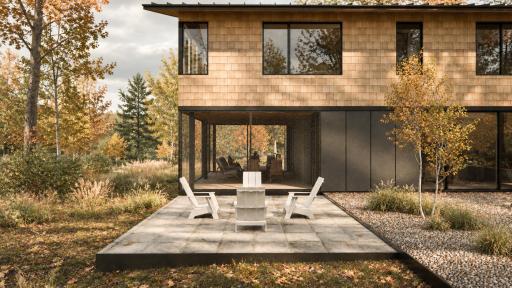
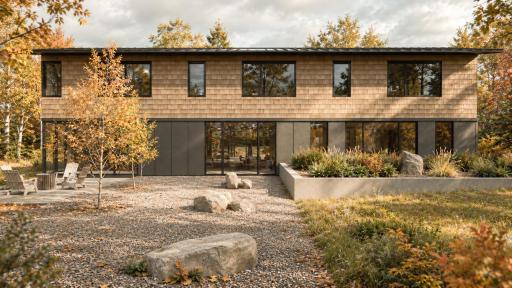
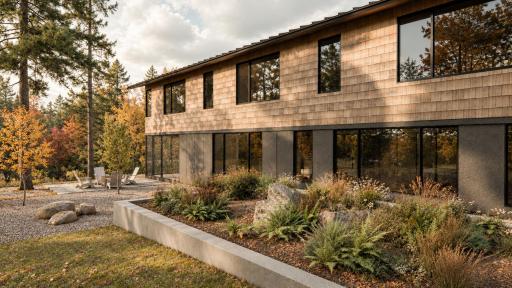
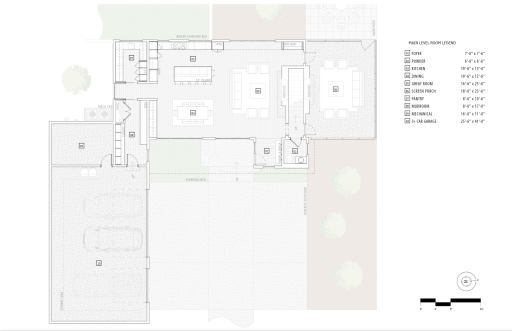
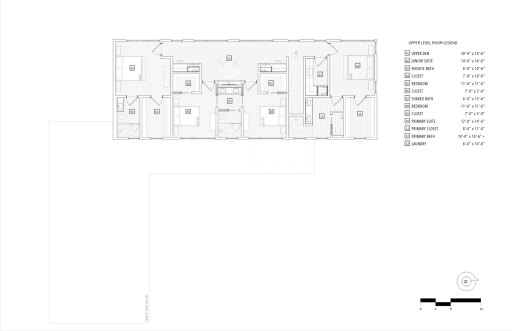
A rare and very exciting opportunity for new construction on this spectacular lot in the highly desirable, Sherwood Forest location. Award winning Dovetail Builders in collaboration with renowned, Unfold Architecture, have collaborated to bring you this exciting, and cutting edge product. This home will be perfection…carefully blended into this heavily wooded, over one half acre, prime building site. Design forward architecture, cutting edge technology and the rare opportunity to have it all, your way! A spacious and open main floor thoughtfully integrated into the setting's natural amenities, features a true great room as well as an open kitchen, dining room and sensational 3 season porch. Upstairs, 4 bedrooms up with 2 primary suites and 2 additional bedrooms, bridged with an inspired upper level family room/den. Soaring ceilings, walls of glass and exquisite exterior spaces. 3,400 flawlessly finished square not including the 500 SF screen porch, 200 square foot mechanical room and 1100 square foot garage. Come visit the site and schedule a meeting!
Details
Contract Information
Status: Active
Contingency: None
Current Price: $2,500,000
Original List Price: 2500000
ListPrice: 2500000
List Date: 2026-10-20
Owner is an Agent?: No
Auction?: No
General Property Information
Common Wall: No
Lot Measurement: Acres
Manufactured Home?: No
Multiple PIDs?: No
New Development: No
Number of Fireplaces: 1
Waterfront YN: No
Year Built: 2027
Yearly/Seasonal: Yearly
Zoning: Residential-Single Family
Bedrooms: 4
Baths Total: 4
Bath Full: 3
Bath Half: 1
Main Floor Total SqFt: 1700
Above Grd Total SqFt: 3400
Total SqFt: 3400
Total Finished Sqft: 3400.00
FireplaceYN: Yes
Style: (SF) Single Family
Foundation Size: 1700
Garage Stalls: 3
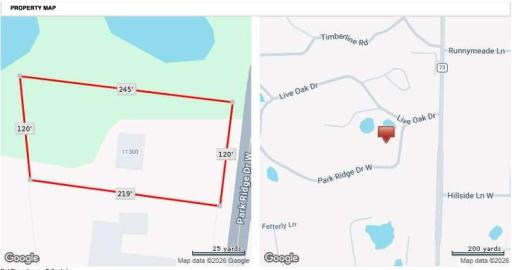
Lot Dimensions: 230 x 120 apprx.
Acres: 0.63
Assessment Pending: No
Assessments
Tax With Assessments: 3186.36
Basement
Foundation Dimensions: 70 x 27
Builder Information
Builder ID: DOVETAIL RENOVATION INC
Builder License Number: 99046
Builder Name: DOVETAIL RENOVATION INC
Building Information
Finished SqFt Above Ground: 3400
Lease Details
Land Leased: Not Applicable
Miscellaneous Information
Homestead: No
Ownership
Fractional Ownership: No
Parking Characteristics
Garage Dimensions: 41 x 26
Garage Square Feet: 1100
Public Survey Info
Range#: 22
Section#: 11
Township#: 117
Location Tax and Other Information
House Number: 11300
Street Name: Park Ridge
Street Suffix: Drive
Street Direction Suffix: W
Postal City: Minnetonka
County: Hennepin
State: MN
Zip Code: 55305
Complex/Dev/Subdivision: Sherwood Forest
Property Features
Accessible: None
Air Conditioning: Central Air
Basement: Crawl Space
Construction Status: To Be Built/Floor Plan
Exterior: Brick/Stone; Engineered Wood
Foundation: Other
Fuel: Natural Gas
Heating: Forced Air
Parking Characteristics: Garage Door Opener
Sellers Terms: Cash; Conventional
Sewer: City Sewer/Connected
Stories: Two
Water: City Water/Connected
Room Information
| Room Name | Dimensions | Level |
| Dining Room | 20 x 13 | Main |
| Family Room | 30 x 10 | Upper |
| First (1st) Bedroom | 15 x 14 | Upper |
| Fourth (4th) Bedroom | 12 x 12 | Upper |
| Great Room | 26 x 16 | Main |
| Kitchen | 20 x 13 | Main |
| Mud Room | 17 x 8 | Main |
| Pantry (Walk-In) | 11 x 9 | Main |
| Screened Porch | 26 x 18 | Main |
| Second (2nd) Bedroom | 15 x 12 | Upper |
| Third (3rd) Bedroom | 12 x 12 | Upper |

Listing Office: Coldwell Banker Realty - Lakes
Last Updated: October - 25 - 2026
The data relating to real estate for sale on this web site comes in part from the Broker Reciprocity SM Program of the Regional Multiple Listing Service of Minnesota, Inc. The information provided is deemed reliable but not guaranteed. Properties subject to prior sale, change or withdrawal. ©2026 Regional Multiple Listing Service of Minnesota, Inc All rights reserved.