
$2,300,000
Crosslake, MN 56442
MLS# 7145773
Status: Closed
4 beds | 4 baths | 4104 sqft
1 / 61
Property Description
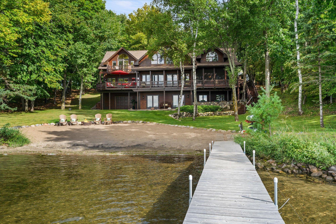
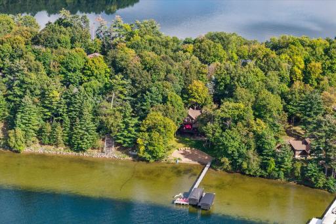
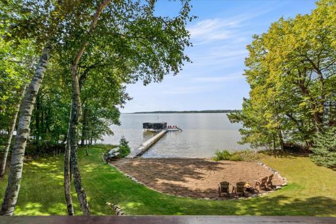
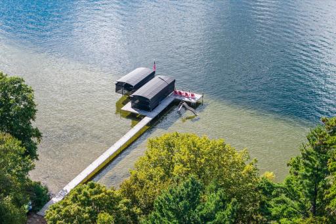
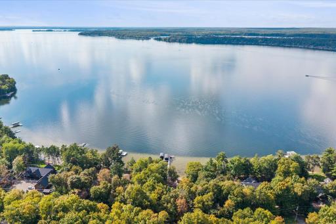
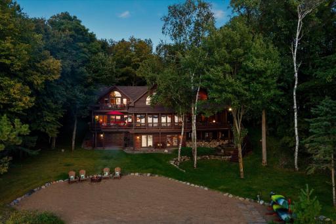
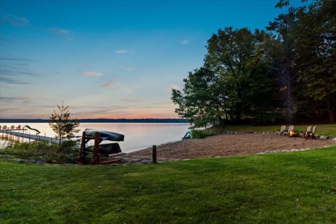
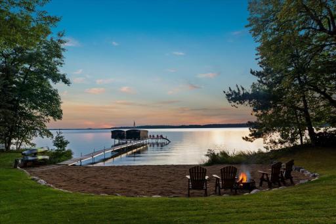
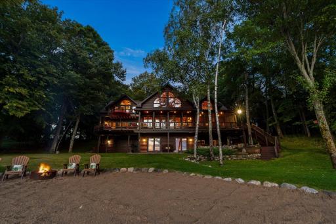
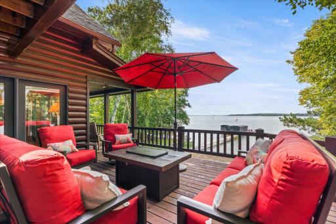
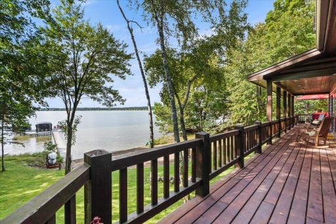
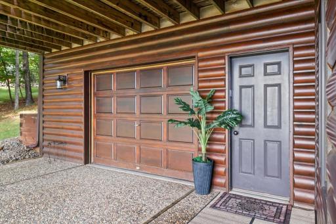
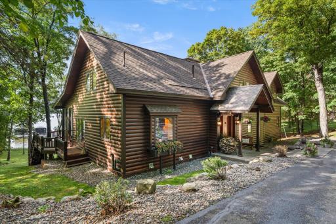
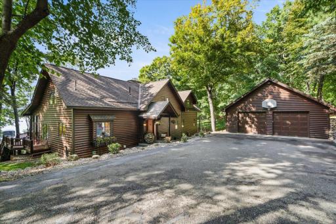
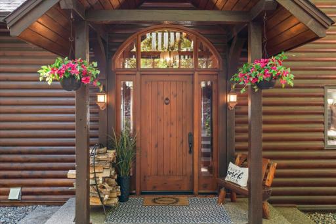
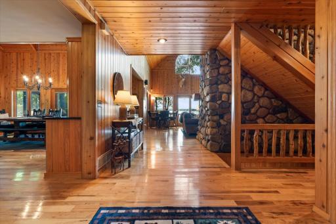
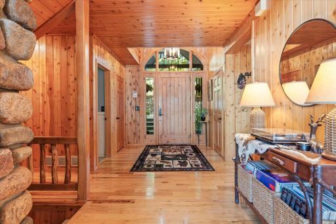
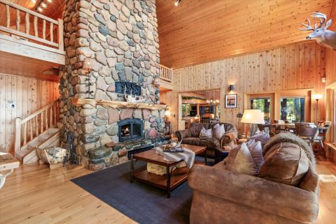
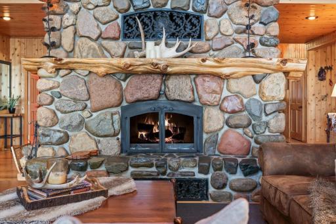
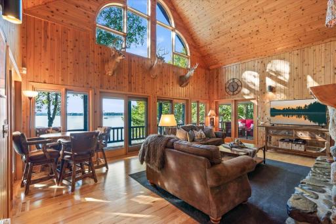
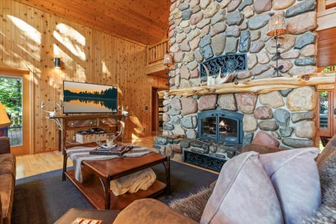
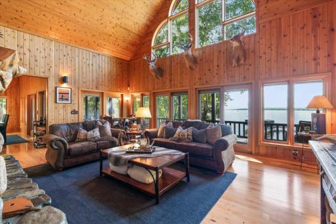
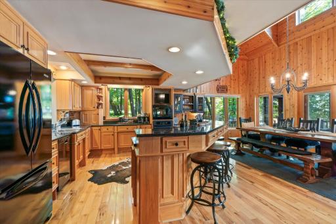
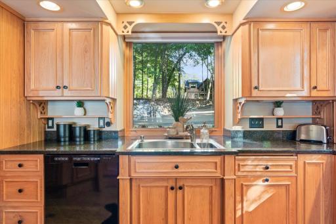
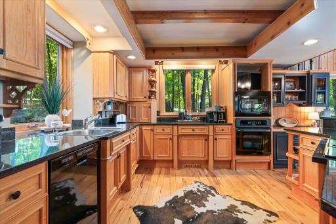
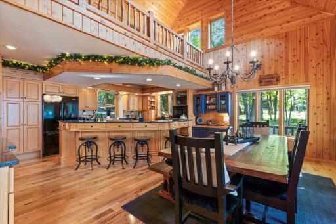
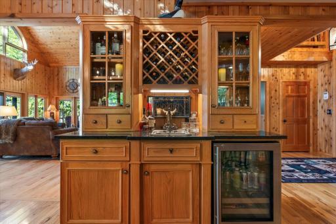
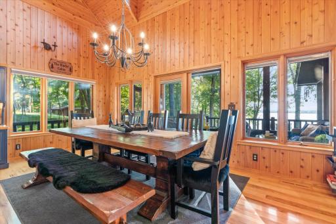
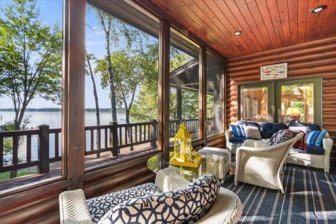
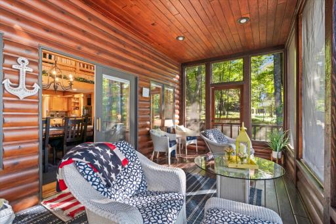
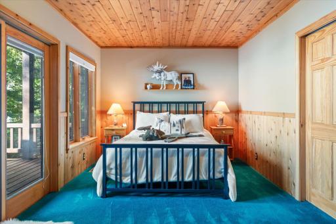
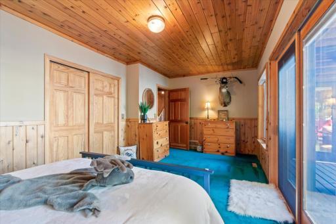
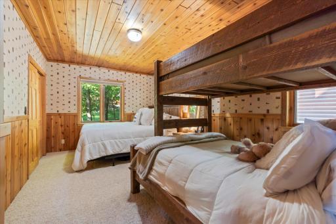
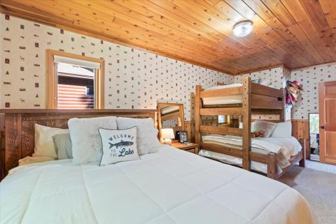
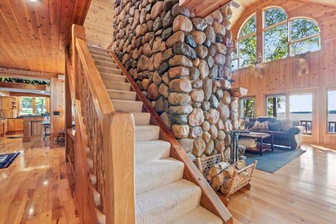
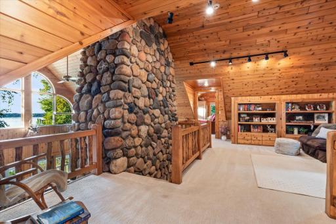
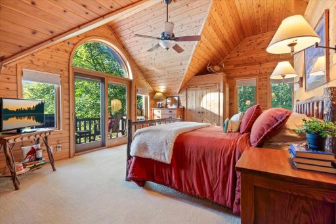
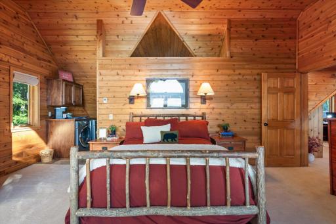
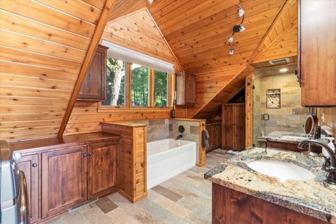
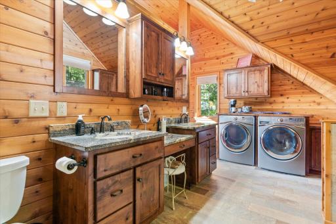
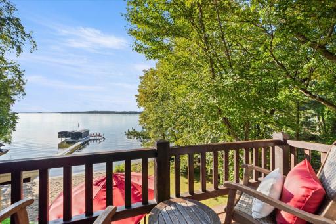
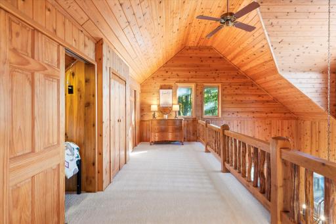
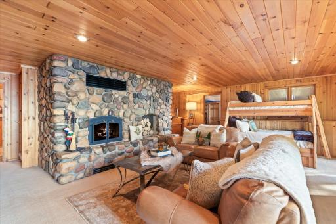
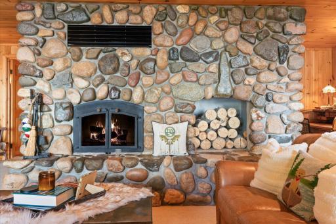
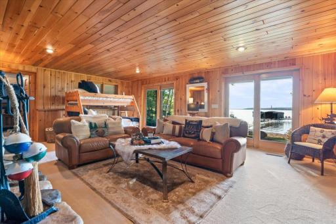
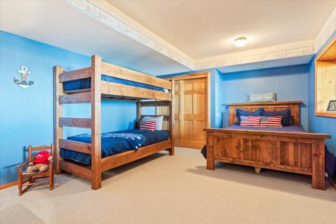
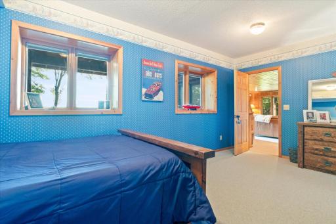
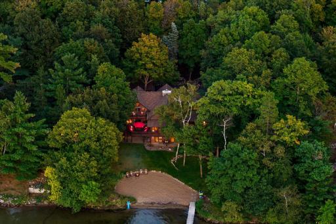
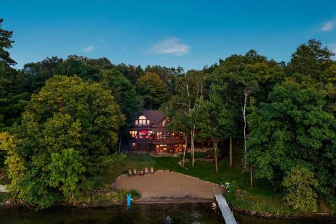
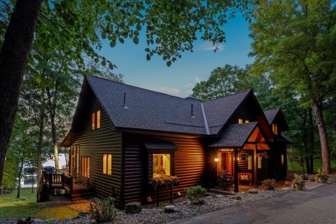
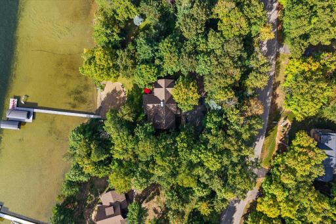
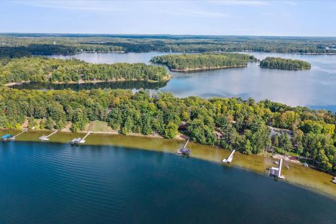
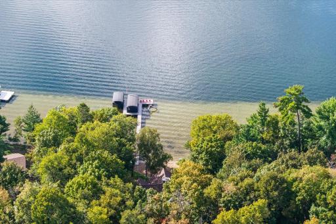
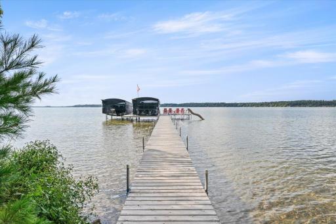
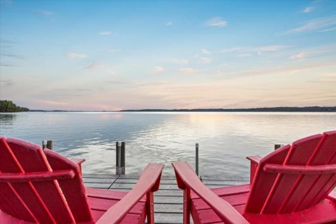
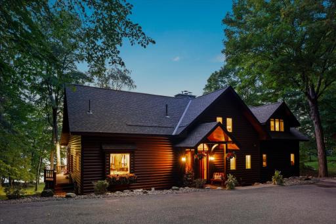
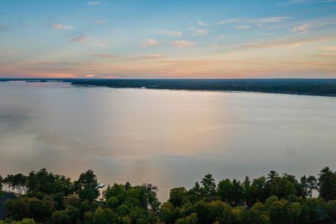
Embrace the quintessential Up North lifestyle on sought-after Anchor Point Road! This charming west-facing property offers 125 feet of sandy shoreline on Lower Whitefish Lake, part of the Whitefish Chain, with stunning sunset views and a perfect sandy beach area. Blending rustic cabin charm with thoughtful updates, this 4-bedroom, 4-bath home offers approximately 4,100 square feet of inviting living space. Highlights include a lakeside screen porch, walkout lower level, and an impressive three-story masonry fireplace that creates three warm, memorable gathering spaces. The lakeside primary suite captures panoramic lake views and features its own private deck. The property offers exceptional storage with a two-stall detached garage, ideal for roadside storage and vehicles, plus a tuck-under garage designed for yard equipment, lake toys, and recreational gear. Even better, the property is being offered with furnishings, allowing you to settle in and start enjoying lake life right away. Conveniently located near downtown Crosslake and area amenities, yet surrounded by the beauty and recreation of the Whitefish Chain. A special opportunity to enjoy timeless Up North character, beautiful lakefront, and the comforts of a well-maintained and thoughtfully updated home.
Details
Documents
Contract Information
Status: Closed
Off Market Date: 2026-11-02
Contingency: None
Current Price: $2,300,000
Closed Date: 2026-10-30
Original List Price: 2250000
Sales Close Price: 2300000
ListPrice: 2250000
List Date: 2026-09-24
Owner is an Agent?: No
Auction?: No
General Property Information
Common Wall: No
Lot Measurement: Acres
Manufactured Home?: No
Multiple PIDs?: No
New Development: No
Number of Fireplaces: 2
Road Btwn WF & Home?: No
Waterfront Frontage: 125
Waterfront YN: Yes
Year Built: 1989
Yearly/Seasonal: Yearly
Zoning: Shoreline, Residential-Single Family
Bedrooms: 4
Baths Total: 4
Bath Full: 1
Bath Three Quarters: 2
Bath Half: 1
Main Floor Total SqFt: 1824
Above Grd Total SqFt: 2736
Below Grd Total SqFt: 1368
Total SqFt: 4104
Total Finished Sqft: 4104.00
FireplaceYN: Yes
Lake/Waterfront Name: Whitefish Lake (18031000)
Style: (SF) Single Family
Foundation Size: 1824
Garage Stalls: 3
Lot Dimensions: 125 x 204 x 127 x 180
Acres: 0.57
Assessment Pending: No
Assessments
Assessment Balance: 25
Tax With Assessments: 14648
Building Information
Finished SqFt Above Ground: 2736
Finished SqFt Below Ground: 1368
Elevation Highpoint to Waterfront Feet
Elevation Highpoint Waterfront Feet: 15-26
Lake Details
Lake Acres: 7714
Lake Chain Acreage: 14442
Lake Chain Name: Whitefish
Lake Depth: 138
Lease Details
Land Leased: Not Applicable
Lock Box Type
Lock Box Source: GLAR
Miscellaneous Information
Homestead: No
Ownership
Fractional Ownership: No
Parking Characteristics
Garage Dimensions: 28 x 32
Garage Square Feet: 896
Public Survey Info
Range#: 27
Section#: 7
Township#: 137
Location Tax and Other Information
House Number: 12462
Street Name: Anchor Point
Street Suffix: Road
Postal City: Crosslake
County: Crow Wing
State: MN
Zip Code: 56442
Property Features
Accessible: None
Air Conditioning: Central Air
Amenities Unit: Ceiling Fan(s); Deck; Dock; Hardwood Floors; Kitchen Center Island; Kitchen Window; Natural Woodwork; Paneled Doors; Panoramic View; Porch; Primary Bedroom Walk-In Closet; Vaulted Ceiling(s); Walk-In Closet; Washer/Dryer Hookup
Appliances: Air-To-Air Exchanger; Chandelier; Dishwasher; Disposal; Dryer; Energy Star Appliances; Freezer; Microwave; Range; Refrigerator; Washer; Water Filtration System; Wine Cooler
Basement: Concrete Block; Egress Windows; Full; Storage Space
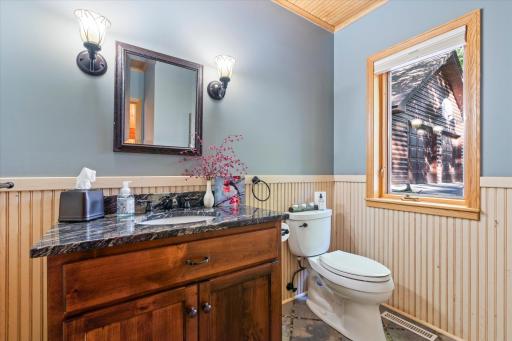
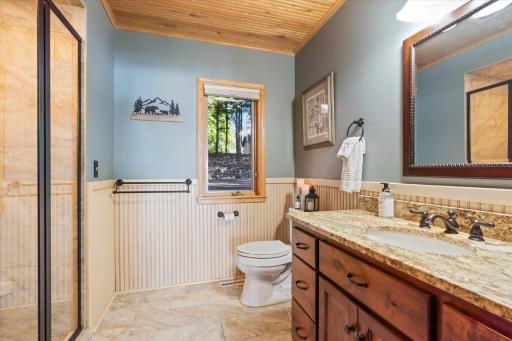
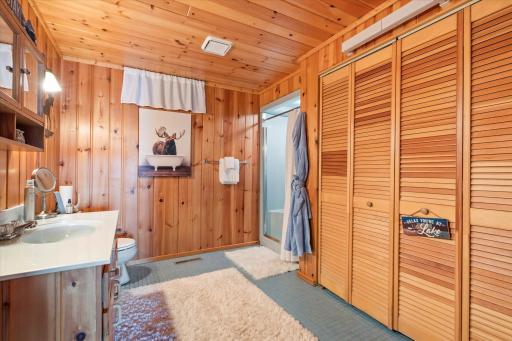
Bath Description: Main Floor 1/2 Bath; Main Floor 3/4 Bath; Upper Level Full Bath; Private Primary; 3/4 Basement; Bathroom Ensuite
Construction Materials: Frame
Construction Status: Previously Owned
Dining Room Description: Kitchen/Dining Room
Elevation Highpoint to Waterfront Slope: Gradual
Exterior: Log Siding
Family Room Characteristics: 2 or More; 2 Story/High/Vaulted Ceilings; Family Room; Great Room; Loft; Lower Level; Main Level
Fencing: None
Financing Terms: Conventional
Fireplace Characteristics: Family Room; Living Room; Stone; Wood Burning
Foundation: Concrete Block
Fuel: Natural Gas
Heating: Forced Air
Lake Details: Excellent Sand
Laundry: Lower Level; Upper Level
Lock Box Type: SentriLock
Lot Description: Accessible Shoreline; Tree Coverage - Medium
Outbuildings: Additional Garage
Parking Characteristics: Garage Door Opener; Heated Garage; Insulated Garage; Tuckunder Garage
Pool Description: None
Property Subtype: Cabin
Road Frontage: City Street; Paved Streets
Roof: Age 8 Years or Less
Sellers Terms: Cash; Conventional
Sewer: Private Sewer; Tank with Drainage Field
Special Search: Primary Bdr Suite
Stories: More Than 2 Stories
Water: Drilled; Private; Well
Waterfront Type: Lake Front
Waterfront View: West
Room Information
| Room Name | Dimensions | Level |
| Dining Room | 19'5 x 7'7 | Main |
| First (1st) Bedroom | 19'10 x 8'10 | Upper |
| Kitchen | 19'5 x 15'2 | Main |
| Living Room | 25'1 x 16'5 | Main |
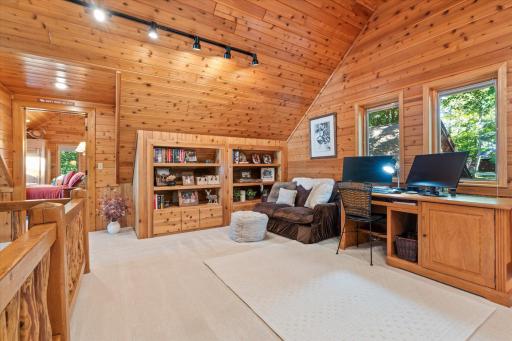
| Loft | 42'11 x 16' | Upper |
| Screened Porch | 19'3 x 10' | Main |
| Second (2nd) Bedroom | 19'10 x 9'8 | Main |
| Third (3rd) Bedroom | 19'10 x 10'2 | Main |
| Family Room | 22'11 x 23'7 | Lower |
| Fourth (4th) Bedroom | 19'5 x 15'1 | Lower |
 Assessor Sketch

Listing Office: Keller Williams Realty Professionals/Larson Group Real Estate
Last Updated: November - 02 - 2026
The data relating to real estate for sale on this web site comes in part from the Broker Reciprocity SM Program of the Regional Multiple Listing Service of Minnesota, Inc. The information provided is deemed reliable but not guaranteed. Properties subject to prior sale, change or withdrawal. ©2026 Regional Multiple Listing Service of Minnesota, Inc All rights reserved.