
$450,000
Newfolden, MN 56738
MLS# 7107188
3 beds | 2 baths | 2296 sqft
1 / 61
Property Description
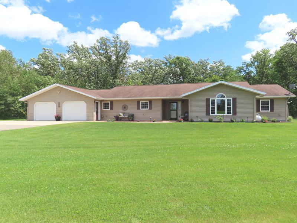
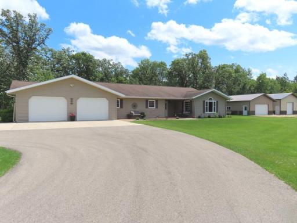
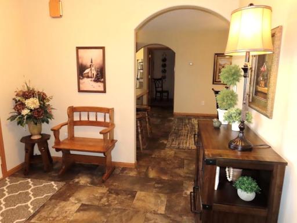
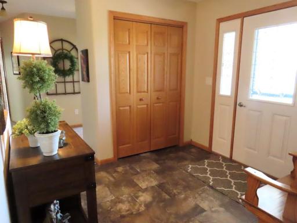
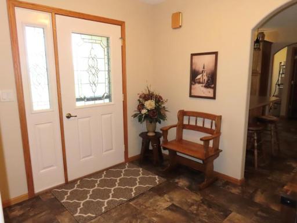
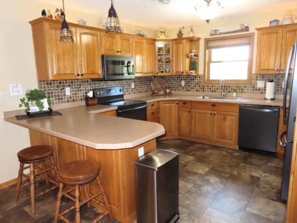
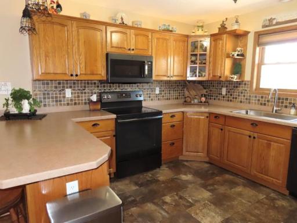
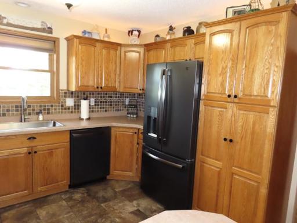
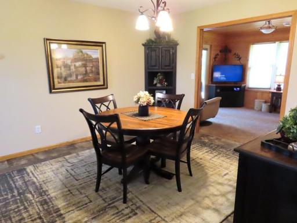
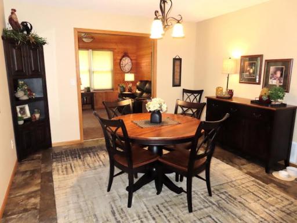
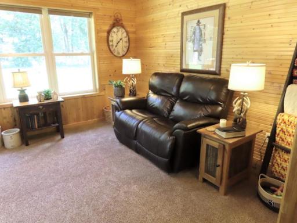
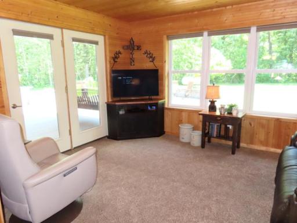
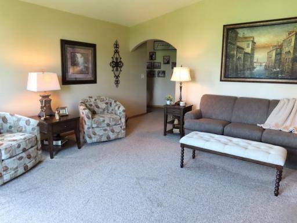
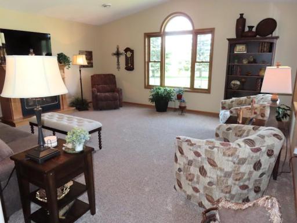
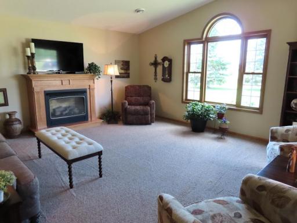
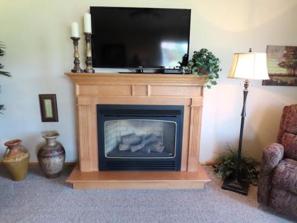
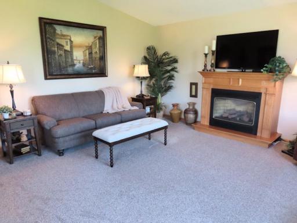
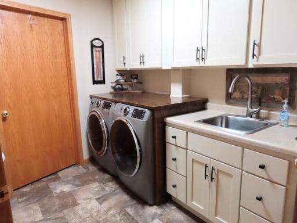
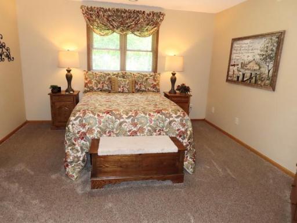
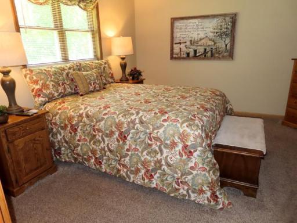
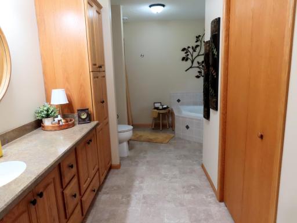
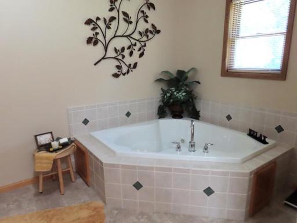
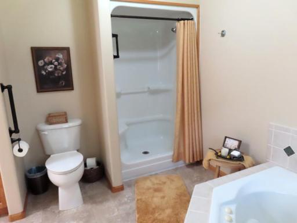
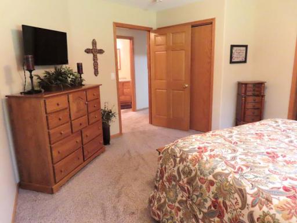
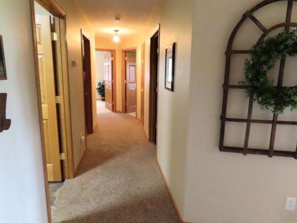
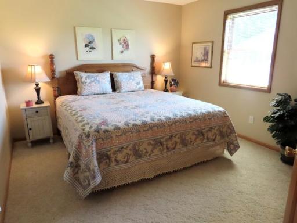
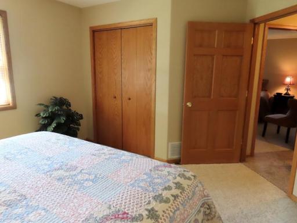
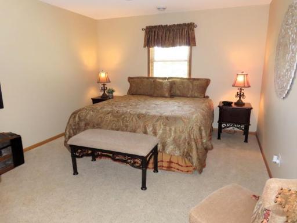
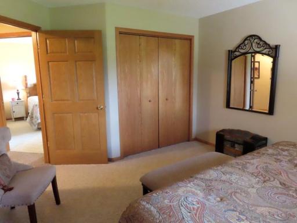
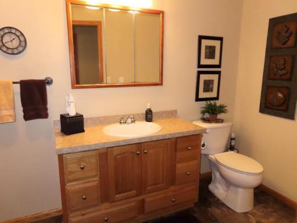
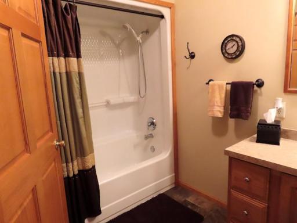
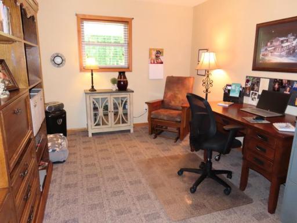
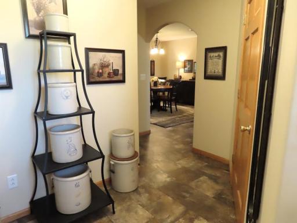
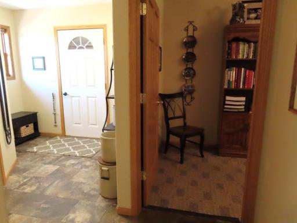
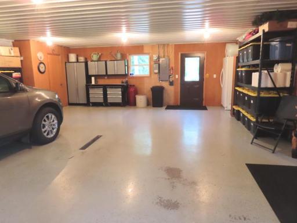
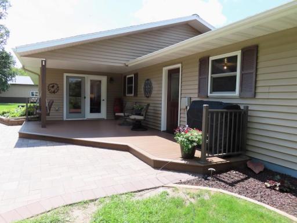
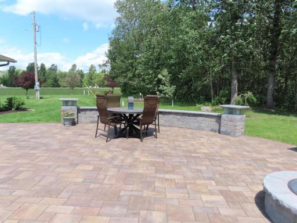
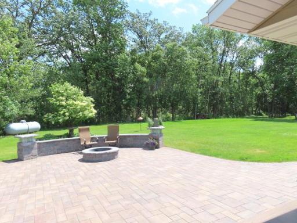
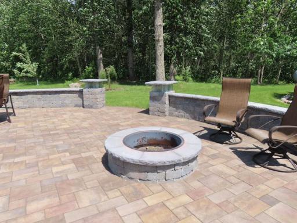
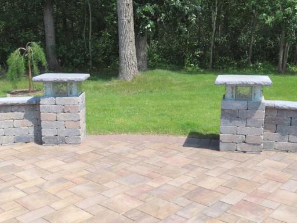
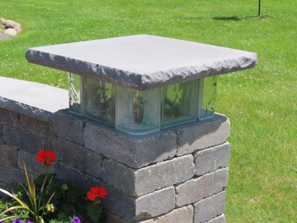
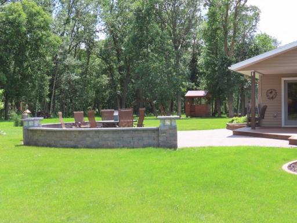
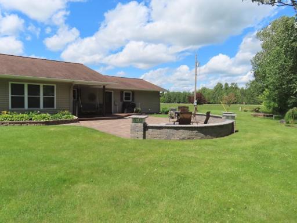
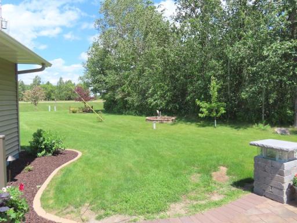
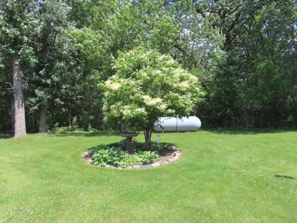
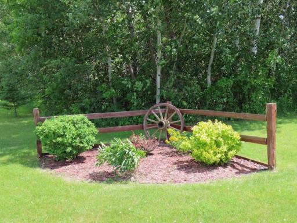
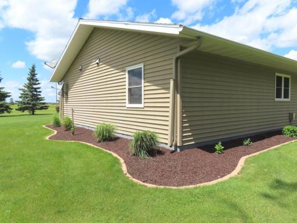
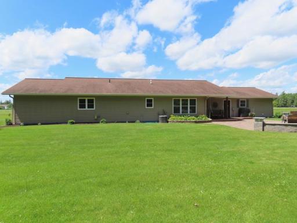
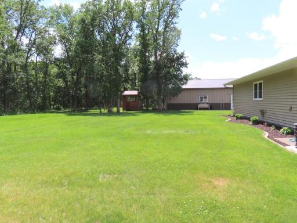
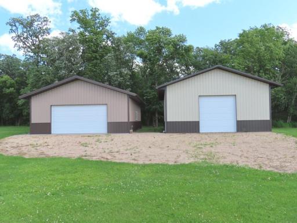
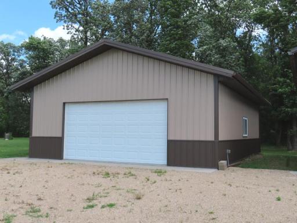
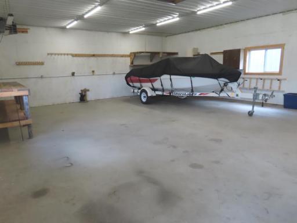
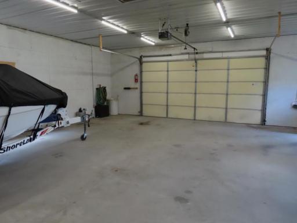
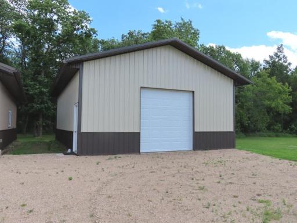
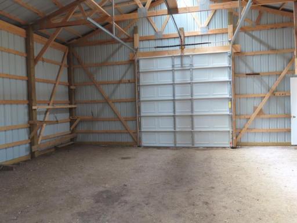
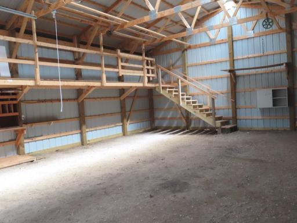
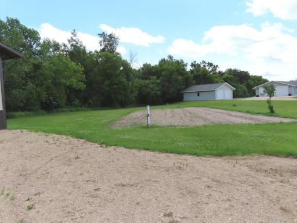
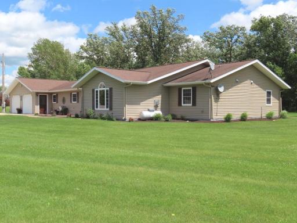
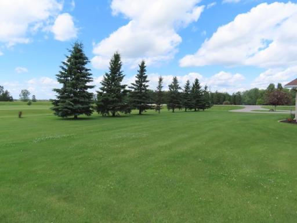
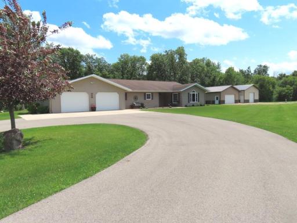
A PICTURE PERFECT PROPERTY! This home is so well cared for you would think it was new! All one level on slab is handicap accessible. Greet guests in the spacious foyer or enter through the garage and back entry. There is an office/den set away from the living area giving a quieter space. This room could also serve as a guest room. The kitchen is complete with appliances and plenty of counter space along with the welcoming dinette that is open to the family room. A short way down the hall you will find a lovely living room with wonderful views of the front yard through the abundance of windows. Stay cozy in the winter when you light up the fireplace. The laundry room has loads of cabinet space and a sink. Primary bedroom suite features a walk in closet, spacious vanity, a jet tub plus a separate shower. Two more ample sized bedrooms and another full bath complete the interior of this home. Through the family room you can step outside on the deck and be wowed by the impressive patio that was recently designed and completed by a professional landscape company. The paver bricks are laid with a built in firepit and pillars with lights controlled by a timer. What a dream spot for friends and family gatherings. You could also enjoy evenings sitting on the front porch and watching the sunset. The attached garage is oversized, insulated, finished and heated and has an epoxy finished floor and floor drain. Did you want a shop - well this property has that covered, too! Shop is 36 X 68 and is insulated, finished and heated Plus another pole building (36 X 68 est) with a dirt floor was added in 2024 for additional storage. This exceptional property sits on a meticulously landscaped yard with flower beds and trees adorning the property plus a large garden spot and treed area that borders the Middle River. All of this and more is just waiting for you to claim as your new HOME. Get your prequalification from your lender and set up a private viewing.
Details
Documents
Contract Information
Exclusions: Washer and Dryer DO NOT stay
Owner is an Agent?: No
Auction?: No
Status: Active
Contingency: None
Current Price: $450,000
Original List Price: 450000
ListPrice: 450000
List Date: 2026-07-09
Office/Member Info
Association: NWMAR
General Property Information
# Carport Spaces: 0
Common Wall: No
Lot Measurement: Acres
Manufactured Home?: No
Multiple PIDs?: No
New Development: No
Number of Fireplaces: 1
Other Parking Spaces: 20
Waterfront YN: Yes
Year Built: 2004
Yearly/Seasonal: Yearly
Zoning: Residential-Single Family
Lot Dimensions: irregular
Acres: 2.85
Bath Three Quarters: 0
Bath Half: 0
Lake/Waterfront Name: Middle River
Bath Quarter: 0
Main Floor Total SqFt: 2296
Above Grd Total SqFt: 2296
Below Grd Total SqFt: 0
Total SqFt: 2296
Total Finished Sqft: 2296.00
FireplaceYN: Yes
Foundation Size: 2296
Style: (SF) Single Family
Garage Stalls: 2
Association Fee: 0
Assessment Pending: Unknown
Bedrooms: 3
Baths Total: 2
Bath Full: 2
Location, Tax and Other Information
AssocFeeYN: No
Legal Description: THAT PART OF THE NE4 NW4 DESCRIBED AS FOLLOWS: COMMENCING AT THE NW4 OF SAID SECTION 9; THENCE N 87 DEG 57 MIN 03 SEC E ASSUMED BEARING ALONG THE N LINE OF THE NW4 A DISTANCE OF 1334.95' TO THE NW CNR OF SAID NE4 NW4; THENCE CONTINUING N 87 DEG 57 MIN 03 SEC E ALONG THE N LINE OF SAID NE4 NW4 A DISTANCE OF 900' TO THE POB; THENCE S 87 DEG 57 MIN 03 SEC W ALONG SAID N LINE A DISTANCE OF 217'; THENCE S
Listing City: Newfolden
Map Page: 999
Municipality: New Folden Twp
School District: Marshall County Central Schools
School District Phone: 218-874-8530
DNR Lake Classification: Not Applicable
Zip Plus 4: 9300
Property ID Number: 300051005
Tax Year: 2026
Tax Amount: 2224
In Foreclosure?: No
Potential Short Sale?: No
Lender Owned?: No
Directions & Remarks
Public Remarks: A PICTURE PERFECT PROPERTY! This home is so well cared for you would think it was new! All one level on slab is handicap accessible. Greet guests in the spacious foyer or enter through the garage and back entry. There is an office/den set away from the living area giving a quieter space. This room could also serve as a guest room. The kitchen is complete with appliances and plenty of counter space along with the welcoming dinette that is open to the family room. A short way down the hall you will find a lovely living room with wonderful views of the front yard through the abundance of windows. Stay cozy in the winter when you light up the fireplace. The laundry room has loads of cabinet space and a sink. Primary bedroom suite features a walk in closet, spacious vanity, a jet tub plus a separate shower. Two more ample sized bedrooms and another full bath complete the interior of this home. Through the family room you can step outside on the deck and be wowed by the impressive patio that was recently designed and completed by a professional landscape company. The paver bricks are laid with a built in firepit and pillars with lights controlled by a timer. What a dream spot for friends and family gatherings. You could also enjoy evenings sitting on the front porch and watching the sunset. The attached garage is oversized, insulated, finished and heated and has an epoxy finished floor and floor drain. Did you want a shop - well this property has that covered, too! Shop is 36 X 68 and is insulated, finished and heated Plus another pole building (36 X 68 est) with a dirt floor was added in 2024 for additional storage. This exceptional property sits on a meticulously landscaped yard with flower beds and trees adorning the property plus a large garden spot and treed area that borders the Middle River. All of this and more is just waiting for you to claim as your new HOME. Get your prequalification from your lender and set up a private viewing.
Directions: At the intersection of Hwy 59 and turn East on Minnesota Ave E which turns into 330th St NW, property is just outside city limits on the South side of the Street.
Accessible
Doors 36"+: 1
Fully Wheelchair: 1
No Stairs Internal: 1
Air Conditioning
Central Air: 1
Appliances
Dishwasher: 1
Microwave: 1
Range: 1
Refrigerator: 1
Assessments
Assessment Balance: 0
Tax With Assessments: 2224
Assumable Loan
Not Assumable: 1
Basement
None: 1
Bath Description
Main Floor Full Bath: 1
Private Primary: 1
Building Information
Finished SqFt Above Ground: 2296
Construction Materials
Timber/Post & Beam: 1
Construction Status
Previously Owned: 1
Dining Room Description
Informal Dining Room: 1
Electric
200+ Amp Service: 1
Exterior
Vinyl: 1
Family Room Characteristics
Main Level: 1
Fireplace Characteristics
Gas Burning: 1
Living Room: 1
Foundation
Slab: 1
Fuel
Propane: 1
Heating
Forced Air: 1
Insurance Fee
Insurance Fee: 0
Lake Details
Lake Depth: 0
Laundry
Laundry Room: 1
Main Level: 1
Sink: 1
Lease Details
Land Leased: Not Applicable
Lot Description
Irregular Lot: 1
Miscellaneous Information
DP Resource: Yes
Homestead: Yes
Outbuildings
Pole Building: 1
Workshop: 1
Ownership
Fractional Ownership: No
Parking Characteristics
Finished Garage: 1
Garage Dimensions: 28 X 32
Garage Square Feet: 896
Garage Door Opener: 1
Heated Garage: 1
Insulated Garage: 1
Patio, Porch and Deck Features
Covered: 1
Deck: 1
Patio: 1
Public Survey Info
Range#: 44
Section#: 9
Township#: 156
Road Frontage
County Road: 1
Road Responsibility
Public Maintained Road: 1
Roof
Age Over 8 Years: 1
Asphalt Shingles: 1
Sellers Terms
Cash: 1
Conventional: 1
FHA: 1
VA: 1
Sewer
Mound Septic: 1
Septic System Compliant - Yes: 1
Stories
One: 1
Water
Well: 1
Waterfront Type
River Front: 1
Location Tax and Other Information
House Number: 12615
Street Name: 330th
Street Suffix: Street
Street Direction Suffix: NW
Postal City: Newfolden
County: Marshall
State: MN
Zip Code: 56738
Property Features
Accessible: Doors 36"+; Fully Wheelchair; No Stairs Internal
Air Conditioning: Central Air
Appliances: Dishwasher; Microwave; Range; Refrigerator
Assumable Loan: Not Assumable
Basement: None
Bath Description: Main Floor Full Bath; Private Primary
Construction Materials: Timber/Post & Beam
Construction Status: Previously Owned
Dining Room Description: Informal Dining Room
Electric: 200+ Amp Service
Exterior: Vinyl
Family Room Characteristics: Main Level
Fireplace Characteristics: Gas Burning; Living Room
Foundation: Slab
Fuel: Propane
Heating: Forced Air
Laundry: Laundry Room; Main Level; Sink
Lot Description: Irregular Lot
Outbuildings: Pole Building; Workshop
Parking Characteristics: Finished Garage; Garage Door Opener; Heated Garage; Insulated Garage
Road Frontage: County Road
Road Responsibility: Public Maintained Road
Roof: Age Over 8 Years; Asphalt Shingles
Sellers Terms: Cash; Conventional; FHA; VA
Sewer: Mound Septic; Septic System Compliant - Yes
Stories: One
Water: Well
Waterfront Type: River Front
Room Information
| Room Name | Level |
| Bathroom | Main |
| Bathroom | Main |
| Deck | Main |
| Den | Main |
| Family Room | Main |
| First (1st) Bedroom | Main |
| Foyer | Main |
| Informal Dining Room | Main |
| Kitchen | Main |
| Laundry | Main |
| Living Room | Main |
| Patio | Main |
| Pantry (Walk-In) | Main |
| Second (2nd) Bedroom | Main |
| Third (3rd) Bedroom | Main |
 12615 330th St, Newfolden LOT MAP.pdf
Listing Office: USA Realty Thief River Falls
Last Updated: July - 11 - 2026
The data relating to real estate for sale on this web site comes in part from the Broker Reciprocity SM Program of the Regional Multiple Listing Service of Minnesota, Inc. The information provided is deemed reliable but not guaranteed. Properties subject to prior sale, change or withdrawal. ©2024 Regional Multiple Listing Service of Minnesota, Inc All rights reserved.