
$2,150,000
Minnetonka, MN 55305
MLS# 7170723
4 beds | 4 baths | 3941 sqft
1 / 3
Property Description
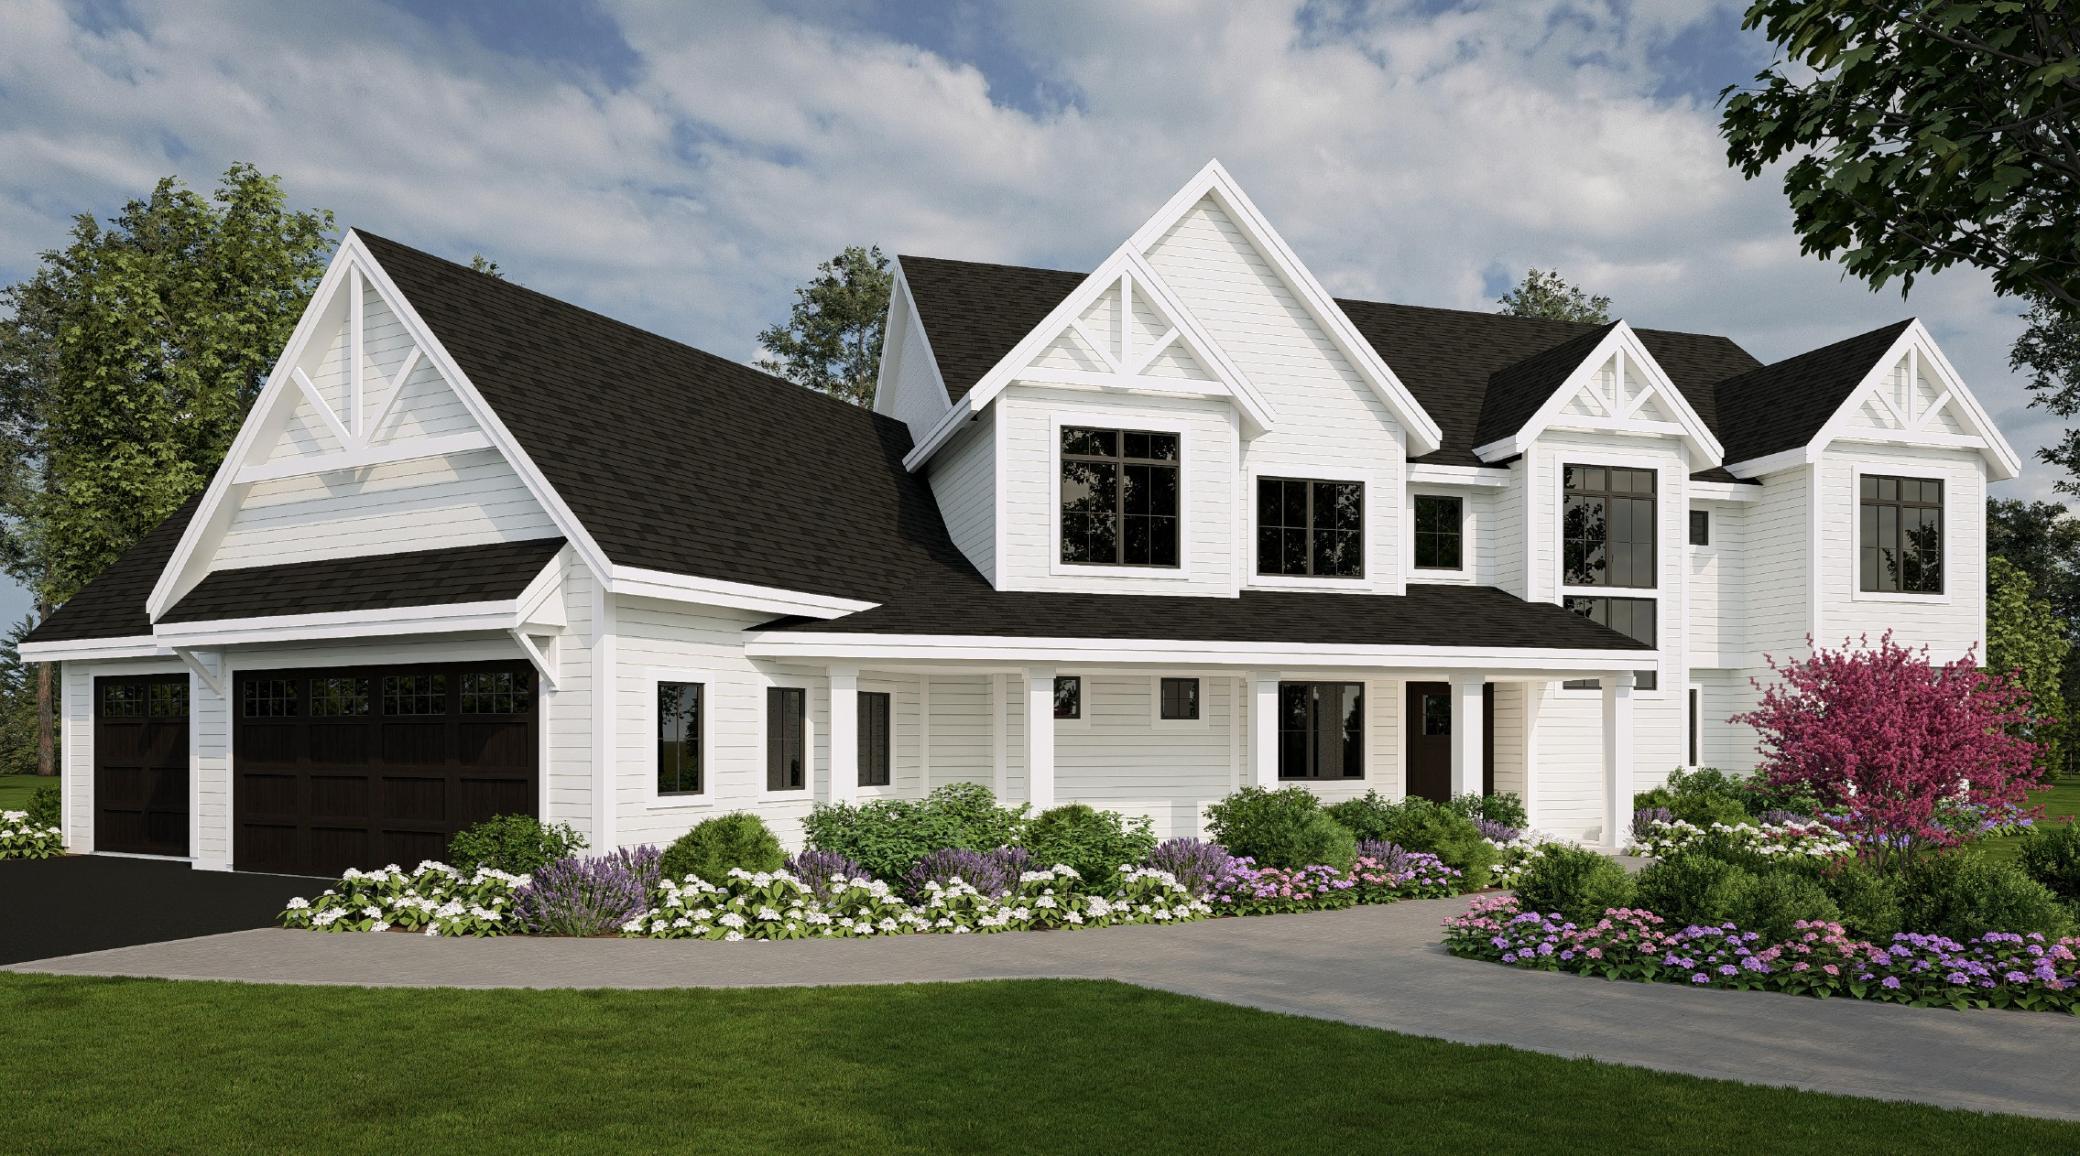
Last home remaining in Woodhaven! An exceptional opportunity to own a new custom-built home currently under construction by premier custom builder Norton Homes in this exclusive 5-lot residential development. Nestled in the heart of Minnetonka on a quiet cul-de-sac, Woodhaven offers a private, wooded setting surrounded by mature trees and natural beauty. This thoughtfully designed residence offers the perfect blend of luxury, comfort, and privacy in a picturesque setting. Enjoy the tranquility of this secluded neighborhood while remaining just minutes from Ridgedale's shopping, dining, and entertainment, with convenient access to Wayzata, the West End, downtown Minneapolis, and MSP Airport.
Details
Contract Information
Maximum Price: 3500000
Minimum Price: 2000000
Status: Active
Contingency: None
Current Price: $2,150,000
Original List Price: 2150000
ListPrice: 2150000
List Date: 2026-11-09
Owner is an Agent?: No
Auction?: No
General Property Information
Common Wall: No
Lot Measurement: Acres
Manufactured Home?: No
Multiple PIDs?: No
New Development: Yes
Number of Fireplaces: 2
Projected Completion Date: 2027-07-15
Waterfront YN: No
Year Built: 2026
Yearly/Seasonal: Yearly
Zoning: Residential-Single Family
Bedrooms: 4
Baths Total: 4
Bath Full: 2
Bath Three Quarters: 1
Bath Half: 1
Main Floor Total SqFt: 2633
Above Grd Total SqFt: 3941
Total SqFt: 3941
Total Finished Sqft: 3941.00
FireplaceYN: Yes
Style: (SF) Single Family
Foundation Size: 2633
Garage Stalls: 3
Lot Dimensions: Irregular
Acres: 0.74
Assessment Pending: No
Assessments
Tax With Assessments: 4926
Builder Information
Builder ID: NORTON HOMES LLC
Builder License Number: 639221
Builder Name: NORTON HOMES LLC
Building Information
Finished SqFt Above Ground: 3941
Lease Details
Land Leased: Not Applicable
Miscellaneous Information
Community Name: Woodhaven
Homestead: No
Ownership
Fractional Ownership: No
Parking Characteristics
Garage Dimensions: 38x24
Garage Square Feet: 1229
Unit Details
Total Units Available: 1
Total Units Sold: 4
Location Tax and Other Information
House Number: 12802
Street Name: Woodhaven
Street Suffix: Place
Postal City: Minnetonka
County: Hennepin
State: MN
Zip Code: 55305
Complex/Dev/Subdivision: Woodhaven
Property Features
Accessible: None
Air Conditioning: Central Air
Amenities Unit: Hardwood Floors; In-Ground Sprinkler; Kitchen Center Island; Main Floor Primary Bedroom; Natural Woodwork; Porch; Primary Bedroom Walk-In Closet; Sun Room; Tile Floors; Vaulted Ceiling(s); Walk-In Closet; Washer/Dryer Hookup
Appliances: Air-To-Air Exchanger; Cooktop; Dishwasher; Disposal; Double Oven; Dryer; Microwave; Refrigerator; Washer
Basement: None
Bath Description: Main Floor 1/2 Bath; Upper Level 3/4 Bath; Upper Level Full Bath; Full Primary; Private Primary; Separate Tub & Shower
Builder Information: Builders Association of the Twin Cities
Construction Status: Under Construc/Spec Homes
Dining Room Description: Eat In Kitchen; Kitchen/Dining Room; Living/Dining Room
Exterior: Cement Board
Family Room Characteristics: 2 Story/High/Vaulted Ceilings; Great Room; Loft; Main Level
Fireplace Characteristics: Family Room; Gas Burning
Foundation: Slab
Fuel: Natural Gas
Heating: Forced Air; In-Floor Heating
Laundry: Laundry Room; Main Level; Upper Level
Lot Description: Tree Coverage - Medium
Parking Characteristics: Floor Drain; Garage Door Opener; Heated Garage; Insulated Garage
Road Frontage: City Street; Cul De Sac; Paved Streets
Road Responsibility: Public Maintained Road
Roof: Asphalt Shingles
Sellers Terms: Cash; Conventional
Sewer: City Sewer/Connected
Special Search: 2nd Floor Laundry; All Living Facilities on One Level; Main Floor Laundry; Main Floor Primary; Primary Bdr Suite
Stories: Two
Water: City Water/Connected
Room Information
| Room Name | Dimensions | Level |
| Den | 10x9.5 | Main |
| Dining Room | 17x14 | Main |
| First (1st) Bedroom | 18x15 | Main |
| Fourth (4th) Bedroom | 16.5x12 | Upper |
| Kitchen | 18.5x13 | Main |
| Living Room | 17.5x17 | Main |
| Loft | 17x13.5 | Upper |
| Second (2nd) Bedroom | 15x11.5 | Upper |
| Sun Room | 16.5x15.5 | Main |
| Third (3rd) Bedroom | 15.5x12 | Upper |

Listing Office: Coldwell Banker Realty
Last Updated: November - 09 - 2026
The data relating to real estate for sale on this web site comes in part from the Broker Reciprocity SM Program of the Regional Multiple Listing Service of Minnesota, Inc. The information provided is deemed reliable but not guaranteed. Properties subject to prior sale, change or withdrawal. ©2026 Regional Multiple Listing Service of Minnesota, Inc All rights reserved.