
$579,000
Thief River Falls, MN 56701
MLS# 7135977
Status: Pending
3 beds | 3 baths | 3564 sqft
1 / 120
Property Description
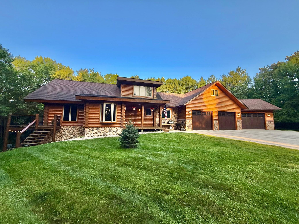
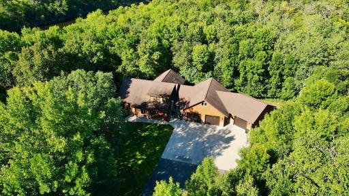
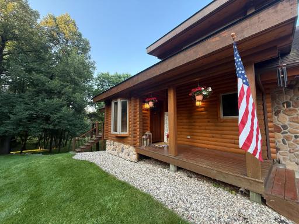
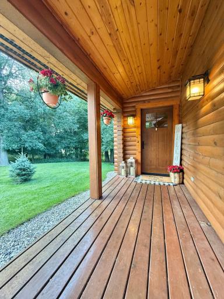
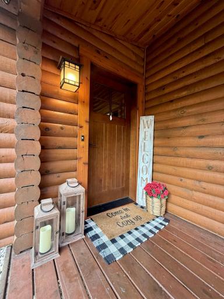
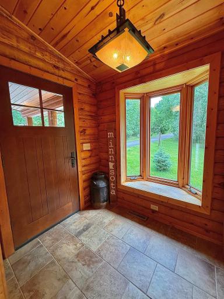
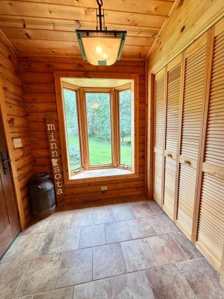
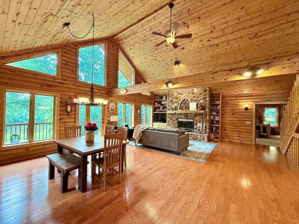
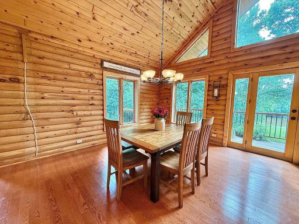
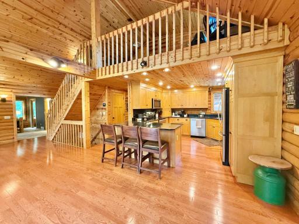
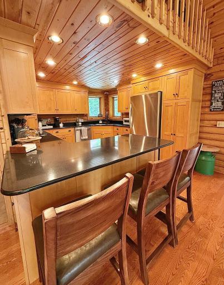
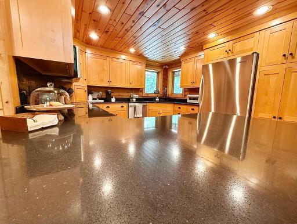
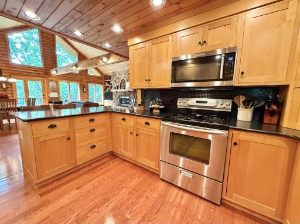
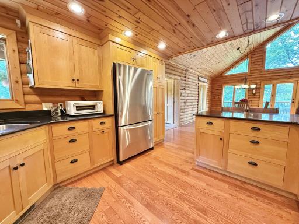
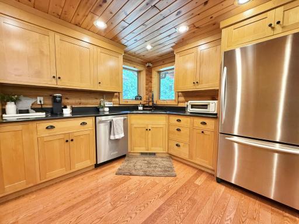
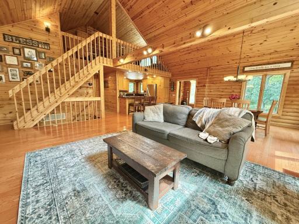
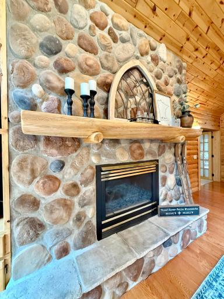
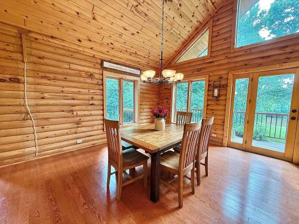
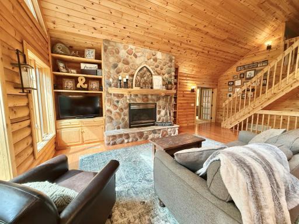
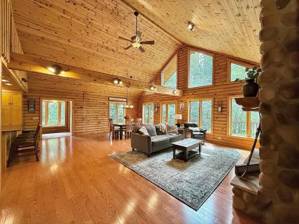
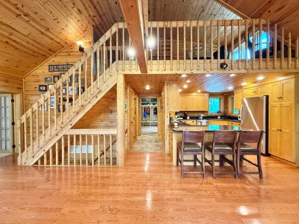
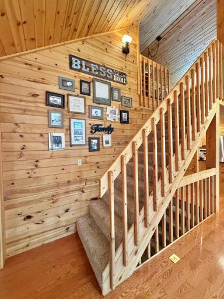
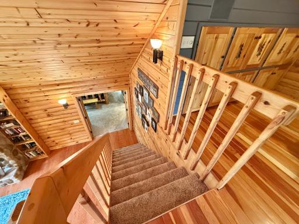
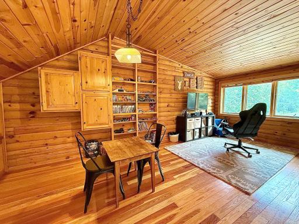
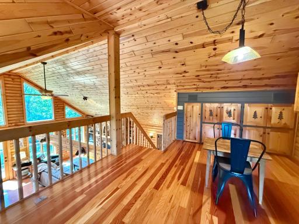
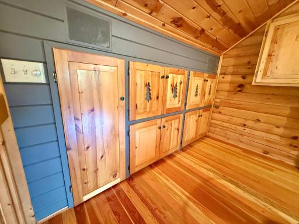
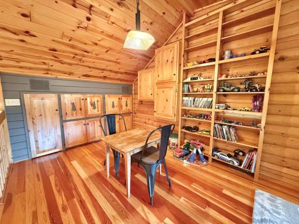
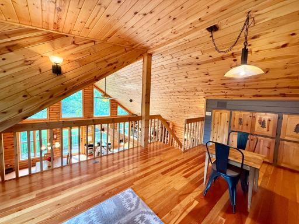
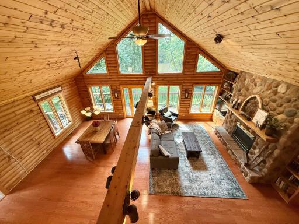
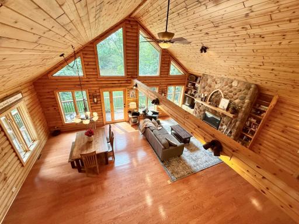
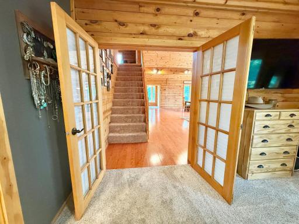
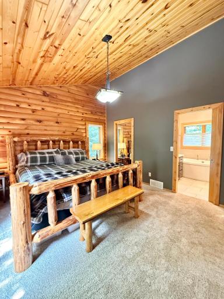
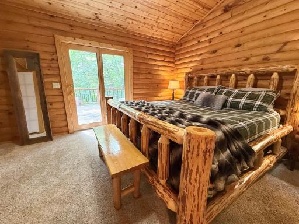
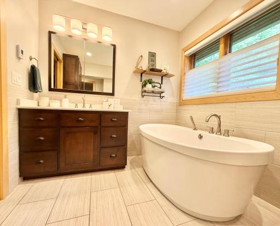
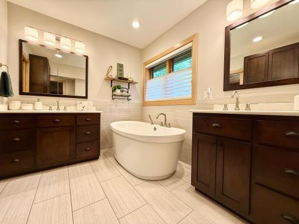
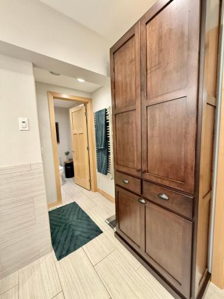
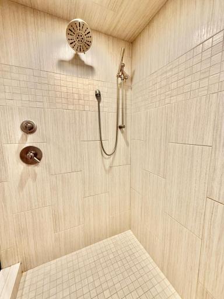
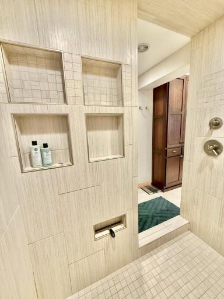
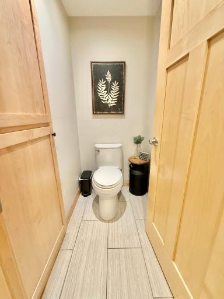
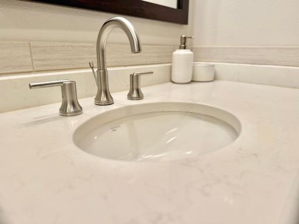
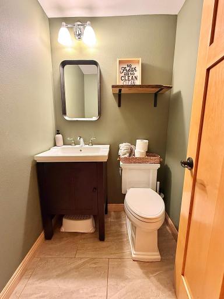
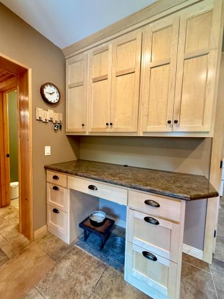
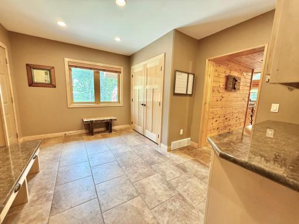
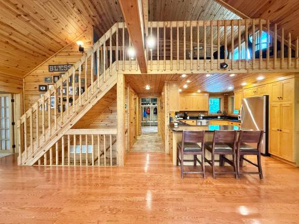
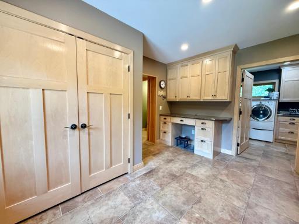
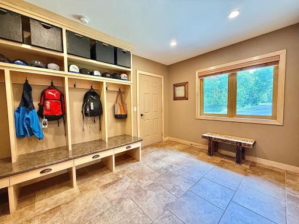
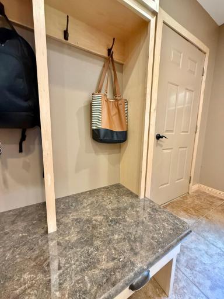
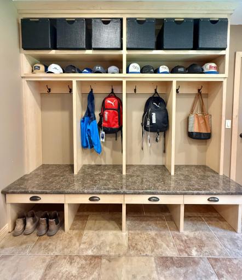
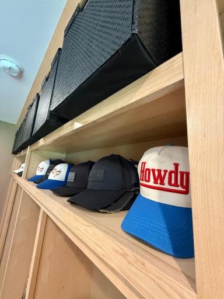
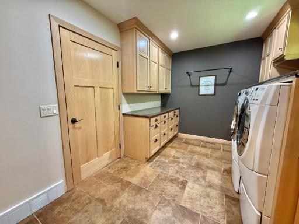
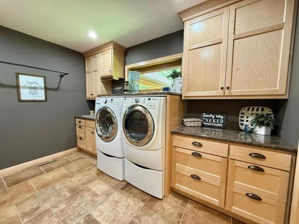
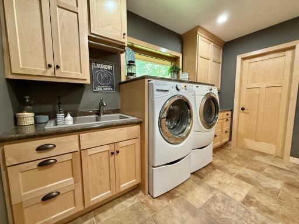
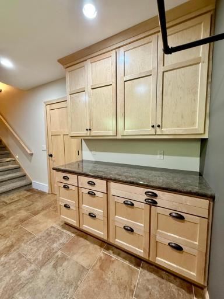
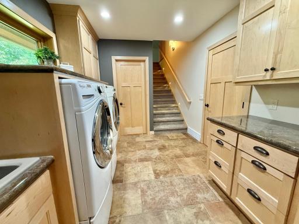
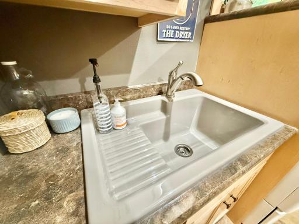
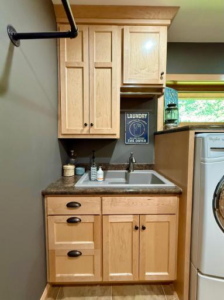
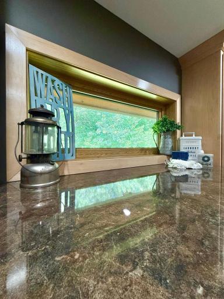
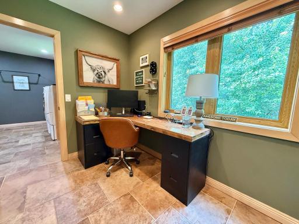
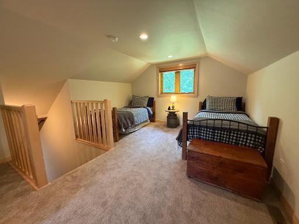
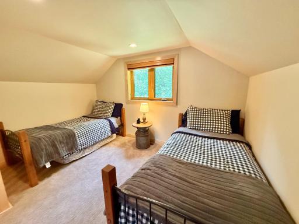
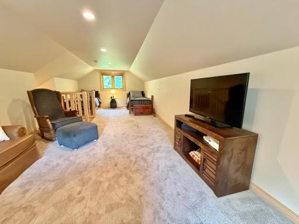
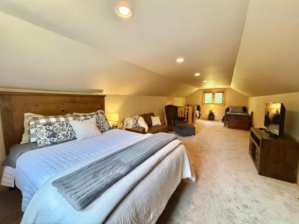
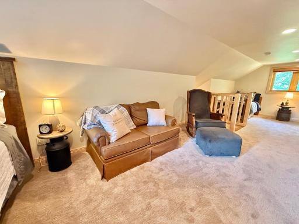
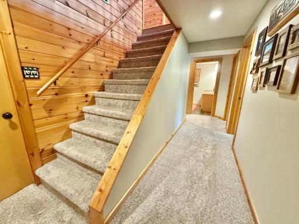
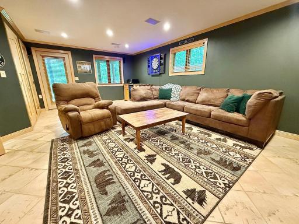
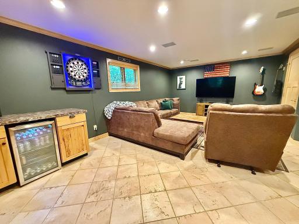
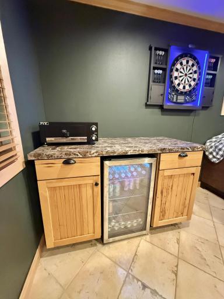
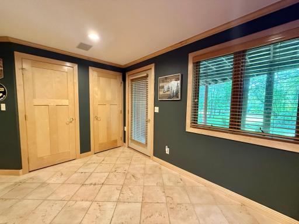
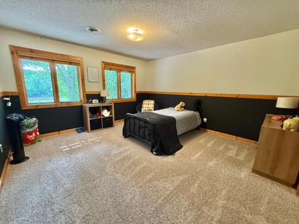
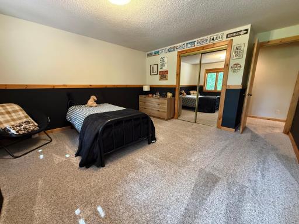
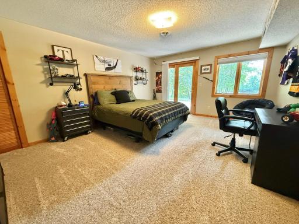
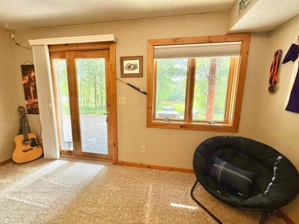
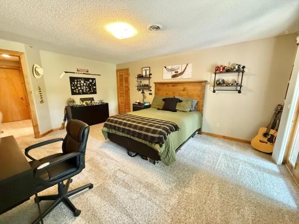
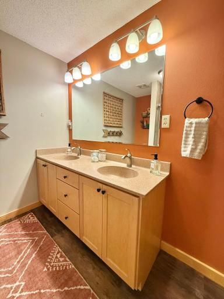
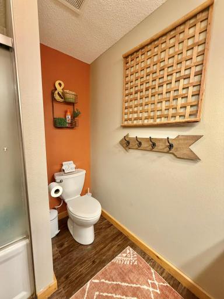
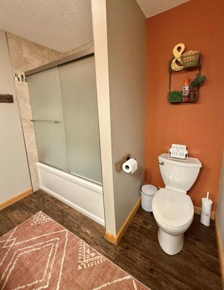
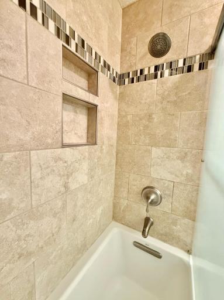
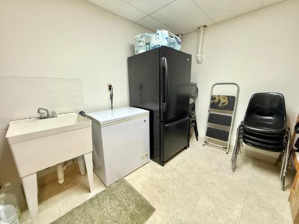
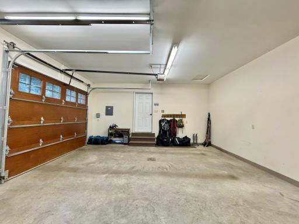
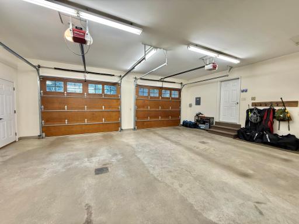
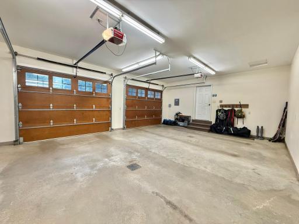
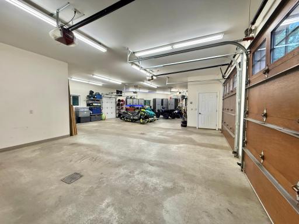
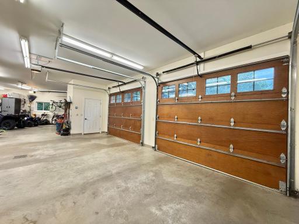
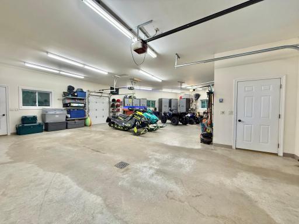
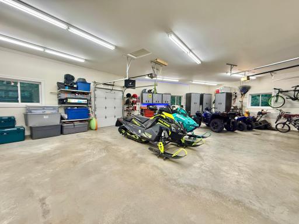
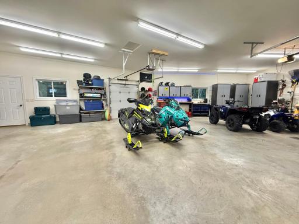
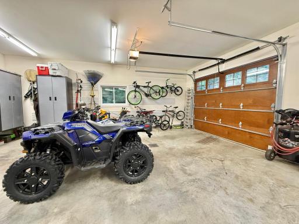
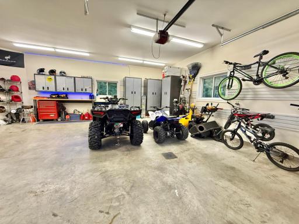
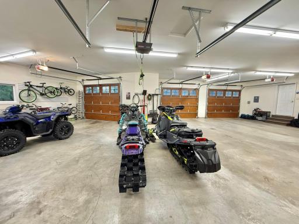
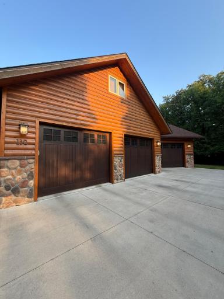
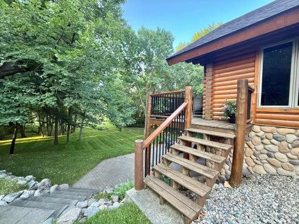
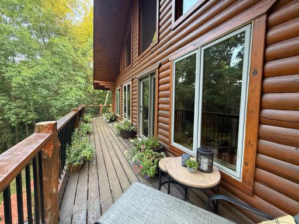
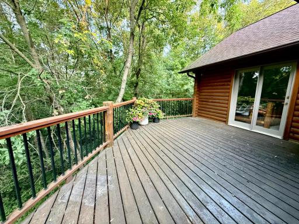
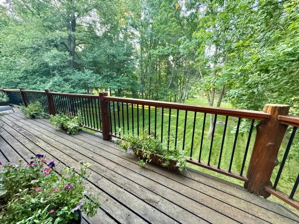
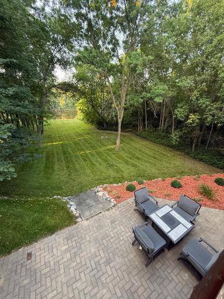
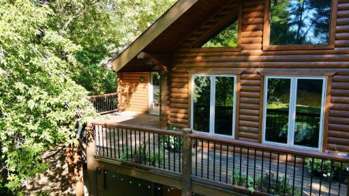
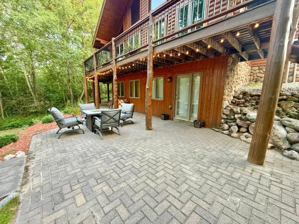
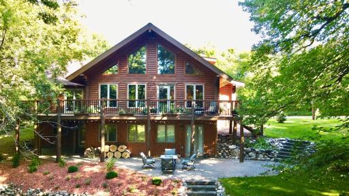
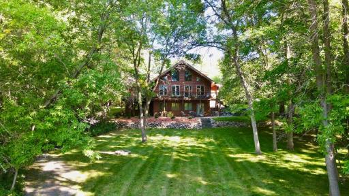
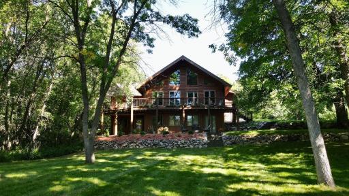
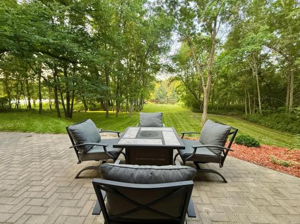
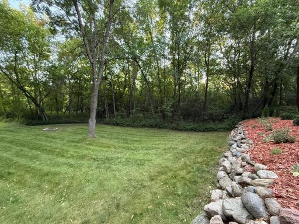
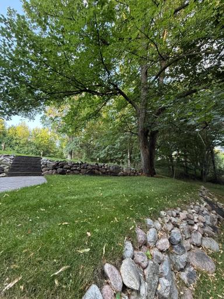
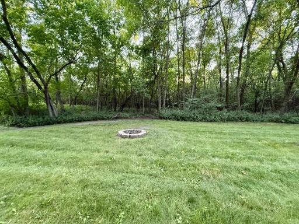
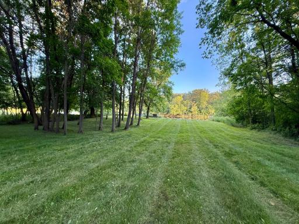
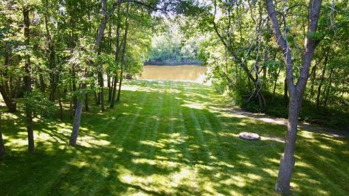
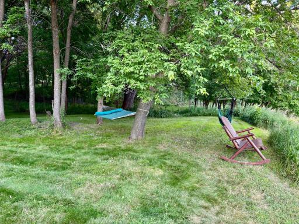
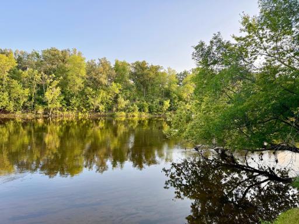
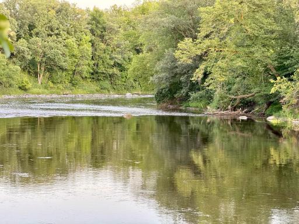
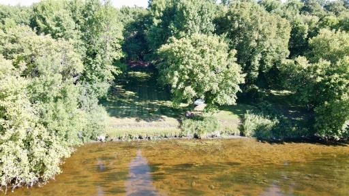
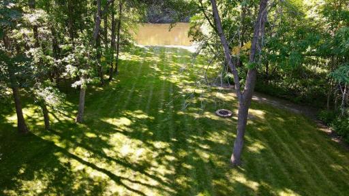
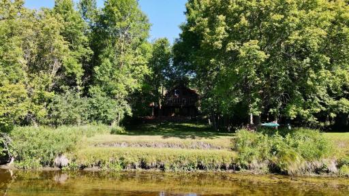
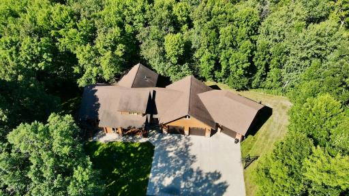
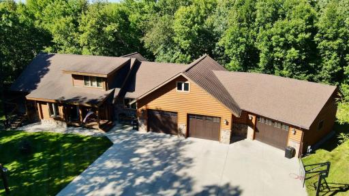
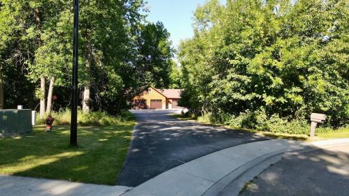
Tucked away on a private nearly 1 acre lot along the Red Lake River, this exceptional log home is where timeless character meets modern luxury. From the moment you arrive, it’s clear this is far more than a cabin, it’s a one-of-a-kind property designed to make everyday living feel like a retreat. The main floor offers a beautiful primary suite with its own access to the expansive deck, where you can take in peaceful views of the private backyard and river. Multiple living spaces throughout the home provide room to gather, relax, entertain, or simply spread out. A dedicated home office offers the perfect work-from-home setup, while the versatile flex space can easily serve as an additional bedroom, guest room, or bonus living space. The thoughtful layout continues with a mudroom and laundry room that truly are what dreams are made of, ample space, storage, and a place for everything. The walkout lower level brings the river views right into the family room and additional bedrooms, plus one bedroom enjoys direct access to a private patio. And then there’s the garage. The fully finished, heated, three-stall attached garage offers an impressive 1,400+ square feet, providing room for vehicles, toys, hobbies, storage, and all the extras that come with enjoying a property like this. With the warmth and character of a true log home, modern conveniences, luxury finishes, multiple living spaces, indoor-outdoor living, and a private riverfront setting, this is the kind of property that checks even the most elaborate wish list. A rare opportunity to own a home that feels like a getaway without giving up the comforts of everyday living.
Details
Contract Information
Exclusions: garage shelving is negotiable
Status: Pending
Off Market Date: 2026-09-21
Contingency: None
Current Price: $579,000
Original List Price: 579000
ListPrice: 579000
List Date: 2026-08-31
Owner is an Agent?: No
Auction?: No
General Property Information
Common Wall: No
Lot Measurement: Acres
Manufactured Home?: No
Multiple PIDs?: No
New Development: No
Number of Fireplaces: 1
Other Parking Spaces: 8
Road Btwn WF & Home?: No
Waterfront Frontage: 150
Waterfront YN: Yes
Year Built: 1995
Yearly/Seasonal: Yearly
Zoning: Residential-Single Family
Bedrooms: 3
Baths Total: 3
Bath Full: 2
Bath Half: 1
Main Floor Total SqFt: 1808
Above Grd Total SqFt: 2200
Below Grd Total SqFt: 1364
Total SqFt: 3564
Total Finished Sqft: 3400.00
FireplaceYN: Yes
Lake/Waterfront Name: Red Lake River
Style: (SF) Single Family
Foundation Size: 1808
Garage Stalls: 3
Lot Dimensions: 150x242
Acres: 0.98
Assessment Pending: No
Assessments
Assessment Balance: 3545.91
Assessment Installment: 1349.82
Tax With Assessments: 9130
Building Information
Finished SqFt Above Ground: 2200
Finished SqFt Below Ground: 1200
Lease Details
Land Leased: Not Applicable
Miscellaneous Information
DP Resource: Yes
Homestead: No
Ownership
Fractional Ownership: No
Parking Characteristics
Garage Dimensions: 28x44
Garage Square Feet: 1442
Location Tax and Other Information
House Number: 130
Street Name: Eastwood
Street Suffix: Drive
Postal City: Thief River Falls
County: Pennington
State: MN
Zip Code: 56701
Complex/Dev/Subdivision: Thyrens Add 01
Property Features
Accessible: None
Air Conditioning: Central Air
Appliances: Dishwasher; Dryer; Microwave; Range; Refrigerator; Washer
Basement: Egress Windows; In-Floor Heat; Sump Pump
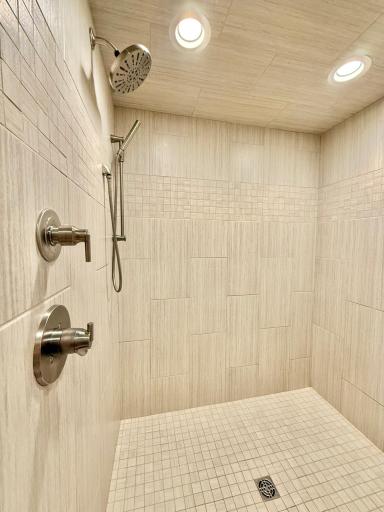
Bath Description: Double Sink; Main Floor 1/2 Bath; Private Primary; Full Basement; Separate Tub & Shower
Construction Materials: Frame; Log
Construction Status: Previously Owned
Elevation Highpoint to Waterfront Slope: Gradual
Exterior: Log
Fireplace Characteristics: Gas Burning
Foundation: Other
Fuel: Electric; Natural Gas; Propane
Heating: Forced Air; In-Floor Heating
Laundry: Laundry Room; Main Level
Lock Box Type: Combo
Lot Description: Irregular Lot; Tree Coverage - Medium
Parking Characteristics: Finished Garage; Heated Garage
Property Subtype: Log Home
Sellers Terms: Cash; Conventional; FHA; VA
Sewer: City Sewer/Connected
Special Search: Main Floor Bedroom; Main Floor Laundry; Main Floor Primary; Primary Bdr Suite
Stories: Two
Water: City Water/Connected
Waterfront Type: River Front
Waterfront View: River
Room Information
| Room Name | Level |
| Bathroom | Main |
| Bathroom | Basement |
| Dining Room | Main |
| Family Room | Basement |
| First (1st) Bedroom | Main |
| Flex Room | Upper |
| Great Room | Main |
| Kitchen | Main |
| Laundry | Main |
| Loft | Upper |
| Primary Bath | Main |
| Mud Room | Main |
| Office | Main |
| Second (2nd) Bedroom | Basement |
| Storage Room | Basement |
| Third (3rd) Bedroom | Basement |

Listing Office: Rogue Real Estate Co.
Last Updated: September - 21 - 2026
The data relating to real estate for sale on this web site comes in part from the Broker Reciprocity SM Program of the Regional Multiple Listing Service of Minnesota, Inc. The information provided is deemed reliable but not guaranteed. Properties subject to prior sale, change or withdrawal. ©2026 Regional Multiple Listing Service of Minnesota, Inc All rights reserved.