
$245,000
International Falls, MN 56649
MLS# 7129310
4 beds | 2 baths | 1568 sqft
1 / 25
Property Description
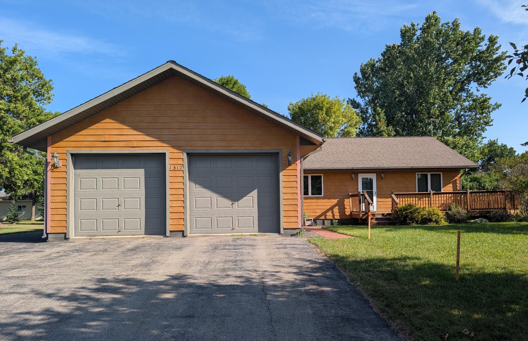
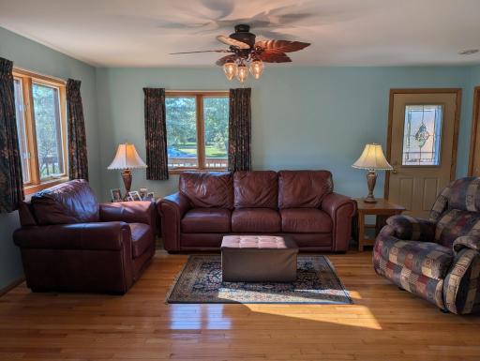
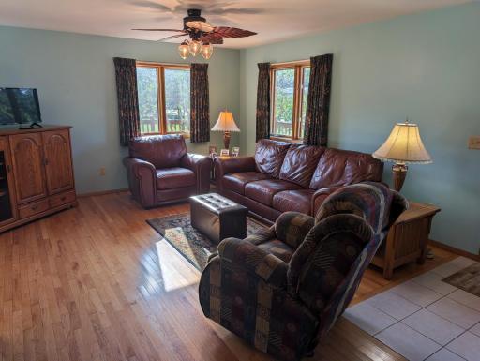
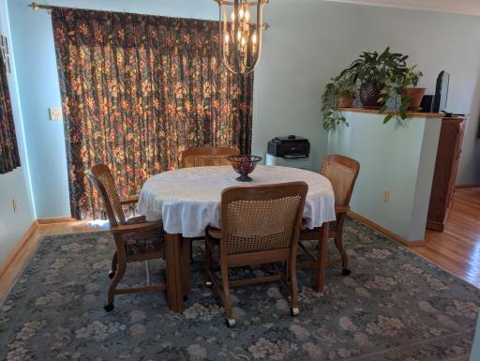
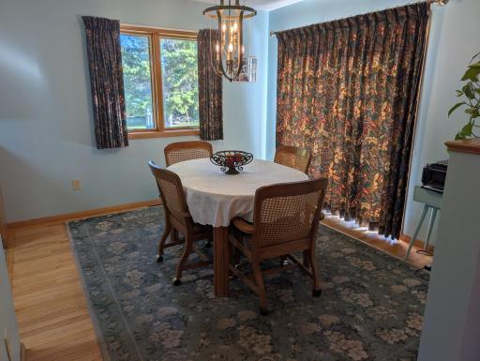
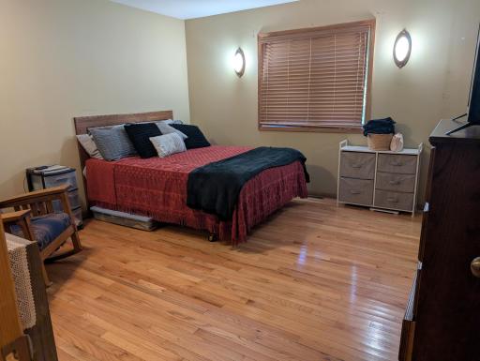
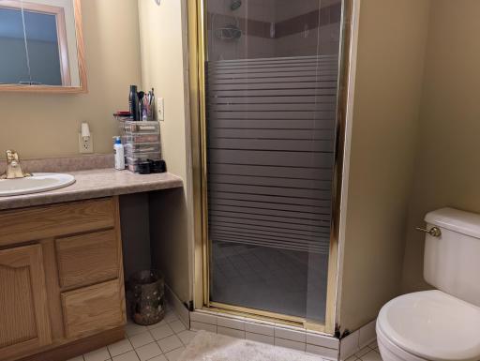
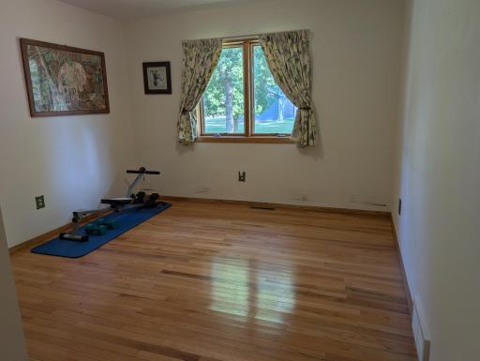
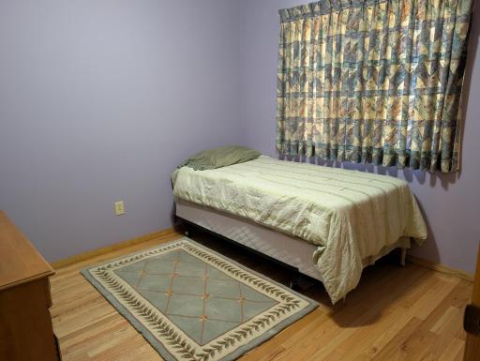
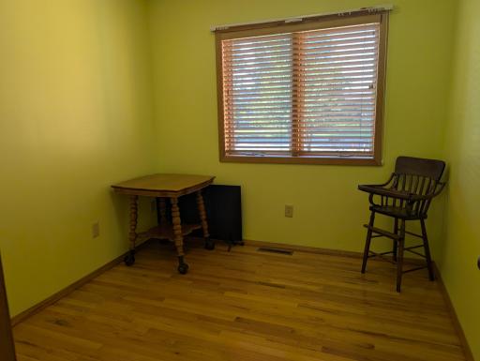
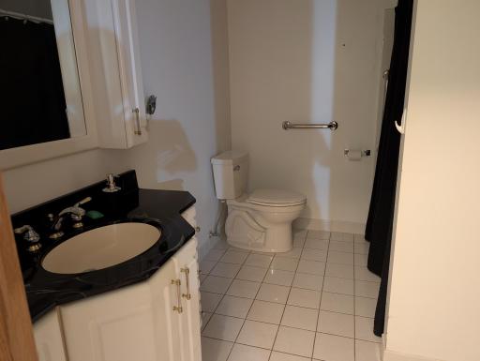
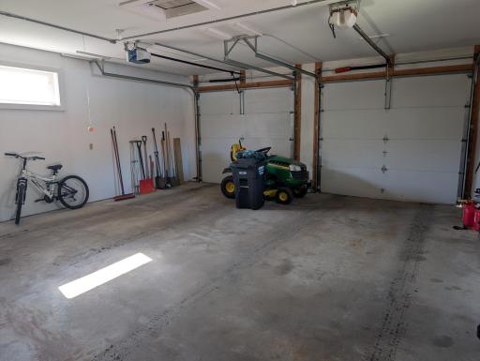
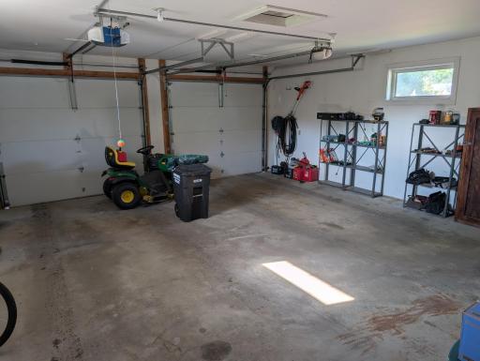
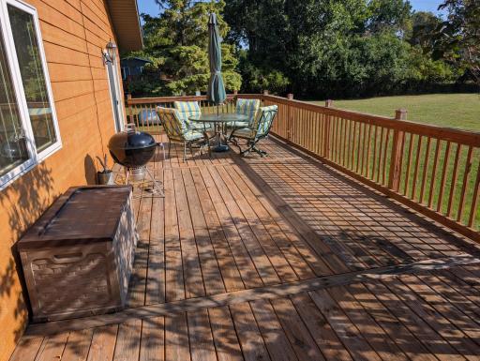
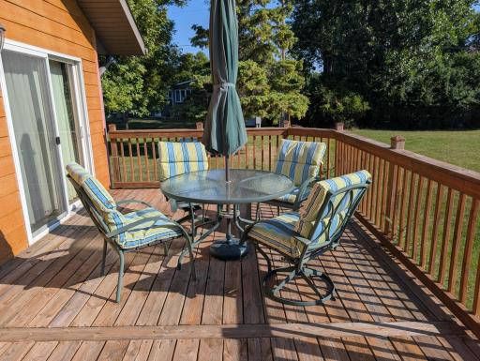
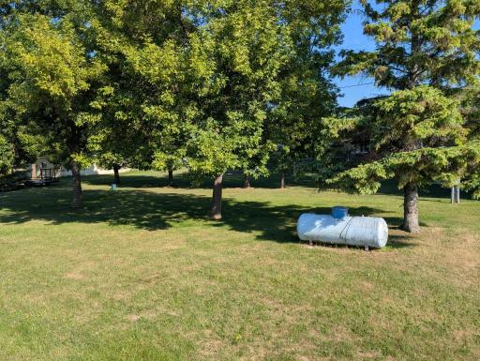
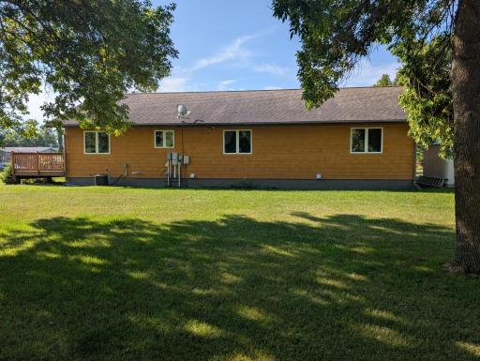
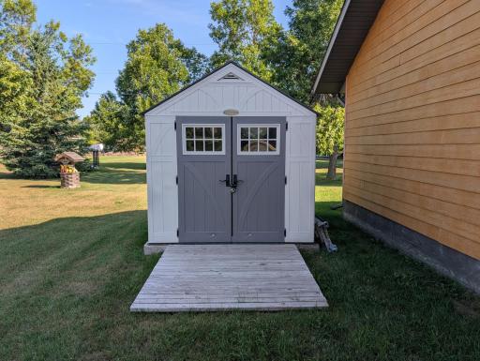
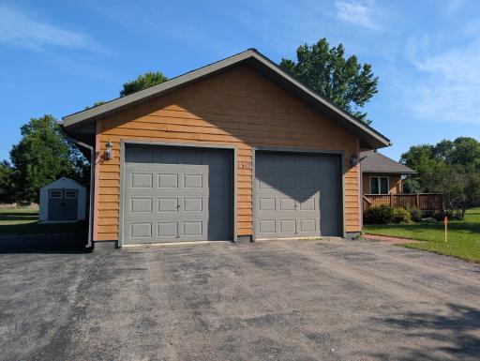
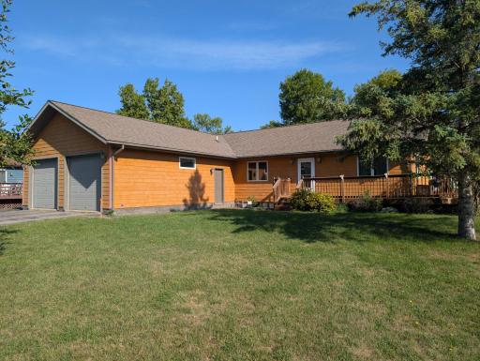
Enjoy the ease and convenience of one-level living in this well-maintained home, ideally situated in the desirable Stenberg Addition neighborhood. Hardwood floors add warmth and character throughout the living spaces, while the functional floor plan makes everyday living comfortable and convenient. The primary bedroom features its own private bathroom and walk-in closet, while three additional bedrooms offer flexibility for a variety of uses. Step outside onto the large deck overlooking a spacious yard—a wonderful setting for relaxing, entertaining, or simply enjoying the outdoors. A large insulated attached garage provides plenty of room for vehicles, hobbies and additional storage, complemented by a separate storage shed for lawn and garden equipment. With schools, shopping, and everyday amenities just minutes away, this inviting home offers the perfect combination of comfort, space, and convenience. This property offers plenty of potential for a new owner to add their own style and updates. Don’t miss the opportunity to make this home your own!
Details
Contract Information
Owner is an Agent?: No
Auction?: No
Status: Active
Contingency: None
Current Price: $245,000
Original List Price: 245000
ListPrice: 245000
List Date: 2026-08-17
Office/Member Info
Association: SPAAR
General Property Information
Common Wall: No
Lot Measurement: Acres
Manufactured Home?: No
Multiple PIDs?: No
New Development: No
Number of Fireplaces: 0
Waterfront YN: No
Year Built: 2002
Yearly/Seasonal: Yearly
Zoning: Residential-Single Family
Lot Dimensions: 90x150
Acres: 0.31
Bath Three Quarters: 1
Bath Half: 0
Bath Quarter: 0
Main Floor Total SqFt: 1568
Above Grd Total SqFt: 1568
Below Grd Total SqFt: 0
Total SqFt: 1568
Total Finished Sqft: 1568.00
FireplaceYN: No
Foundation Size: 1568
Style: (SF) Single Family
Garage Stalls: 2
Power Company: Minnesota Power
Association Fee: 0
Assessment Pending: No
Bedrooms: 4
Baths Total: 2
Bath Full: 1
Location, Tax and Other Information
AssocFeeYN: No
Legal Description: LOT 12 BLK 3 STENBERG ADDITION
Listing City: International Falls
Map Page: 999
Municipality: International Falls
School District: International Falls
School District Phone: 218-283-2571
Zip Plus 4: 6810
Property ID Number: 9202503120
Tax Year: 2026
Tax Amount: 3869
In Foreclosure?: No
Potential Short Sale?: No
Lender Owned?: No
Directions & Remarks
Public Remarks: Enjoy the ease and convenience of one-level living in this well-maintained home, ideally situated in the desirable Stenberg Addition neighborhood. Hardwood floors add warmth and character throughout the living spaces, while the functional floor plan makes everyday living comfortable and convenient. The primary bedroom features its own private bathroom and walk-in closet, while three additional bedrooms offer flexibility for a variety of uses. Step outside onto the large deck overlooking a spacious yard—a wonderful setting for relaxing, entertaining, or simply enjoying the outdoors. A large insulated attached garage provides plenty of room for vehicles, hobbies and additional storage, complemented by a separate storage shed for lawn and garden equipment. With schools, shopping, and everyday amenities just minutes away, this inviting home offers the perfect combination of comfort, space, and convenience. This property offers plenty of potential for a new owner to add their own style and updates. Don’t miss the opportunity to make this home your own!
Directions: Located in Stenberg Addition. From downtown Int'l Falls, go West on 3rd St (Hwy 11/71). Turn left on Keenan Dr, then left on 13th Ave, then left on 17th St, to property.
Accessible
Grab Bars In Bathroom: 1
Air Conditioning
Central Air: 1
Amenities Unit
Ceiling Fan(s): 1
Deck: 1
Hardwood Floors: 1
Kitchen Window: 1
Main Floor Primary Bedroom: 1
Walk-In Closet: 1
Appliances
Dishwasher: 1
Dryer: 1
Fuel Tank - Owned: 1
Range: 1
Washer: 1
Assessments
Assessment Balance: 85
Tax With Assessments: 3954
Basement
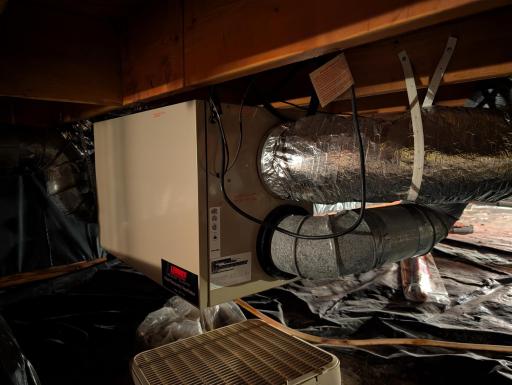
Crawl Space: 1
Bath Description
Main Floor 3/4 Bath: 1
Main Floor Full Bath: 1
Building Information
Finished SqFt Above Ground: 1568
Construction Materials
Frame: 1
Construction Status
Previously Owned: 1
Dining Room Description
Informal Dining Room: 1
Electric
200+ Amp Service: 1
Exterior
Engineered Wood: 1
Foundation
Wood: 1
Fuel
Electric: 1
Propane: 1
Heating
Forced Air: 1
Insurance Fee
Insurance Fee: 0
Laundry
Laundry Room: 1
Main Level: 1
Lease Details
Land Leased: Not Applicable
Miscellaneous Information
DP Resource: Yes
Homestead: Yes
Ownership
Fractional Ownership: No
Parking Characteristics
Garage Dimensions: 24x28
Garage Square Feet: 672
Insulated Garage: 1
Patio, Porch and Deck Features
Deck: 1
Pool Description
None: 1
Road Frontage
City Street: 1
Road Responsibility
Public Maintained Road: 1
Sewer
City Sewer/Connected: 1
Special Search
All Living Facilities on One Level: 1
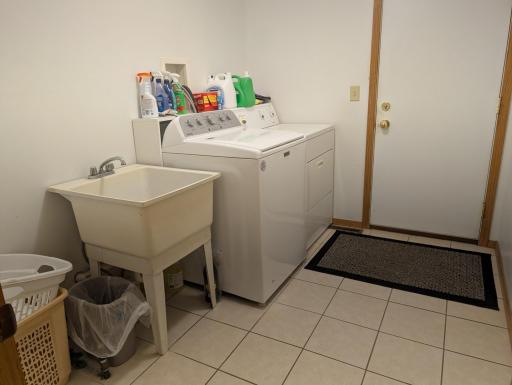
Main Floor Laundry: 1
Main Floor Primary: 1
Stories
One: 1
Water
City Water/Connected: 1
Location Tax and Other Information
House Number: 1312
Street Name: 17th
Street Suffix: Street
Street Direction Suffix: W
Postal City: International Falls
County: Koochiching
State: MN
Zip Code: 56649
Complex/Dev/Subdivision: Stenberg Add
Property Features
Accessible: Grab Bars In Bathroom
Air Conditioning: Central Air
Amenities Unit: Ceiling Fan(s); Deck; Hardwood Floors; Kitchen Window; Main Floor Primary Bedroom; Walk-In Closet
Appliances: Dishwasher; Dryer; Fuel Tank - Owned; Range; Washer
Basement: Crawl Space
Bath Description: Main Floor 3/4 Bath; Main Floor Full Bath
Construction Materials: Frame
Construction Status: Previously Owned
Dining Room Description: Informal Dining Room
Electric: 200+ Amp Service
Exterior: Engineered Wood
Foundation: Wood
Fuel: Electric; Propane
Heating: Forced Air
Laundry: Laundry Room; Main Level
Parking Characteristics: Insulated Garage
Pool Description: None
Road Frontage: City Street
Road Responsibility: Public Maintained Road
Sewer: City Sewer/Connected
Special Search: All Living Facilities on One Level; Main Floor Laundry; Main Floor Primary
Stories: One
Water: City Water/Connected
Room Information
| Room Name | Dimensions | Level |
| Bathroom | 7x9 | Main |
| Dining Room | 11x10 | Main |
| First (1st) Bedroom | 13x13 | Main |
| Fourth (4th) Bedroom | 9.5x9 | Main |
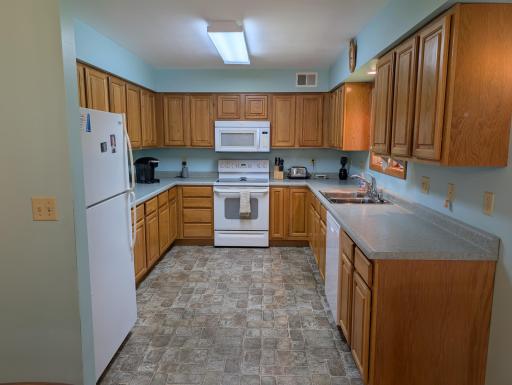
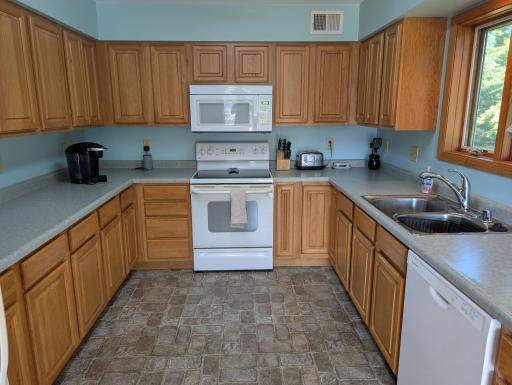
| Kitchen | 9.5x12 | Main |
| Laundry | 6.5x9.5 | Main |
| Living Room | 17.5x14.5 | Main |
| Second (2nd) Bedroom | 13.5x11 | Main |
| Third (3rd) Bedroom | 9.5x10 | Main |

Listing Office: Move it Real Estate Group/Lakehomes
Last Updated: August - 19 - 2026
The data relating to real estate for sale on this web site comes in part from the Broker Reciprocity SM Program of the Regional Multiple Listing Service of Minnesota, Inc. The information provided is deemed reliable but not guaranteed. Properties subject to prior sale, change or withdrawal. ©2024 Regional Multiple Listing Service of Minnesota, Inc All rights reserved.