
$339,500
Thief River Falls, MN 56701
MLS# 7134678
4 beds | 2 baths | 2076 sqft
1 / 44
Property Description
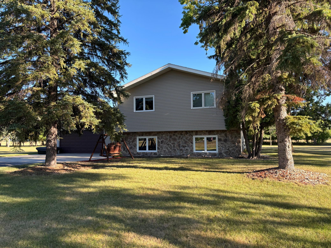
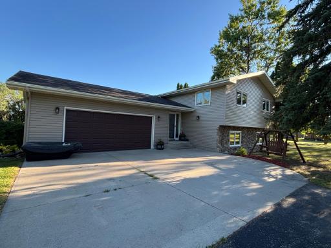
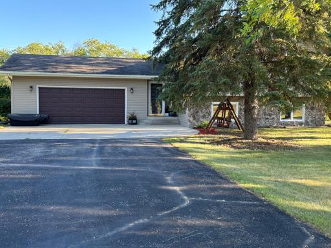
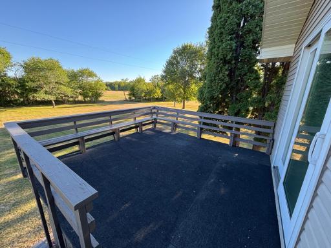
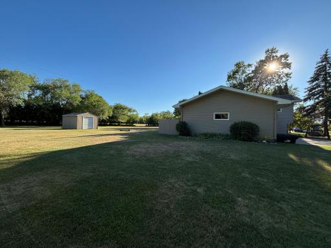
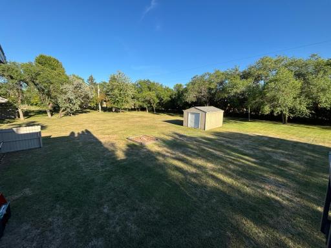
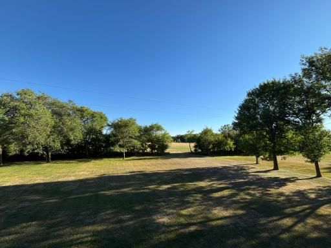
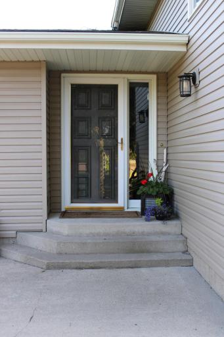
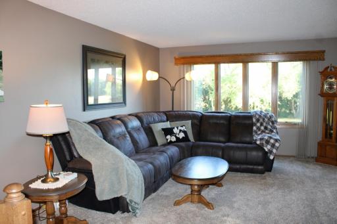
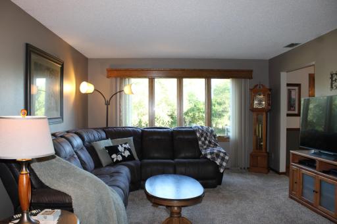
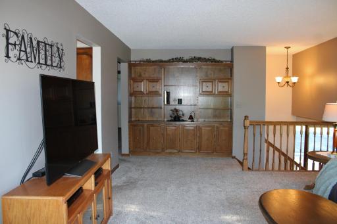
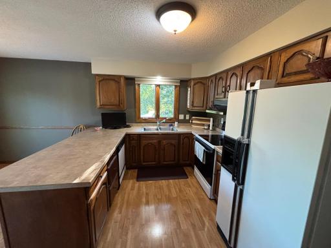
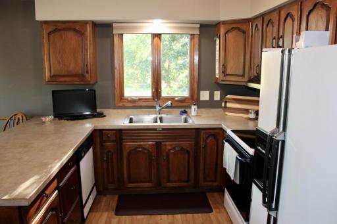
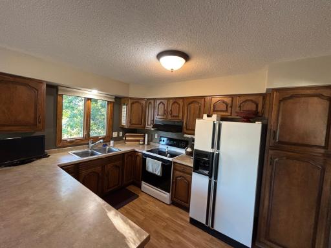
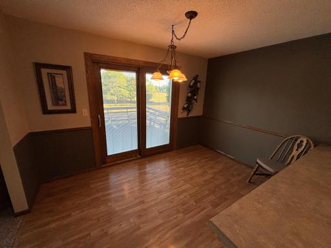
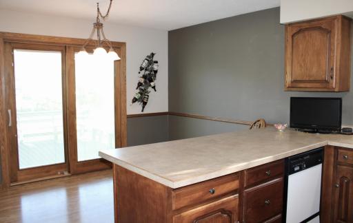
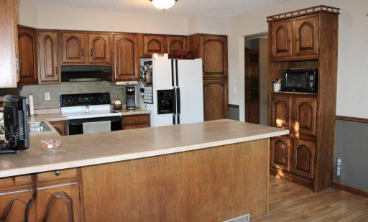
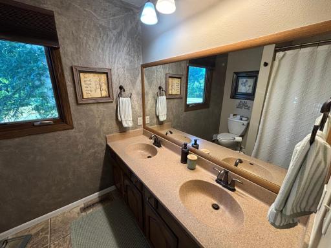
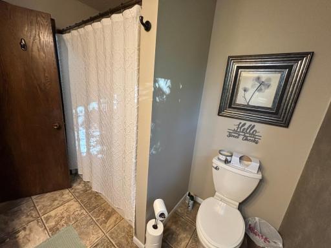
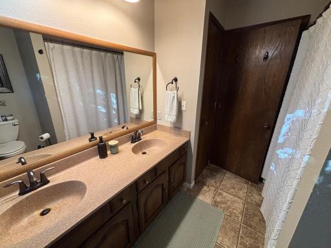
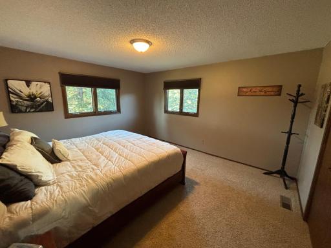
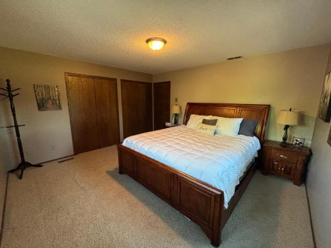
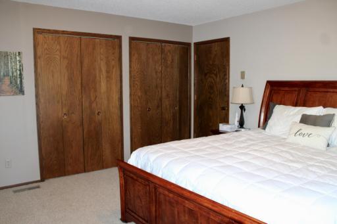
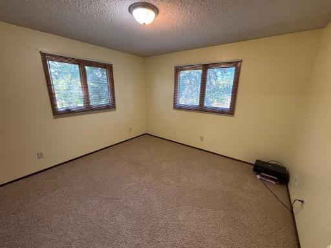
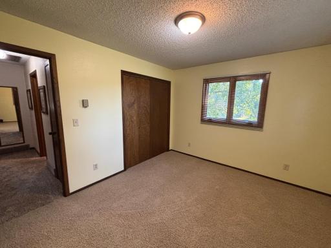
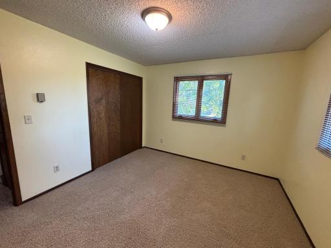
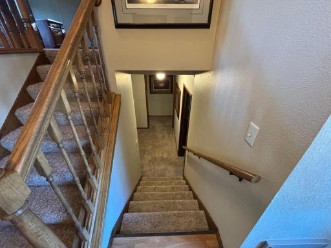
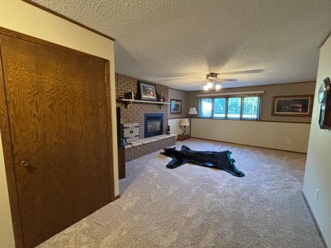
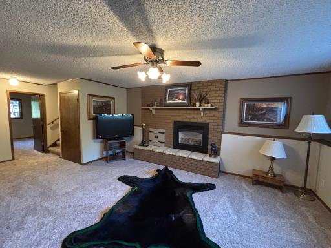
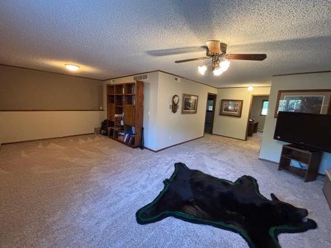
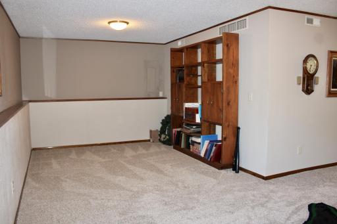
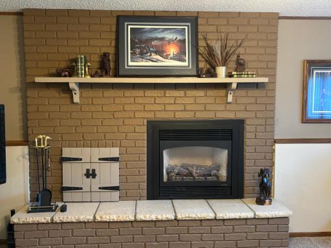
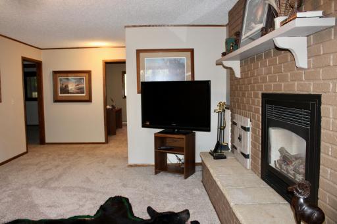
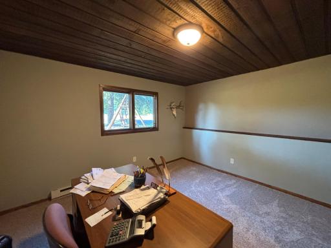
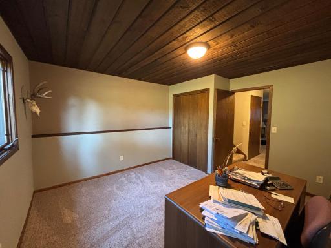
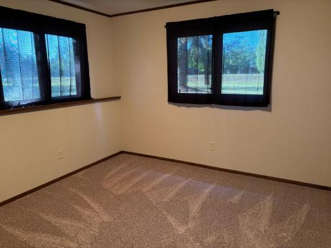
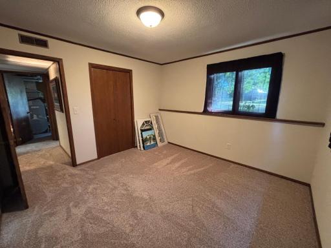
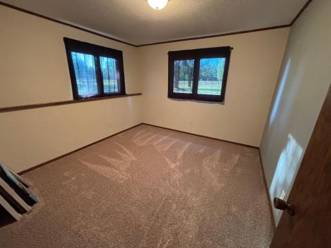
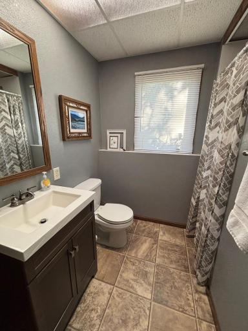
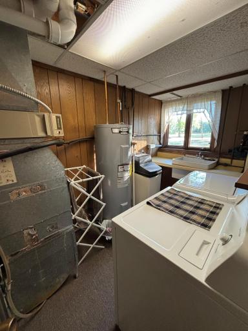
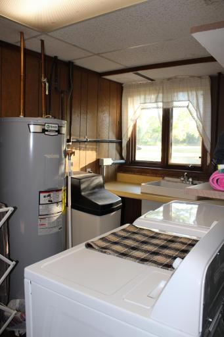
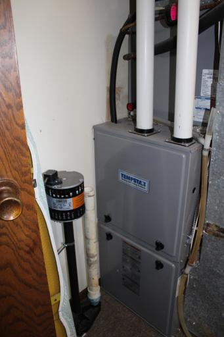
Great home in a neighborhood that is a super-convenient distance from TRF and boasts of a generous yard with lots of play-space for family, friends and pets! This 4-bed, 2-bath split foyer home has been lovingly cared for and is move-in-ready. The kitchen offers ample cabinet and counter space for the chef, and includes a breakfast bar for casual dining as well as a dining area for family and friends. Patio doors off the dining area lead to a spacious desk for barbecuing or enjoying that morning cup of coffee. The lower level includes a family room with gas fireplace and plenty of room for guests, games, and entertaining. You will also find 2 of the 4 bedrooms, the second bath, and the laundry/mechanical room. This home needs a new owner, so don't hesitate - see it today!
Details
Contract Information
Owner is an Agent?: No
Auction?: No
Status: Active
Contingency: None
Current Price: $339,500
Original List Price: 339500
ListPrice: 339500
List Date: 2026-08-28
Office/Member Info
Association: NWMAR
General Property Information
# Carport Spaces: 0
Common Wall: No
Lot Measurement: Acres
Manufactured Home?: No
Multiple PIDs?: No
New Development: No
Number of Fireplaces: 1
Other Parking Spaces: 4
Waterfront YN: No
Year Built: 1977
Yearly/Seasonal: Yearly
Zoning: Residential-Single Family
Lot Dimensions: 210x210
Acres: 1.02
Bath Three Quarters: 1
Bath Half: 0
Bath Quarter: 0
Main Floor Total SqFt: 1062
Above Grd Total SqFt: 1062
Below Grd Total SqFt: 1014
Total SqFt: 2076
Total Finished Sqft: 2016.00
FireplaceYN: Yes
Foundation Size: 1014
Style: (SF) Single Family
Garage Stalls: 2
Power Company: Red Lake Electric Cooperative
Association Fee: 0
Assessment Pending: No
Bedrooms: 4
Baths Total: 2
Bath Full: 1
Location, Tax and Other Information
AssocFeeYN: No
Legal Description: HARRY OEN'S RIVERBEND ADDITION LOT-007 BLOCK-002 RIVERBEND THIRD SUBDIVISION
Listing City: Thief River Falls
Map Page: 999
Municipality: Rocksbury Twp
School District: Thief River Falls
School District Phone: 218-681-8711
Zip Plus 4: 8433
Property ID Number: 1604002020
Tax Year: 2026
Tax Amount: 2948
In Foreclosure?: No
Potential Short Sale?: No
Lender Owned?: No
Directions & Remarks
Public Remarks: Great home in a neighborhood that is a super-convenient distance from TRF and boasts of a generous yard with lots of play-space for family, friends and pets! This 4-bed, 2-bath split foyer home has been lovingly cared for and is move-in-ready. The kitchen offers ample cabinet and counter space for the chef, and includes a breakfast bar for casual dining as well as a dining area for family and friends. Patio doors off the dining area lead to a spacious desk for barbecuing or enjoying that morning cup of coffee. The lower level includes a family room with gas fireplace and plenty of room for guests, games, and entertaining. You will also find 2 of the 4 bedrooms, the second bath, and the laundry/mechanical room. This home needs a new owner, so don't hesitate - see it today!
Directions: From TRF: South on Pennington Ave past round-about to Riverbend Trail, then west to house.
Accessible
None: 1
Air Conditioning
Central Air: 1
Amenities Unit
Cable: 1
Deck: 1
Kitchen Window: 1
Washer/Dryer Hookup: 1
Appliances
Dishwasher: 1
Disposal: 1
Dryer: 1
Range: 1
Refrigerator: 1
Washer: 1
Assessments
Assessment Balance: 0
Tax With Assessments: 2948
Assumable Loan
Not Assumable: 1
Basement
Drain Tiled: 1
Egress Windows: 1
Foundation Dimensions: 26x39
Full: 1
In-Floor Heat: 1
Sump Pump: 1
Bath Description
Upper Level Full Bath: 1
3/4 Basement: 1
Building Information
Finished SqFt Above Ground: 1062
Finished SqFt Below Ground: 954
Construction Materials
Frame: 1
Construction Status
Previously Owned: 1
Dining Room Description
Informal Dining Room: 1
Electric
Circuit Breakers: 1
Exterior
Steel Siding: 1
Family Room Characteristics
Lower Level: 1
Fireplace Characteristics
Gas Burning: 1
Foundation
Poured Concrete: 1
Fuel
Electric: 1
Natural Gas: 1
Heating
Forced Air: 1
In-Floor Heating: 1
Radiant: 1
Insurance Fee
Insurance Fee: 0
Internet Options
Cable: 1
Fiber Optic: 1
Laundry
In Basement: 1
Lease Details
Land Leased: Not Applicable
Lock Box Type
Combo: 1
Lock Box Source: NWMAR
Lot Description
Tree Coverage - Light: 1
Miscellaneous Information
Homestead: Yes
Ownership
Fractional Ownership: No
Parking Characteristics
Garage Dimensions: 22x24
Garage Square Feet: 576
Patio, Porch and Deck Features
Deck: 1
Road Frontage
Paved Streets: 1
Township: 1
Road Responsibility
Public Maintained Road: 1
Roof
Asphalt Shingles: 1
Sellers Terms
Cash: 1
Conventional: 1
FHA: 1
VA: 1
Sewer
Private Sewer: 1
Stories
Bi-Level: 1
Water
4-Inch Submersible: 1
Drilled: 1
Well: 1
Location Tax and Other Information
House Number: 14372
Street Name: Riverbend
Street Suffix: Trail
Postal City: Thief River Falls
County: Pennington
State: MN
Zip Code: 56701
Complex/Dev/Subdivision: Harry Oens Riverbend Add
Property Features
Accessible: None
Air Conditioning: Central Air
Amenities Unit: Cable; Deck; Kitchen Window; Washer/Dryer Hookup
Appliances: Dishwasher; Disposal; Dryer; Range; Refrigerator; Washer
Assumable Loan: Not Assumable
Basement: Drain Tiled; Egress Windows; Full; In-Floor Heat; Sump Pump
Bath Description: Upper Level Full Bath; 3/4 Basement
Construction Materials: Frame
Construction Status: Previously Owned
Dining Room Description: Informal Dining Room
Electric: Circuit Breakers
Exterior: Steel Siding
Family Room Characteristics: Lower Level
Fireplace Characteristics: Gas Burning
Foundation: Poured Concrete
Fuel: Electric; Natural Gas
Heating: Forced Air; In-Floor Heating; Radiant
Internet Options: Cable; Fiber Optic
Laundry: In Basement
Lock Box Type: Combo
Lot Description: Tree Coverage - Light
Road Frontage: Paved Streets; Township
Road Responsibility: Public Maintained Road
Roof: Asphalt Shingles
Sellers Terms: Cash; Conventional; FHA; VA
Sewer: Private Sewer
Stories: Bi-Level
Water: 4-Inch Submersible; Drilled; Well
Room Information
| Room Name | Level |
| Bathroom | Upper |
| Bathroom | Lower |
| Deck | Upper |
| Dining Room | Upper |
| Family Room | Lower |
| First (1st) Bedroom | Upper |
| Fourth (4th) Bedroom | Lower |
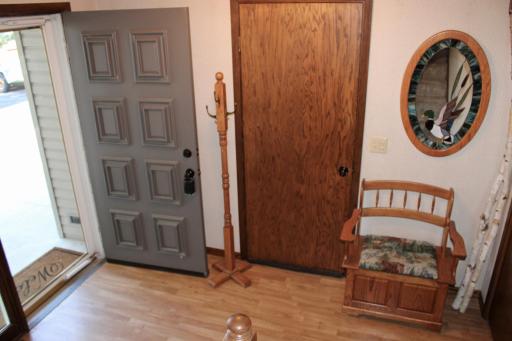
| Foyer | Main |
| Kitchen | Upper |
| Living Room | Upper |
| Second (2nd) Bedroom | Upper |
| Storage Room | Lower |
| Third (3rd) Bedroom | Lower |

Listing Office: Nordin Realty Inc.
Last Updated: August - 28 - 2026
The data relating to real estate for sale on this web site comes in part from the Broker Reciprocity SM Program of the Regional Multiple Listing Service of Minnesota, Inc. The information provided is deemed reliable but not guaranteed. Properties subject to prior sale, change or withdrawal. ©2026 Regional Multiple Listing Service of Minnesota, Inc All rights reserved.