
$355,900
Rosemount, MN 55068
MLS# 7077519
Status: Closed
3 beds | 3 baths | 1792 sqft
1 / 22


Property Description
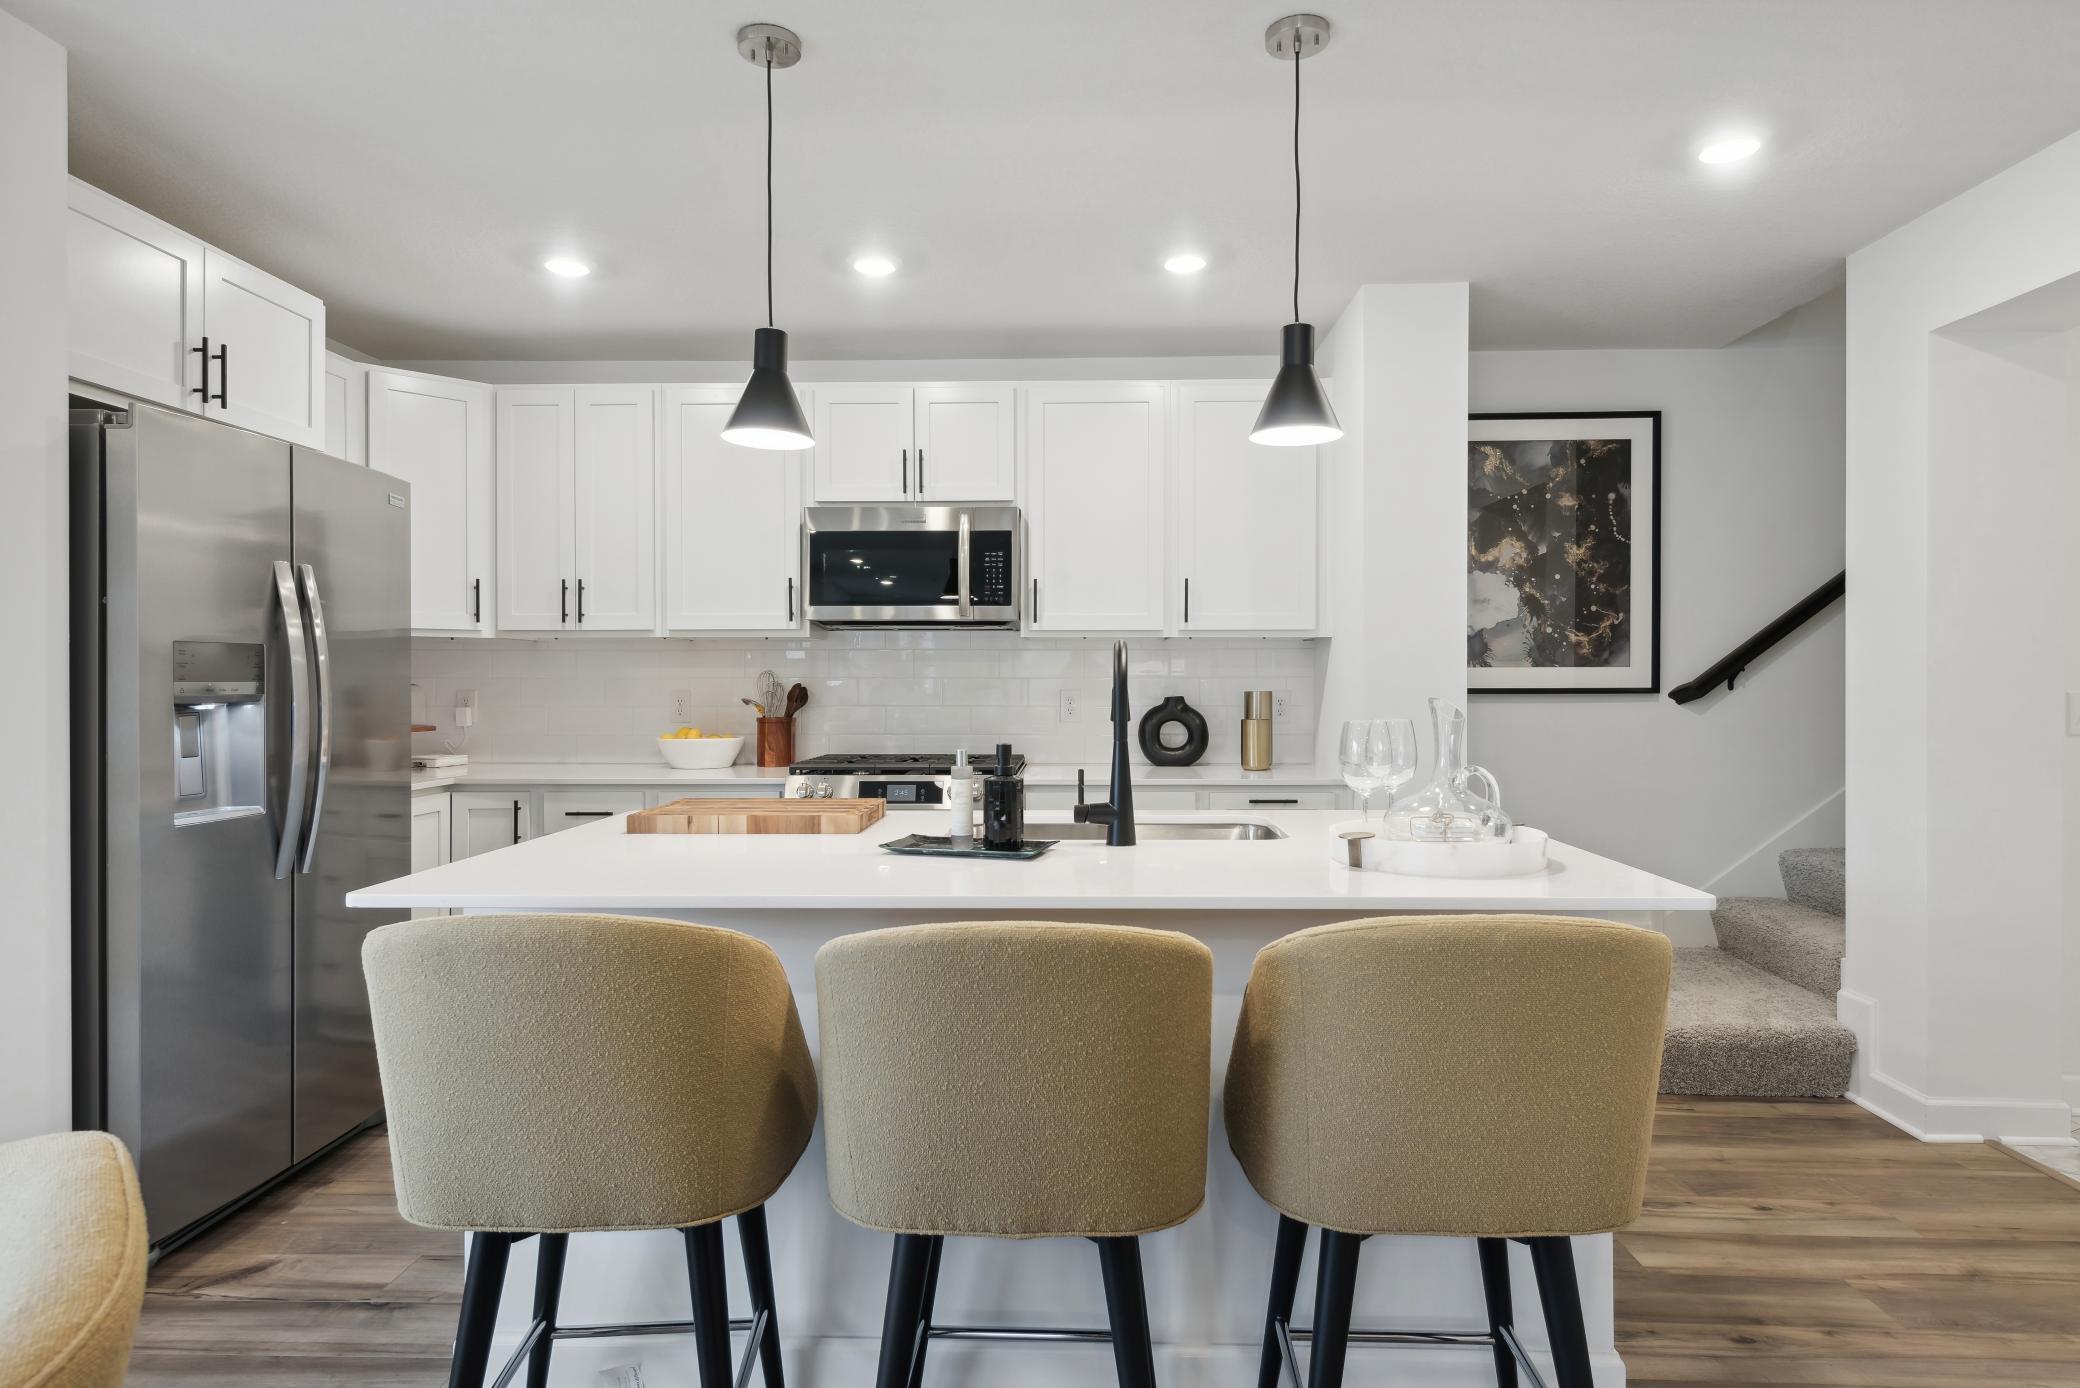
Home is under construction and will be complete in June! This stunning two-story townhome boasts a spacious 2 car garage and sits on a generous homesite. As you enter this contemporary end unit you'll discover a stylish open-concept layout on the first floor featuring a Great Room dining area and kitchen complete with a kitchen island and stainless steel appliances. The first floor living space flows seamlessly outdoors to a patio perfect for relaxing and enjoying the low maintenance yard. Upstairs a loft provides additional shared living space and is accompanied by two secondary bedrooms and a luxe owner's suite with a retreat making it the perfect retreat after a long day. Showcasing a highly functional layout and complete with all the upgrades and features modern homebuyers seek this home won't last long. Includes Lennar's home automation features and HOA maintenance for lawn care, snow removal, garbage/recycling, community irrigation and access/upkeep of future amenities to make homeownership life as easy as possible.
Details
Contract Information
Status: Closed
Contingency: None
Current Price: $355,900
Closed Date: 2026-05-19
Sales Close Price: 355900
Owner is an Agent?: No
Auction?: No
General Property Information
Assoc Mgmt Co. Phone #: 763-225-6400
Association Fee Frequency: Monthly
Association Mgmt Co. Name: Associa
Common Wall: Yes
Comp Sale YN: Yes
Lot Measurement: Acres
Manufactured Home?: No
Multiple PIDs?: No
New Development: No
Projected Completion Date: 2026-06-08
Waterfront YN: No
Year Built: 2026
Yearly/Seasonal: Yearly
Zoning: Residential-Multi-Family
Bedrooms: 3
Baths Total: 3
Bath Full: 2
Bath Half: 1
Main Floor Total SqFt: 680
Above Grd Total SqFt: 1792
Total SqFt: 1792
Total Finished Sqft: 1792.00
Style: (TH) Quad/4 Corners
Foundation Size: 1088
Association Fee: 255
Garage Stalls: 2
Lot Dimensions: TBD
Acres: 0.05
Assessment Pending: Unknown
Builder Information
Builder ID: LENNAR
Builder License Number: 1413
Builder Name: LENNAR
Building Information
Availability Dt for Closing: 2026-06-08
Finished SqFt Above Ground: 1792
Lease Details
Land Leased: Not Applicable
Miscellaneous Information
Community Name: Amber Fields
Homestead: No
Model Information
Hours Model Open: Open Daily 11-6
Model Location: 1045 Aster Blvd, Rosemount MN
Model Phone: 952-373-0485
Ownership
Fractional Ownership: No
Parking Characteristics
Garage Square Feet: 405
Location Tax and Other Information
House Number: 15010
Street Name: Adare
Street Suffix: Way
Postal City: Rosemount
County: Dakota
State: MN
Zip Code: 55068
Complex/Dev/Subdivision: Amber Fields
Property Features
Accessible: None
Air Conditioning: Central Air
Amenities Unit: In-Ground Sprinkler; Indoor Sprinklers; Kitchen Center Island; Patio; Primary Bedroom Walk-In Closet; Walk-In Closet; Washer/Dryer Hookup
Appliances: Air-To-Air Exchanger; Dishwasher; Disposal; Microwave; Range; Refrigerator
Association Fee Includes: Hazard Insurance; Lawn Care; Outside Maintenance; Professional Mgmt; Sanitation; Snow Removal
Bath Description: Double Sink; Main Floor 1/2 Bath; Upper Level Full Bath; 3/4 Primary; Private Primary
Construction Materials: Concrete; Frame
Construction Status: Under Construc/Spec Homes
Dining Room Description: Informal Dining Room; Kitchen/Dining Room
Electric: 150 Amp Service
Exterior: Brick/Stone; Shakes; Vinyl
Family Room Characteristics: Family Room; Loft; Main Level
Financing Terms: Conventional
Foundation: Slab
Fuel: Natural Gas
Heating: Forced Air
Laundry: Gas Dryer Hookup; Laundry Room; Upper Level; Washer Hookup
Lot Description: Sod Included in Price; Underground Utilities
Road Frontage: City Street; Curbs; Paved Streets
Road Responsibility: Association Maintained Road
Roof: Age 8 Years or Less; Architectural Shingle; Pitched
Sewer: City Sewer/Connected
Special Search: 2nd Floor Laundry; 3 BR on One Level; Primary Bdr Suite
Stories: Two
Townhouse Characteristics: Multi-Level
Water: City Water/Connected
Room Information
| Room Name | Dimensions | Level |
| Dining Room | 12 X 10 | Main |
| First (1st) Bedroom | 13 X 18 | Upper |
| Kitchen | 12 X 8 | Main |
| Living Room | 12 X 15 | Main |
| Loft | 13 x 14 | Upper |
| Second (2nd) Bedroom | 11 X 13 | Upper |
| Third (3rd) Bedroom | 11 X 13 | Upper |

Listing Office: Unknown Office
Last Updated: August - 03 - 2026
The data relating to real estate for sale on this web site comes in part from the Broker Reciprocity SM Program of the Regional Multiple Listing Service of Minnesota, Inc. The information provided is deemed reliable but not guaranteed. Properties subject to prior sale, change or withdrawal. ©2026 Regional Multiple Listing Service of Minnesota, Inc All rights reserved.