
$2,000,000
Prior Lake, MN 55372
MLS# 6581488
Status: Closed
5 beds | 4 baths | 5379 sqft
1 / 103


Property Description
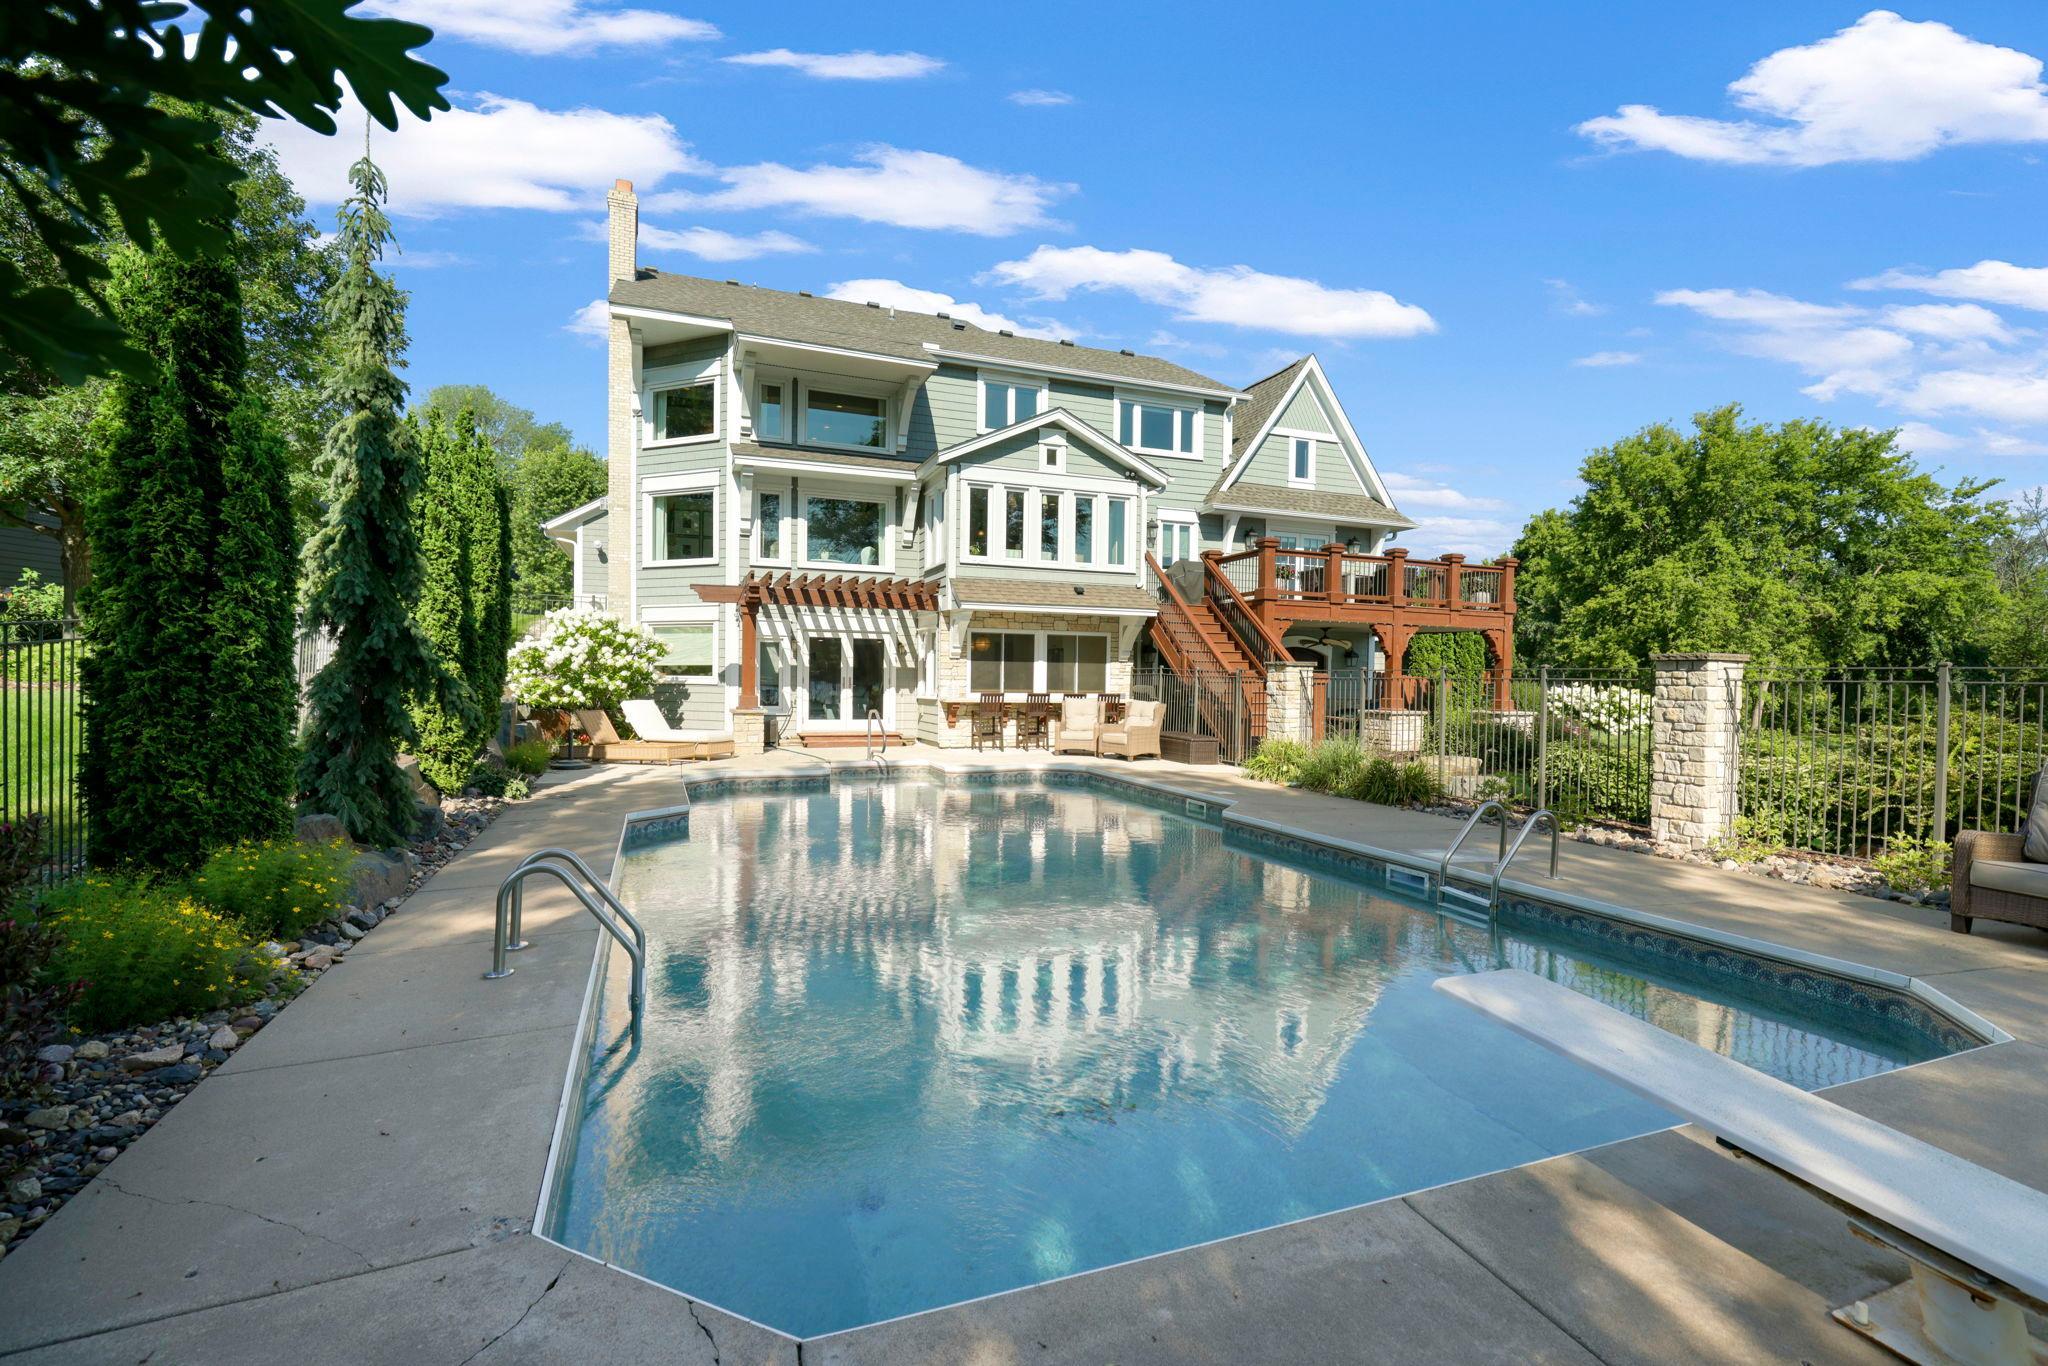
This David Charlez redesigned home has over 200 feet of shoreline, sitting on 1/2 acre and was completely remodeled between 2019-2021. In 2019 a complete basement remodel added a laundry room, kitchen, workout area and mudroom all with custom cabinets and pass through windows to the outdoor bar area. During 2020 the main floor full bath room and mudroom were also completely renovated with all new tile, custom cabinetry and heated flooring. In 2021 a new garage was redesigned including adding a bonus room above the garage with custom built in bunk beds and a new bathroom. The primary suite was redesigned to add vaulted ceilings along with changing the roof lines which added peaks and gables to the exterior. An all new stone and cedar shake exterior was also completed showcasing the stunning curb appeal.
Details
Contract Information
Status: Closed
Off Market Date: 2025-07-10
Contingency: None
Current Price: $2,000,000
Closed Date: 2025-08-29
Original List Price: 2600000
Sales Close Price: 2000000
ListPrice: 2300000
List Date: 2025-03-11
Owner is an Agent?: No
Auction?: No
General Property Information
Association Fee Frequency: Annually
Common Wall: No
Lot Measurement: Acres
Manufactured Home?: No
Multiple PIDs?: No
New Development: No
Number of Fireplaces: 2
Road Btwn WF & Home?: No
Waterfront Frontage: 215
Waterfront YN: Yes
Year Built: 1987
Yearly/Seasonal: Yearly
Zoning: Residential-Single Family
Bedrooms: 5
Baths Total: 4
Bath Full: 1
Bath Three Quarters: 3
Main Floor Total SqFt: 1940
Above Grd Total SqFt: 3439
Below Grd Total SqFt: 1940
Total SqFt: 5379
Total Finished Sqft: 4847.00
FireplaceYN: Yes
Lake/Waterfront Name: Upper Prior
Style: (SF) Single Family
Foundation Size: 1940
Garage Stalls: 3
Lot Dimensions: 215x239x59x162
Acres: 0.56
Assessment Pending: Unknown
Assessments
Tax With Assessments: 18632
Building Information
Finished SqFt Above Ground: 3439
Finished SqFt Below Ground: 1408
Elevation Highpoint to Waterfront Feet
Elevation Highpoint Waterfront Feet: 4-10
Lake Details
Lake Acres: 386
Lake Depth: 50
Lease Details
Land Leased: Not Applicable
Lock Box Type
Lock Box Source: MAAR
Miscellaneous Information
Homestead: Yes
Ownership
Fractional Ownership: No
Parking Characteristics
Garage Dimensions: 30x26
Garage Square Feet: 826
Location Tax and Other Information
House Number: 15707
Street Name: Island View
Street Suffix: Road
Street Direction Suffix: NW
Postal City: Prior Lake
County: Scott
State: MN
Zip Code: 55372
Complex/Dev/Subdivision: Island View 5th Add
Property Features
Accessible: None
Air Conditioning: Central Air; Ductless
Amenities Unit: Ceiling Fan(s); Deck; Dock; Exercise Room; French Doors; Hardwood Floors; In-Ground Sprinkler; Kitchen Center Island; Main Floor Primary Bedroom; Patio; Primary Bedroom Walk-In Closet; Tile Floors; Vaulted Ceiling(s); Walk-In Closet
Appliances: Cooktop; Dishwasher; Disposal; Dryer; Freezer; Microwave; Range; Refrigerator; Washer
Bath Description: Double Sink; Main Floor Full Bath; Upper Level Full Bath; Full Primary; Full Basement
Construction Status: Previously Owned
Dining Room Description: Kitchen/Dining Room
Electric: Circuit Breakers
Elevation Highpoint to Waterfront Slope: Gradual
Existing Financing: Conventional
Exterior: Brick/Stone; Cedar
Family Room Characteristics: 2 Story/High/Vaulted Ceilings; Great Room; Main Level
Fencing: Invisible
Financing Terms: Conventional
Fireplace Characteristics: Insert; Family Room; Living Room; Stone
Foundation: Other
Fuel: Natural Gas
Heating: Baseboard; Forced Air
Internet Options: Fiber Optic
Lake Details: Soft
Laundry: Electric Dryer Hookup; In Basement; Laundry Room; Lower Level
Lock Box Type: Supra
Lot Description: Accessible Shoreline
Parking Characteristics: Floor Drain; Garage Door Opener; Heated Garage; Tuckunder Garage
Pool Description: Below Ground; Heated
Road Frontage: City Street; Curbs; Paved Streets; Storm Sewer
Road Responsibility: Public Maintained Road
Roof: Age 8 Years or Less; Asphalt Shingles
Sellers Terms: Cash; Conventional; VA
Sewer: City Sewer/Connected
Special Search: Main Floor Bedroom
Stories: Two
Water: City Water/Connected
Waterfront Type: Lake Front
Waterfront View: Bay
Room Information
| Room Name | Dimensions | Level |
| Living Room | 17x19 | Main |
| Exercise Room | 12x8 | Lower |
| Flex Room | 13x18 | Lower |
| Loft | 12x13 | Upper |
| Family Room | 23x22 | Lower |
| Laundry | 9x13 | Lower |
| Mud Room | 13x9 | Lower |
| Office | 8x7 | Main |
| First (1st) Bedroom | 13x20 | Main |
| Dining Room | 17x12 | Main |
| Kitchen | 17x9 | Main |
| Fourth (4th) Bedroom | 12x14 | Upper |
| Fifth (5th) Bedroom | 18x21 | Upper |
| Second (2nd) Bedroom | 11x13 | Main |
| Third (3rd) Bedroom | 16x11 | Upper |

Listing Office: Edina Realty, Inc.
Last Updated: August - 30 - 2026
The data relating to real estate for sale on this web site comes in part from the Broker Reciprocity SM Program of the Regional Multiple Listing Service of Minnesota, Inc. The information provided is deemed reliable but not guaranteed. Properties subject to prior sale, change or withdrawal. ©2026 Regional Multiple Listing Service of Minnesota, Inc All rights reserved.