
$2,000,000
Minnetonka, MN 55391
MLS# 7158647
4 beds | 4 baths | 5267 sqft
1 / 46
Open House (11/12/2026 - 4:00 pm - 5:30 pm)
Property Description
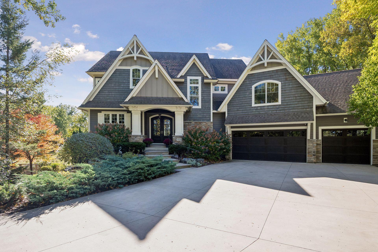
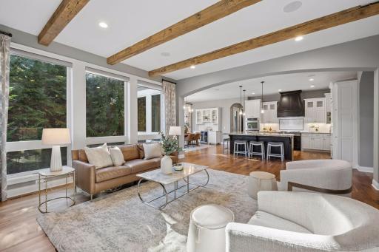
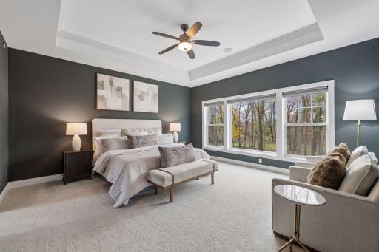
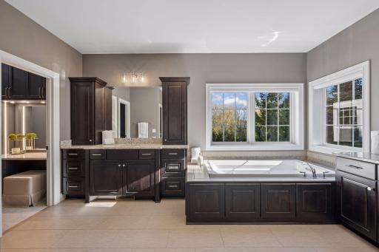
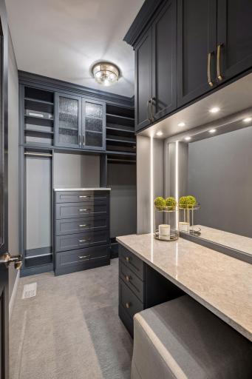
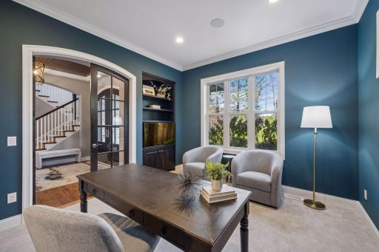
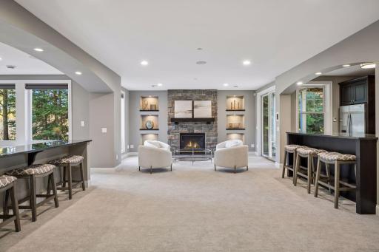
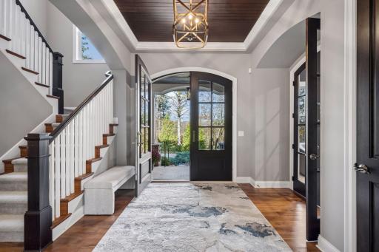
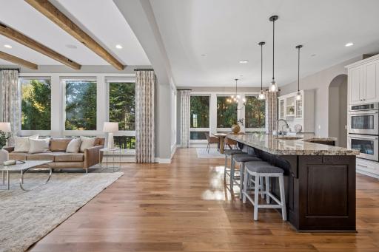
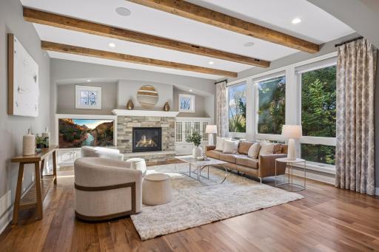
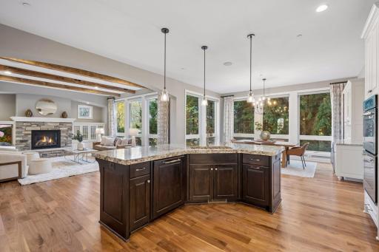
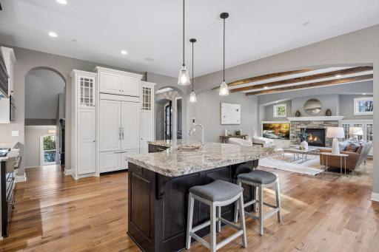
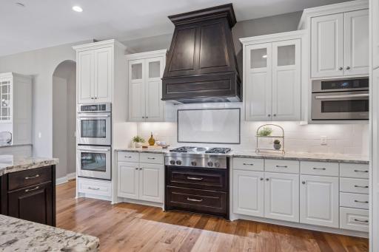
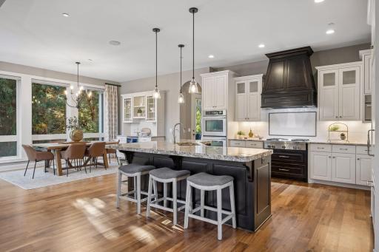
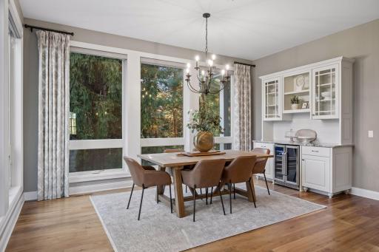
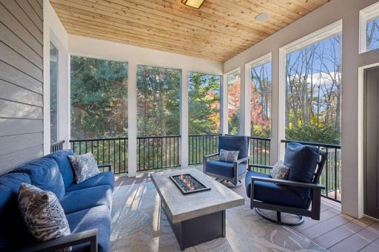
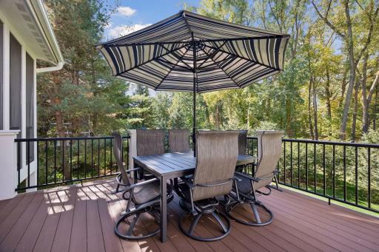
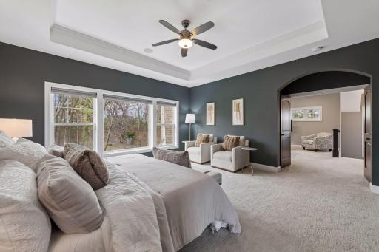
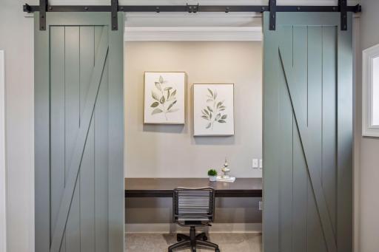
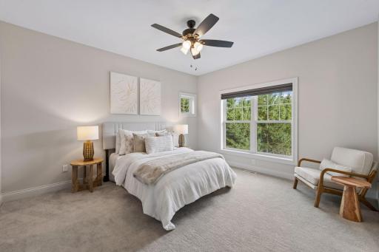
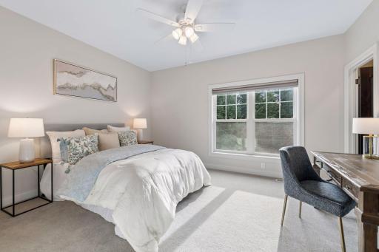
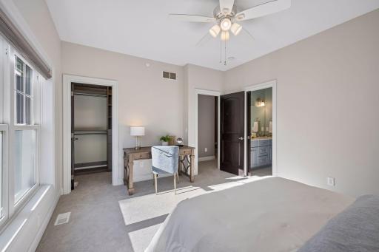
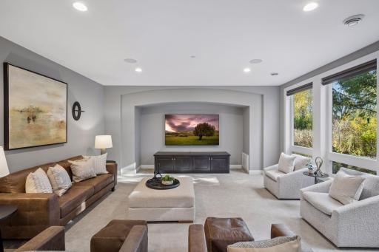
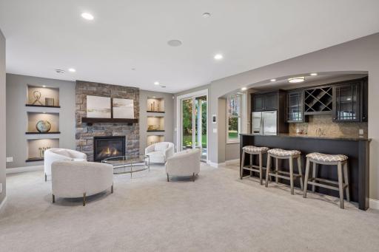
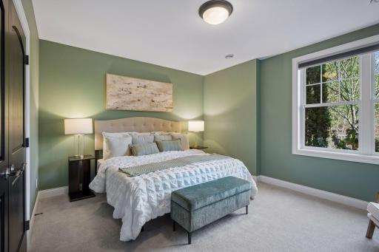
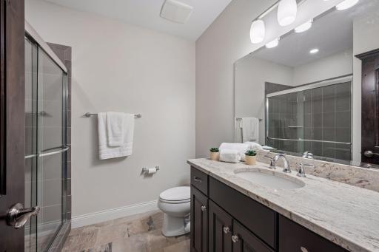
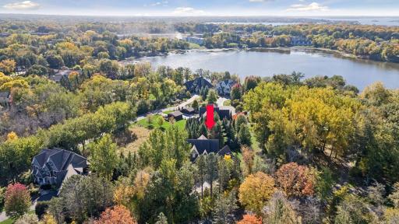
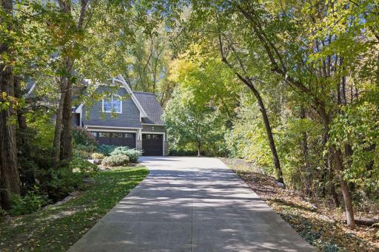
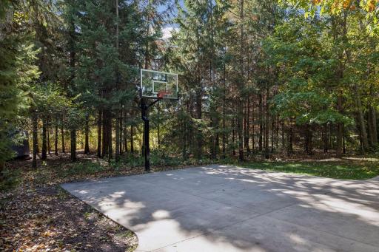
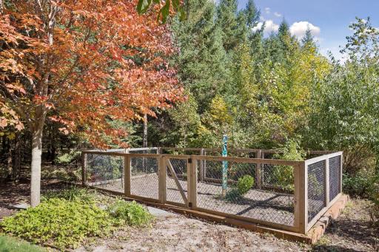
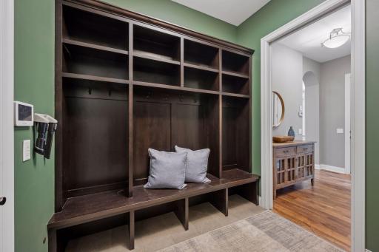
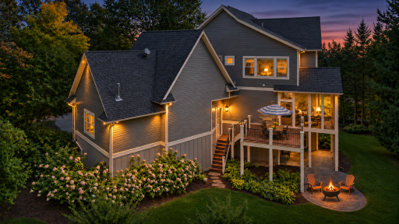
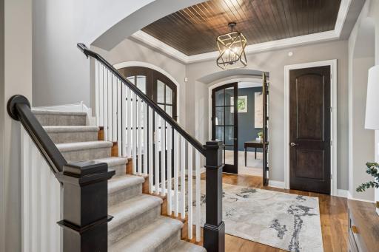
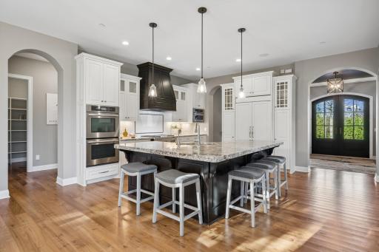
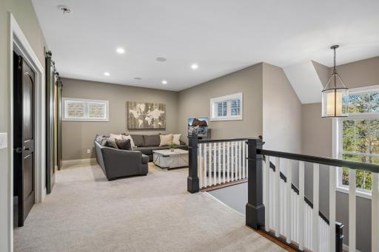
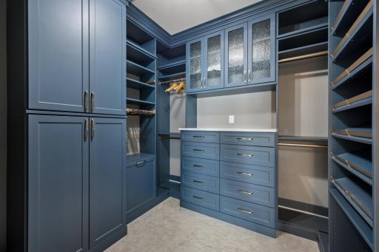
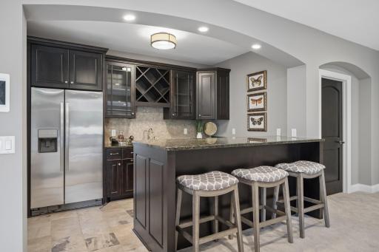
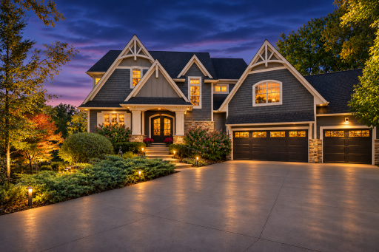
Discover an exceptional home where refined craftsmanship meets the natural beauty of a private, wooded setting. Beautifully designed interiors feature custom cabinetry, graceful arched doorways, rustic beamed ceilings, oversized paneled doors, and warm, welcoming finishes throughout. This 4-bedroom, 4-bath home offers comfortable main-level living and flexible lower-level spaces for recreation, entertaining, and theater-style movie nights. Expansive windows fill the main living areas with natural light while bringing the beauty of the surrounding woods indoors. Set on a private cul-de-sac drive, the home feels peacefully tucked away, yet is conveniently located near the Luce Line Trail, Wayzata's restaurants and shopping, and easy access to the Twin Cities.
Details
Contract Information
Status: Active
Contingency: None
Current Price: $2,000,000
Original List Price: 2000000
ListPrice: 2000000
List Date: 2026-11-05
Owner is an Agent?: No
Auction?: No
General Property Information
Common Wall: No
Lot Measurement: Acres
Manufactured Home?: No
Multiple PIDs?: No
New Development: No
Number of Fireplaces: 2
Waterfront YN: No
Year Built: 2014
Yearly/Seasonal: Yearly
Zoning: Residential-Single Family
Bedrooms: 4
Baths Total: 4
Bath Full: 2
Bath Three Quarters: 1
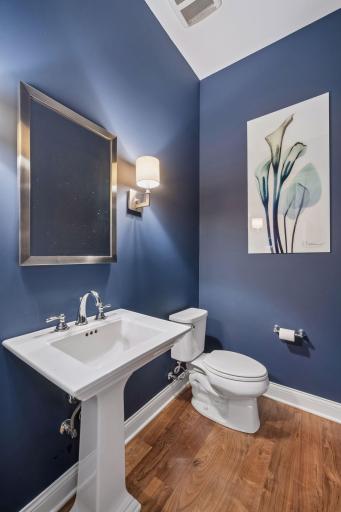
Bath Half: 1
Main Floor Total SqFt: 1698
Above Grd Total SqFt: 3569
Below Grd Total SqFt: 1698
Total SqFt: 5267
Total Finished Sqft: 5083.00
FireplaceYN: Yes
Style: (SF) Single Family
Foundation Size: 1698
Garage Stalls: 3
Lot Dimensions: 121x141x38x178x200
Acres: 0.64
Assessment Pending: No
Assessments
Tax With Assessments: 25159
Building Information
Finished SqFt Above Ground: 3569
Finished SqFt Below Ground: 1514
Lease Details
Land Leased: Not Applicable
Lock Box Type
Lock Box Source: MAAR
Miscellaneous Information
Homestead: Yes
Ownership
Fractional Ownership: No
Parking Characteristics
Garage Square Feet: 980
Public Survey Info
Range#: 22
Section#: 05
Township#: 117
Location Tax and Other Information
House Number: 16510
Street Name: Black Oaks
Street Suffix: Circle
Postal City: Minnetonka
County: Hennepin
State: MN
Zip Code: 55391
Complex/Dev/Subdivision: Black Oaks Estates
Property Features
Accessible: None
Air Conditioning: Central Air
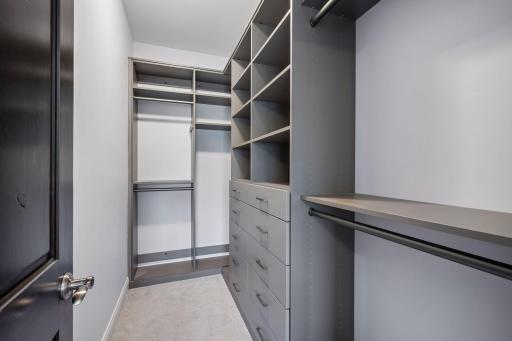
Amenities Unit: Cable; Deck; Hardwood Floors; In-Ground Sprinkler; Indoor Sprinklers; Kitchen Center Island; Natural Woodwork; Paneled Doors; Patio; Porch; Primary Bedroom Walk-In Closet; Security Lights; Security System; Walk-In Closet; Washer/Dryer Hookup; Wet Bar
Appliances: Air-To-Air Exchanger; Central Vacuum; Chandelier; Cooktop; Dishwasher; Disposal; Double Oven; Dryer; Electronic Air Filter; Refrigerator; Washer; Water Filtration System
Basement: Drainage System; In-Floor Heat; Storage Space
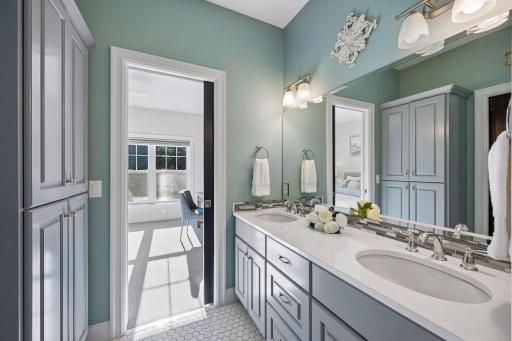
Bath Description: Double Sink; His and Her Closets; Hollywood Bath; Shower Only; Main Floor 1/2 Bath; Upper Level Full Bath; Full Primary; Private Primary; 3/4 Basement; Bathroom Ensuite; Separate Tub & Shower; Walk-In Shower Stall
Construction Materials: Concrete; Frame; Stone
Construction Status: Previously Owned
Dining Room Description: Eat In Kitchen; Separate/Formal Dining Room
Electric: 200+ Amp Service
Exterior: Brick/Stone; Cement Board; Concrete
Family Room Characteristics: Entertainment/Media Center; Family Room; Loft; Lower Level
Fencing: None
Fireplace Characteristics: Family Room; Gas Burning; Living Room; Stone
Foundation: Poured Concrete
Fuel: Electric; Natural Gas
Heating: Forced Air; Humidifier; In-Floor Heating
Internet Options: Cable
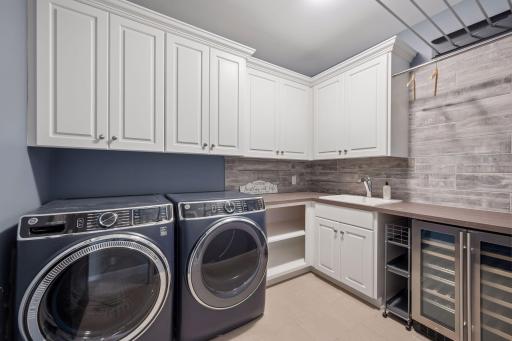
Laundry: Gas Dryer Hookup; Laundry Room; Sink; Upper Level; Washer Hookup
Lock Box Type: Supra
Lot Description: Tree Coverage - Heavy
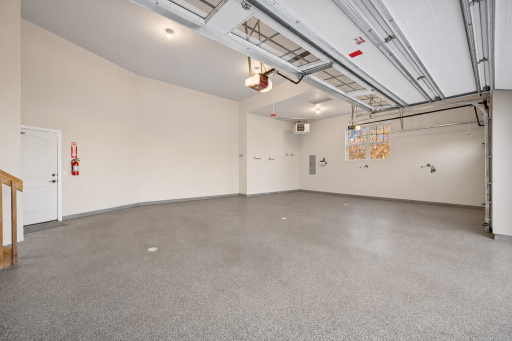
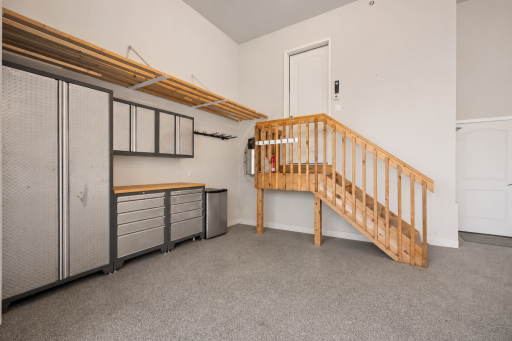
Parking Characteristics: Finished Garage; Floor Drain; Garage Door Opener; Heated Garage; Insulated Garage; Storage
Pool Description: None
Road Frontage: Cul De Sac; No Outlet/Dead End; Paved Streets
Road Responsibility: Public Maintained Road
Roof: Age Over 8 Years; Architectural Shingle; Asphalt Shingles
Sewer: City Sewer/Connected
Special Search: 2nd Floor Laundry; 3 BR on One Level; Primary Bdr Suite
Stories: Two
Water: City Water/Connected
Room Information
| Room Name | Dimensions | Level |
| Bar/Wet Bar Room | 9x11.5 | Lower |
| Dining Room | 16.5x12 | Main |
| Family Room | 16.5x18 | Lower |
| First (1st) Bedroom | 16x16 | Upper |
| Fourth (4th) Bedroom | 12.5x14.5 | Lower |
| Kitchen | 13x16 | Main |
| Living Room | 18x17.5 | Main |
| Loft | 14x14 | Upper |
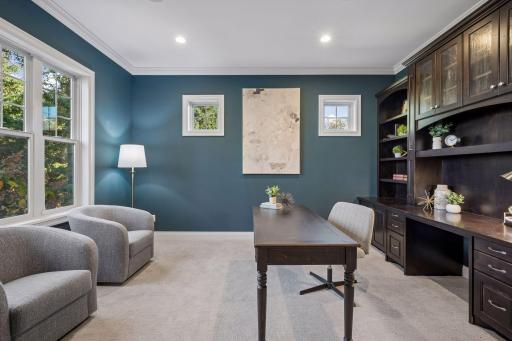
| Office | 12x13 | Main |
| Porch | 14x14 | Main |
| Recreation Room | 16.5x18 | Lower |
| Second (2nd) Bedroom | 14.5x12 | Upper |
| Sitting Room | 16.5x10 | Lower |
| Third (3rd) Bedroom | 14x12.5 | Upper |

Listing Office: Edina Realty, Inc.
Last Updated: November - 12 - 2026
The data relating to real estate for sale on this web site comes in part from the Broker Reciprocity SM Program of the Regional Multiple Listing Service of Minnesota, Inc. The information provided is deemed reliable but not guaranteed. Properties subject to prior sale, change or withdrawal. ©2026 Regional Multiple Listing Service of Minnesota, Inc All rights reserved.