
$2,850,000
Eden Prairie, MN 55347
MLS# 7061490
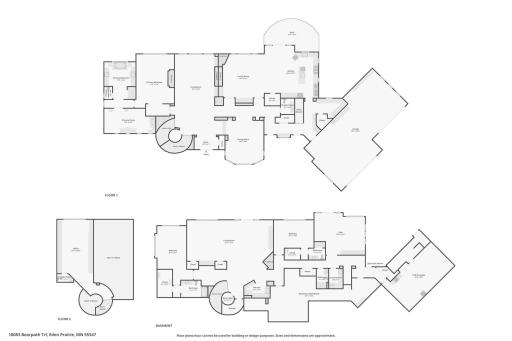
4 beds | 5 baths | 8833 sqft
1 / 64
Property Description
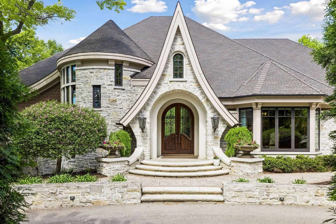
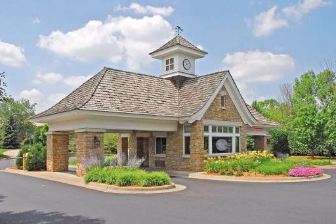
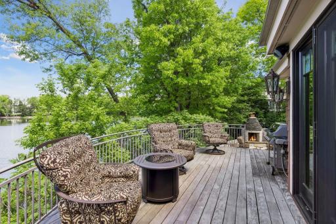
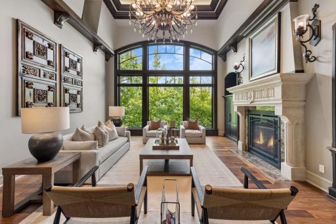
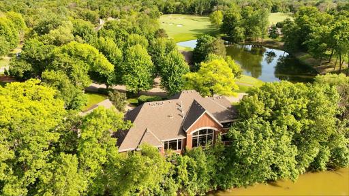
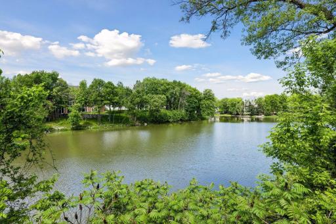
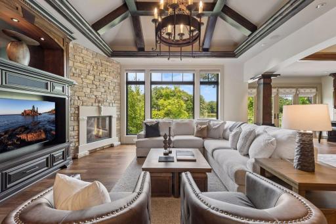
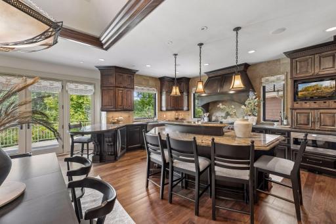
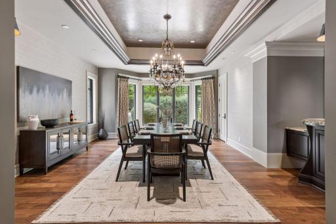
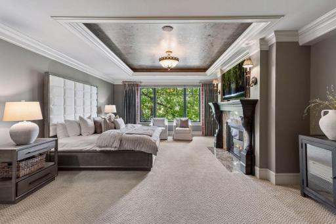
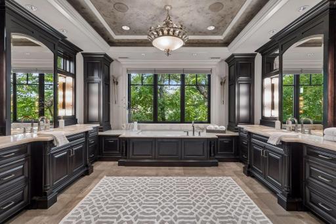
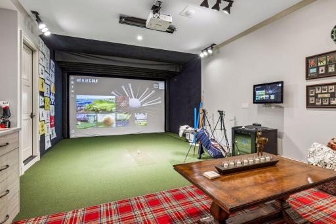
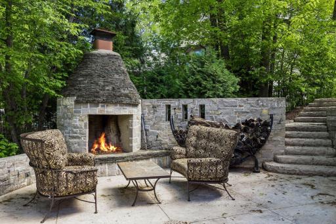
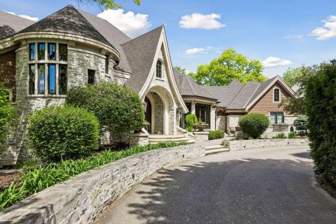
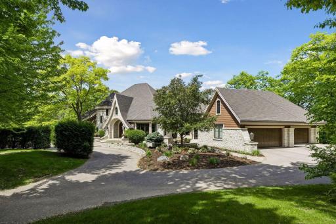
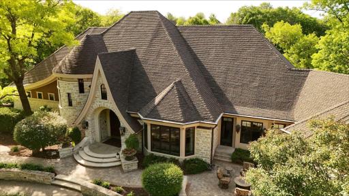
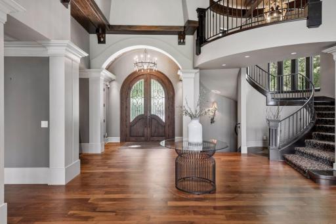
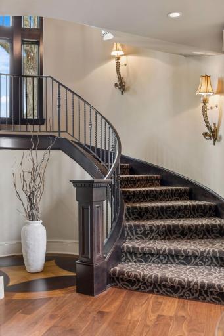
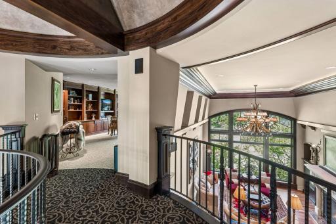
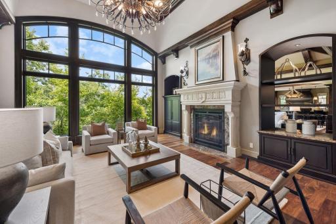
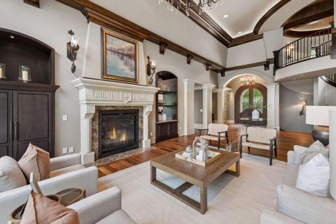
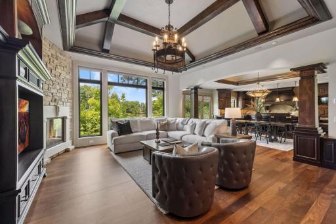
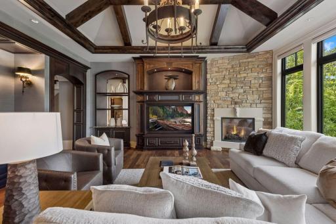
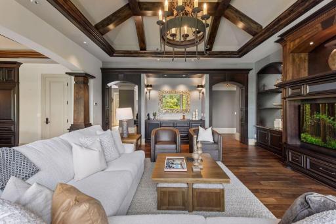
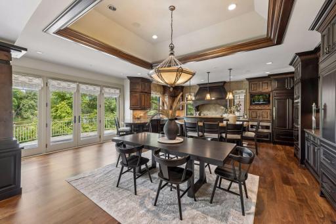
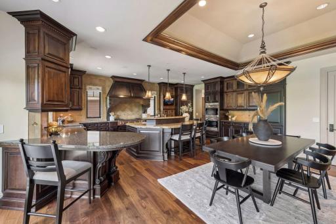
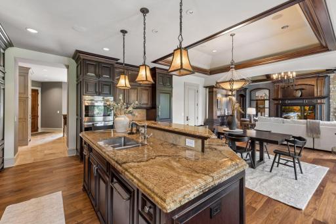
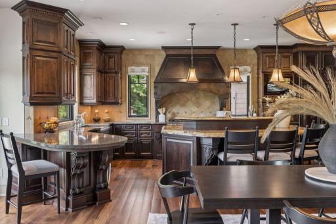
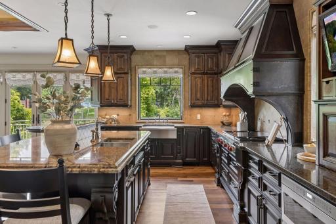
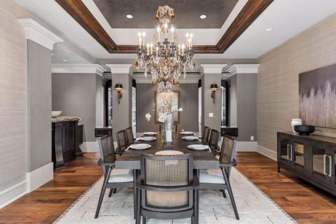
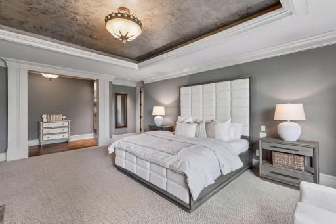
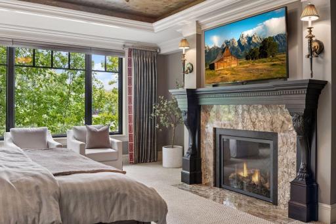
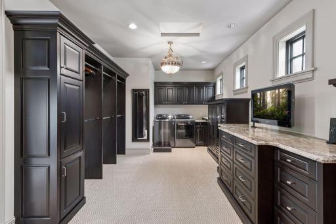
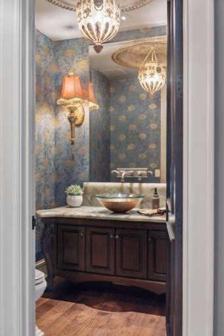
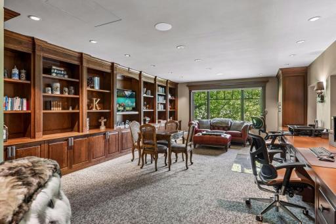
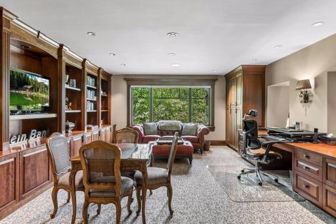
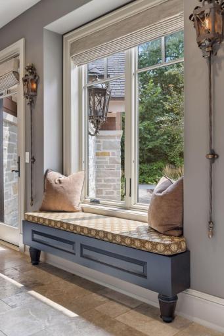
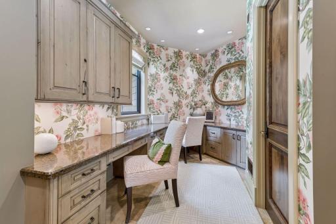
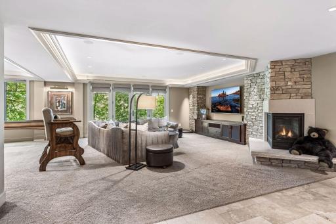
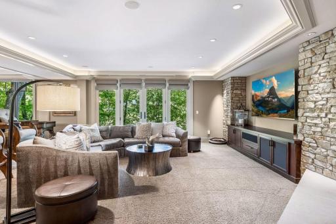
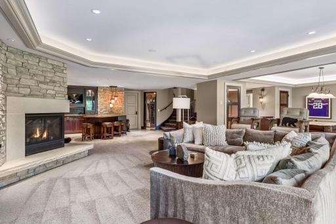
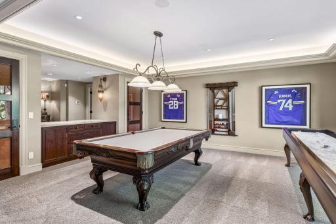
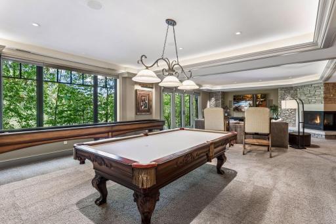
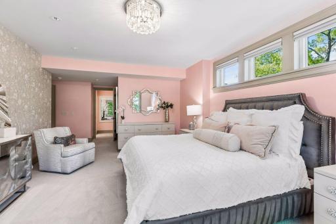
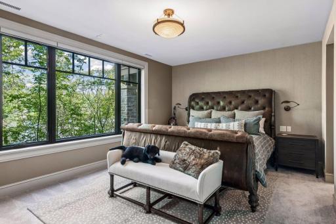
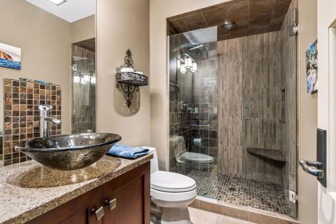
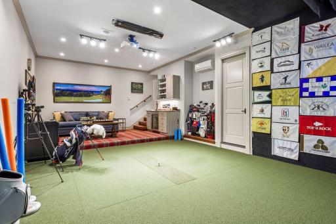
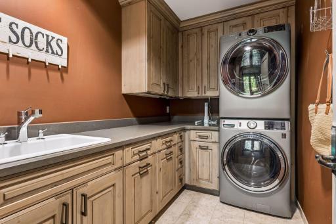
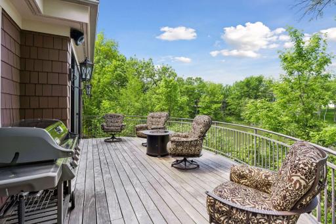
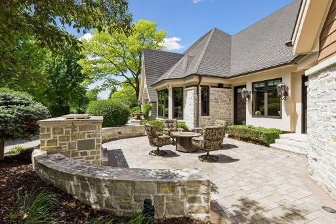
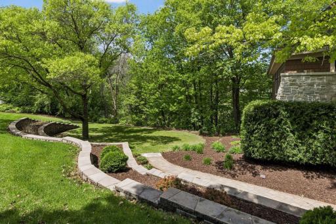
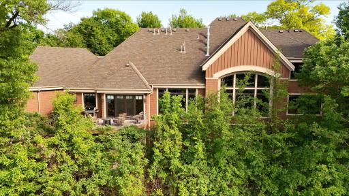
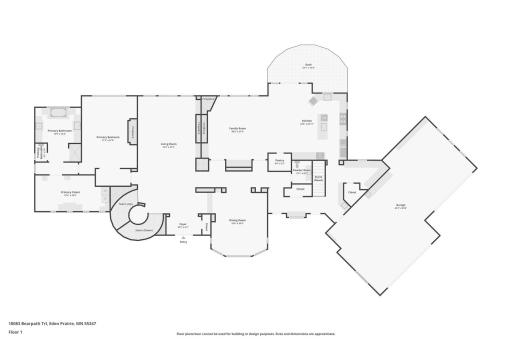
PRIVACY BEGINS AT THE ENTRANCE. You turn off the main road and pull up to the gate. A greeting from the attendant. The gate opens, and you’re home. Welcome to Bearpath in Eden Prairie, Minnesota—a rare guard-gated golf community in the Twin Cities, with 24-hour guard-attended access and a lifestyle built around connection. At 18083 Bearpath Trail, that lifestyle comes into focus. Morning coffee on the deck overlooking Drake Pond. An afternoon on the course. Dinner with friends at the club, directly across the street. To welcome you into that experience, the sellers will cover the buyer’s Bearpath Golf & Country Club initiation fee. The home makes an equally memorable entrance. A turret, an arched doorway and gas lanterns introduce an architect-designed residence with more than 8,000 square feet. Inside, a 20-foot great room, walnut floors, custom millwork and carefully selected stone finishes create spaces with warmth and character. The kitchen pairs a distinctive copper and leather range hood with two full-size refrigerator/freezers, two dishwashers and a wine refrigerator. Gather for dinner, settle beside a fireplace or step onto the Brazilian Ipe deck for an evening overlooking the water. The main-level primary suite offers marble and quartzite finishes, a walk-in shower and a generous closet with dedicated laundry. A custom golf simulator room beneath the four-stall heated garage brings the game home year-round. Recent investments include Renewal by Andersen windows and doors, updated heating and cooling systems, and tankless hot water. Thoughtful technology includes Control4 lighting and automatic water shutoff sensors. Beyond your door, club life offers opportunities for golf, dining and time with friends. Inside the gates, home offers room to retreat. A private pond setting. The clubhouse across the street. A distinctive home within a community where the entrance is attended around the clock. This is Bearpath living.
Details
Contract Information
Status: Active
Contingency: None
Current Price: $2,850,000
Original List Price: 3300000
ListPrice: 2850000
List Date: 2026-05-30
Owner is an Agent?: No
Auction?: No
General Property Information
Assoc Mgmt Co. Phone #: 952-224-4777
Association Fee Frequency: Monthly
Association Mgmt Co. Name: Sharper Management
Common Wall: No
Lot Measurement: Acres
Manufactured Home?: No
Multiple PIDs?: No
New Development: No
Number of Fireplaces: 4
Waterfront YN: No
Year Built: 1994
Yearly/Seasonal: Yearly
Zoning: Residential-Single Family
Bedrooms: 4
Baths Total: 5
Bath Full: 3
Bath Three Quarters: 1
Bath Half: 1
Main Floor Total SqFt: 4104
Above Grd Total SqFt: 4837
Below Grd Total SqFt: 3996
Total SqFt: 8833
Total Finished Sqft: 8144.00
FireplaceYN: Yes
Style: (SF) Single Family
Foundation Size: 4104
Association Fee: 350
Garage Stalls: 4
Lot Dimensions: 245x53x231x189
Acres: 0.6
Assessment Pending: Unknown
Assessments
Tax With Assessments: 35519
Building Information
Finished SqFt Above Ground: 4837
Finished SqFt Below Ground: 3307
Lease Details
Land Leased: Not Applicable
Miscellaneous Information
Homestead: Yes
Ownership
Fractional Ownership: No
Parking Characteristics
Garage Square Feet: 1217
Location Tax and Other Information
House Number: 18083
Street Name: Bearpath
Street Suffix: Trail
Postal City: Eden Prairie
County: Hennepin
State: MN
Zip Code: 55347
Complex/Dev/Subdivision: Bearpath Golf and Country Club
Property Features
Accessible: None
Air Conditioning: Central Air
Amenities Unit: Deck; Exercise Room; Hardwood Floors; In-Ground Sprinkler; Kitchen Center Island; Kitchen Window; Main Floor Primary Bedroom; Natural Woodwork; Patio; Porch; Primary Bedroom Walk-In Closet; Security System; Tile Floors; Vaulted Ceiling(s); Walk-In Closet; Washer/Dryer Hookup; Other
Appliances: Air-To-Air Exchanger; Central Vacuum; Cooktop; Dishwasher; Disposal; Dryer; Freezer; Microwave; Refrigerator; Washer; Other
Association Fee Includes: Professional Mgmt; Sanitation; Security Staff
Assumable Loan: Not Assumable
Basement: Concrete Block; Drain Tiled; Full; Sump Pump
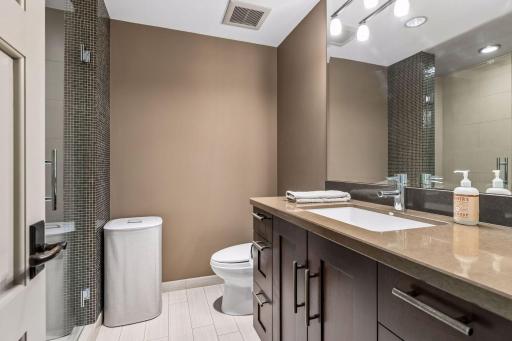
Bath Description: Main Floor 1/2 Bath; Main Floor Full Bath; Full Primary; Private Primary; 3/4 Basement; Full Basement; Two Basement Baths; Separate Tub & Shower
Construction Status: Previously Owned
Dining Room Description: Breakfast Area; Eat In Kitchen; Informal Dining Room; Separate/Formal Dining Room
Exterior: Brick/Stone; Shakes; Wood
Family Room Characteristics: 2 or More; 2 Story/High/Vaulted Ceilings; Main Level
Fireplace Characteristics: Amusement Room; Family Room; Gas Burning; Living Room; Primary Bedroom
Foundation: Poured Concrete
Fuel: Natural Gas
Heating: Forced Air; In-Floor Heating
Lock Box Type: Supra
Lot Description: Irregular Lot; Tree Coverage - Medium
Parking Characteristics: Garage Door Opener; Heated Garage; Insulated Garage
Road Frontage: Curbs; Paved Streets; Private Road
Roof: Age Over 8 Years; Pitched; Shake
Sellers Terms: Cash; Conventional; Other
Sewer: City Sewer/Connected
Special Search: Main Floor Laundry
Stories: One and One Half
Water: City Water/Connected
Waterfront Type: Shared; Pond
Room Information
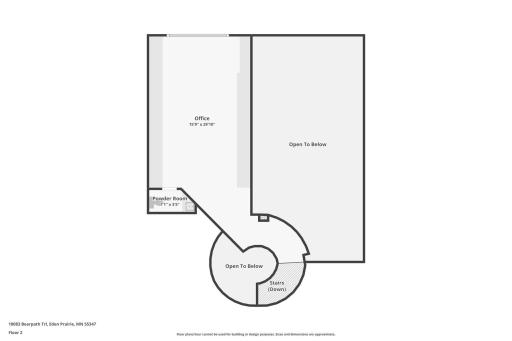
| Room Name | Dimensions | Level |
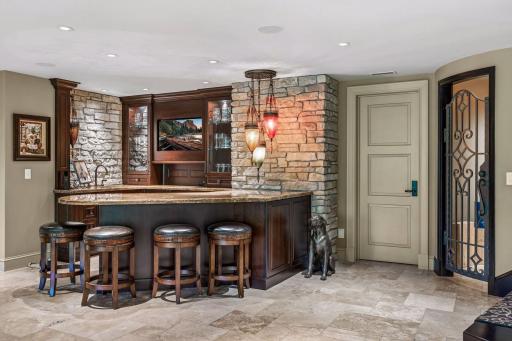
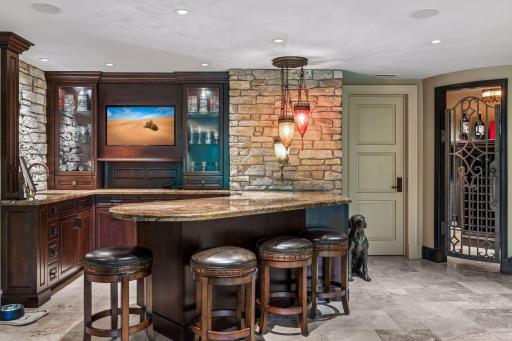
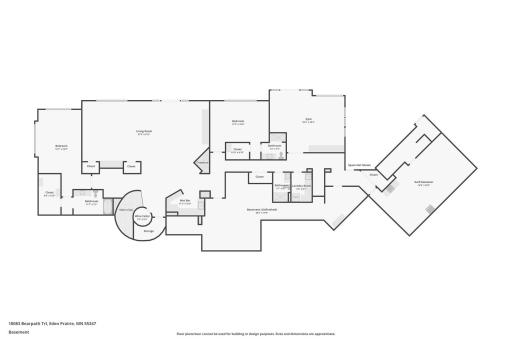
| Bar/Wet Bar Room | 13x11 | Lower |
| Dining Room | 21x20 | Main |
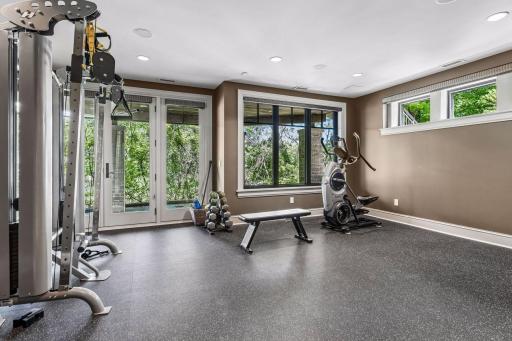
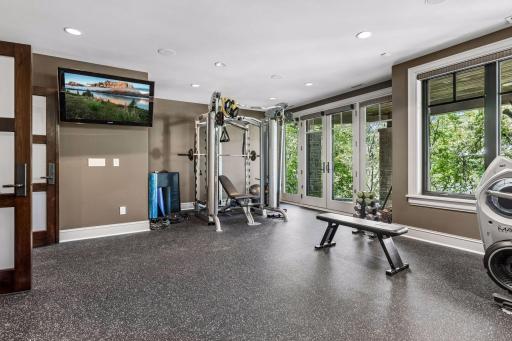
| Exercise Room | 23x19 | Lower |
| Family Room | 21x20 | Main |
| First (1st) Bedroom | 27x18 | Main |
| Game Room | 28x17 | Lower |
| Kitchen | 24x23 | Main |
| Living Room | 27x19 | Main |
| Office | 29x16 | Upper |
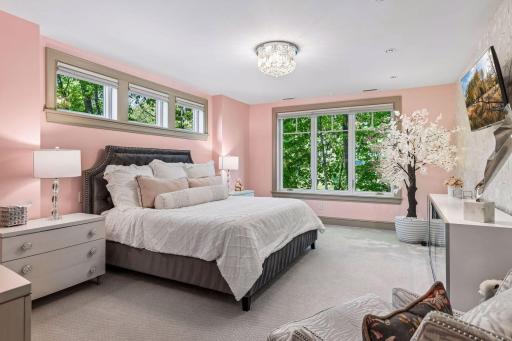
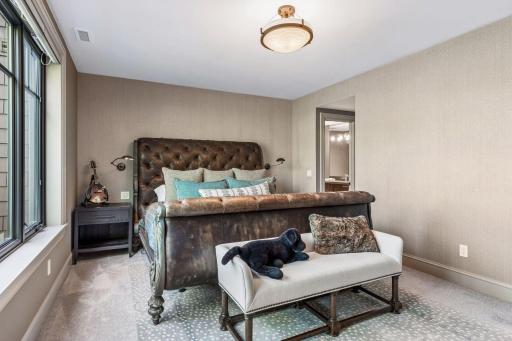
| Second (2nd) Bedroom | 26x17 | Lower |
| Third (3rd) Bedroom | 18x15 | Lower |

Listing Office: Lakes Sotheby's International Realty
Last Updated: October - 13 - 2026
The data relating to real estate for sale on this web site comes in part from the Broker Reciprocity SM Program of the Regional Multiple Listing Service of Minnesota, Inc. The information provided is deemed reliable but not guaranteed. Properties subject to prior sale, change or withdrawal. ©2026 Regional Multiple Listing Service of Minnesota, Inc All rights reserved.