
$3,750,000
Hopkins, MN 55305
MLS# 7071080
6 beds | 8 baths | 8016 sqft
1 / 67
Property Description
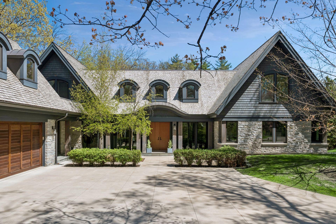
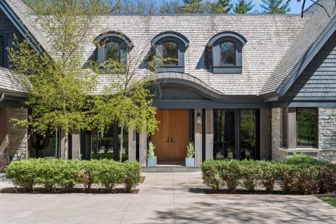
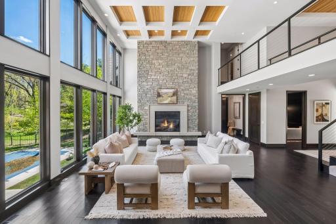
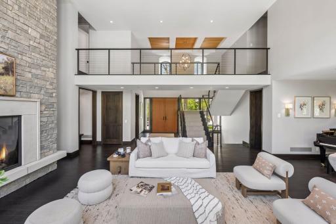
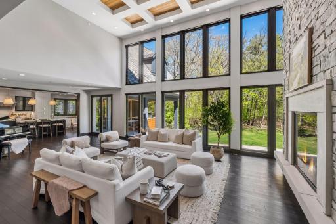
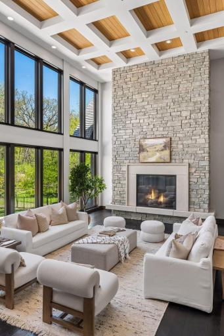
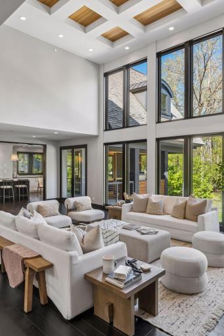
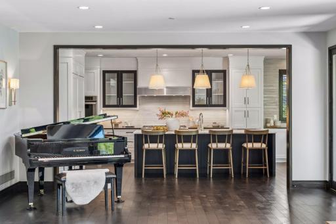
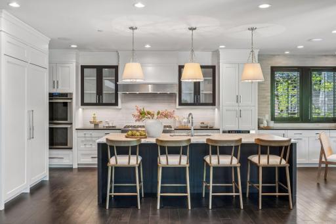
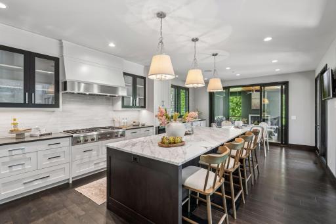
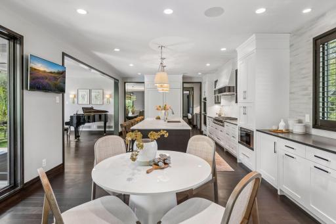
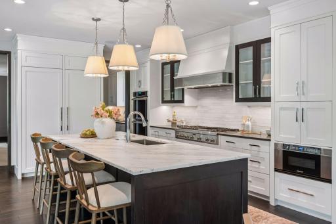
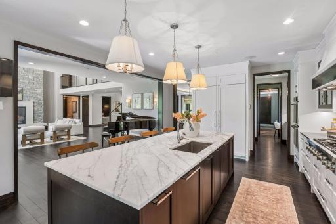
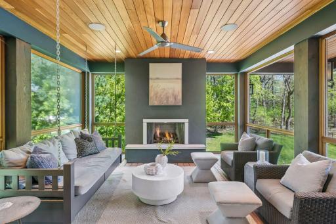
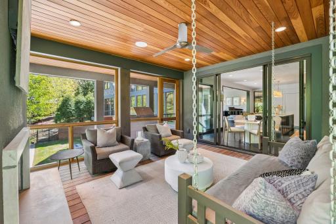
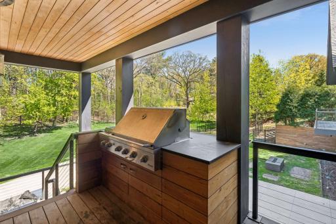
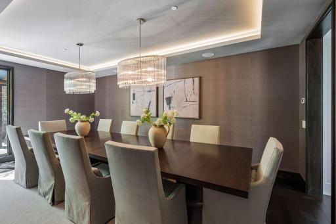
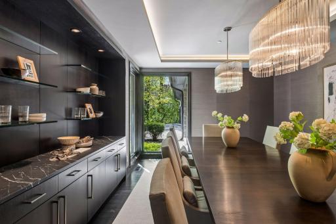
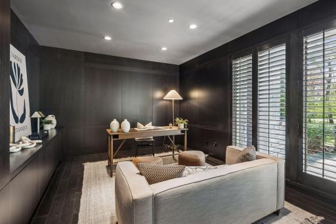
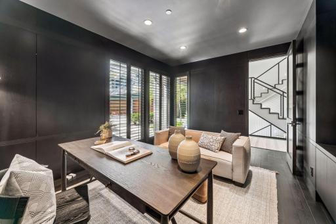
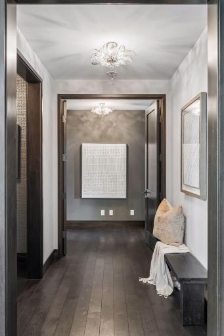
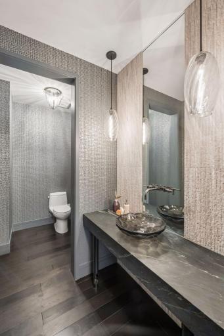
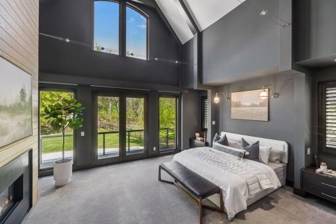
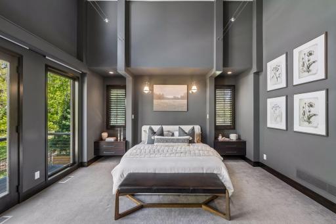
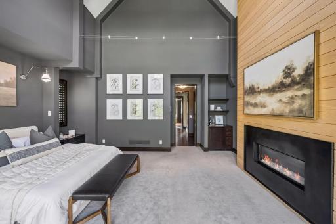
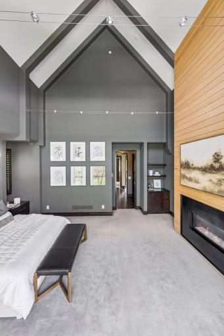
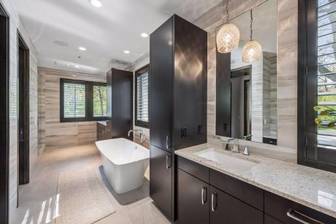
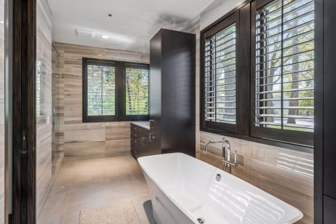
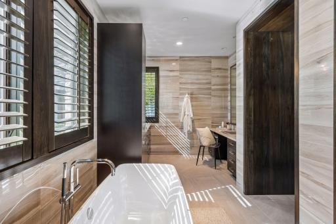
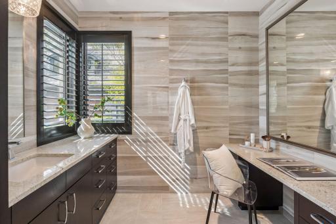
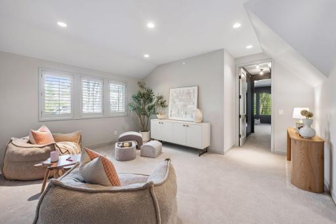
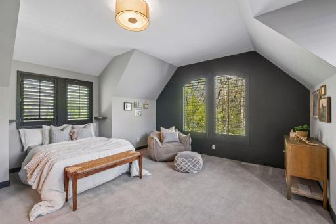
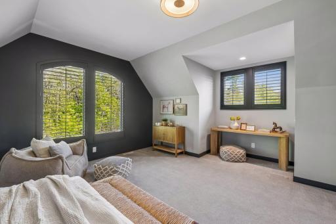
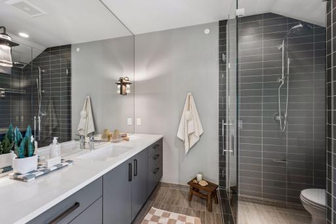
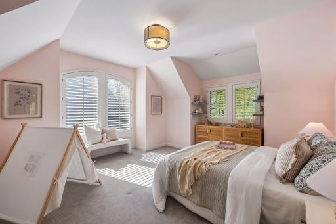
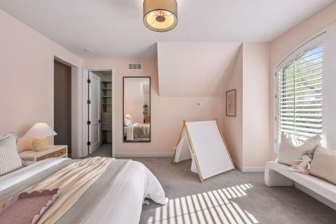
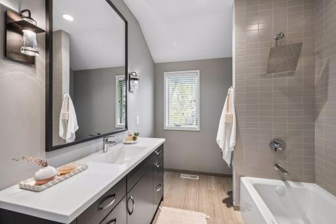
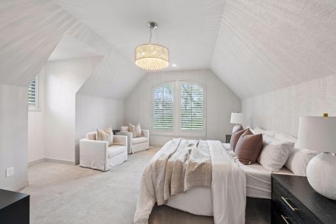
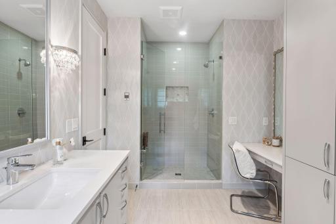
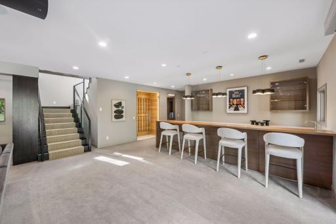
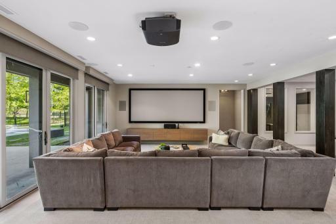
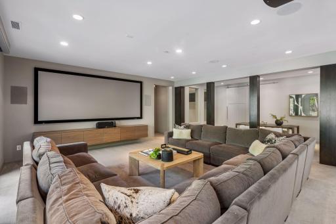
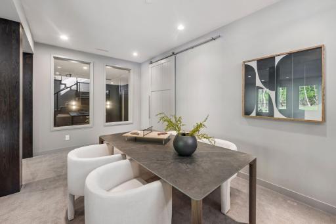
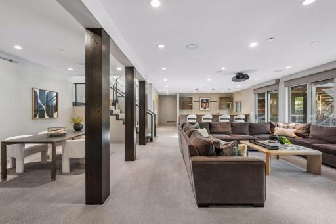
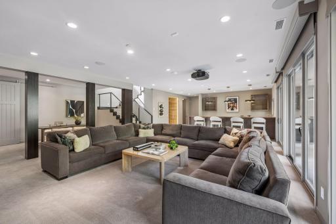
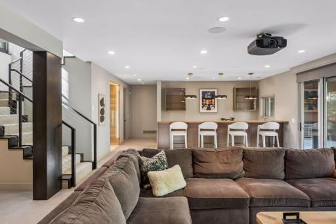
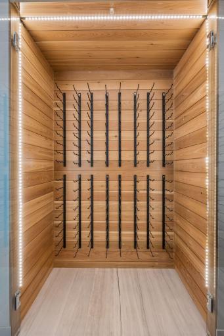
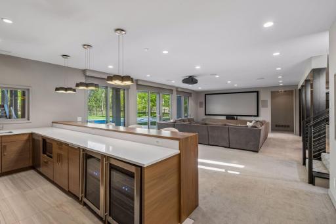
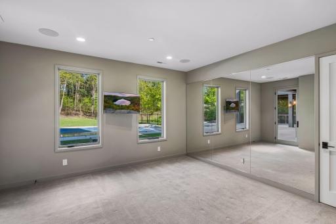
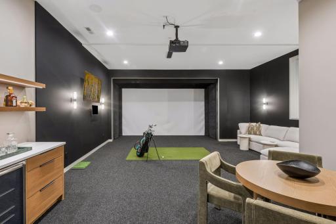
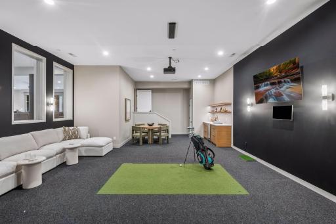
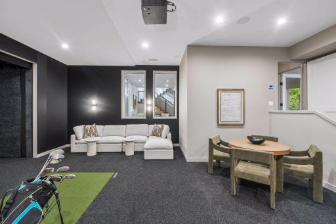
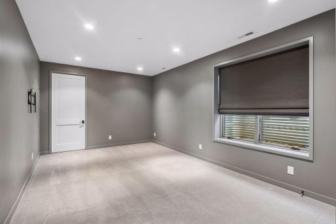
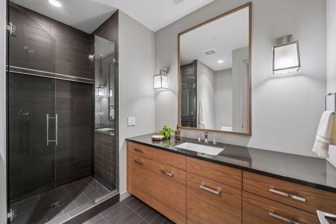
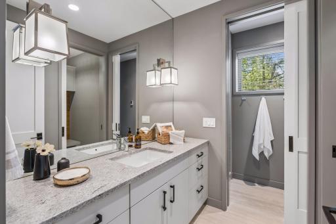
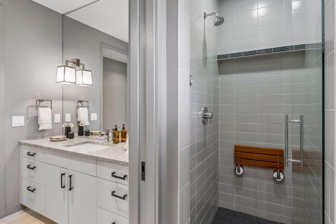
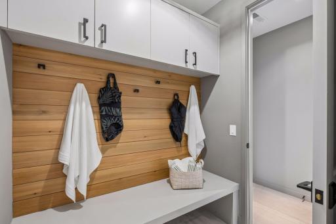
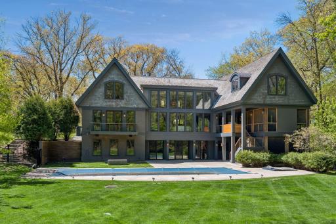
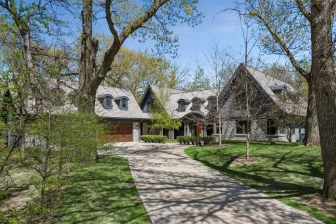
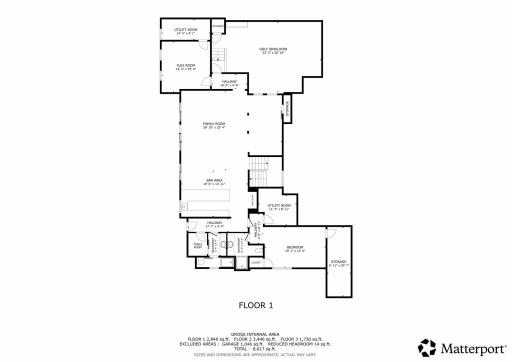
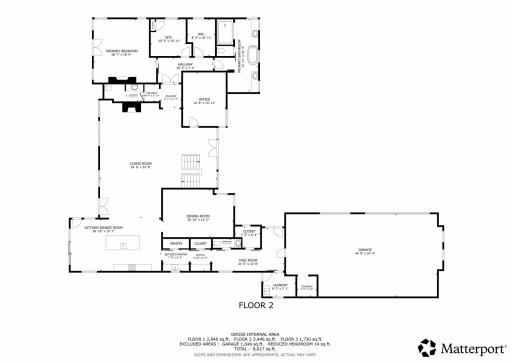
Tucked into a private, heavily wooded setting, this extraordinary custom estate is the result of a masterful collaboration between Streeter/Elevation Builders and architects Peterssen/Keller. Thoughtfully crafted the home offers 6 bedrooms and 8 bathroom. Designed for both everyday living and exceptional entertaining, the home showcases soaring ceilings, expansive windows, and seamless indoor-outdoor flow. The chef’s kitchen anchors the main level and opens beautifully to inviting gathering spaces filled with warmth, texture, and natural light. Two screened-in porches and stunning pool create the perfect setting to enjoy Minnesota summers in comfort and privacy. The lower level delivers a true luxury lifestyle with a custom golf simulator, expansive recreation spaces, and a state-of-the-art audio/video electronic system integrated throughout the home. Enjoy a rare sense of privacy with the convenience of being located just 15 minutes from both Downtown and Lake Minnetonka.
Details
Contract Information
Status: Active
Contingency: None
Current Price: $3,750,000
Original List Price: 3950000
ListPrice: 3750000
List Date: 2026-05-11
Owner is an Agent?: No
Auction?: No
General Property Information
Common Wall: No
Lot Measurement: Acres
Manufactured Home?: No
Multiple PIDs?: No
New Development: No
Number of Fireplaces: 3
Waterfront YN: No
Year Built: 2015
Yearly/Seasonal: Yearly
Zoning: Residential-Single Family
Bedrooms: 6
Baths Total: 8
Bath Full: 2
Bath Three Quarters: 4
Bath Half: 2
Main Floor Total SqFt: 3446
Above Grd Total SqFt: 5176
Below Grd Total SqFt: 2840
Total SqFt: 8016
Total Finished Sqft: 8016.00
FireplaceYN: Yes
Style: (SF) Single Family
Foundation Size: 2840
Power Company: Xcel Energy
Garage Stalls: 4
Lot Dimensions: 79x123x280x84x293
Acres: 0.84
Assessment Pending: No
Assessments
Tax With Assessments: 38038.58
Building Information
Finished SqFt Above Ground: 5176
Finished SqFt Below Ground: 2840
Lease Details
Land Leased: Not Applicable
Miscellaneous Information
Homestead: Yes
Ownership
Fractional Ownership: No
Parking Characteristics
Garage Square Feet: 1046
Public Survey Info
Range#: 22
Section#: 11
Township#: 117
Location Tax and Other Information
House Number: 2201
Street Name: Isengard
Street Suffix: Street
Postal City: Hopkins
County: Hennepin
State: MN
Zip Code: 55305
Complex/Dev/Subdivision: Isengard
Property Features
Accessible: None
Air Conditioning: Central Air; Zoned
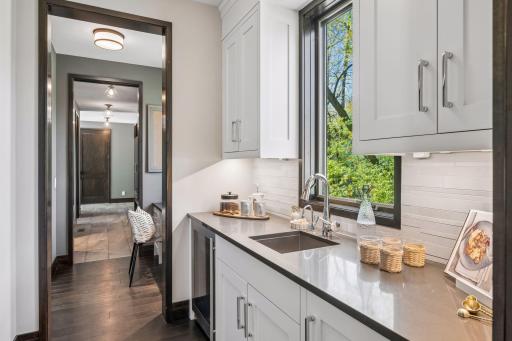
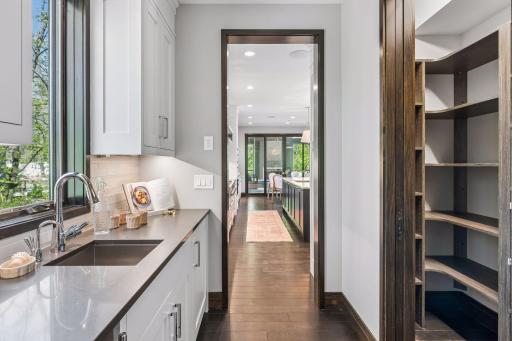
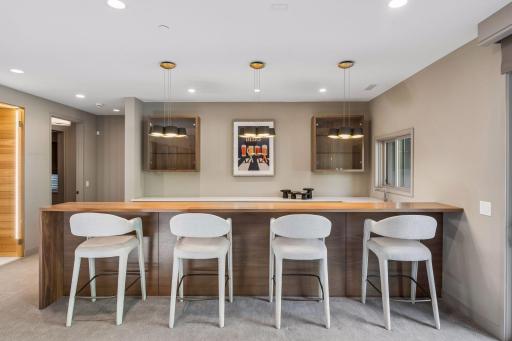
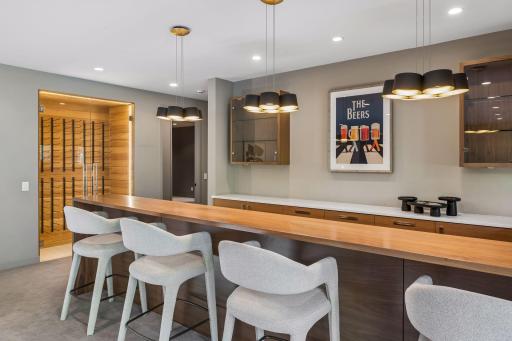
Amenities Unit: Exercise Room; Hardwood Floors; Hot Tub; In-Ground Sprinkler; Kitchen Center Island; Kitchen Window; Main Floor Primary Bedroom; Outdoor Kitchen; Patio; Porch; Primary Bedroom Walk-In Closet; Security System; Tile Floors; Vaulted Ceiling(s); Walk-In Closet; Washer/Dryer Hookup; Wet Bar
Appliances: Air-To-Air Exchanger; Chandelier; Dryer
Assumable Loan: Not Assumable
Basement: Egress Windows; Full; Kitchenette; Storage Space; Sump Pump
Bath Description: Double Sink; His and Her Closets; Primary Walk-Thru; Main Floor 1/2 Bath; Main Floor Full Bath; Upper Level 3/4 Bath; Upper Level Full Bath; Full Primary; Private Primary; 3/4 Basement; Two Basement Baths; Bathroom Ensuite; Separate Tub & Shower; Walk-In Shower Stall
Construction Status: Previously Owned
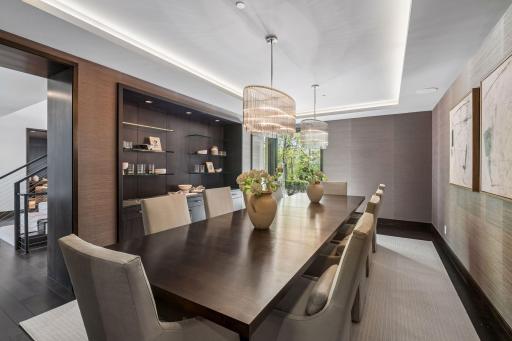
Dining Room Description: Breakfast Area; Breakfast Bar; Eat In Kitchen; Kitchen/Dining Room; Separate/Formal Dining Room
Electric: 200+ Amp Service; Circuit Breakers
Exterior: Shakes
Family Room Characteristics: 2 or More; 2 Story/High/Vaulted Ceilings; Entertainment/Media Center; Family Room; Great Room; Loft; Lower Level; Main Level
Fencing: Full; Split Rail
Fireplace Characteristics: Gas Burning; Living Room; Primary Bedroom
Foundation: Pillar/Post/Pier; Poured Concrete
Fuel: Natural Gas
Heating: Forced Air; In-Floor Heating; Zoned
Laundry: Laundry Room
Lot Description: Tree Coverage - Medium
Outbuildings: Hot Tub
Parking Characteristics: Heated Garage; Insulated Garage
Pool Description: Below Ground; Heated
Road Frontage: City Street; Cul De Sac; No Outlet/Dead End
Road Responsibility: Public Maintained Road
Sellers Terms: Cash; Conventional
Sewer: City Sewer - In Street; City Sewer/Connected
Special Search: 2nd Floor Laundry; 3 BR on One Level; Main Floor Laundry; Main Floor Primary; Primary Bdr Suite
Stories: Two
Water: City Water - In Street; City Water/Connected
Room Information
| Room Name | Dimensions | Level |
| Athletic Court | 32 x 21 | Lower |
| Bar/Wet Bar Room | 19.5 x 14 | Lower |
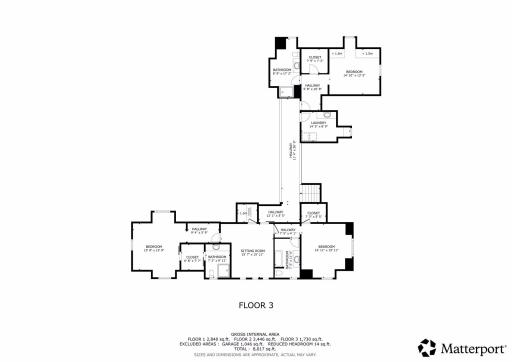
| Bonus Room | 15 x 16 | Upper |
| Dining Room | 21 x 14 | Main |
| Family Room | 30 x 23 | Lower |
| Fifth (5th) Bedroom | 18 x 12 | Lower |
| First (1st) Bedroom | 18.5 x 18.5 | Main |
| Fourth (4th) Bedroom | 14 x 13 | Upper |
| Great Room | 34 x 35 | Main |
| Kitchen | 26 x 15 | Main |
| Screened Porch | Main | |
| Second (2nd) Bedroom | 15 x 16 | Upper |
| Sixth (6th) Bedroom | 14 x 15 | Lower |
| Third (3rd) Bedroom | 15 x 14 | Upper |

Listing Office: Compass
Last Updated: October - 25 - 2026
The data relating to real estate for sale on this web site comes in part from the Broker Reciprocity SM Program of the Regional Multiple Listing Service of Minnesota, Inc. The information provided is deemed reliable but not guaranteed. Properties subject to prior sale, change or withdrawal. ©2026 Regional Multiple Listing Service of Minnesota, Inc All rights reserved.