
$2,200,000
Minneapolis, MN 55404
MLS# 7112277
18 beds | 15 baths | 7530 sqft
1 / 97


Property Description
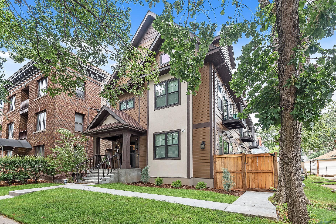
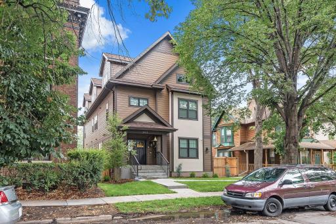
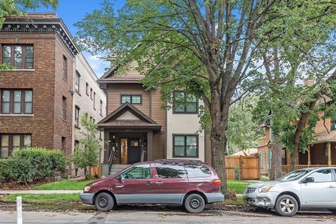
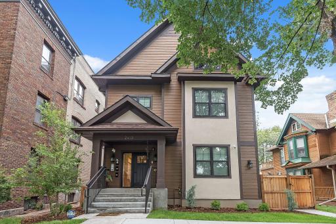
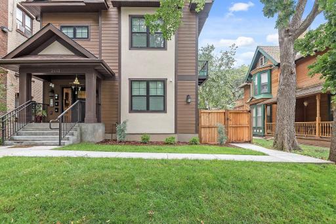
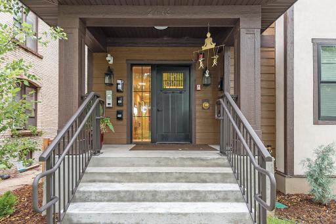
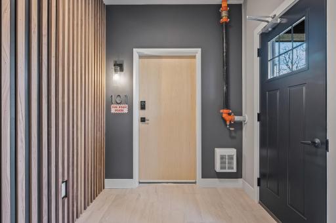
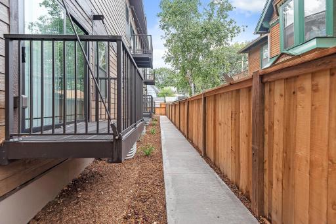
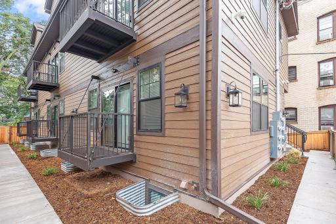
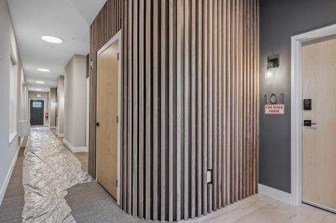
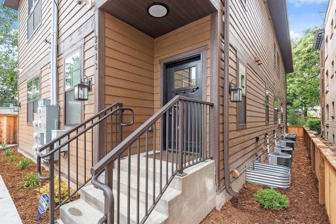
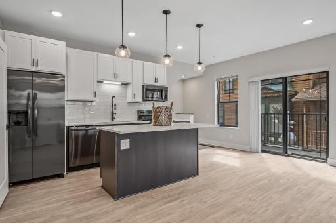
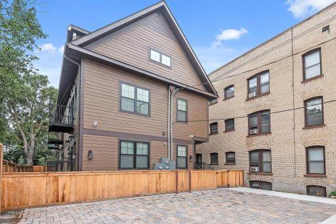
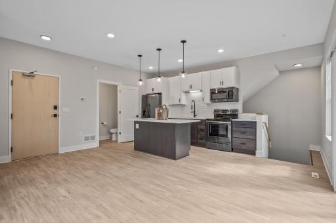
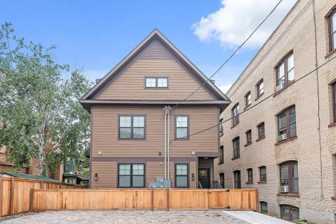
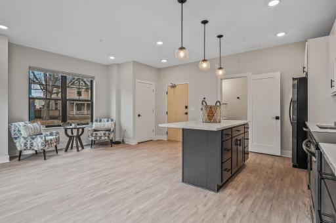
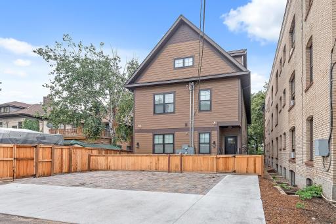
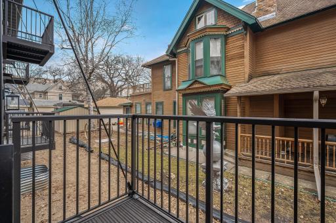
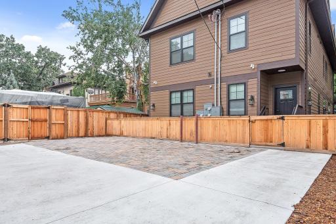
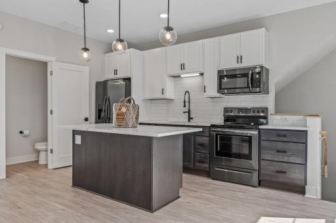
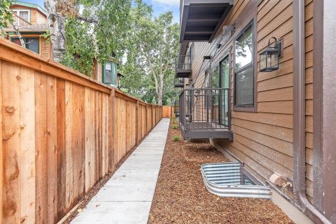
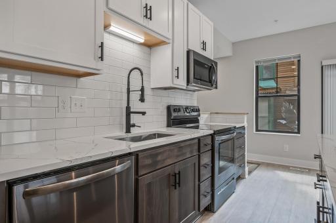
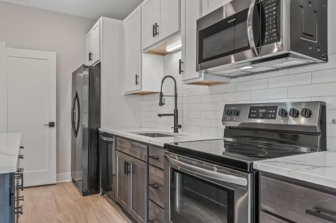
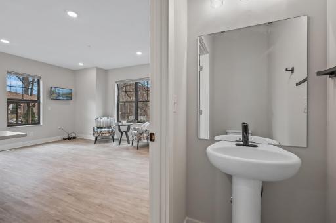
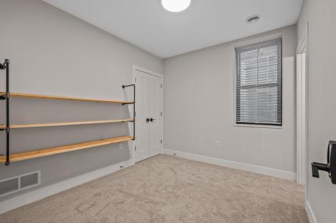
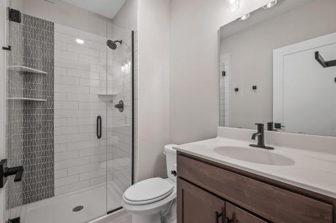
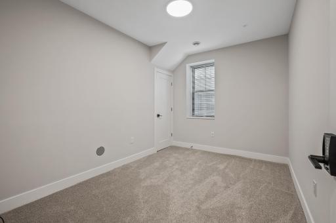
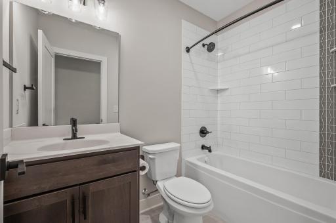
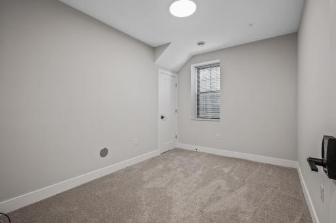
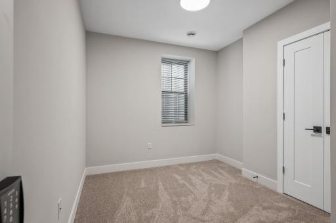
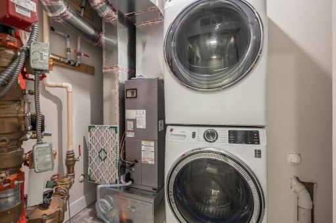
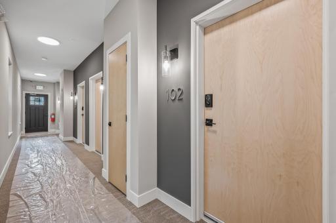
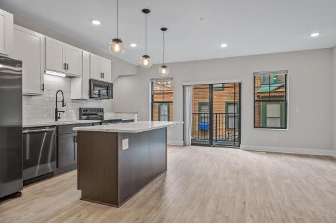
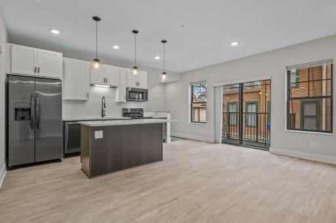
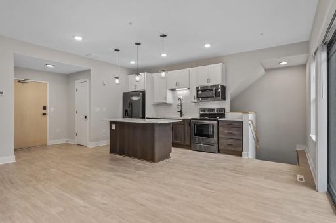
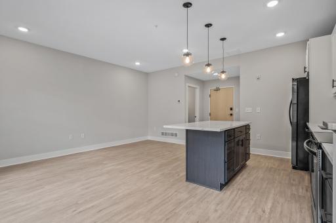
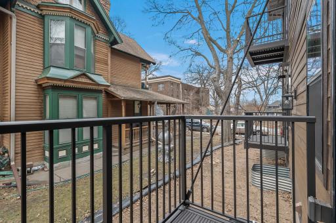
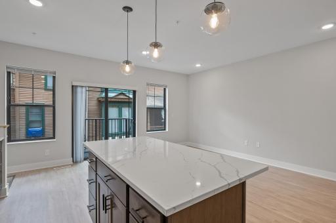
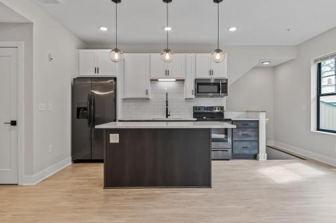
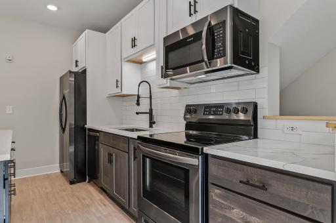
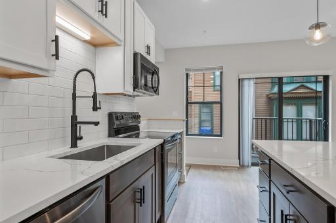
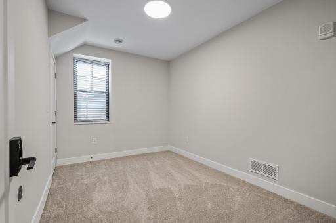
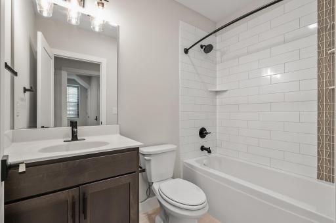
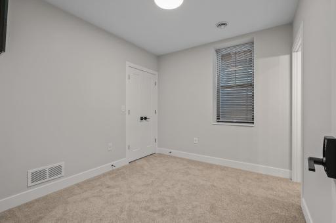
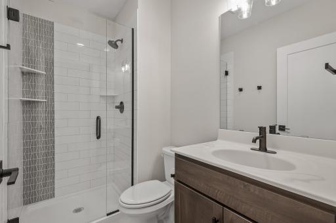
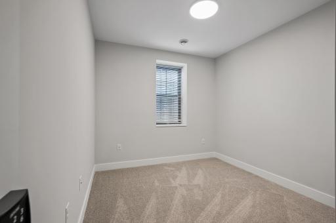
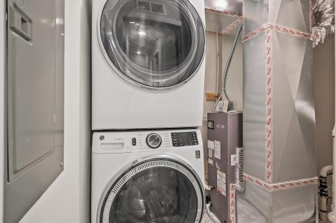
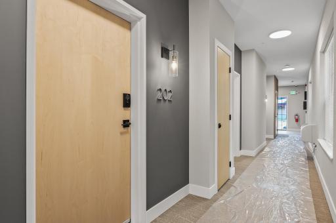
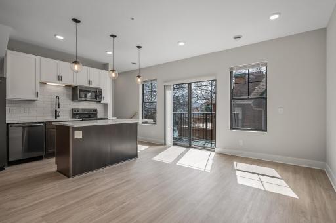
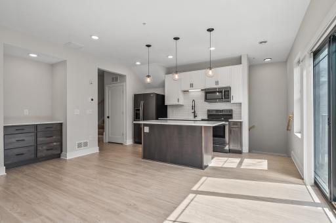
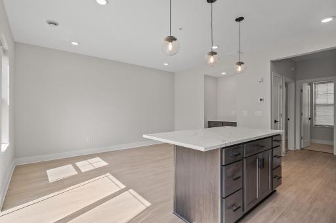
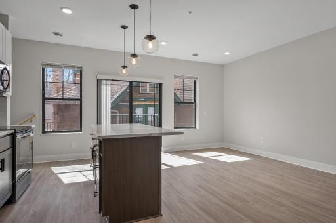
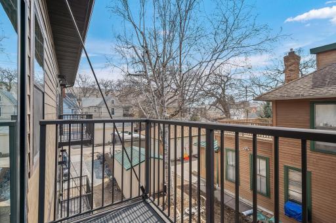
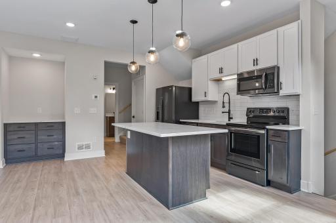
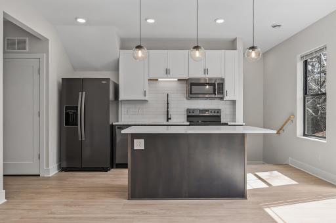
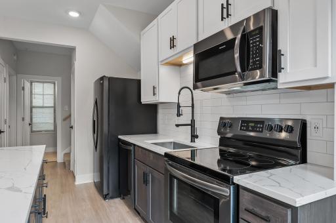
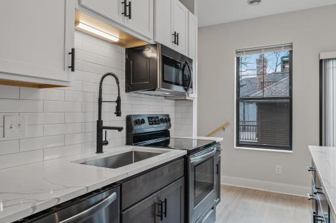
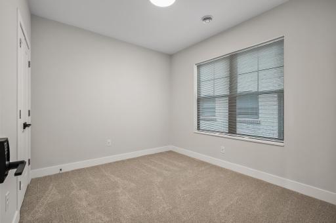
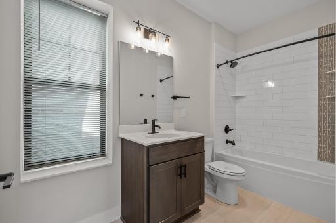
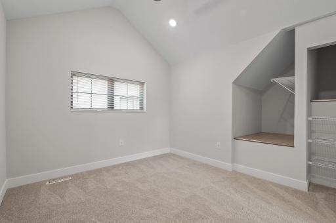
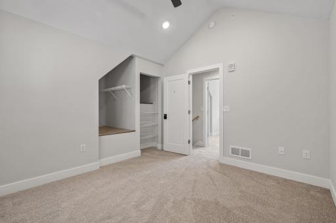
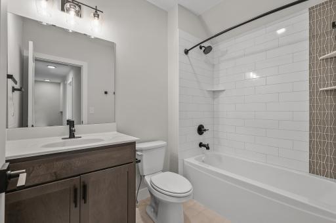
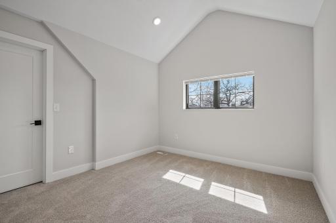
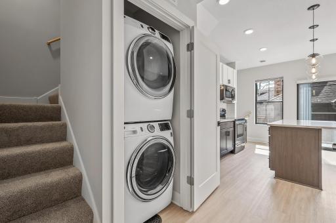
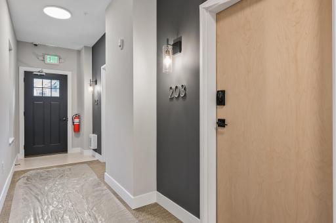
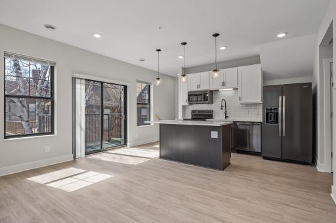
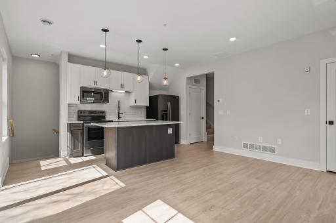
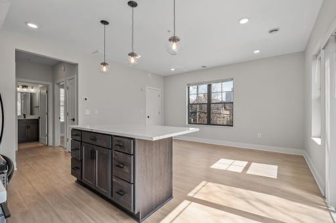
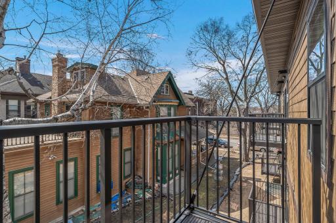
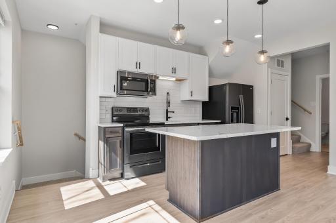
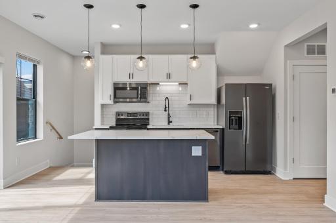
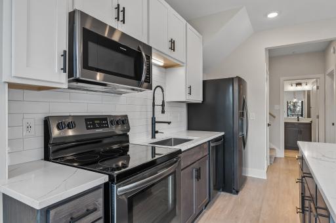
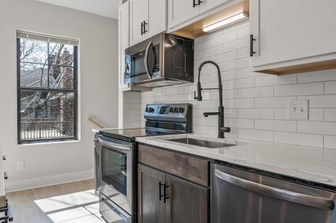
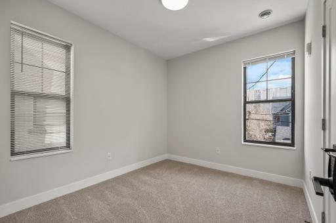
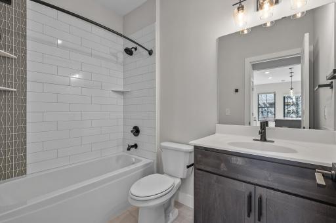
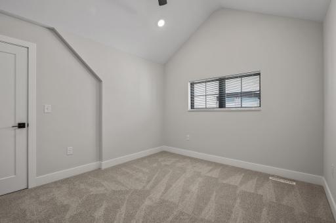
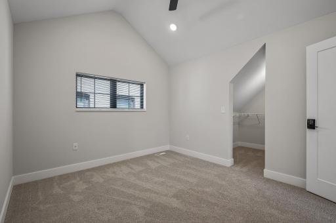
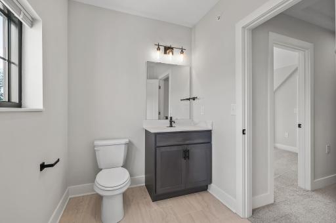
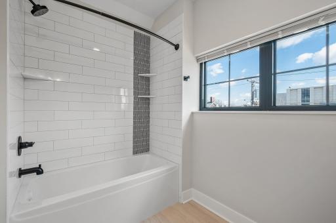
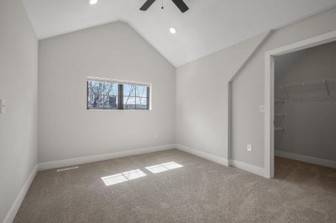
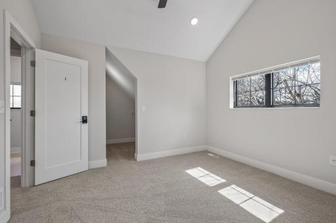
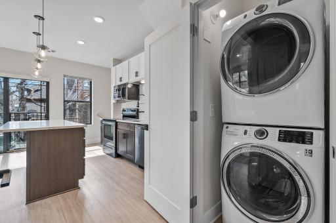
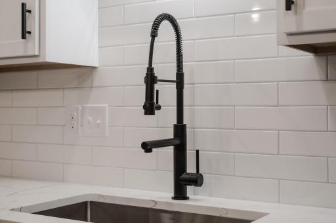
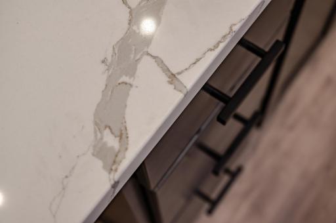
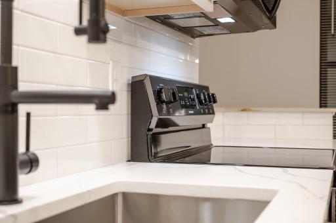
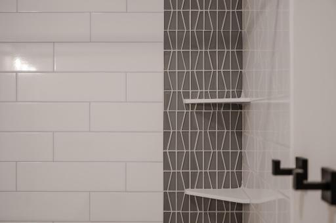
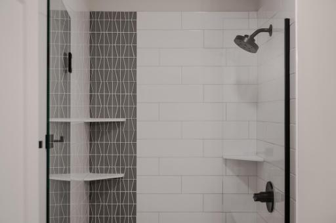
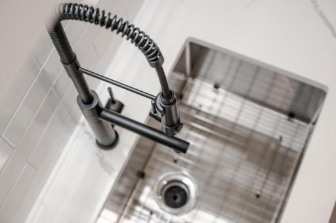
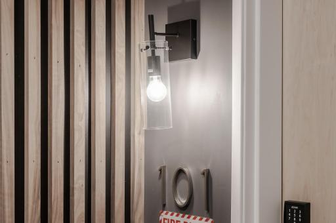
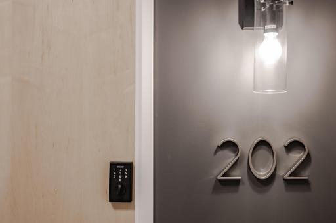
This stunning, nearly new multi-family building constructed in 2022 offers 18 bedrooms and 15 bathrooms across 6 units, delivering exceptional cash flow. Each unit features beautiful cabinetry, premium appliances, quartz countertops, and convenient kitchen center islands. You'll also find front-load washer and dryer sets in every unit, plus private balconies for enjoying fresh air and views. The tasteful, modern design flows seamlessly throughout with high-quality finishes, including tiled bathroom floors and showers. Located just one block from the prestigious Minneapolis College of Art and Design (MCAD), this property is perfectly positioned for student housing, young professionals, or long-term tenants. The previous tenant for 4 years rented the entire building for $15,000 per month (tenant paid all utilities and exterior maintenance), with the current lease ending at the end of April 2026. Units are actively leasing up, with projected total rents exceeding $15,500 per month. Built in 2022, the property requires minimal maintenance or repairs. This is a rare opportunity to own a new modern, income-producing asset that cannot be easily recreated. Schedule your showing today and take advantage of this fabulous cash-flow opportunity!
Details
Contract Information
Status: Active
Current Price: $2,200,000
Contingency: None
ListPrice: 2200000
List Date: 2026-07-20
Owner is an Agent?: Yes
Auction?: No
General Property Information
Lot Measurement: Acres
Multiple PIDs?: No
Other Parking Spaces: 4
Owner Occupied: No
Waterfront YN: No
Year Built: 2022
Yearly/Seasonal: Yearly
Zoning: Residential-Multi-Family
Bedrooms: 18
Baths Total: 15
Foundation Size: 2030
For Sale or Lease: For Sale
Acres: 0.14
Lot Dimensions: 47 x 125
Assessment Pending: No
Assessments
Tax With Assessments: 22805
Basement
Foundation Dimensions: 70 x 29
Building Information
Building Finished SqFt: 7530
Building SqFt: 7530
Ceiling Height: 8-10
Lease Details
Land Leased: Not Applicable
Miscellaneous Information
Homestead: No
Ownership
Fractional Ownership: No
Public Survey Info
Range#: 24
Section#: 34
Township#: 29
Sale Options
Sale Includes: Building
Unit 1
Unit Number: 101
Full Baths: 1
Half Baths: 1
Three-Quarter Baths: 1
Total Bathrooms: 3
Total Bedrooms: 3
Total Rooms: 8
Level: Multi-Level
Unit Total SqFt: 1100
Lease Expiration Date: 2026-04-30
Unit Details
Total Units: 6
Income and Expenses
Annual Gross Expenses: 27987
Annual Gross Income: 188650
Annual Insurance Expense: 2630
Annual Net Income: 160663
Annual Repair Expense: 1150
Annual Water/Sewer Expense: 5650
Total Annual Expenses: 33855
Unit 2
Full Baths: 1
Half Baths: 1
Lease Expiration Date: 2026-04-30
Level: Multi-Level
Three-Quarter Baths: 1
Total Bathrooms: 3
Total Bedrooms: 3
Total Rooms: 8
Unit Number: 102
Unit Total SqFt: 1100
Unit 3
No. of 3 Bedroom Units: 6
Full Baths: 1
Half Baths: 1
Lease Expiration Date: 2026-04-30
Level: Multi-Level
Three-Quarter Baths: 1
Total Bathrooms: 3
Total Bedrooms: 3
Total Rooms: 8
Unit Number: 103
Unit Total SqFt: 1100
Unit 4
Full Baths: 2
Lease Expiration Date: 2026-04-30
Level: Multi-Level
Total Bathrooms: 2
Total Bedrooms: 3
Total Rooms: 8
Unit Number: 201
Unit Total SqFt: 1225
Unit 5
Full Baths: 2
Lease Expiration Date: 2026-04-30
Level: Multi-Level
Total Bathrooms: 2
Total Bedrooms: 3
Total Rooms: 8
Unit Number: 202
Unit Total SqFt: 1225
Unit 6
Full Baths: 2
Lease Expiration Date: 2026-04-30
Level: Multi-Level
Total Bathrooms: 2
Total Bedrooms: 3
Total Rooms: 8
Unit Number: 203
Unit Total SqFt: 1225
Location Tax and Other Information
House Number: 2413
Street Name: 1st
Street Suffix: Avenue
Street Direction Suffix: S
Postal City: Minneapolis
County: Hennepin
State: MN
Zip Code: 55404
Complex/Dev/Subdivision: Belleview Add
Property Features
Accessible: Other
Air Conditioning: Central Air
Amenities Unit: Balcony; Ceiling Fan(s); Indoor Sprinklers; Kitchen Center Island; Kitchen Window; Local Area Network; Paneled Doors; Primary Bedroom Walk-In Closet; Tile Floors; Washer/Dryer Hookup
Appliances: Cooktop; Dishwasher; Disposal; Dryer; Freezer; Microwave; Range; Refrigerator; Washer
Assumable Loan: Not Assumable
Basement: Drain Tiled; Drainage System; Egress Windows; Tile Shower
CMU Style: Apartments/Multi Family
Construction Status: Previously Owned
Current Use: Residential
Exterior: Fiber Board; Stucco
Fencing: Wood
Flooring: Carpet; Luxury Vinyl Plank; Tile
Foundation: Poured Concrete
Fuel: Electric
Heating: Forced Air
Loan Terms: Cash; Conventional; Special Funding; Other
On Site Utilities: Electric Common
Owner Pays: Insurance; Repairs; Taxes
Rental License Type: Standard
Roof: Age 8 Years or Less; Asphalt Shingles
Sewer: City Sewer/Connected
Stories: Three Or More
Tenant Pays: All Utilities; Lawn; Sewer; Snow Removal; Trash Collection; Water
Water: City Water/Connected

Listing Office: Value Homes Realty Group LLC
Last Updated: November - 09 - 2026
The data relating to real estate for sale on this web site comes in part from the Broker Reciprocity SM Program of the Regional Multiple Listing Service of Minnesota, Inc. The information provided is deemed reliable but not guaranteed. Properties subject to prior sale, change or withdrawal. ©2026 Regional Multiple Listing Service of Minnesota, Inc All rights reserved.