
$649,000
Big Falls, MN 56649
MLS# 7148304
5 beds | 4 baths | 4331 sqft
1 / 84
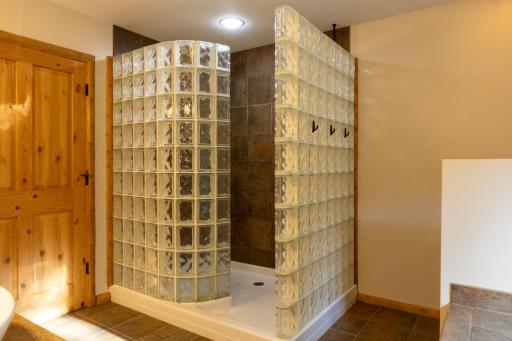
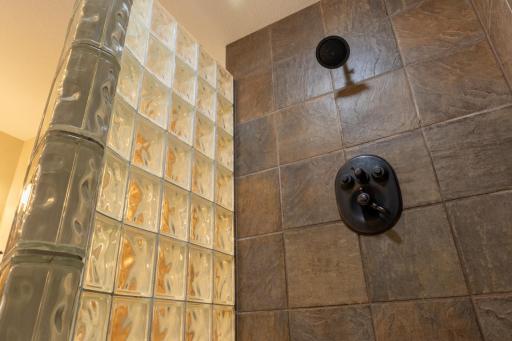
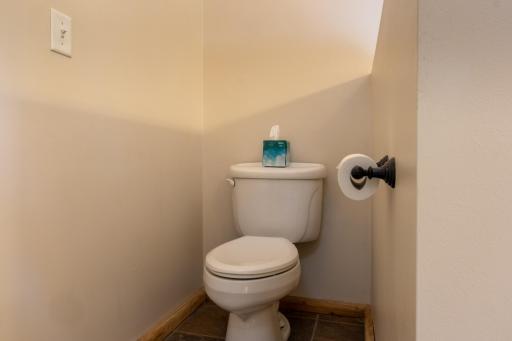
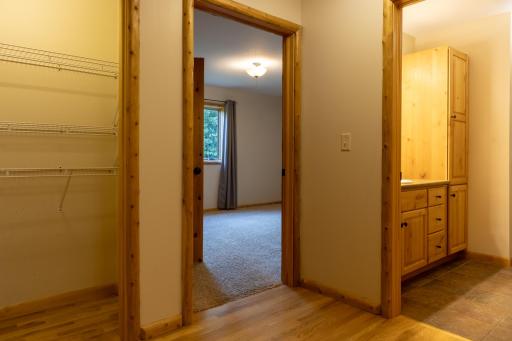
Property Description
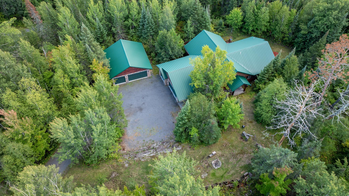
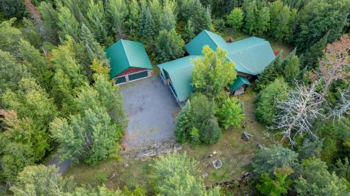
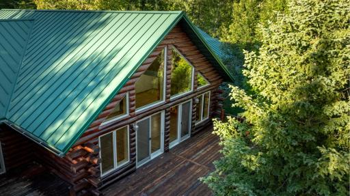
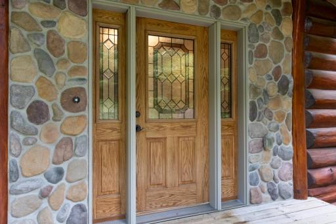
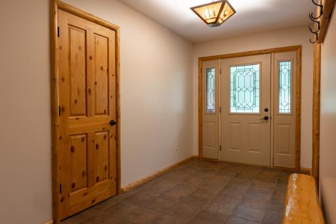
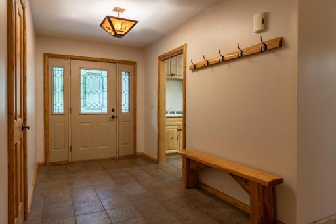
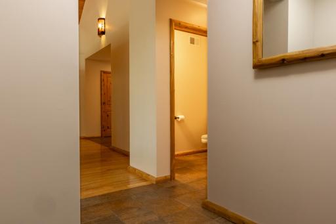
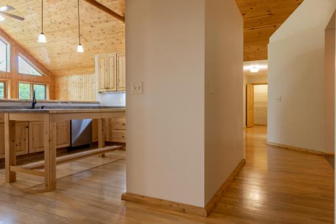
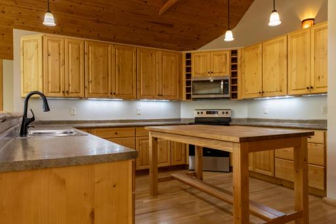
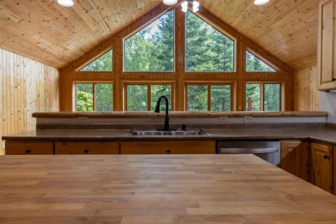
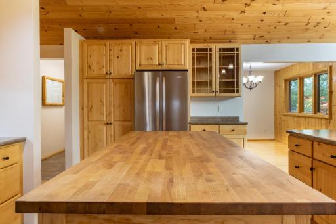
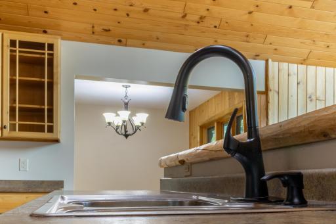
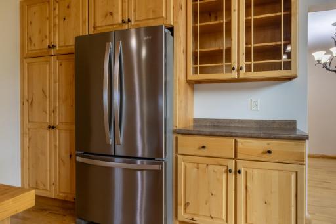
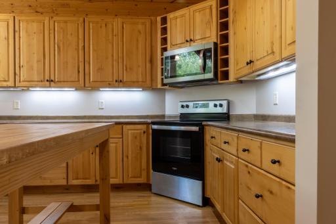
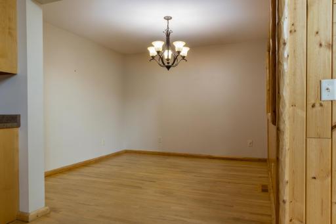
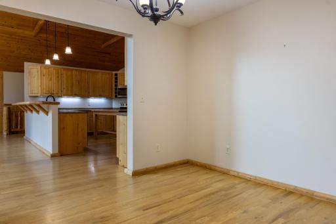
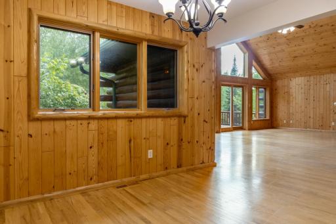
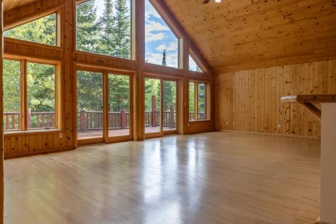
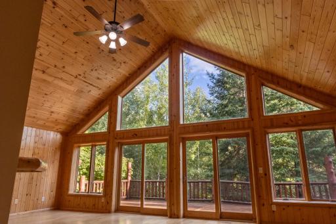
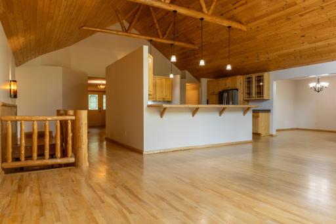
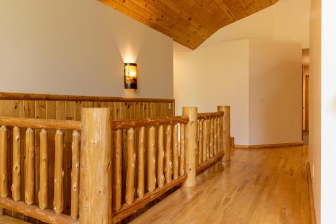
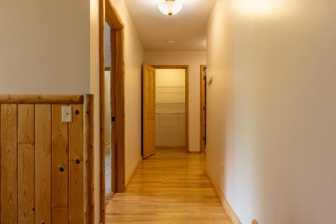
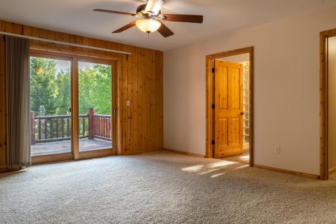
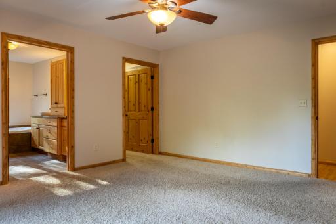
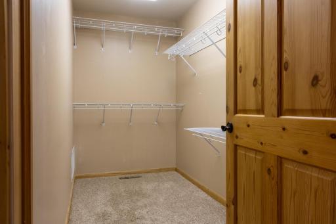
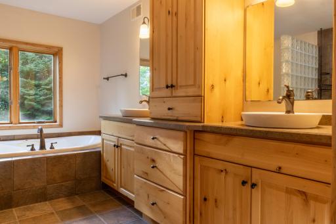
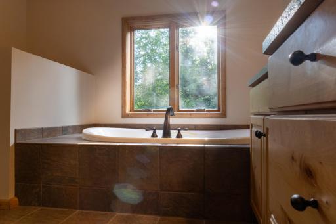
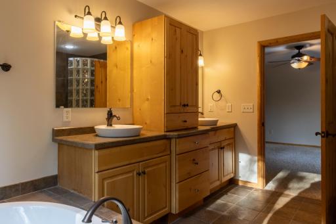
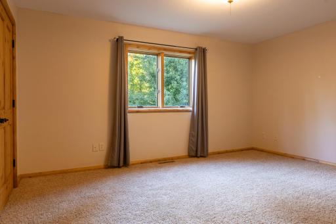
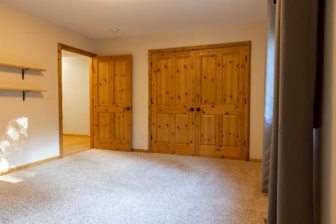
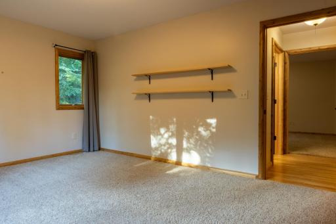
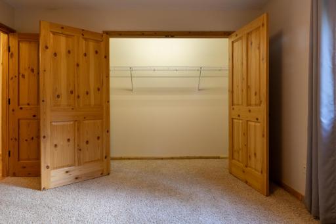
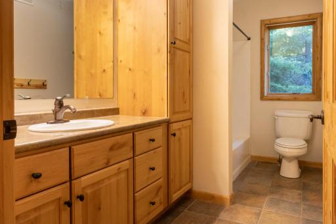
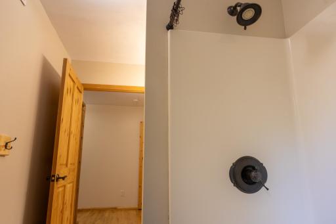
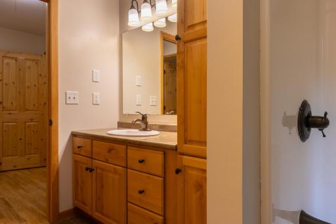
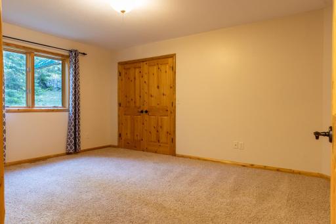
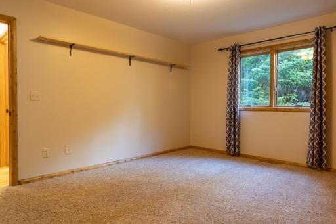
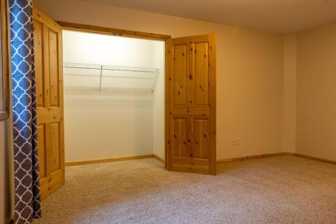
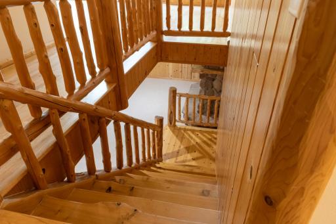
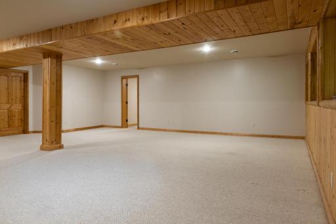
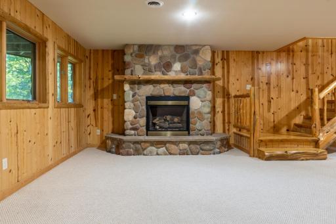
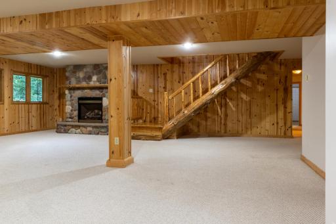
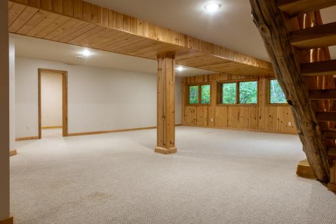
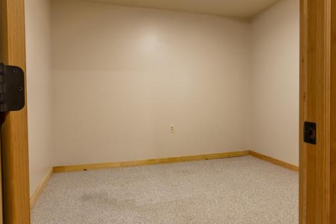
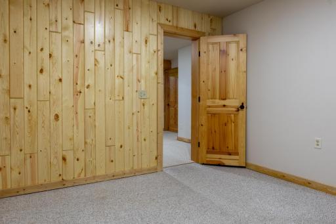
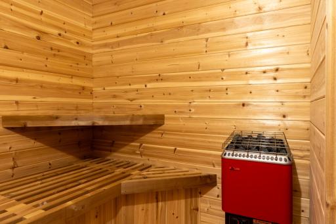
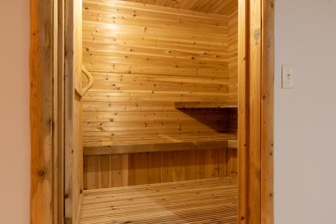
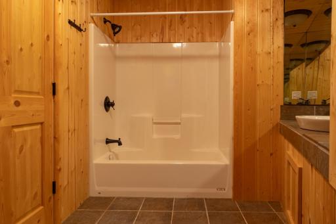
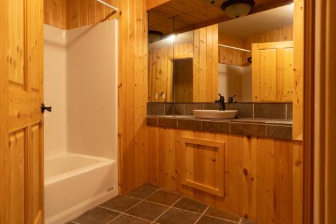
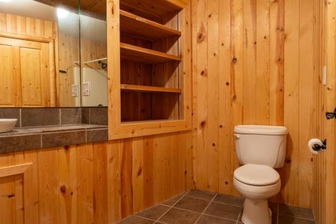
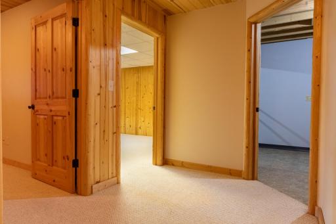
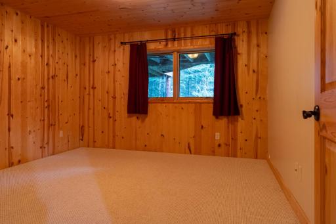
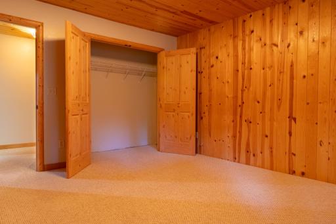
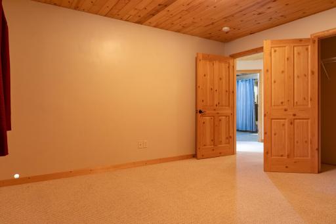
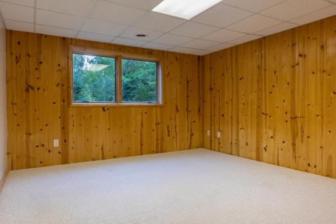
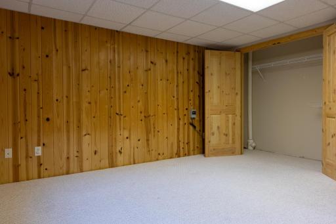
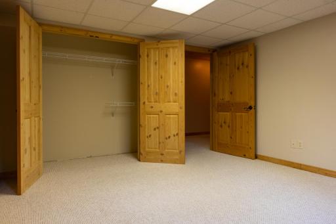
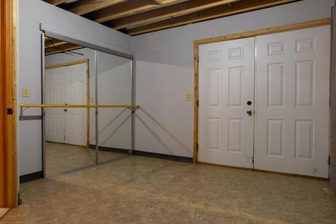
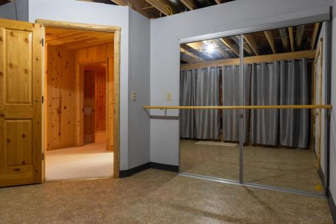
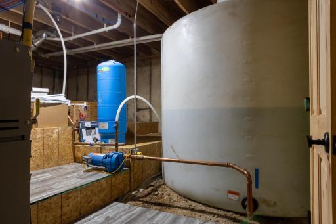
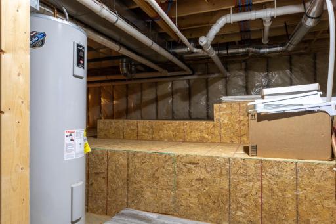
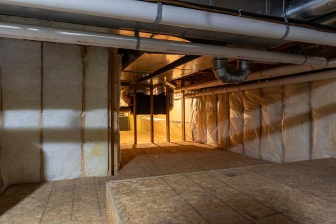
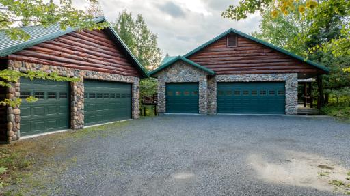
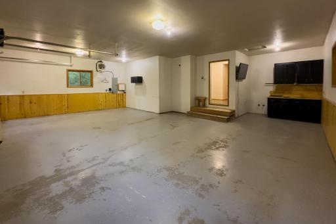
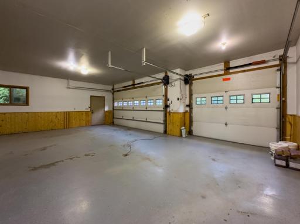
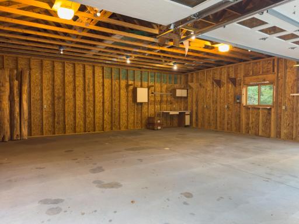
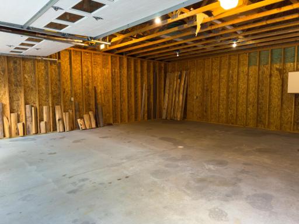
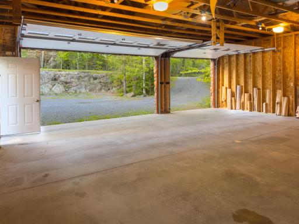
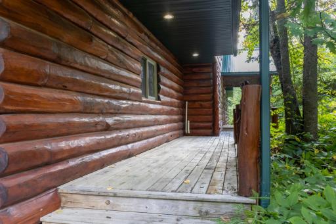
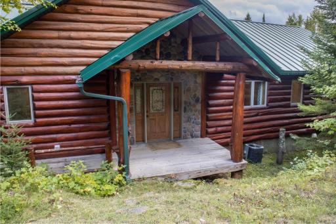
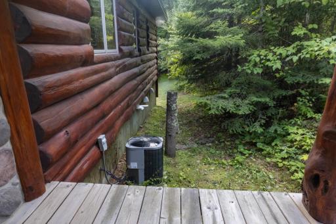
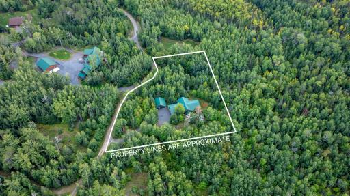
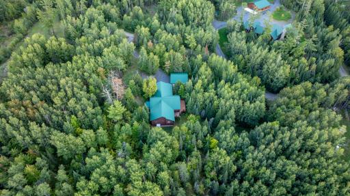
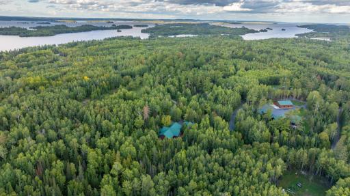
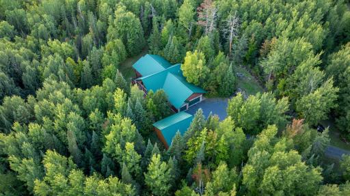
Why pay Rainy Lake waterfront taxes! Private, approximately 5,000 sq ft executive home on 2.5 acres just a couple of minutes' ride to 2 marinas. This 5 bedroom, 4 bathroom, craftsmanship built house gives your entire family and friends plenty of room to relax. The 14' x 18' kitchen has a breakfast bar and spills into the 27' x 16' living room. To the side is an 11' x 11' formal dining room. An attached heated garage and a 30' x 30' detached garage provide more than enough space for toy and boat storage. This house has everything including a dance studio! Close to Voyageurs National Park ski and bike trails and only 15 minutes from the International Falls airport which has daily commercial flights. The lower level 27' x 27' family/rec room features a stone hearth gas fireplace and is well suited for any party or gathering. There is even a sauna for your Nordic guests!
Details
Contract Information
Status: Active
Contingency: None
Current Price: $649,000
Original List Price: 649000
ListPrice: 649000
List Date: 2026-09-22
Owner is an Agent?: No
Auction?: No
General Property Information
Common Wall: No
Lot Measurement: Acres
Manufactured Home?: No
Multiple PIDs?: No
New Development: No
Number of Fireplaces: 1
Waterfront YN: No
Year Built: 2006
Yearly/Seasonal: Yearly
Zoning: Residential-Single Family
Bedrooms: 5
Baths Total: 4
Bath Full: 3
Bath Half: 1
Main Floor Total SqFt: 2084
Above Grd Total SqFt: 2084
Below Grd Total SqFt: 2247
Total SqFt: 4331
Total Finished Sqft: 4331.00
FireplaceYN: Yes
Style: (SF) Single Family
Foundation Size: 2084
Garage Stalls: 6
Lot Dimensions: 382x324x261x428
Acres: 2.51
Assessment Pending: No
Assessments
Assessment Balance: 85
Tax With Assessments: 5182
Building Information
Finished SqFt Above Ground: 2084
Finished SqFt Below Ground: 2247
Lease Details
Land Leased: Not Applicable
Miscellaneous Information
DP Resource: Yes
Homestead: Yes
Ownership
Fractional Ownership: No
Parking Characteristics
Garage Dimensions: 30x30 twice
Garage Square Feet: 1800
Public Survey Info
Range#: 23
Section#: 35
Township#: 71
Location Tax and Other Information
House Number: 2591
Street Name: Whispering Pines
Street Suffix: Drive
Postal City: Big Falls
County: Koochiching
State: MN
Zip Code: 56649
Property Features
Accessible: None
Air Conditioning: Central Air
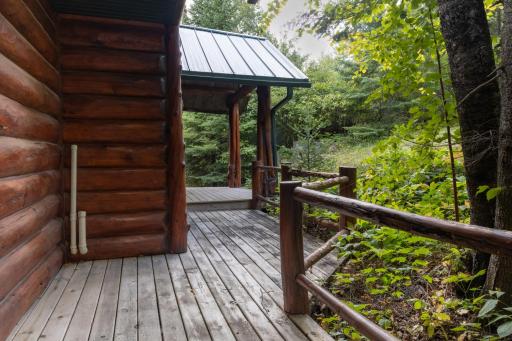
Amenities Unit: Ceiling Fan(s); Deck
Appliances: Dishwasher; Dryer; Range; Refrigerator
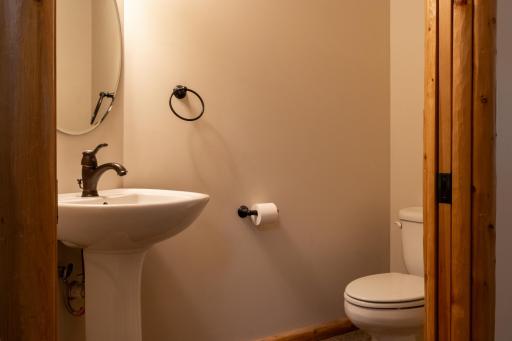
Bath Description: Main Floor 1/2 Bath; Main Floor Full Bath
Construction Materials: Log; Stone
Construction Status: Previously Owned
Dining Room Description: Separate/Formal Dining Room
Electric: 200+ Amp Service
Exterior: Log
Family Room Characteristics: Entertainment/Media Center; Family Room; Lower Level
Fencing: None
Fireplace Characteristics: Gas Burning
Foundation: Concrete Block; Poured Concrete
Fuel: Propane
Heating: Boiler; Forced Air; Zoned
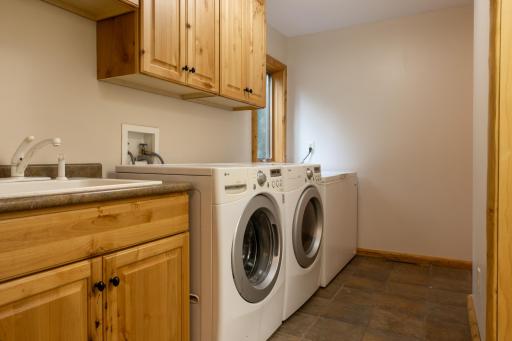
Laundry: Laundry Closet; Laundry Room; Main Level; Washer Hookup
Parking Characteristics: Finished Garage; Floor Drain; Garage Door Opener; Heated Garage
Pool Description: None
Property Subtype: Log Home
Road Frontage: Other
Road Responsibility: Road Maintenance Agreement
Roof: Age Over 8 Years
Sewer: Septic System Compliant - Yes
Special Search: All Living Facilities on One Level; Main Floor Bedroom; Main Floor Laundry; Main Floor Primary; Primary Bdr Suite
Stories: One
Water: Other
Room Information
| Room Name | Dimensions | Level |
| Bathroom | 8x4 | Main |
| Bathroom | 6x12 | Main |
| Dining Room | 11x11 | Main |
| Family Room | 27x27 | Lower |
| First (1st) Bedroom | 14x16 | Main |
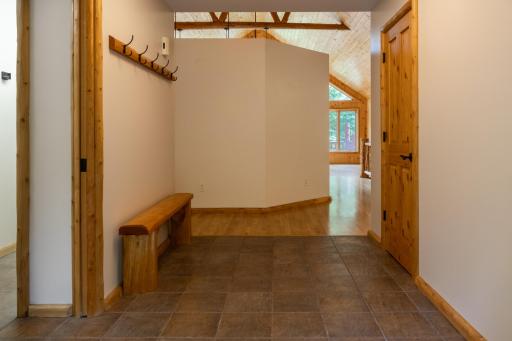
| Foyer | 12x7 | Main |
| Kitchen | 14x18 | Main |
| Laundry | 12x6 | Main |
| Living Room | 27x16 | Main |
| Primary Bath | 14x16 | Main |
| Second (2nd) Bedroom | 18x12 | Main |
| Third (3rd) Bedroom | 13x15 | Main |

Listing Office: Move it Real Estate Group/Lakehomes
Last Updated: September - 23 - 2026
The data relating to real estate for sale on this web site comes in part from the Broker Reciprocity SM Program of the Regional Multiple Listing Service of Minnesota, Inc. The information provided is deemed reliable but not guaranteed. Properties subject to prior sale, change or withdrawal. ©2026 Regional Multiple Listing Service of Minnesota, Inc All rights reserved.