
$1,995,000
Minneapolis, MN 55408
MLS# 7040073
5 beds | 6 baths | 6209 sqft
1 / 44


Open House (11/14/2026 - 1:00 pm - 2:30 pm)
Property Description
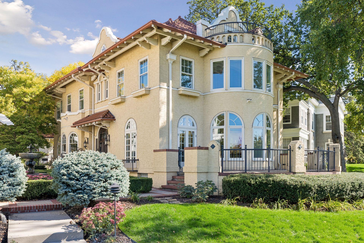
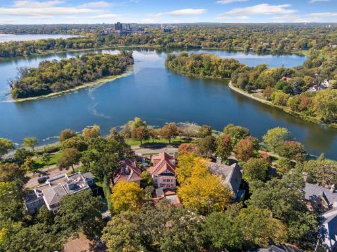
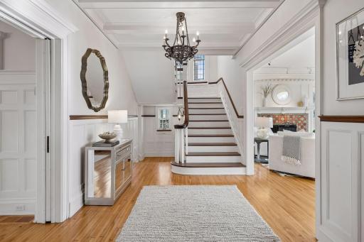
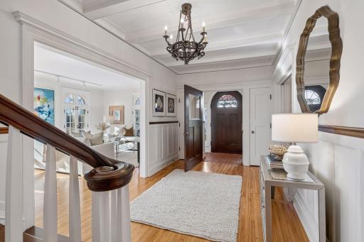
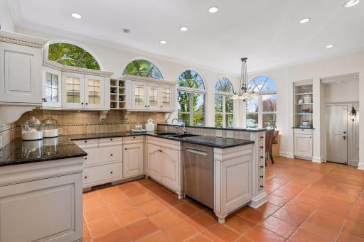
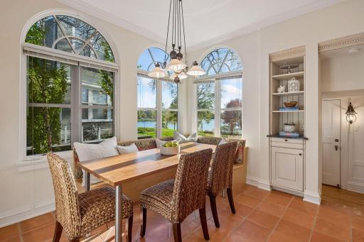
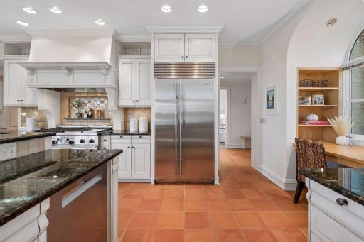
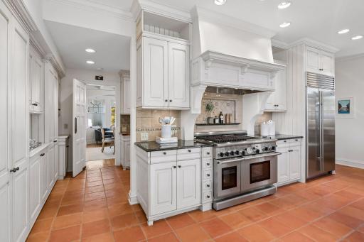
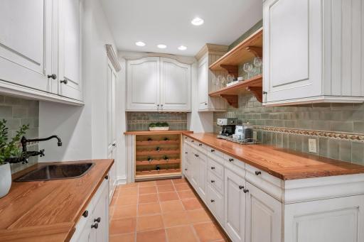
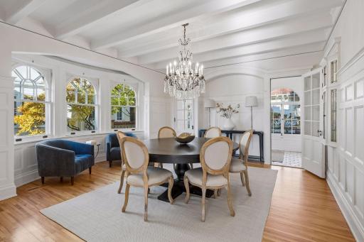
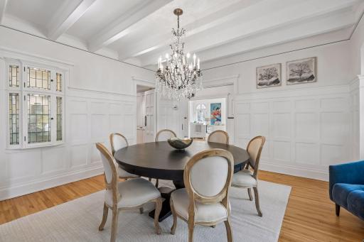
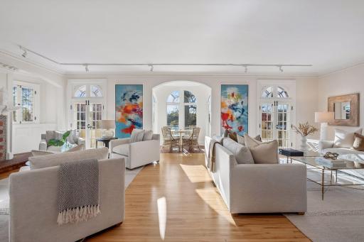
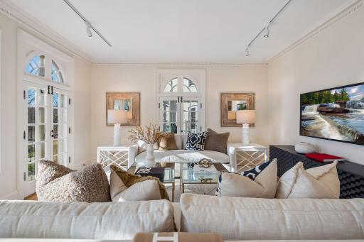
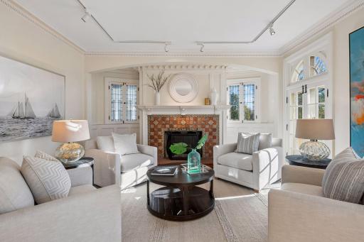
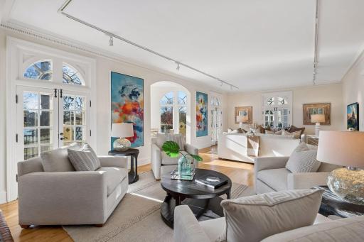
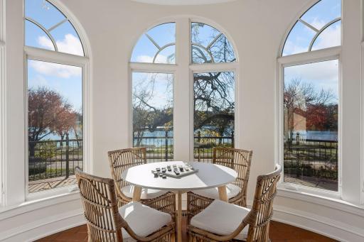
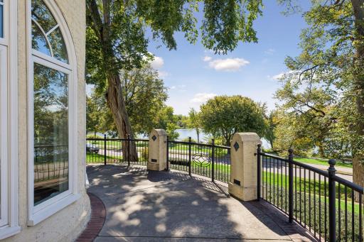
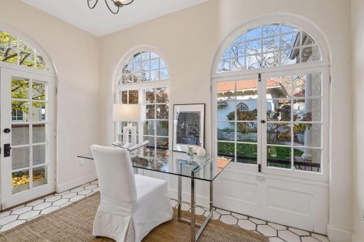
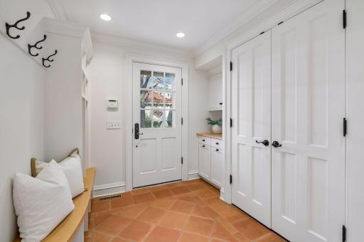
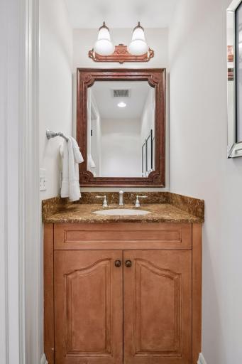
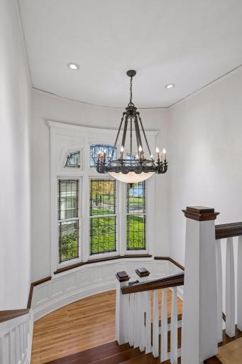
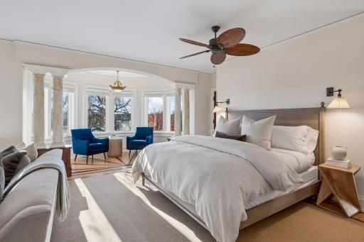
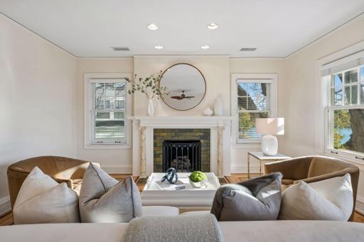
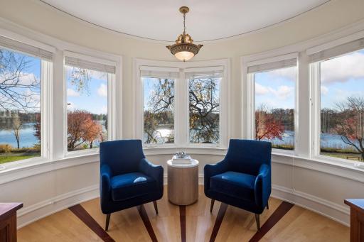
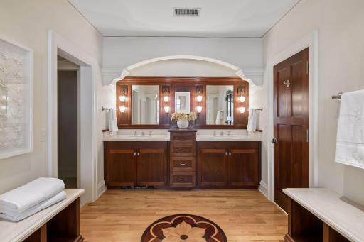
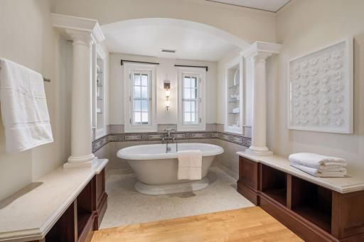
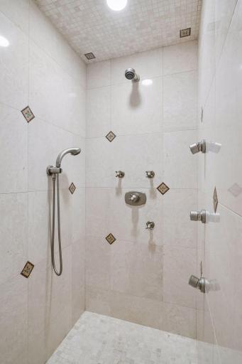
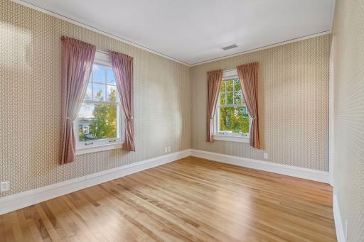
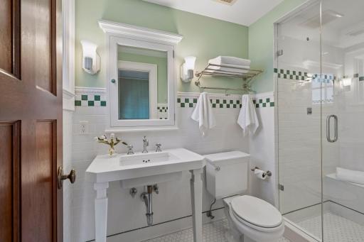
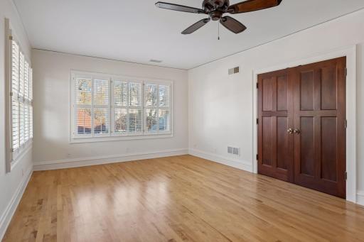
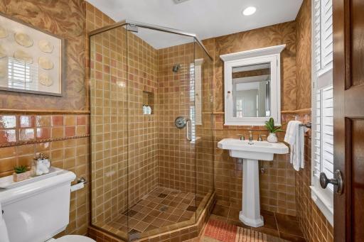
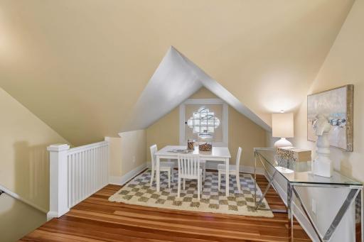
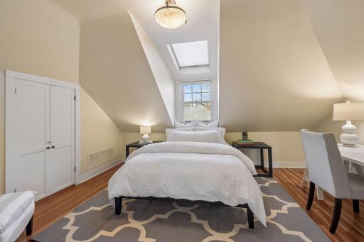
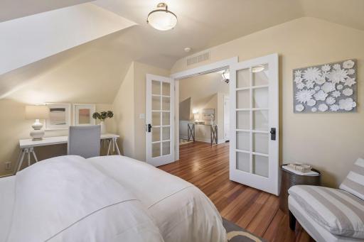
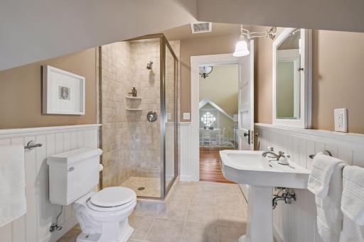
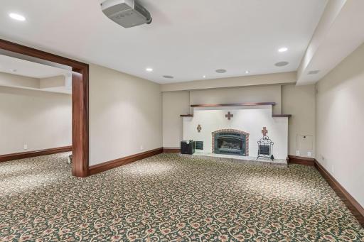
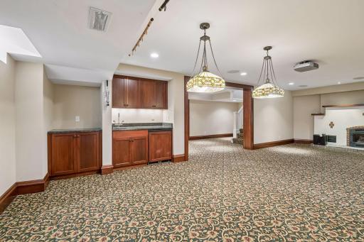
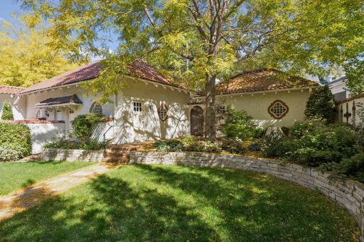
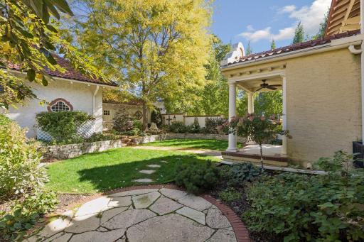
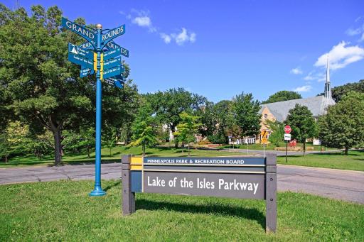
Freshly updated East Isles home, perfectly positioned to capture expansive, year-round views of Lake of the Isles. Beautifully appointed interiors feature generous formal and informal living spaces, rich architectural details, elegant millwork, built-ins, leaded glass windows, and an abundance of natural light. The kitchen features premium appliances, a butler’s pantry, and effortless flow for everyday living and entertaining. Three spacious ensuite bedrooms on the second level include a large primary suite with fireplace, beautiful lake views, custom walk-in closet, and spa-inspired bath with soaking tub and walk in shower. The third level offers a fourth bedroom, bathroom, and versatile loft with a private balcony overlooking the lake. Ideal for guests, a home office, or private retreat. The lower level features a family room, wet bar, and fireplace. Enjoy the inviting front patio, picturesque lake views, and an enchanting, storybook-like private backyard. An exceptional blend of timeless character, modern updates, and an extraordinary lakeside setting! Incredible walkability to restaurants and shopping and just steps to the biking + walking paths. Quick access to all the amenities the City Lakes has to offer!
Details
Documents
Contract Information
Status: Active
Contingency: None
Current Price: $1,995,000
Original List Price: 1995000
ListPrice: 1995000
List Date: 2026-11-09
Owner is an Agent?: No
Auction?: No
General Property Information
Common Wall: No
Lot Measurement: Acres
Manufactured Home?: No
Multiple PIDs?: No
New Development: No
Number of Fireplaces: 3
Road Btwn WF & Home?: Yes
Waterfront YN: No
Year Built: 1908
Yearly/Seasonal: Yearly
Zoning: Residential-Single Family
Bedrooms: 5
Baths Total: 6
Bath Full: 1
Bath Three Quarters: 3
Bath Half: 2
Main Floor Total SqFt: 1993
Above Grd Total SqFt: 4406
Below Grd Total SqFt: 1803
Total SqFt: 6209
Total Finished Sqft: 5288.00
FireplaceYN: Yes
Lake/Waterfront Name: Lake of the Isles
Style: (SF) Single Family
Foundation Size: 1993
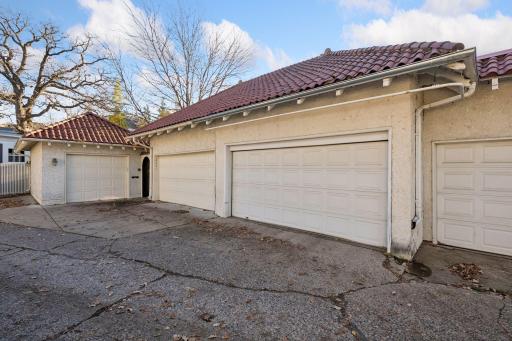
Garage Stalls: 2
Lot Dimensions: .23
Acres: 0.23
Assessment Pending: No
Assessments
Tax With Assessments: 46150
Building Information
Finished SqFt Above Ground: 4406
Finished SqFt Below Ground: 882
Lake Details
Lake Acres: 111
Lake Chain Acreage: 1049
Lake Chain Name: Minneapolis
Lake Depth: 31
Lease Details
Land Leased: Not Applicable
Miscellaneous Information
Homestead: No
Ownership
Fractional Ownership: No
Parking Characteristics
Garage Square Feet: 613
Public Survey Info
Range#: 24
Section#: 33
Township#: 29
Location Tax and Other Information
House Number: 2631
Street Direction Prefix: E
Street Name: Lake Of The Isles
Street Suffix: Parkway
Postal City: Minneapolis
County: Hennepin
State: MN
Zip Code: 55408
Complex/Dev/Subdivision: Lake Of The Isles Add
Property Features
Accessible: None
Air Conditioning: Central Air
Amenities Unit: Balcony; Ceiling Fan(s); French Doors; Hardwood Floors; Kitchen Window; Natural Woodwork; Panoramic View; Patio; Primary Bedroom Walk-In Closet; Tile Floors; Walk-In Closet; Washer/Dryer Hookup; Wet Bar
Appliances: Dishwasher; Dryer; Microwave; Range; Refrigerator; Washer
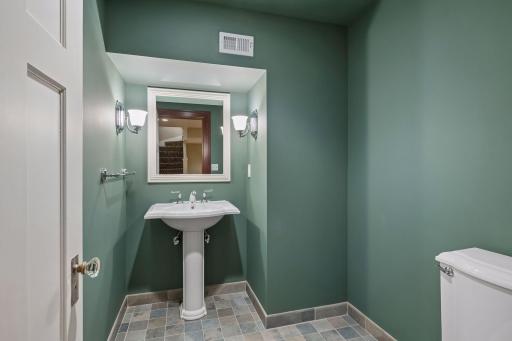
Bath Description: Main Floor 1/2 Bath; Upper Level 3/4 Bath; Full Primary; Private Primary; 1/2 Basement
Construction Status: Previously Owned
Dining Room Description: Breakfast Area; Eat In Kitchen; Separate/Formal Dining Room
Exterior: Stucco
Family Room Characteristics: 2 or More; Lower Level; Main Level
Fencing: Full; Other
Fireplace Characteristics: Family Room; Living Room; Primary Bedroom
Foundation: Other
Fuel: Natural Gas
Heating: Forced Air
Laundry: Upper Level
Lot Description: Tree Coverage - Medium
Parking Characteristics: Multiple Garages; Shared Garage/Stall
Road Frontage: City Street
Road Responsibility: Public Maintained Road
Roof: Tile
Sewer: City Sewer/Connected
Special Search: 2nd Floor Laundry; 3 BR on One Level
Stories: More Than 2 Stories
Water: City Water/Connected
Waterfront Type: Lake View
Waterfront View: Lake; South; West
Room Information
| Room Name | Dimensions | Level |
| Dining Room | 16x15 | Main |
| Family Room | 29x13 | Lower |
| Fifth (5th) Bedroom | 18x12 | Upper |
| First (1st) Bedroom | 22x15 | Upper |
| Fourth (4th) Bedroom | 15x12 | Third |
| Informal Dining Room | 15x10 | Main |
| Living Room | 32x15 | Main |
| Patio | 30x9 | Main |
| Second (2nd) Bedroom | 18x13 | Upper |
| Third (3rd) Bedroom | 14x10 | Upper |
 Sellers Disclosure + Amendment with Ease

Listing Office: Lakes Sotheby's International Realty
Last Updated: November - 10 - 2026
The data relating to real estate for sale on this web site comes in part from the Broker Reciprocity SM Program of the Regional Multiple Listing Service of Minnesota, Inc. The information provided is deemed reliable but not guaranteed. Properties subject to prior sale, change or withdrawal. ©2026 Regional Multiple Listing Service of Minnesota, Inc All rights reserved.