
$2,882,500
Wayzata, MN 55391
MLS# 6373635
Status: Closed
5 beds | 4 baths | 5243 sqft
1 / 36





Property Description
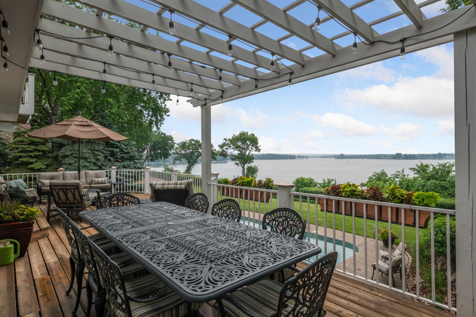
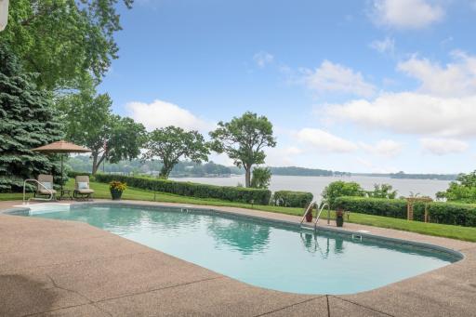
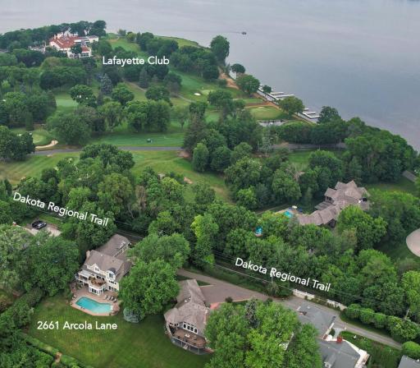
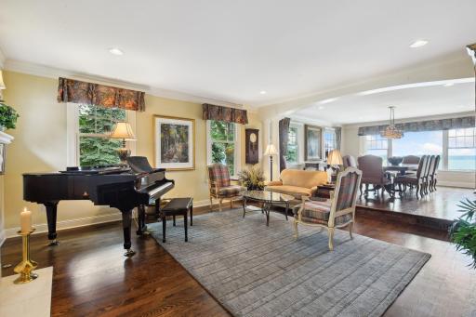
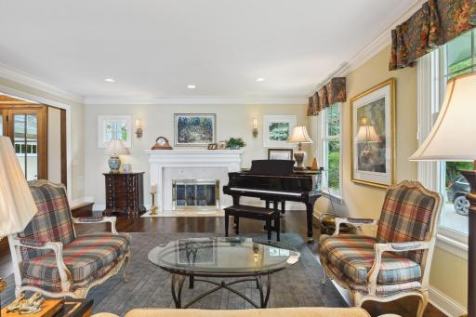
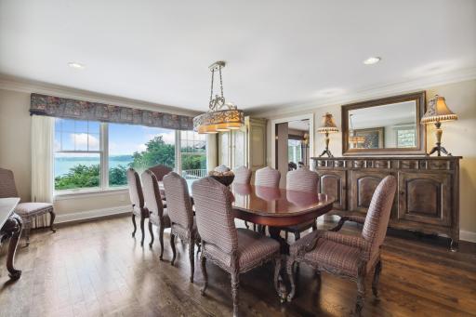
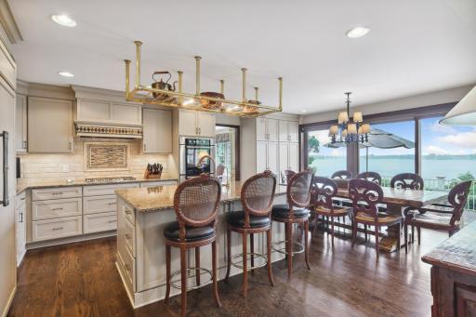
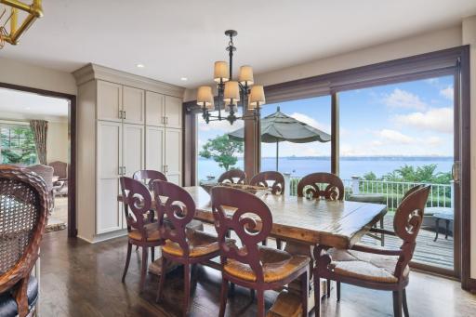
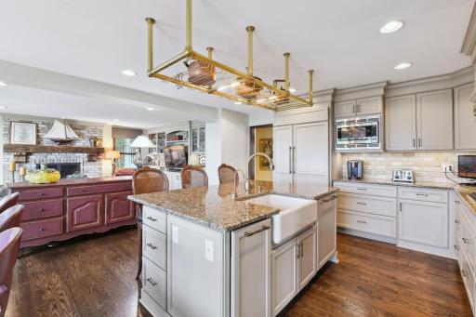
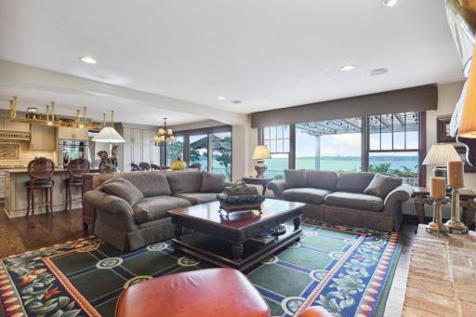
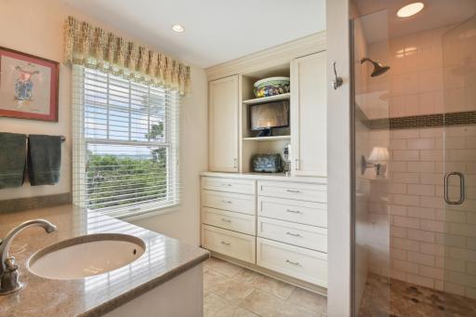
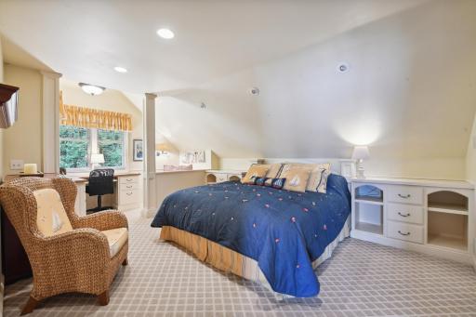
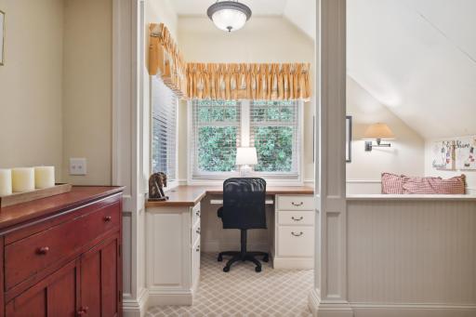
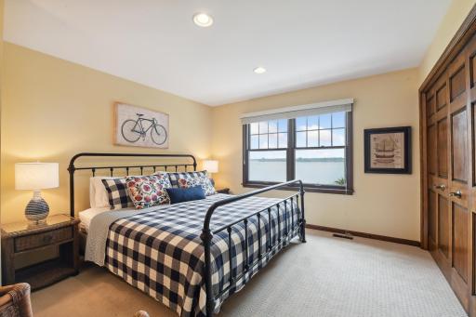
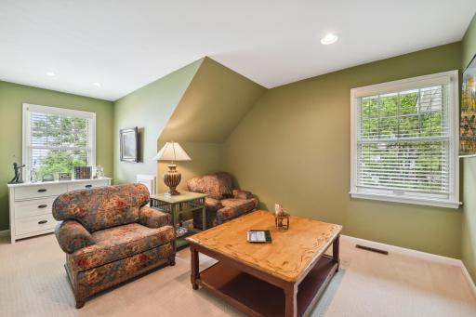
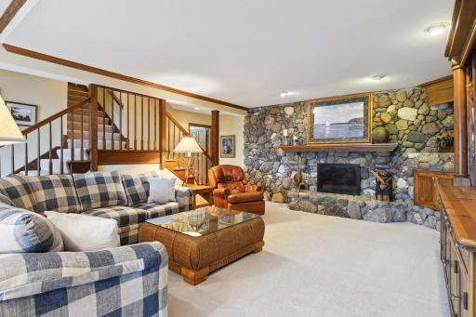
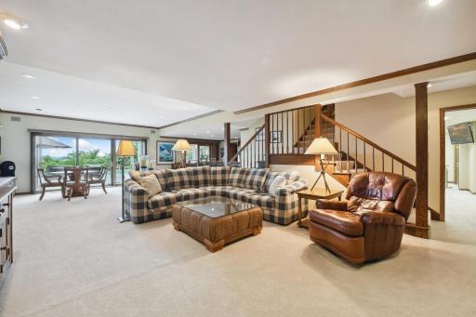
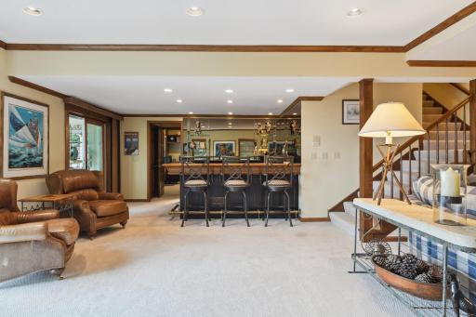
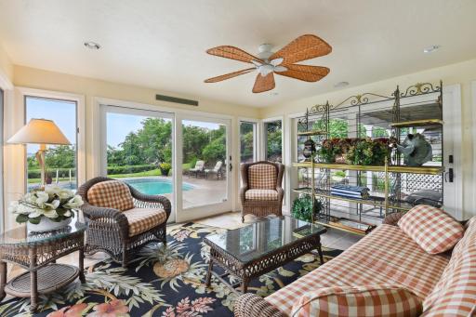
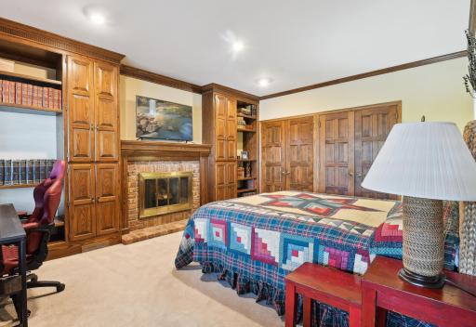
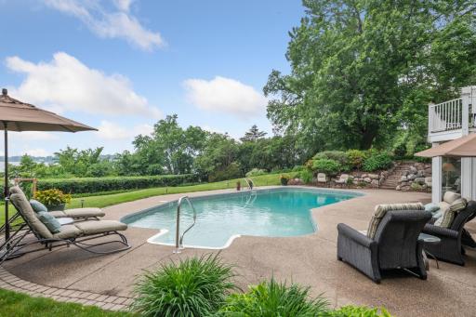
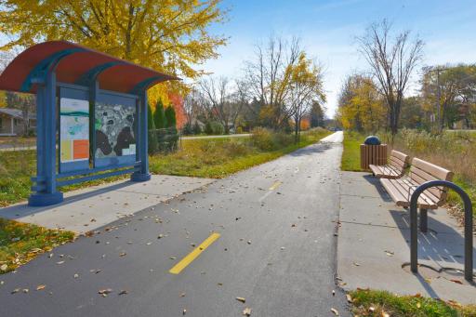
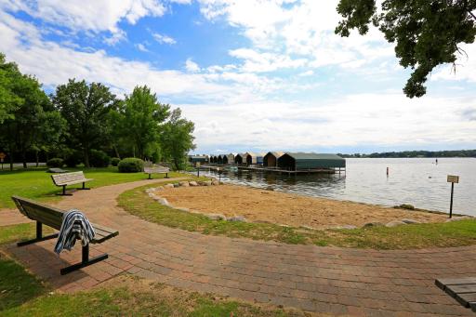
Nestled gracefully on an expansive half-acre homesite in the sought-after Minnetonka Beach community, this remarkable two-story walkout residence embodies your every desire. With 110 feet of shoreline on Lake Minnetonka, a delightful pool complemented by multiple seating areas and a sprawling yard surrounded by beautiful landscaping, convenient access to the Dakota Trail, a mere 5-minute bike ride to the esteemed Lafayette Club, and an effortless commute to downtown, this home truly offers it all. The residence boasts walls of windows that flood every room with breathtaking panoramic lake views. The interior is adorned with high-end finishes, generous-sized living spaces provide ample room for gatherings and entertainment, while the upper-level hosts four bedrooms, offering comfort and privacy. Additionally, the lower level presents a fifth bedroom en-suite, adding to the overall versatility and functionality of this truly inviting lake home. Orono School District.
Details
Contract Information
Digitally Altered Photos: No
Status: Closed
Off Market Date: 2023-07-02
Contingency: None
Current Price: $2,882,500
Closed Date: 2023-08-16
Original List Price: 3250000
Sales Close Price: 2882500
ListPrice: 2995000
List Date: 2023-06-07
Owner is an Agent?: No
Auction?: No
General Property Information
Common Wall: No
Lot Measurement: Acres
Manufactured Home?: No
Multiple PIDs?: No
New Development: No
Number of Fireplaces: 4
Road Btwn WF & Home?: Yes
Waterfront Frontage: 110
Waterfront YN: Yes
Year Built: 1980
Yearly/Seasonal: Yearly
Zoning: Residential-Single Family
Bedrooms: 5
Baths Total: 4
Bath Full: 1
Bath Three Quarters: 2
Bath Half: 1
Main Floor Total SqFt: 2006
Above Grd Total SqFt: 3443
Below Grd Total SqFt: 1800
Total SqFt: 5243
Total Finished Sqft: 5051.00
FireplaceYN: Yes
Lake/Waterfront Name: Minnetonka
Style: (SF) Single Family
Foundation Size: 1969
Garage Stalls: 3
Lot Dimensions: S110x220x110x215
Acres: 0.54
Assessments
Tax With Assessments: 23867
Building Information
Finished SqFt Above Ground: 3443
Finished SqFt Below Ground: 1608
Elevation Highpoint to Waterfront Feet
Elevation Highpoint Waterfront Feet: 4-10
Lake Details
Lake Acres: 14205
Lake Depth: 113
Lease Details
Land Leased: Not Applicable
Miscellaneous Information
Homestead: Yes
Ownership
Fractional Ownership: No
Parking Characteristics
Garage Dimensions: 35x24
Garage Square Feet: 792
Public Survey Info
Range#: 23
Section#: 16
Township#: 117
Location Tax and Other Information
House Number: 2661
Street Name: Arcola
Street Suffix: Lane
Postal City: Wayzata
County: Hennepin
State: MN
Zip Code: 55391
Complex/Dev/Subdivision: Minnetonka Beach On Lake Mtka
Property Features
Accessible: None
Air Conditioning: Central Air
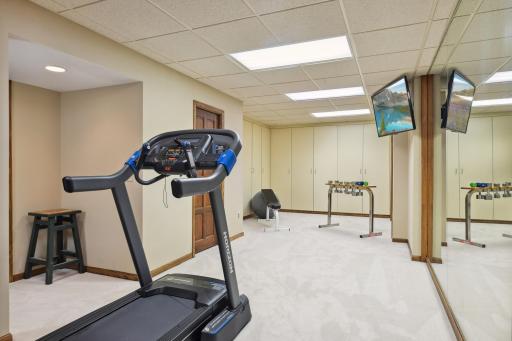
Amenities Unit: Balcony; Boat Slip; Cable; Ceiling Fan(s); Dock; Exercise Room; French Doors; Hardwood Floors; In-Ground Sprinkler; Kitchen Center Island; Natural Woodwork; Paneled Doors; Panoramic View; Patio; Porch; Security Lights; Tile Floors; Vaulted Ceiling(s); Walk-In Closet; Washer/Dryer Hookup
Appliances: Cooktop; Dishwasher; Disposal; Double Oven; Dryer; Gas Water Heater; Microwave; Refrigerator; Washer
Basement: Full; Storage Space
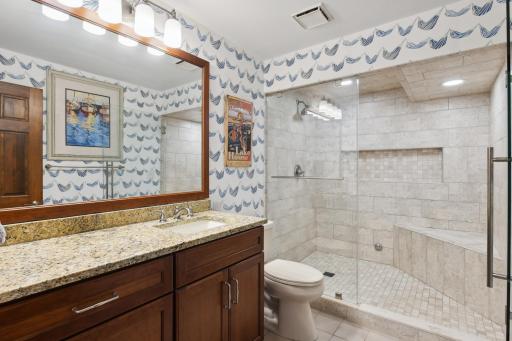
Bath Description: Main Floor 1/2 Bath; Upper Level 3/4 Bath; Upper Level Full Bath; 3/4 Primary; Private Primary; 3/4 Basement; Bathroom Ensuite
Construction Status: Previously Owned
Dining Room Description: Informal Dining Room; Separate/Formal Dining Room
Electric: 200+ Amp Service; Circuit Breakers
Elevation Highpoint to Waterfront Slope: Gradual
Exterior: Brick/Stone; Cedar; Shakes
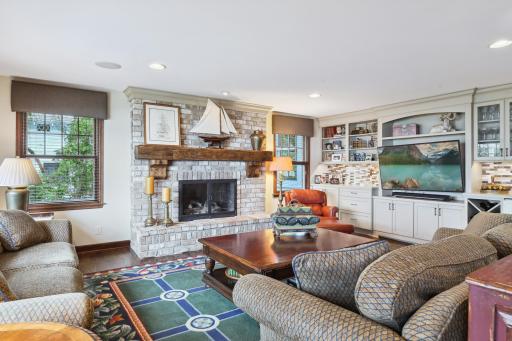
Family Room Characteristics: Entertainment/Media Center; Main Level
Financing Terms: Cash
Fireplace Characteristics: Amusement Room; Brick; Family Room; Gas Burning; Living Room; Stone; Wood Burning; Other
Fuel: Natural Gas
Heating: Forced Air; In-Floor Heating
Internet Options: Cable
Lake Details: Rocky
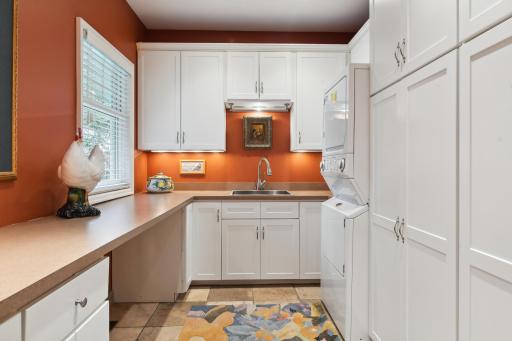
Laundry: Laundry Room; Main Level; Sink
Lot Description: Accessible Shoreline; Tree Coverage - Light
Parking Characteristics: Garage Door Opener; Insulated Garage
Pool Description: Below Ground; Heated
Road Frontage: City Street; No Outlet/Dead End; Paved Streets
Roof: Age 8 Years or Less; Asphalt Shingles
Sellers Terms: Cash; Conventional
Sewer: City Sewer/Connected
Special Search: 3 BR on One Level; 4 BR on One Level; Main Floor Laundry
Stories: Two
Water: City Water/Connected
Waterfront View: Bay; Panoramic; South
Room Information
| Room Name | Dimensions | Level |
| First (1st) Bedroom | 22x15 | Upper |
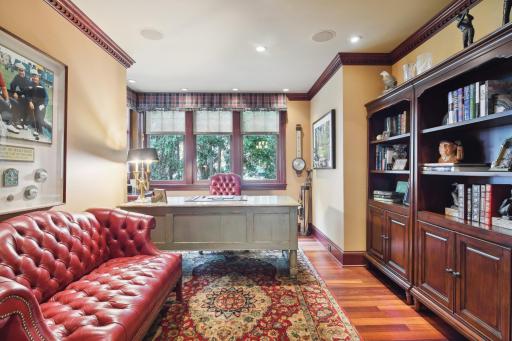
| Den | 12x10 | Main |
| Informal Dining Room | 14x7 | Main |
| Kitchen | 13x12 | Main |
| Family Room | 13x12 | Main |
| Dining Room | 17x17 | Main |
| Living Room | 17x17 | Main |
| Fifth (5th) Bedroom | 17x11 | Lower |
| Exercise Room | 25x8.5 | Lower |
| Three Season Porch | 14x14 | Lower |
| Amusement Room | 31x18 | Lower |
| Fourth (4th) Bedroom | 15x12 | Upper |
| Bar/Wet Bar Room | 11x9 | Lower |
| Third (3rd) Bedroom | 17x10 | Upper |
| Second (2nd) Bedroom | 16x14 | Upper |

Listing Office: Edina Realty, Inc.
Last Updated: August - 07 - 2025
The data relating to real estate for sale on this web site comes in part from the Broker Reciprocity SM Program of the Regional Multiple Listing Service of Minnesota, Inc. The information provided is deemed reliable but not guaranteed. Properties subject to prior sale, change or withdrawal. ©2026 Regional Multiple Listing Service of Minnesota, Inc All rights reserved.