
$2,600,000
Long Lake, MN 55356
MLS# 7113264
Status: Closed
3 beds | 4 baths
1 / 52
Property Description
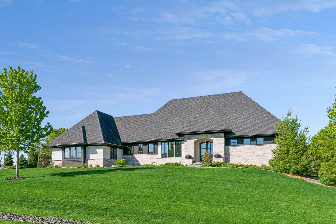
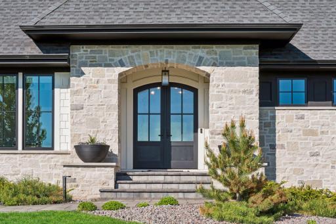
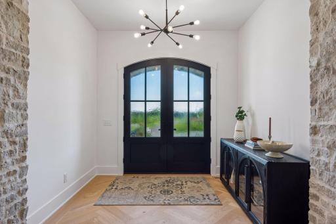
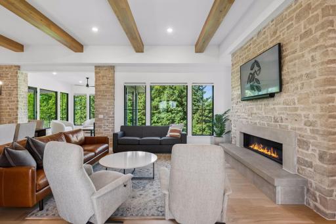
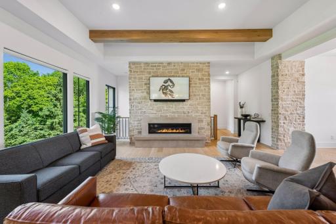
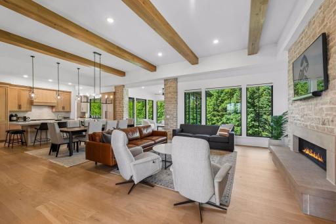
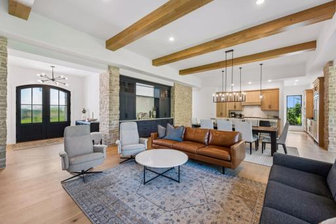
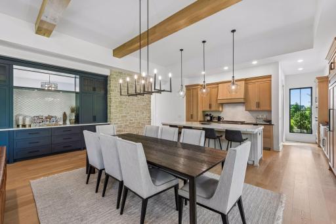
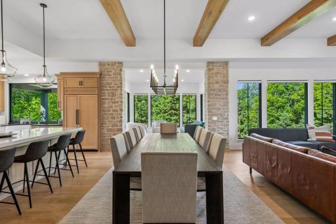
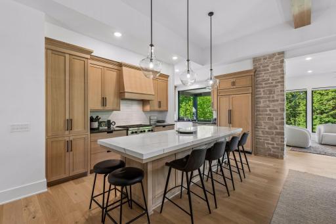
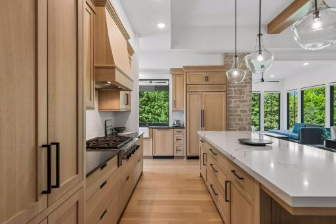
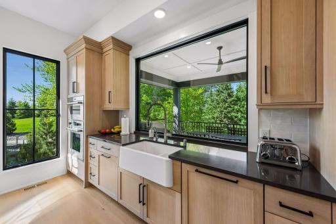
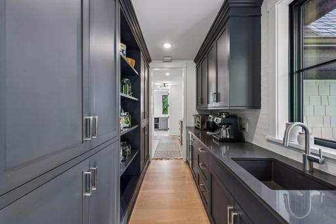
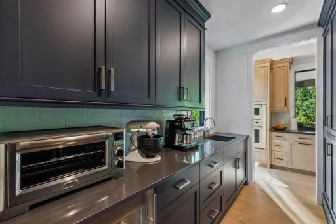
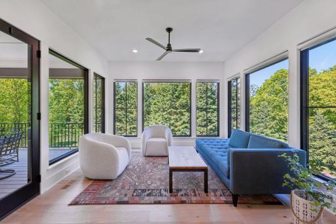
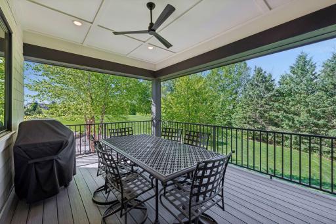
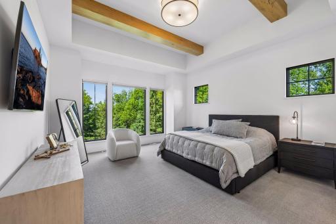
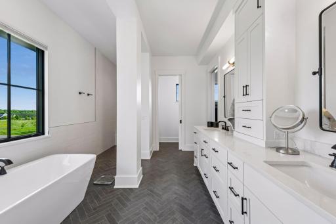
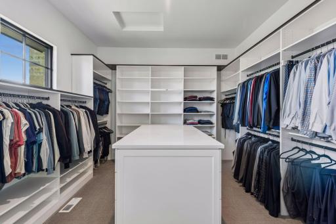
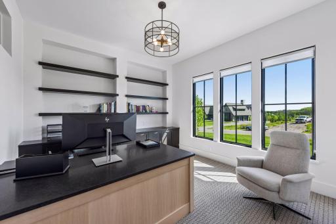
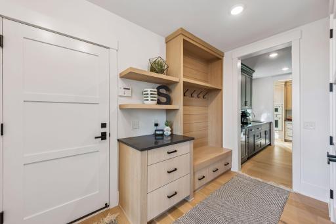
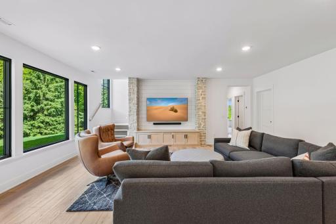
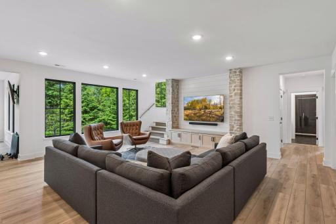
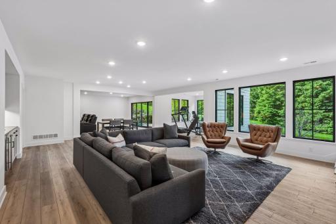
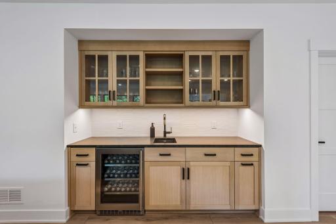
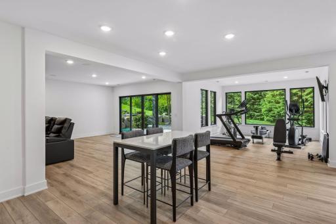
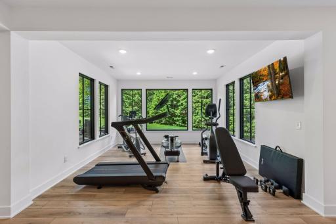
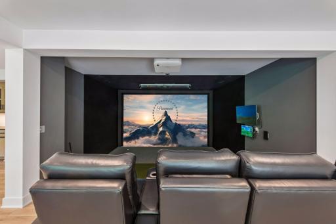
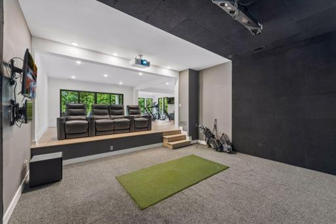
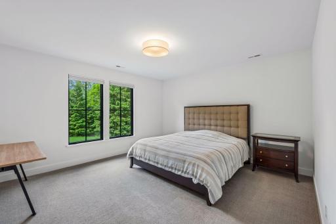
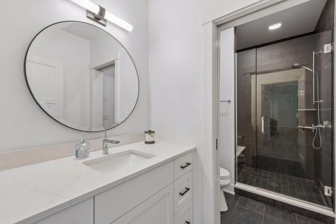
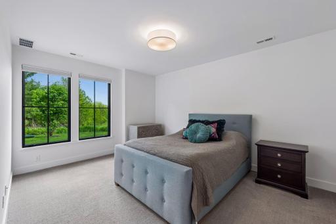
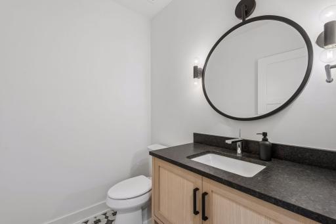
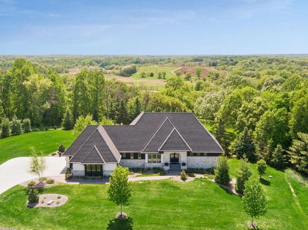
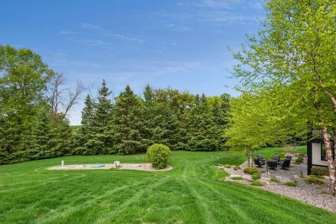
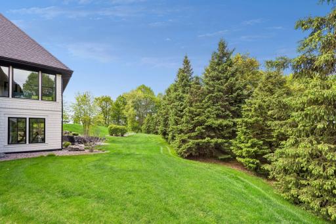
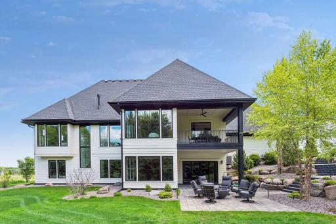
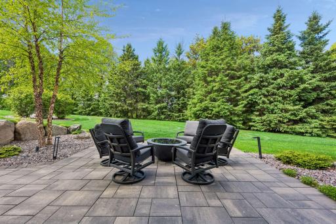
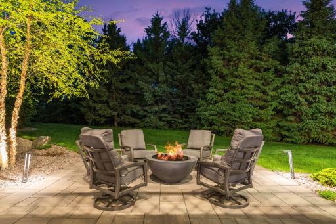
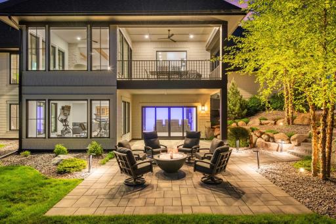
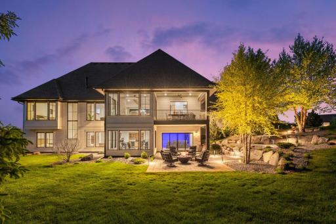
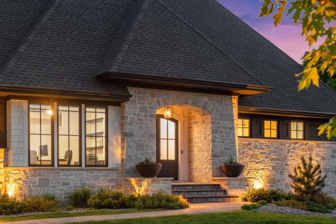
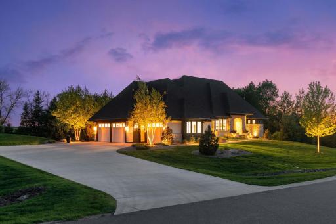
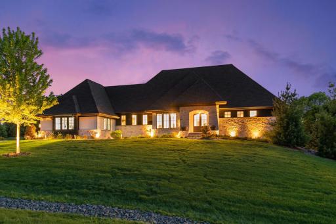
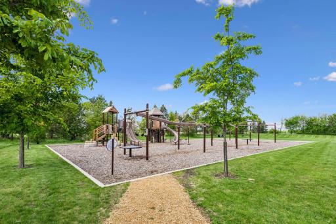
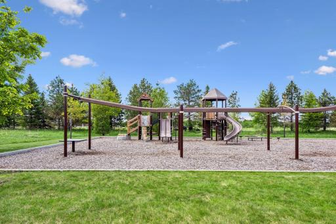
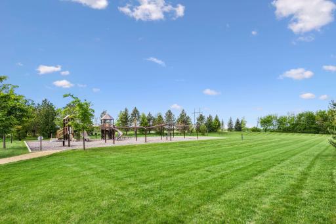
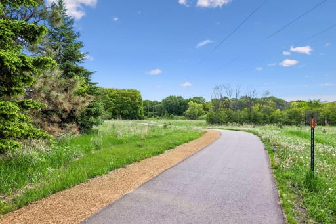
Nestled within the coveted Deer Hill Preserve, this stunning Charles Cudd-built rambler is the absolute epitome of main-level luxury. It’s rare to find a home that feels both grand and incredibly intimate, but between the 10-foot ceilings and the massive windows framing a private canopy of mature trees, this floor plan nails it. The heart of the home is a great room that flows effortlessly into a sunroom and a cozy covered porch—perfect for morning coffee or winding down at the end of the day. If you love to host, the kitchen is a complete showstopper. It’s anchored by a large center island and high-end paneled appliances, but the real unique factor is the wrap-around design that flows into the scullery. Outfitted to the nines with extra pantry storage and prep space, it’s a caterer’s dream that keeps the main kitchen clutter-free. The primary suite is a true sanctuary, drenched in natural light and featuring a spa-inspired bath with a doorless walk-in shower, a soaking tub, and a closet large enough for its own center island. Downstairs, the walkout lower level is all about entertaining. Whether you’re looking for a spot for billiards, a home gym, or a dedicated space for a golf simulator/theater, this level delivers. It opens directly to a covered patio and lawn, making indoor-outdoor entertaining a breeze. A wet bar, two bedrooms, two bathrooms and a large storage room round out the lower level. Living in Deer Hill Preserve means you’re not just buying a home; you’re joining an executive community surrounded by acres of conservation land, walking trails, and a playground. It’s a natural oasis that feels worlds away, yet keeps you connected to everything you need.
Details
Contract Information
Status: Closed
Off Market Date: 2026-07-22
Contingency: None
Current Price: $2,600,000
Closed Date: 2026-10-30
Original List Price: 2595000
Sales Close Price: 2600000
ListPrice: 2595000
List Date: 2026-07-21
Owner is an Agent?: No
Auction?: No
General Property Information
Assoc Mgmt Co. Phone #: 612-599-7090
Association Fee Frequency: Monthly
Association Mgmt Co. Name: Property Resources Development
Common Wall: No
Lot Measurement: Acres
Manufactured Home?: No
Multiple PIDs?: No
New Development: No
Number of Fireplaces: 1
Waterfront YN: No
Year Built: 2021
Yearly/Seasonal: Yearly
Zoning: Residential-Single Family
Bedrooms: 3
Baths Total: 4
Bath Full: 1
Bath Three Quarters: 1
Bath Half: 2
Total Finished Sqft: 4817.00
FireplaceYN: Yes
Style: (SF) Single Family
Foundation Size: 2594
Association Fee: 180
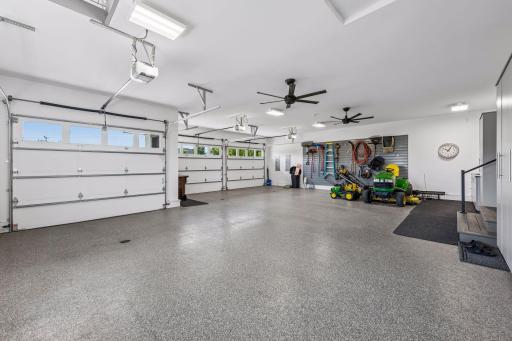
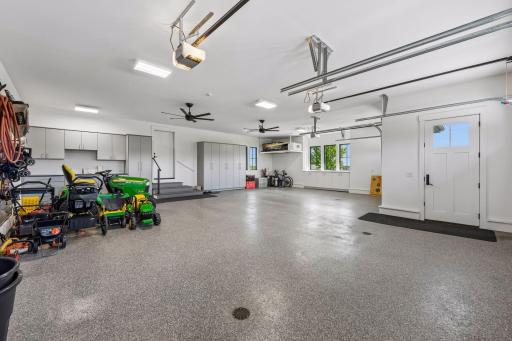
Garage Stalls: 3
Lot Dimensions: E251X267X228X155
Acres: 1.14
Assessment Pending: No
Assessments
Tax With Assessments: 25799.24
Building Information
Finished SqFt Above Ground: 2594
Finished SqFt Below Ground: 2223
Lease Details
Land Leased: Not Applicable
Miscellaneous Information
Homestead: Yes
Ownership
Fractional Ownership: No
Location Tax and Other Information
House Number: 2888
Street Name: Deer Hill
Street Suffix: Road
Postal City: Long Lake
County: Hennepin
State: MN
Zip Code: 55356
Complex/Dev/Subdivision: Deer Hill Preserve 3rd Add
Property Features
Accessible: None
Air Conditioning: Central Air
Appliances: Cooktop; Dryer; Microwave; Refrigerator; Washer; Water Osmosis System; Wine Cooler
Association Fee Includes: Shared Amenities; Other
Basement: In-Floor Heat; Storage Space
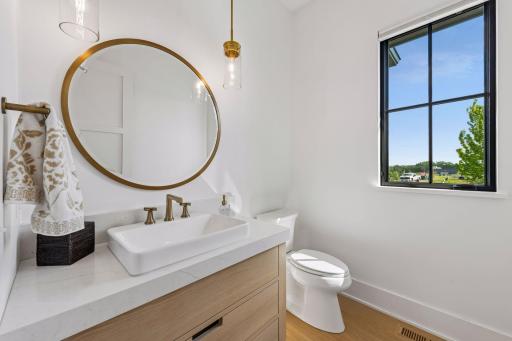
Bath Description: Double Sink; Shower Only; Main Floor 1/2 Bath; Main Floor Full Bath; Full Primary; Private Primary; 1/2 Basement; 3/4 Basement; Bathroom Ensuite; Separate Tub & Shower; Walk-In Shower Stall
Construction Status: Previously Owned
Dining Room Description: Eat In Kitchen; Kitchen/Dining Room; Living/Dining Room
Exterior: Brick/Stone; Other
Family Room Characteristics: Entertainment/Media Center; Family Room; Lower Level
Financing Terms: Conventional
Fireplace Characteristics: Living Room
Foundation: Other
Fuel: Natural Gas
Heating: Forced Air; In-Floor Heating
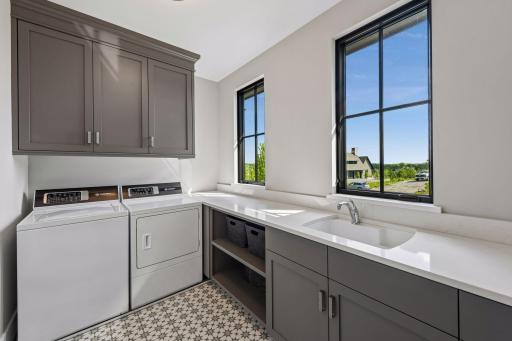
Laundry: Laundry Room; Main Level
Parking Characteristics: Finished Garage; Other
Road Frontage: Paved Streets
Roof: Age 8 Years or Less
Sellers Terms: Cash; Conventional
Sewer: Private Sewer
Special Search: All Living Facilities on One Level; Main Floor Bedroom; Main Floor Laundry; Main Floor Primary; Primary Bdr Suite
Stories: One
Water: Well
Room Information
| Room Name | Level |
| Billiard Room | Lower |
| Dining Room | Main |
| Exercise Room | Lower |
| Family Room | Lower |
| First (1st) Bedroom | Main |
| Kitchen | Main |
| Second Kitchen | Main |
| Laundry | Main |
| Living Room | Main |
| Media Room | Lower |
| Mud Room | Main |
| Office | Main |
| Patio | Lower |
| Porch | Main |
| Second (2nd) Bedroom | Lower |
| Third (3rd) Bedroom | Lower |
| Sun Room | Main |

Listing Office: Compass
Last Updated: October - 30 - 2026
The data relating to real estate for sale on this web site comes in part from the Broker Reciprocity SM Program of the Regional Multiple Listing Service of Minnesota, Inc. The information provided is deemed reliable but not guaranteed. Properties subject to prior sale, change or withdrawal. ©2026 Regional Multiple Listing Service of Minnesota, Inc All rights reserved.