
$3,900,000
Breezy Point, MN 56472
MLS# 7147673
Status: Pending
6 beds | 7 baths | 12444 sqft
1 / 125
Property Description
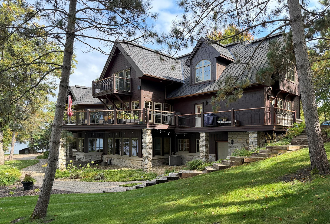
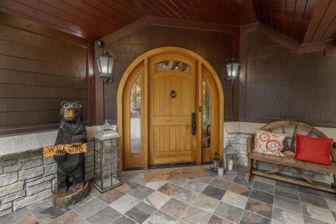
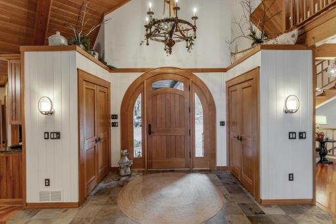
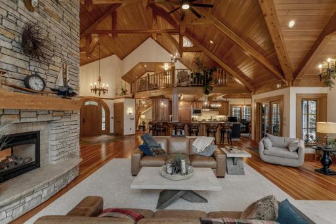
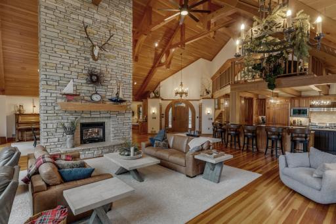
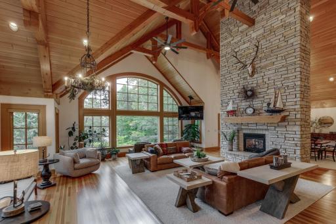
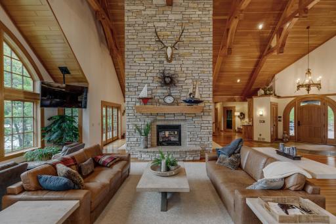
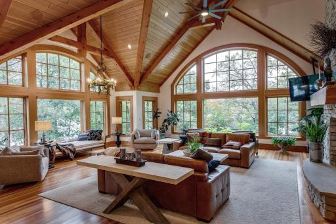
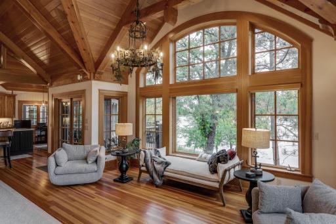
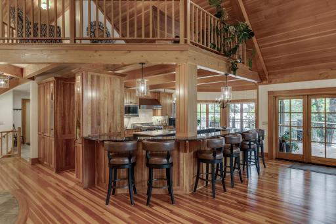
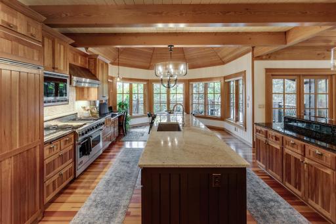
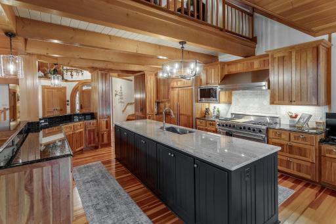
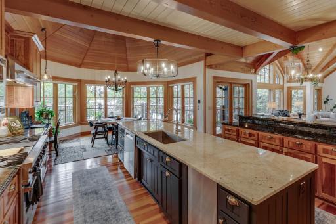
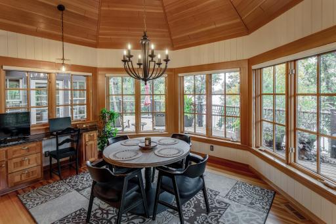
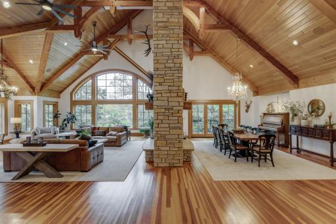
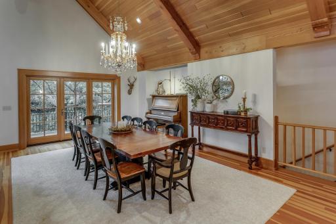
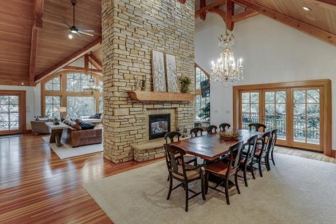
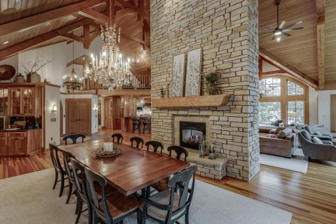
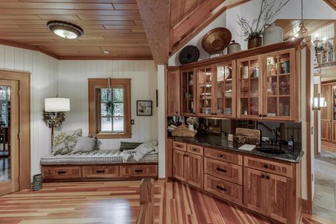
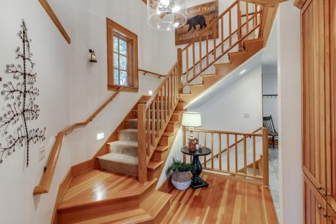
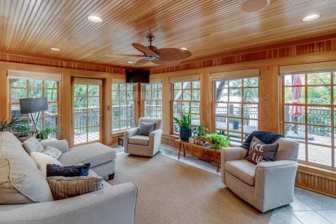
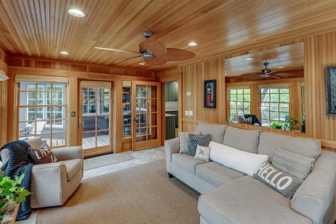
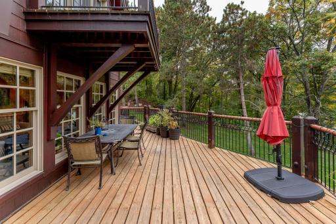
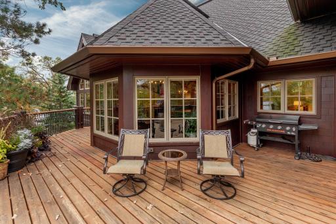
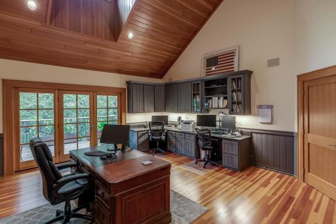
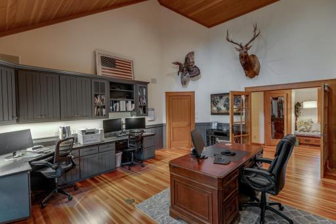
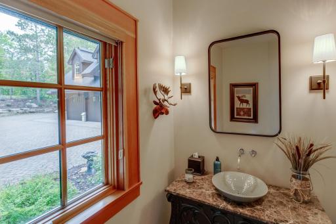
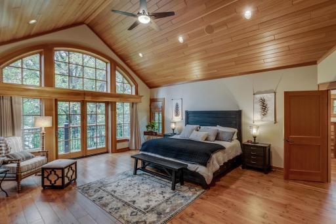
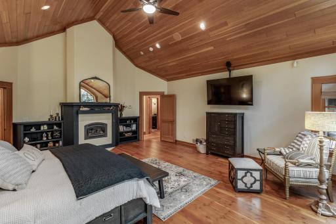
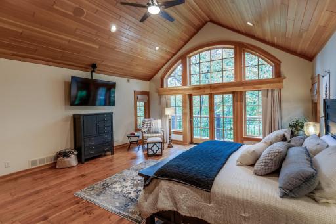
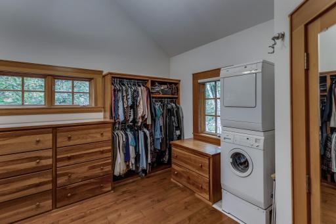
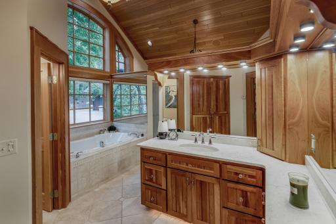
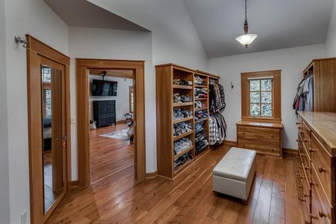
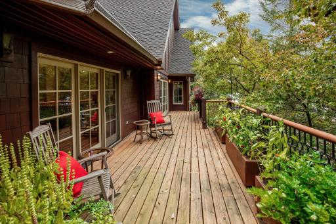
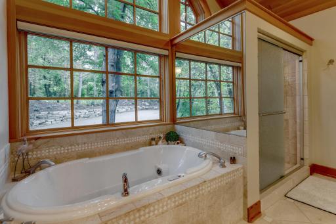
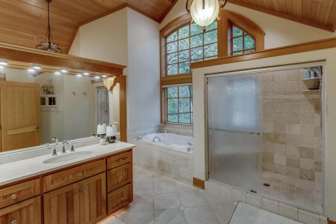
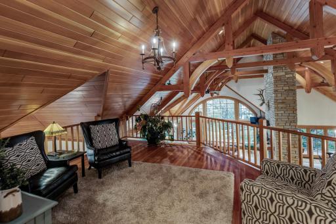
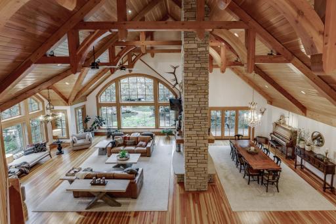
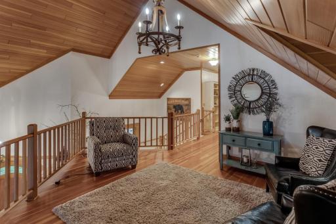
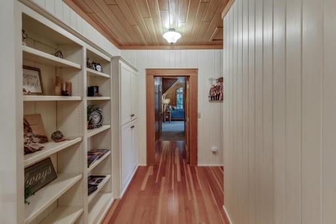
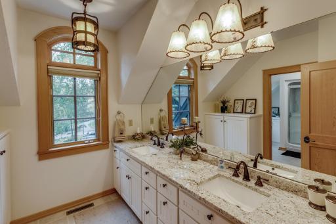
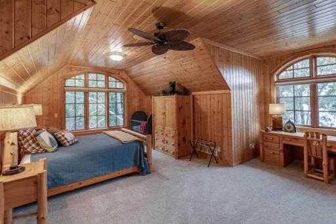
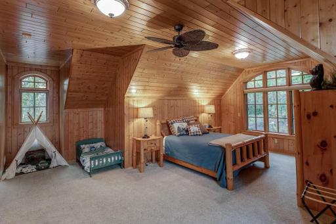
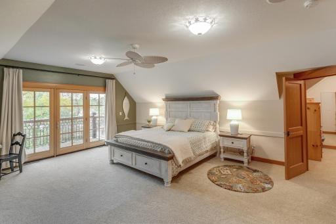
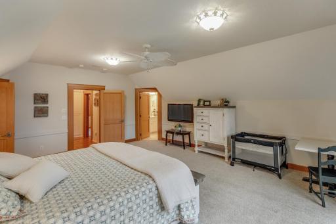
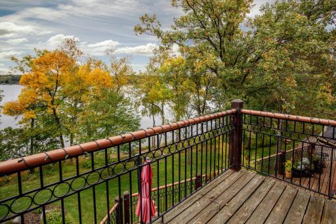
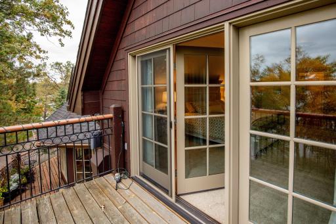
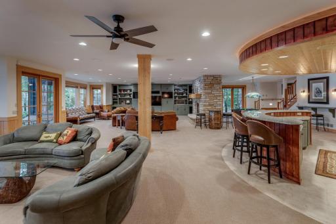
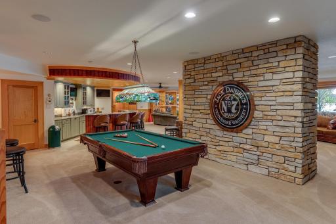
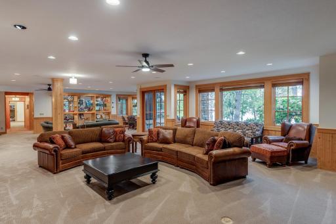
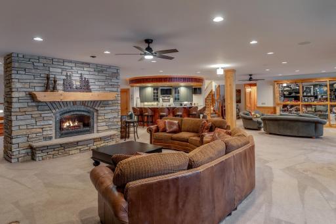
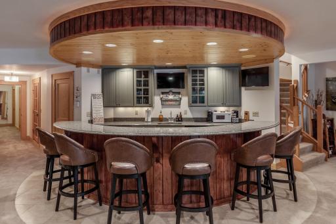
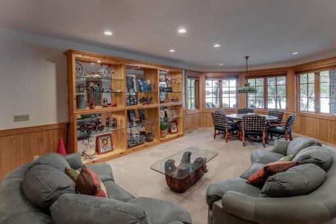
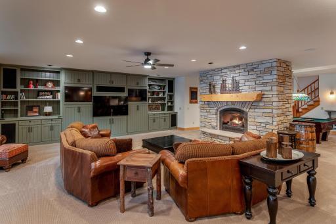
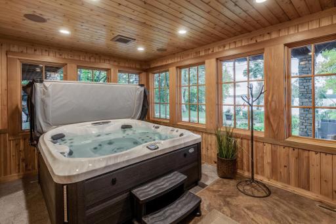
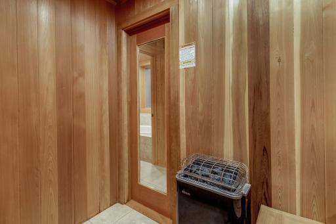
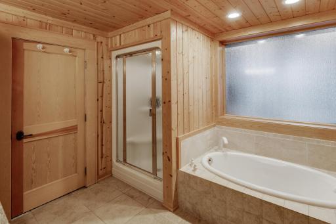
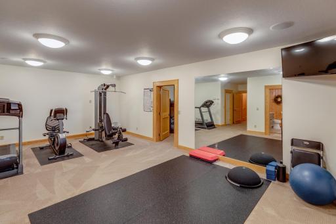
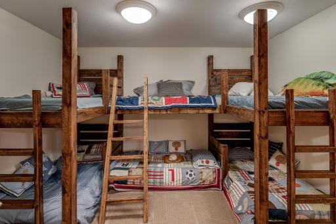
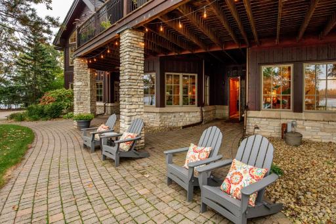
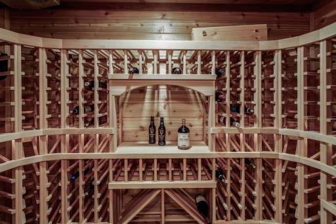
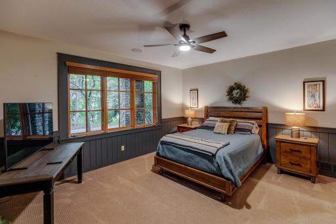
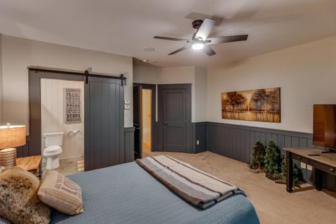
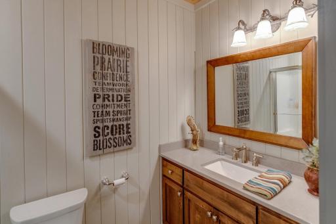
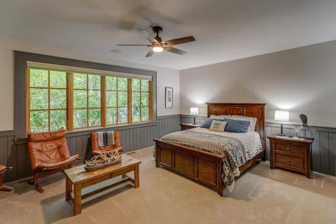
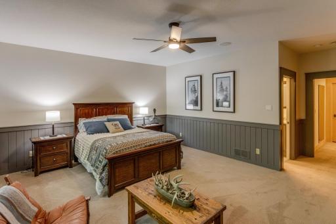
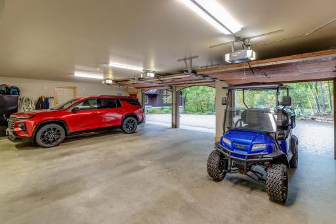
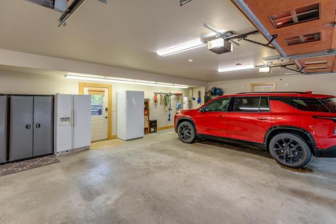
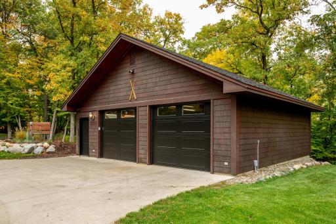
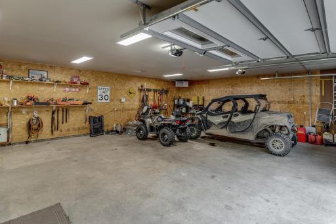
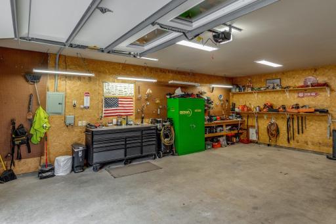
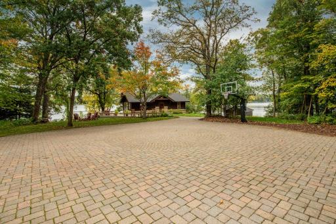
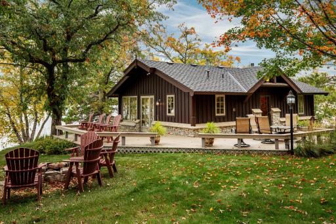
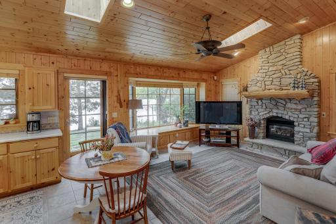
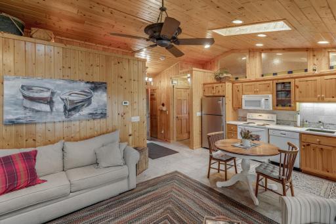
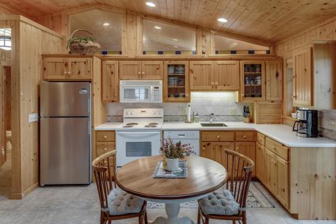
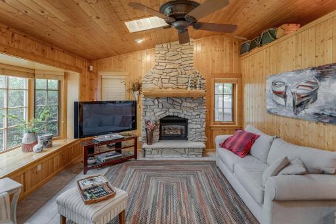
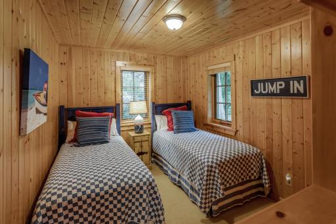
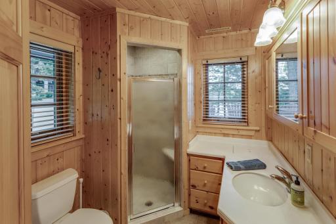
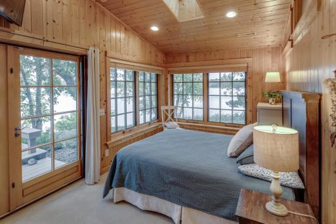
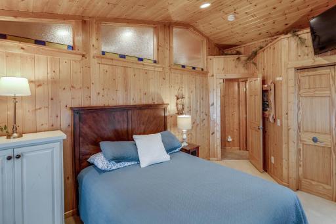
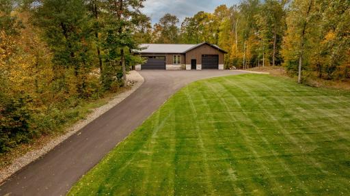
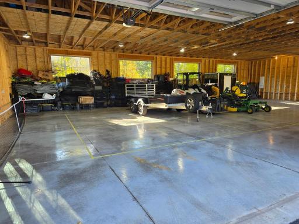
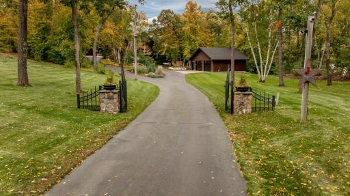
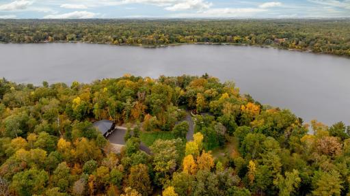
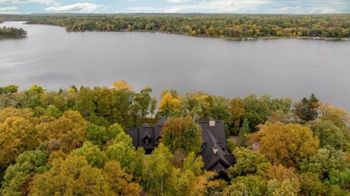
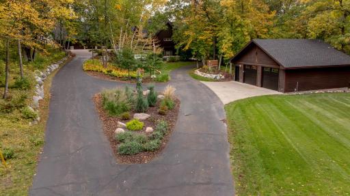
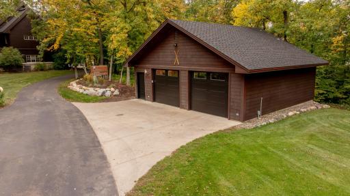
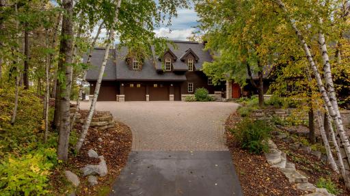
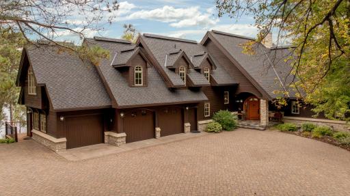
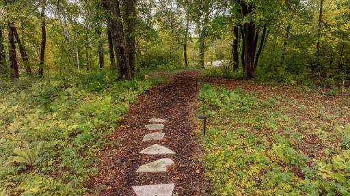
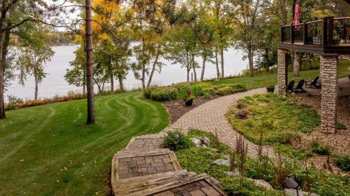
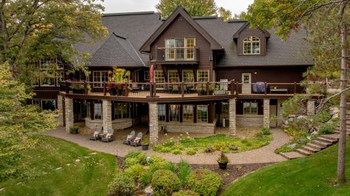
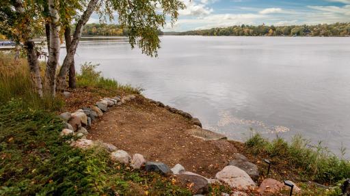
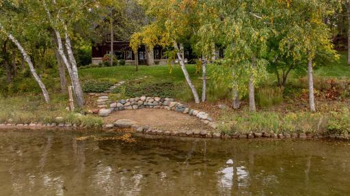
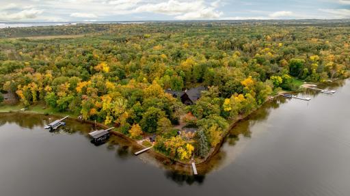
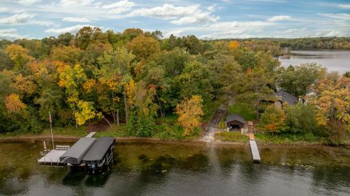
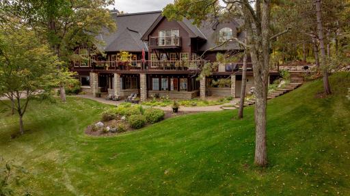
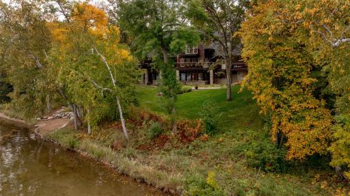
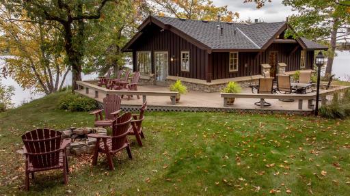
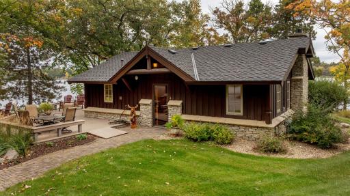
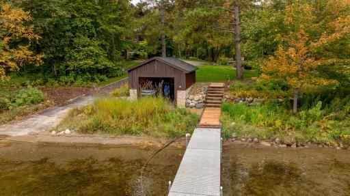
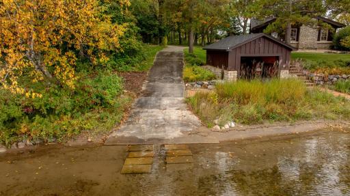
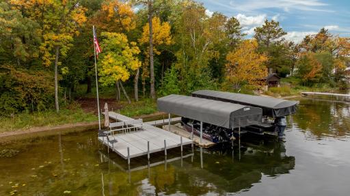
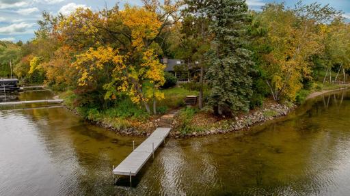
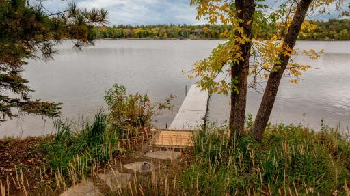
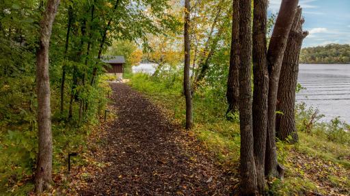
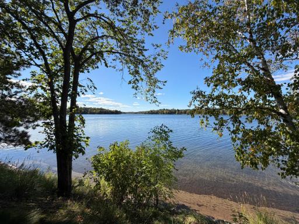
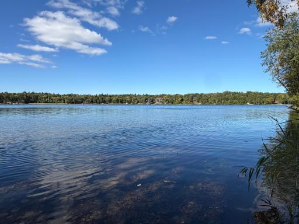
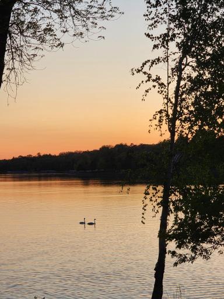
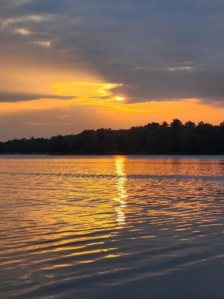
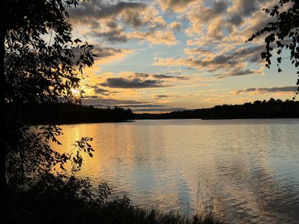
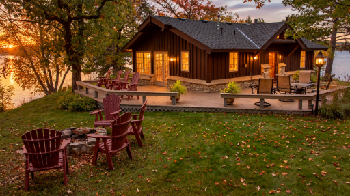
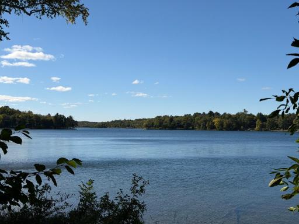
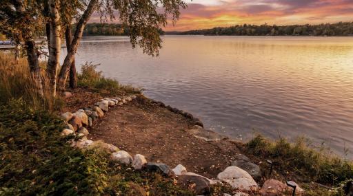
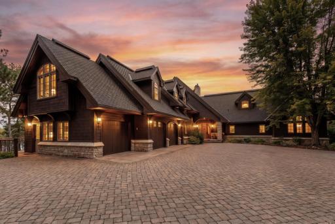
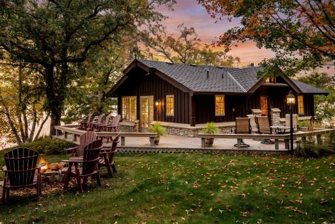
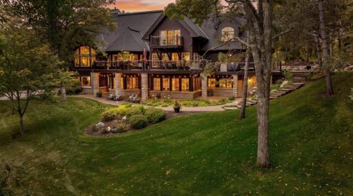
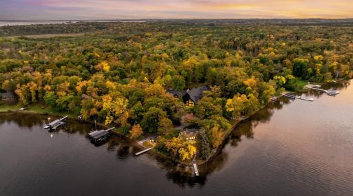
5.4 private acres. More than 560 feet of shoreline. Over 11,000 finished square feet. A separate guest cabin. Private boat launch. Extensive heated garage space. And now, a new 2,400-square-foot premium storage building. Opportunities of this scale are increasingly difficult to find in the Brainerd Lakes Area. Set along approximately 562 feet of shoreline on Ossawinnamakee Lake, this remarkable estate was created for gathering, entertaining and generations of lake living. The main residence showcases exceptional Northwoods craftsmanship with Douglas Fir beams and flooring, soaring ceilings, expansive windows and impressive floor-to-ceiling stone fireplaces. A gourmet kitchen, four-season sunroom, spacious main-floor primary suite, office and multiple gathering spaces provide both comfort and room to entertain. Family and guests have exceptional accommodations with multiple ensuite bedrooms plus a charming separate two-bedroom guest cabin near the water. The expansive walkout lower level adds another dimension to the home with recreation and family rooms, bar, walk-in wine cooler, sauna, hot tub room and a dedicated exercise room providing a private space for fitness and wellness. The grounds are equally impressive, with mature trees, extensive landscaping, a hard-sand swimming area, three docks and private boat launch. Panoramic lake views and more than five acres provide a level of space and privacy seldom found in a property of this caliber. A significant new addition to the estate is the 40' x 60' storage building, offering 2,400 square feet for boats, vehicles, recreational equipment and lake toys. Premium upgrades include taller overhead doors and in-floor drains, adding exceptional functionality to the property's already substantial garage and storage capacity. More than a lake home, this is a true private estate with the space and amenities to bring everyone together while allowing family and guests room of their own. A rare opportunity to own 5.4 acres and more than 560 feet of shoreline in the heart of the Brainerd Lakes Area.
Details
Contract Information
Status: Pending
Off Market Date: 2026-10-27
Contingency: None
Current Price: $3,900,000
Original List Price: 3900000
ListPrice: 3900000
List Date: 2026-09-23
Owner is an Agent?: No
Auction?: No
General Property Information
Common Wall: No
Lot Measurement: Acres
Manufactured Home?: No
Multiple PIDs?: No
New Development: No
Number of Fireplaces: 3
Road Btwn WF & Home?: No
Waterfront Frontage: 562
Waterfront YN: Yes
Year Built: 2000
Yearly/Seasonal: Yearly
Zoning: Shoreline, Residential-Single Family
Bedrooms: 6
Baths Total: 7
Bath Full: 5
Bath Three Quarters: 1
Bath Half: 1
Main Floor Total SqFt: 5228
Above Grd Total SqFt: 7216
Below Grd Total SqFt: 5228
Total SqFt: 12444
Total Finished Sqft: 11200.00
FireplaceYN: Yes
Lake/Waterfront Name: Ossawinnamakee
Style: (SF) Single Family
Foundation Size: 5228
Power Company: Crow Wing Power
Garage Stalls: 8
Lot Dimensions: 562 x 440 x 399 x 454
Acres: 5.4
Assessment Pending: No
Assessments
Tax With Assessments: 25686
Building Information
Finished SqFt Above Ground: 6172
Finished SqFt Below Ground: 5028
Lake Details
Lake Acres: 711
Lake Chain Acreage: 1190
Lake Chain Name: Ossawinnamakee
Lake Depth: 63
Lease Details
Land Leased: Not Applicable
Miscellaneous Information
Homestead: No
Ownership
Fractional Ownership: No
Parking Characteristics
Garage Dimensions: 28 x 38
Garage Door Height: 12
Garage Door Width: 16
Garage Square Feet: 1029
Public Survey Info
Range#: 28
Section#: 3
Township#: 136
Location Tax and Other Information
House Number: 32485
Street Name: Timberlane
Street Suffix: Point
Postal City: Breezy Point
County: Crow Wing
State: MN
Zip Code: 56472
Property Features
Accessible: None
Air Conditioning: Central Air
Amenities Unit: Balcony; Ceiling Fan(s); Deck; Dock; Hardwood Floors; Hot Tub; In-Ground Sprinkler; Kitchen Center Island; Main Floor Primary Bedroom; Natural Woodwork; Paneled Doors; Patio; Porch; Primary Bedroom Walk-In Closet; Sauna; Security System; Skylight; Tile Floors; Vaulted Ceiling(s); Walk-In Closet
Appliances: Air-To-Air Exchanger; Cooktop; Dishwasher; Dryer; Microwave; Range; Refrigerator; Washer
Basement: Concrete Block; Egress Windows; Full; Storage Space
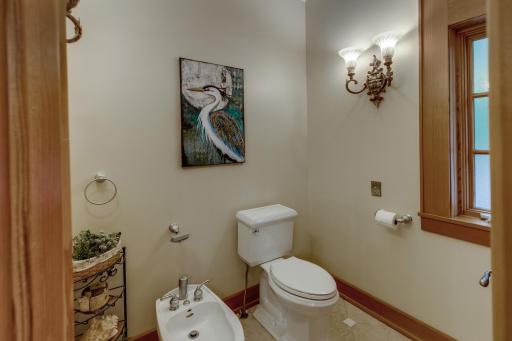
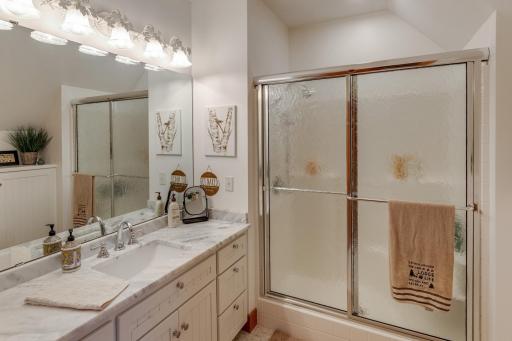
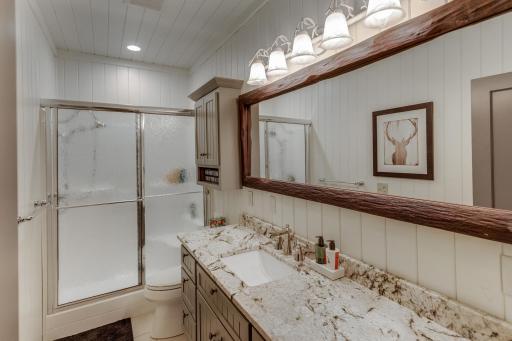
Bath Description: Main Floor 1/2 Bath; Main Floor Full Bath; Upper Level 3/4 Bath; Upper Level Full Bath; Full Primary; Private Primary; 3/4 Basement; Full Basement; Two Basement Baths; Bathroom Ensuite; Jetted Tub; Separate Tub & Shower; Walk-In Shower Stall
Construction Materials: Frame
Construction Status: Previously Owned
Dining Room Description: Eat In Kitchen; Informal Dining Room; Living/Dining Room
Electric: 200+ Amp Service
Elevation Highpoint to Waterfront Slope: Gradual
Exterior: Brick/Stone; Shakes; Wood
Family Room Characteristics: 2 or More; 2 Story/High/Vaulted Ceilings; Entertainment/Media Center; Family Room; Great Room; Lower Level; Main Level
Fencing: Partial; Split Rail; Other
Fireplace Characteristics: Family Room; Gas Burning; Living Room; Stone; Other
Foundation: Concrete Block
Fuel: Natural Gas
Heating: Forced Air; In-Floor Heating
Internet Options: Cable
Lake Details: Excellent Sand; Hard; Sand
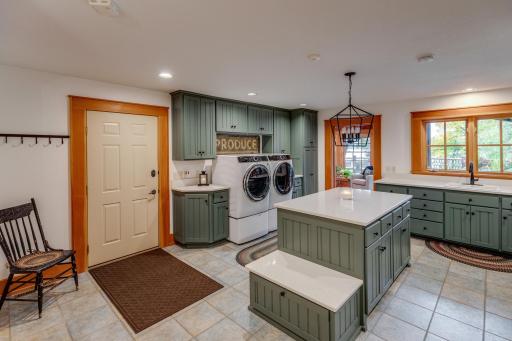
Laundry: Laundry Closet; Laundry Room; Main Level
Lot Description: Tree Coverage - Heavy; Underground Utilities
Outbuildings: Additional Garage; Guest House
Parking Characteristics: Multiple Garages; Garage Door Opener; Heated Garage; Insulated Garage
Road Frontage: City Street; Paved Streets
Road Responsibility: Public Maintained Road
Roof: Age 8 Years or Less; Asphalt Shingles; Pitched
Sellers Terms: Cash; Conventional
Sewer: Private Sewer; Tank with Drainage Field
Special Search: All Living Facilities on One Level; Main Floor Bedroom; Main Floor Laundry
Stories: More Than 2 Stories
Water: Drilled; Well
Waterfront Type: Lake Front
Waterfront View: Lake; Panoramic; North; East; West
Room Information
| Room Name | Dimensions | Level |
| Dining Room | 16 x 18 | Main |
| Family Room | 24 x 48 | Lower |
| Fifth (5th) Bedroom | 20 x 15 | Lower |
| First (1st) Bedroom | 20 x 32 | Main |
| Fourth (4th) Bedroom | 15x15 | Lower |
| Kitchen | 22 x 25 | Main |
| Laundry | 19 x 18 | Main |
| Living Room | 24 x 32 | Main |
| Loft | 16 x 16 | Upper |
| Office | 18 x 22 | Main |
| Porch | 12 x 18 | Main |
| Second (2nd) Bedroom | 18 x 18 | Upper |
| Sixth (6th) Bedroom | 26x24 | Lower |
| Third (3rd) Bedroom | 26 x 28 | Upper |

Listing Office: LPT Realty, LLC.
Last Updated: October - 28 - 2026
The data relating to real estate for sale on this web site comes in part from the Broker Reciprocity SM Program of the Regional Multiple Listing Service of Minnesota, Inc. The information provided is deemed reliable but not guaranteed. Properties subject to prior sale, change or withdrawal. ©2026 Regional Multiple Listing Service of Minnesota, Inc All rights reserved.