
$330,000
Warroad, MN 56763
MLS# 7123681
Status: Closed
5 beds | 5 baths | 2912 sqft
1 / 27
Property Description
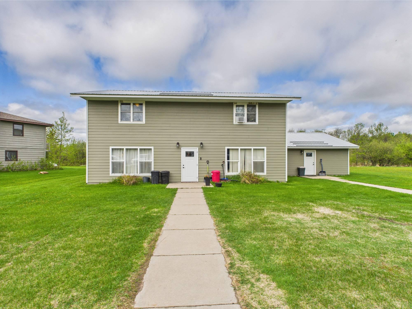
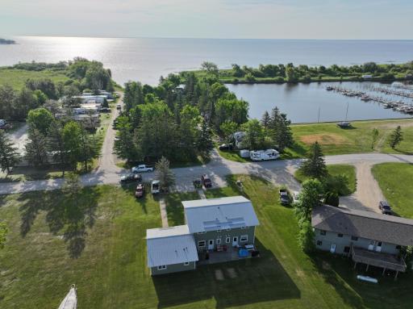
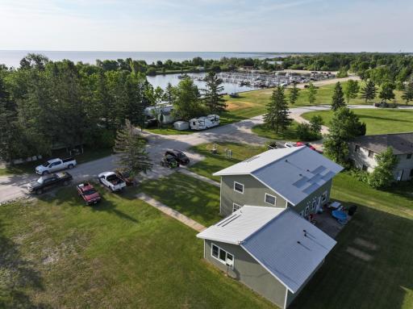
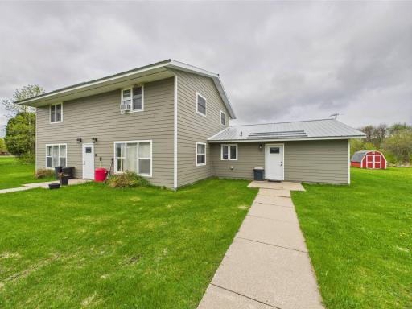
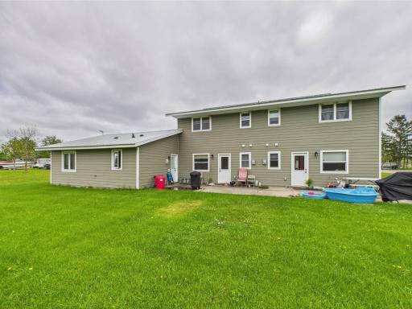
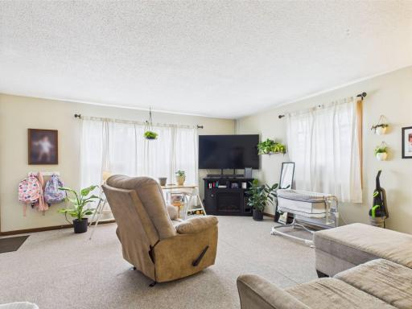
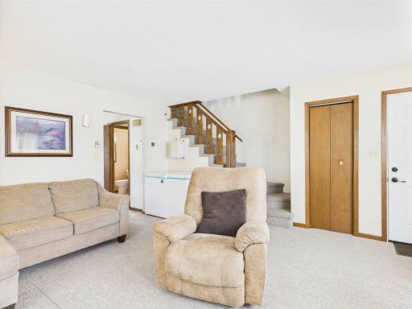
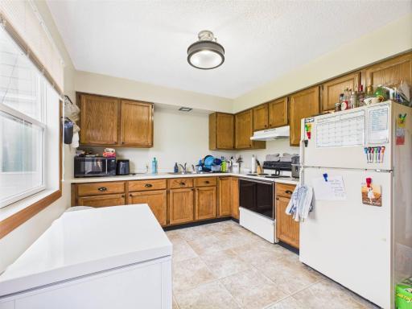
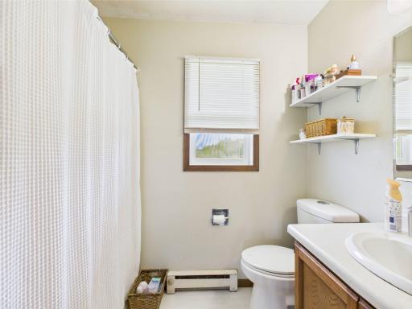
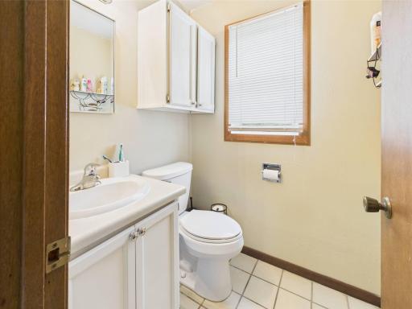
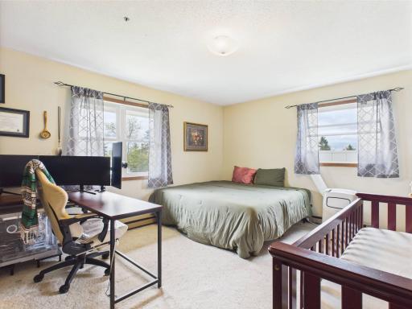
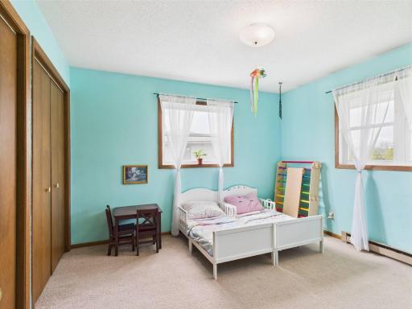
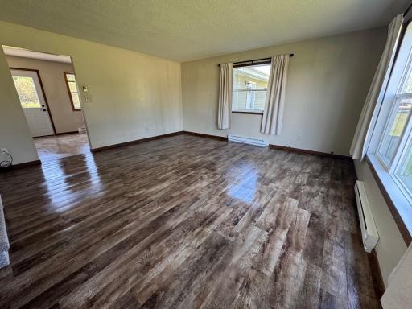
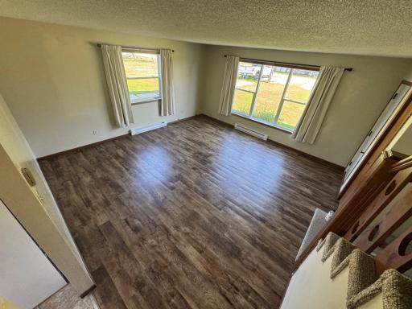
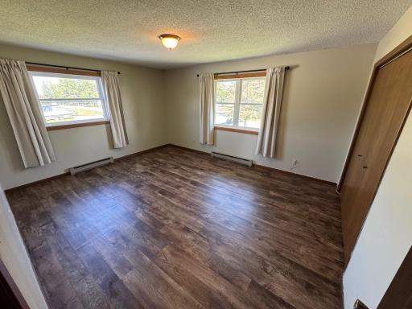
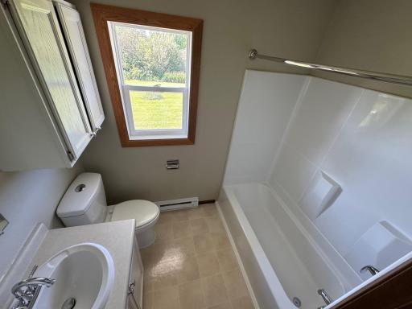
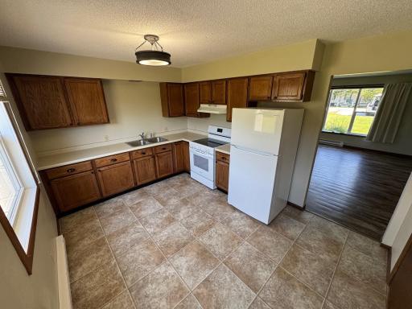
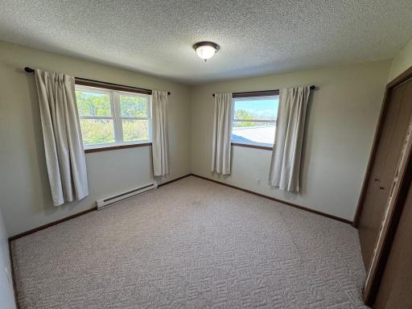
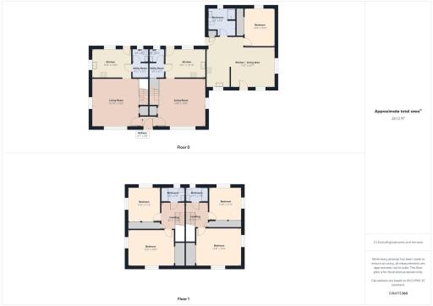
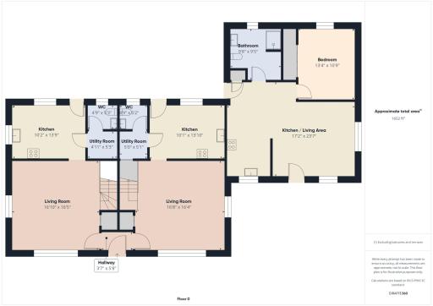
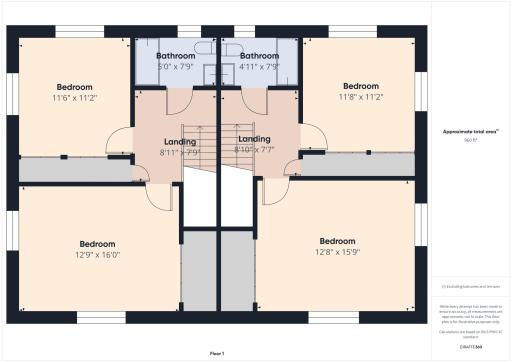
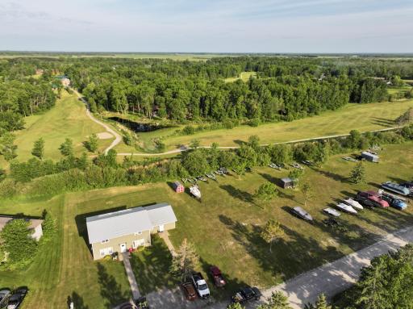
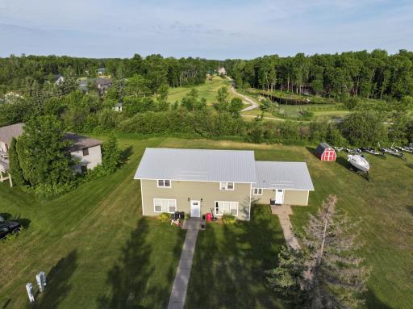
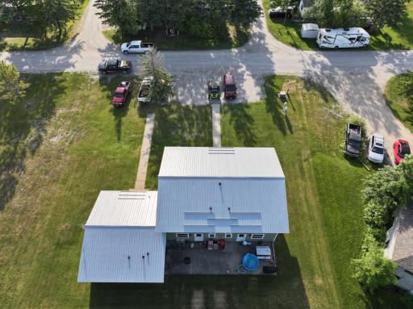
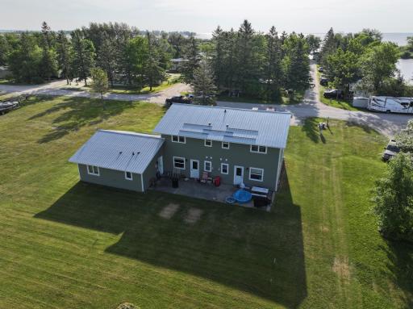
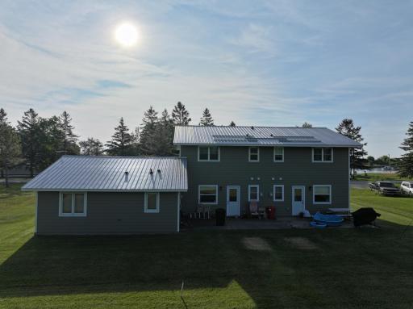
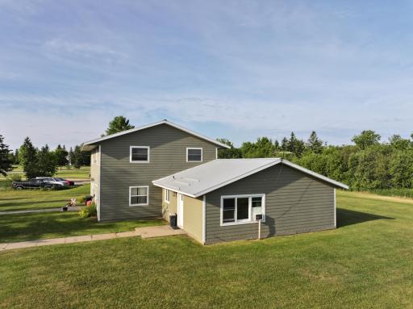
“Lake views out front, a golf course in back, and fully occupied—this rare triplex in Northern Minnesota is the perfect blend of lifestyle and investment! With two 2-bedroom, 2-bath units and one 1-bedroom, 1-bath unit, this property offers flexible living and strong income potential. Interiors are bright, clean, and well-kept, with spacious bedrooms, updated baths, and large windows that bring in natural light and views of the surrounding landscape. The newly installed engineered wood exterior adds modern durability and curb appeal. Whether you're house-hacking or investing, you can’t beat the location—or the potential. Call today for more information. Owner is relative of Agent.
Details
Contract Information
Status: Closed
Off Market Date: 2026-10-22
Contingency: None
Current Price: $330,000
Closed Date: 2026-10-15
Original List Price: 329900
ListPrice: 329900
Sales Close Price: 330000
List Date: 2026-08-07
Owner is an Agent?: No
Auction?: No
General Property Information
Lot Measurement: Acres
Multiple PIDs?: No
Owner Occupied: No
Waterfront YN: No
Year Built: 1983
Yearly/Seasonal: Yearly
Zoning: Residential-Multi-Family
Bedrooms: 5
Baths Total: 5
Main Floor Total SqFt: 1792
Above Ground SqFt: 2912
Total SqFt: 2912
Foundation Size: 1792
Style: (MF) Triplex
Total Finished Sqft: 2912.00
Lot Dimensions: 100x200
Acres: 0.45
Assessment Pending: No
Assessments
Tax With Assessments: 3316
Basement
Foundation Dimensions: 68x26
Building Information
Finished SqFt Above Ground: 2912
Lease Details
Land Leased: Not Applicable
Miscellaneous Information
DP Resource: Yes
Homestead: No
Ownership
Fractional Ownership: No
Unit 1
Furnished?: No
Lease Expiration Date: 2025-08-30
Leased?: Yes
Unit Number: 1
1/2 Baths: 1
Annual Rent: 11800
Finished SqFt: 1120
Full Baths: 1
Monthly Expense: 10
Monthly Rent: 900
No. of Units Like This: 2
Total Baths: 2
Total Bedrooms: 2
Total Rooms: 6
Unit Details
Total Units: 3
Unit 2
Furnished?: No
Lease Expiration Date: 2025-08-30
Leased?: Yes
Unit Number: 2
3/4 Baths: 1
Annual Rent: 7200
Finished SqFt: 672
Monthly Expense: 10
Monthly Rent: 900
No. of Units Like This: 1
Total Baths: 1
Total Bedrooms: 1
Total Rooms: 4
Location Tax and Other Information
House Number: 37597
Street Name: Lakeview
Street Suffix: Drive
Postal City: Warroad
County: Roseau
State: MN
Zip Code: 56763
Complex/Dev/Subdivision: War-Road Estates
Property Features
Accessible: None
Amenities Shared: Patio
Assumable Loan: Not Assumable
Basement: None
Construction Materials: Frame
Construction Status: Previously Owned
Electric: 200+ Amp Service
Existing Financing: Conventional
Exterior: Engineered Wood
Fencing: None
Financing Terms: FHA
Foundation: Slab
Fuel: Electric
Heating: Baseboard; In-Floor Heating
Laundry: In Unit; Laundry Closet
Lot Description: On Golf Course; Tree Coverage - Light
Owner Pays: Water
Parking Characteristics: Gravel Lot
Pool Description: None
Road Frontage: Township
Road Responsibility: Public Maintained Road
Roof: Metal
Sellers Terms: Adj. Rate/Gr Payment; Cash; Conventional
Sewer: Private Sewer
Stories: Two
Tenant Pays: All Utilities
Topography: Level
Unit 1 Amenities: Cable; Ceiling Fan(s); Kitchen Window; Washer/Dryer Hookup
Unit 1 Appliances: Dryer; Microwave; Range; Refrigerator; Washer
Unit 1 Bath Description: Main Floor 1/2 Bath; Upper Level Full Bath
Unit 1 Cooling: Window
Unit 1 Dining Room Description: Kitchen/Dining Room
Unit 1 Family Room Characteristics: Main Level
Unit 2 Amenities: Cable; Ceiling Fan(s); Kitchen Window
Unit 2 Appliances: Dryer; Microwave; Range; Refrigerator; Washer
Unit 2 Bath Description: Main Floor 3/4 Bath
Unit 2 Cooling: Window
Unit 2 Dining Room Description: Kitchen/Dining Room
Unit 2 Family Room Characteristics: Main Level
Water: Shared System; Well

Listing Office: Weiss Realty LLC
Last Updated: October - 23 - 2026
The data relating to real estate for sale on this web site comes in part from the Broker Reciprocity SM Program of the Regional Multiple Listing Service of Minnesota, Inc. The information provided is deemed reliable but not guaranteed. Properties subject to prior sale, change or withdrawal. ©2026 Regional Multiple Listing Service of Minnesota, Inc All rights reserved.