
$599,000
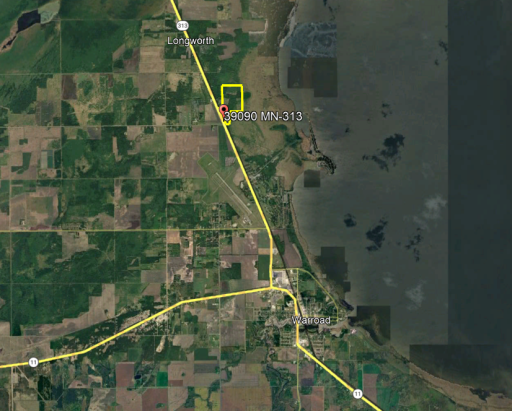
Warroad, MN 56763
MLS# 7138766
3 beds | 2 baths | 2624 sqft
1 / 62
Property Description
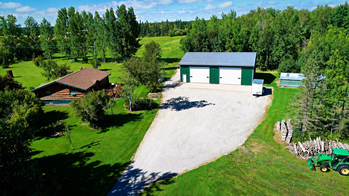
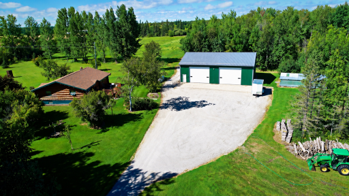
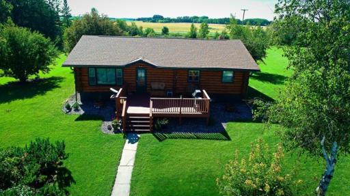
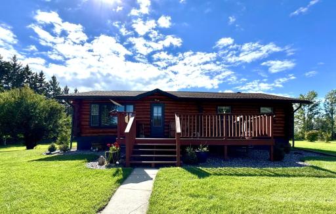
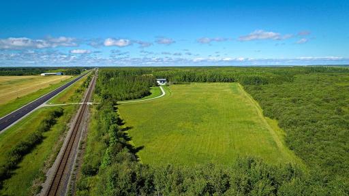
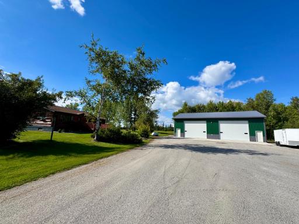
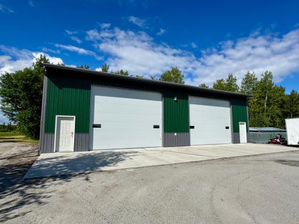
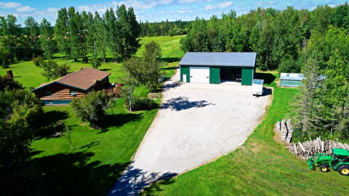
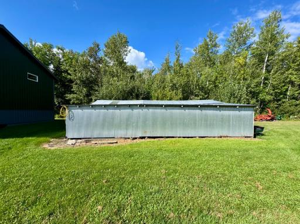
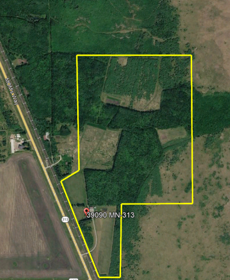
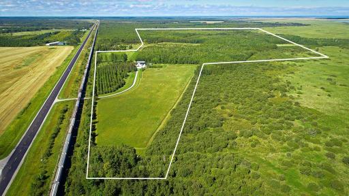
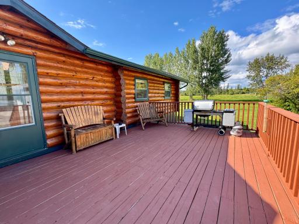
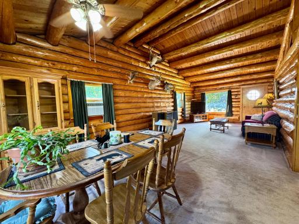
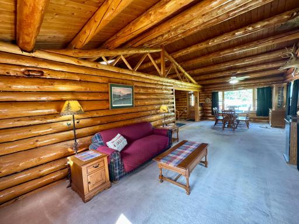
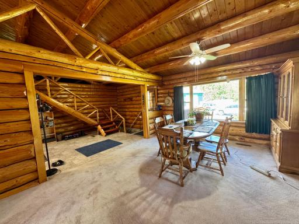
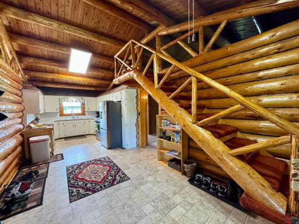
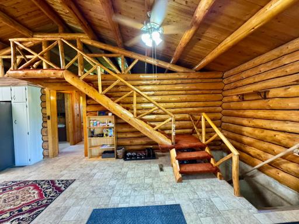
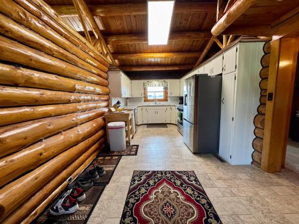
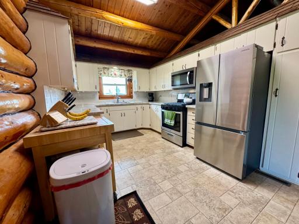
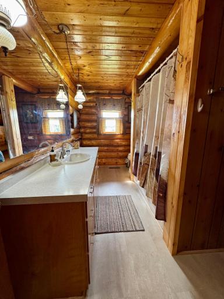
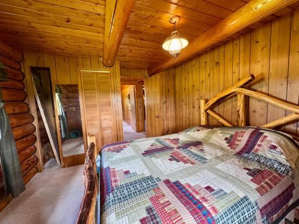
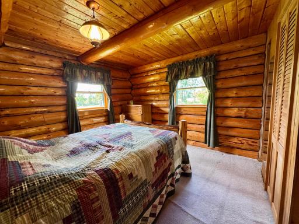
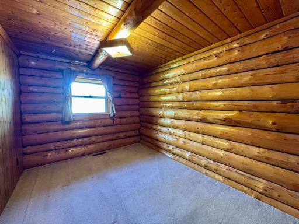
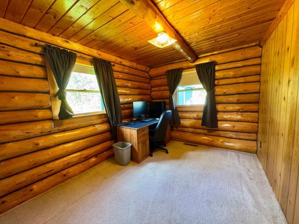
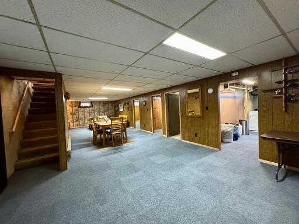
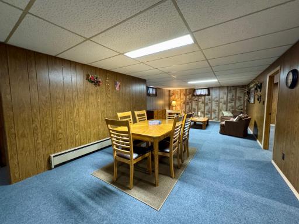
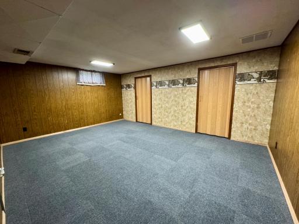
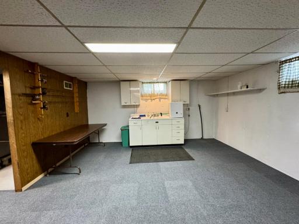
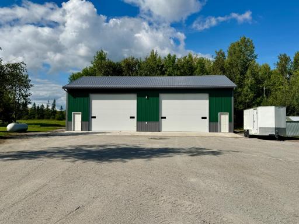
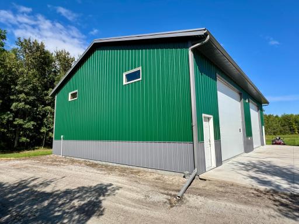
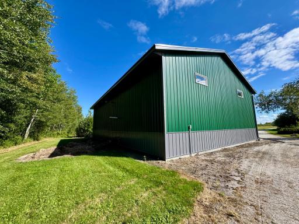
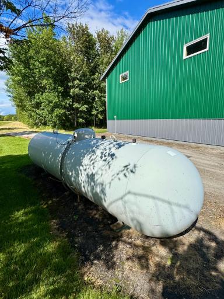
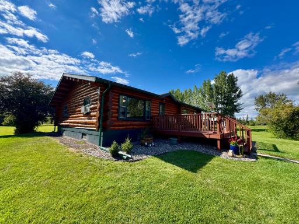
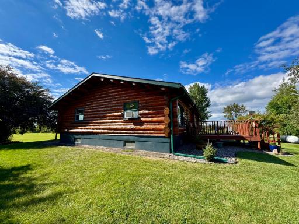
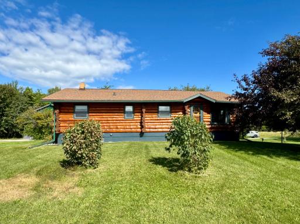
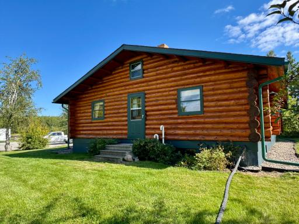
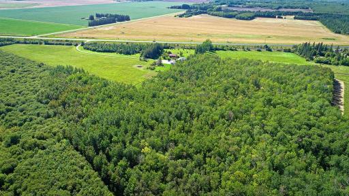
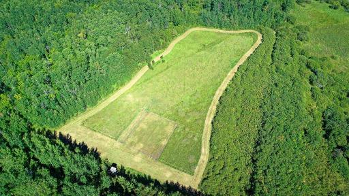
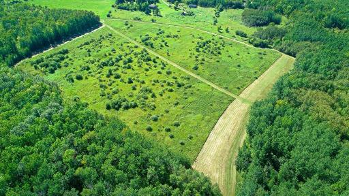
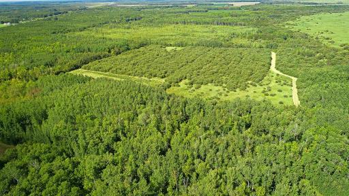
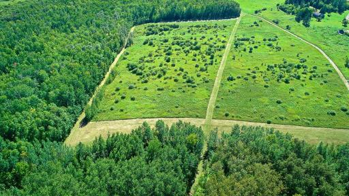
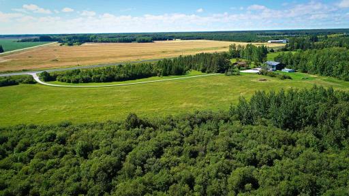
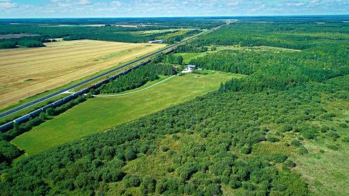
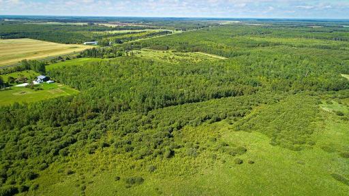
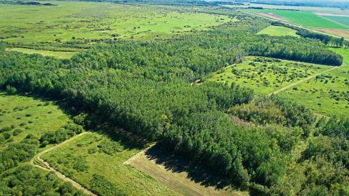
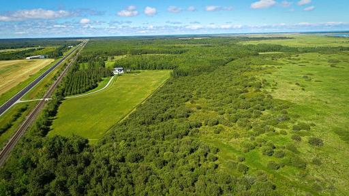
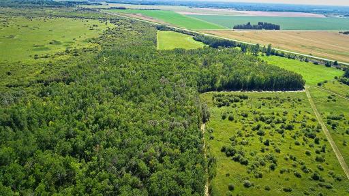
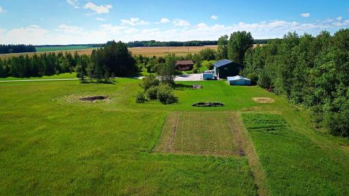
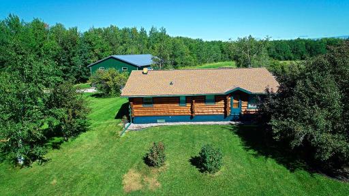
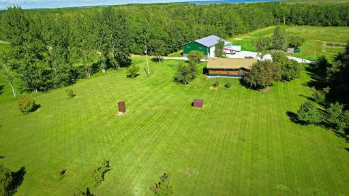
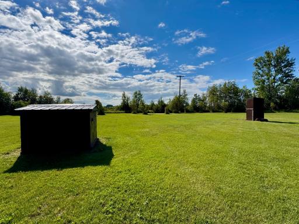
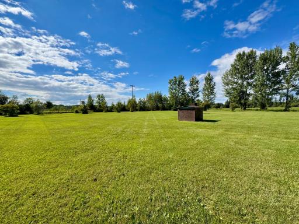
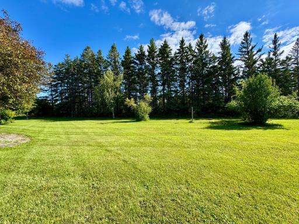
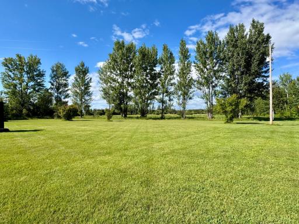
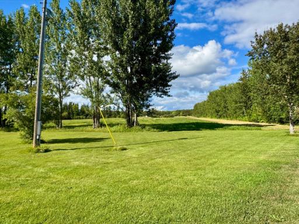
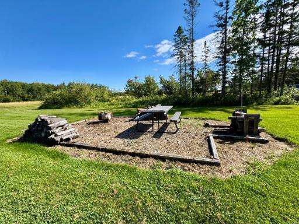
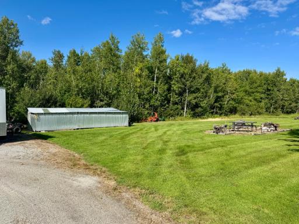
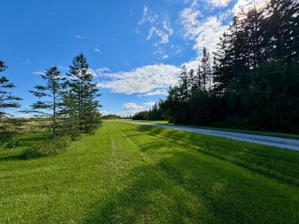
A True Northern Minnesota Retreat! This 3+ bedroom, 2 bath log home is located just a few miles north of Warroad and is set on an incredible 150 acres. Outdoor enthusiasts will appreciate over 3 miles of established trails, 4 food plots, a natural spring, and excellent habitat for whitetail deer, grouse, and other wildlife. The log home is filled with character and charm and features a large front deck overlooking the property. Recent updates include new flooring, hot water heater, appliances, and freshly painted kitchen cabinetry and countertops. The lower level offers a huge bonus room with plenty of possibilities. The logs are in excellent condition and have been well maintained, including re-staining within the past few years and an additional maintenance coat completed this summer. And then there's the shop...an impressive 60x40 finished and heated building with 16' sidewalls, propane in-floor heat boiler, 220V outlets for welding, an 8x30 mezzanine for extra storage, floor drains, included metal shelving, and an exterior RV hookup. 150 acres, a beautiful log home, incredible hunting and recreation, and a shop that's hard to beat - properties like this don't come along often - reach out today!
Details
Contract Information
Status: Active
Contingency: None
Current Price: $599,000
Original List Price: 599000
ListPrice: 599000
List Date: 2026-09-03
Owner is an Agent?: No
Auction?: No
General Property Information
Common Wall: No
Lot Measurement: Acres
Manufactured Home?: No
Multiple PIDs?: Yes
New Development: No
Waterfront YN: No
Year Built: 1974
Yearly/Seasonal: Yearly
Zoning: Agriculture, Residential-Single Family
Bedrooms: 3
Baths Total: 2
Bath Full: 1
Bath Three Quarters: 1
Main Floor Total SqFt: 1364
Above Grd Total SqFt: 1364
Below Grd Total SqFt: 1260
Total SqFt: 2624
Total Finished Sqft: 2624.00
FireplaceYN: No
Style: (SF) Single Family
Foundation Size: 1408
Power Company: Roseau Electric Cooperative
Garage Stalls: 4
Lot Dimensions: xxx
Acres: 150.15
Assessment Pending: No
Additional Parcels Information
Property ID #2: 150000500
Assessments
Tax With Assessments: 2918
Basement
Foundation Dimensions: 44x32
Building Information
Finished SqFt Above Ground: 1364
Finished SqFt Below Ground: 1260
Lease Details
Land Leased: Not Applicable
Miscellaneous Information
DP Resource: Yes
Homestead: Yes
Ownership
Fractional Ownership: No
Parking Characteristics
Garage Dimensions: 60x40
Garage Square Feet: 2400
Public Survey Info
Range#: 36
Section#: 6
Township#: 163
Location Tax and Other Information
House Number: 39090
Street Name: State Highway 313
Postal City: Warroad
County: Roseau
State: MN
Zip Code: 56763
Property Features
Accessible: None
Air Conditioning: Window Unit(s)
Amenities Unit: Ceiling Fan(s); Deck; Kitchen Window; Main Floor Primary Bedroom; Washer/Dryer Hookup
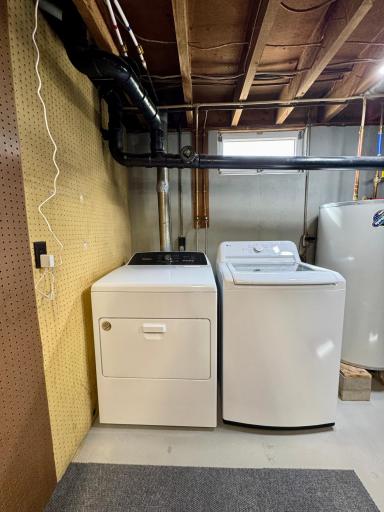
Appliances: Dishwasher; Dryer; Fuel Tank - Rented; Microwave; Range; Refrigerator; Washer
Assumable Loan: Not Assumable
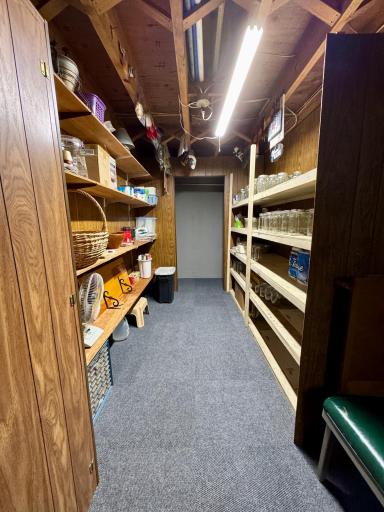
Basement: Full; Storage Space; Sump Pump
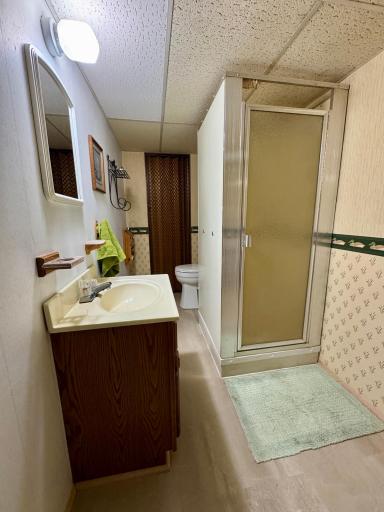
Bath Description: Main Floor Full Bath; 3/4 Basement
Construction Materials: Log
Construction Status: Previously Owned
Dining Room Description: Informal Dining Room; Kitchen/Dining Room
Electric: 200+ Amp Service; Circuit Breakers
Exterior: Log
Family Room Characteristics: Family Room; Lower Level
Fencing: None
Foundation: Permanent; Poured Concrete
Fuel: Electric; Propane; Wood
Heating: Baseboard; Forced Air
Internet Options: Satellite
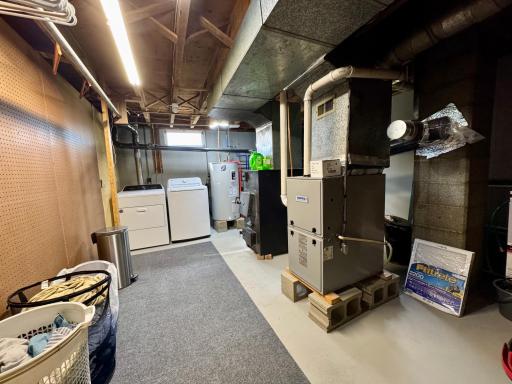
Laundry: Laundry Room; Lower Level
Lock Box Type: Combo
Lot Description: Suitable for Horses; Tree Coverage - Heavy
Outbuildings: Additional Garage
Parking Characteristics: Finished Garage; Floor Drain; Garage Door Opener; Heated Garage; Insulated Garage; Storage
Pool Description: None
Property Subtype: Acreage; Rural Residential
Road Frontage: Paved Streets; State Road
Road Responsibility: Public Maintained Road
Roof: Asphalt Shingles
Sellers Terms: Cash; Conventional
Sewer: Private Sewer; Tank with Drainage Field
Special Search: 3 BR on One Level; Main Floor Bedroom; Main Floor Primary
Stories: One
Water: Drilled; Private; Well
Room Information
| Room Name | Dimensions | Level |
| Bathroom | 7x14 | Main |
| Bathroom | 5x15 | Lower |
| Bonus Room | 15x42 | Lower |
| First (1st) Bedroom | 11x13 | Main |
| Fourth (4th) Bedroom | 15x17 | Lower |
| Kitchen | 10x9 | Main |
| Laundry | 12x15 | Lower |
| Living Room | 32x14 | Main |
| Second (2nd) Bedroom | 13x9 | Main |
| Third (3rd) Bedroom | 13x9 | Main |

Listing Office: Pahlen Realty, Inc.
Last Updated: September - 14 - 2026
The data relating to real estate for sale on this web site comes in part from the Broker Reciprocity SM Program of the Regional Multiple Listing Service of Minnesota, Inc. The information provided is deemed reliable but not guaranteed. Properties subject to prior sale, change or withdrawal. ©2026 Regional Multiple Listing Service of Minnesota, Inc All rights reserved.