
$3,775,000
Fergus Falls, MN 56537
MLS# 6791390
1 / 109


Property Description
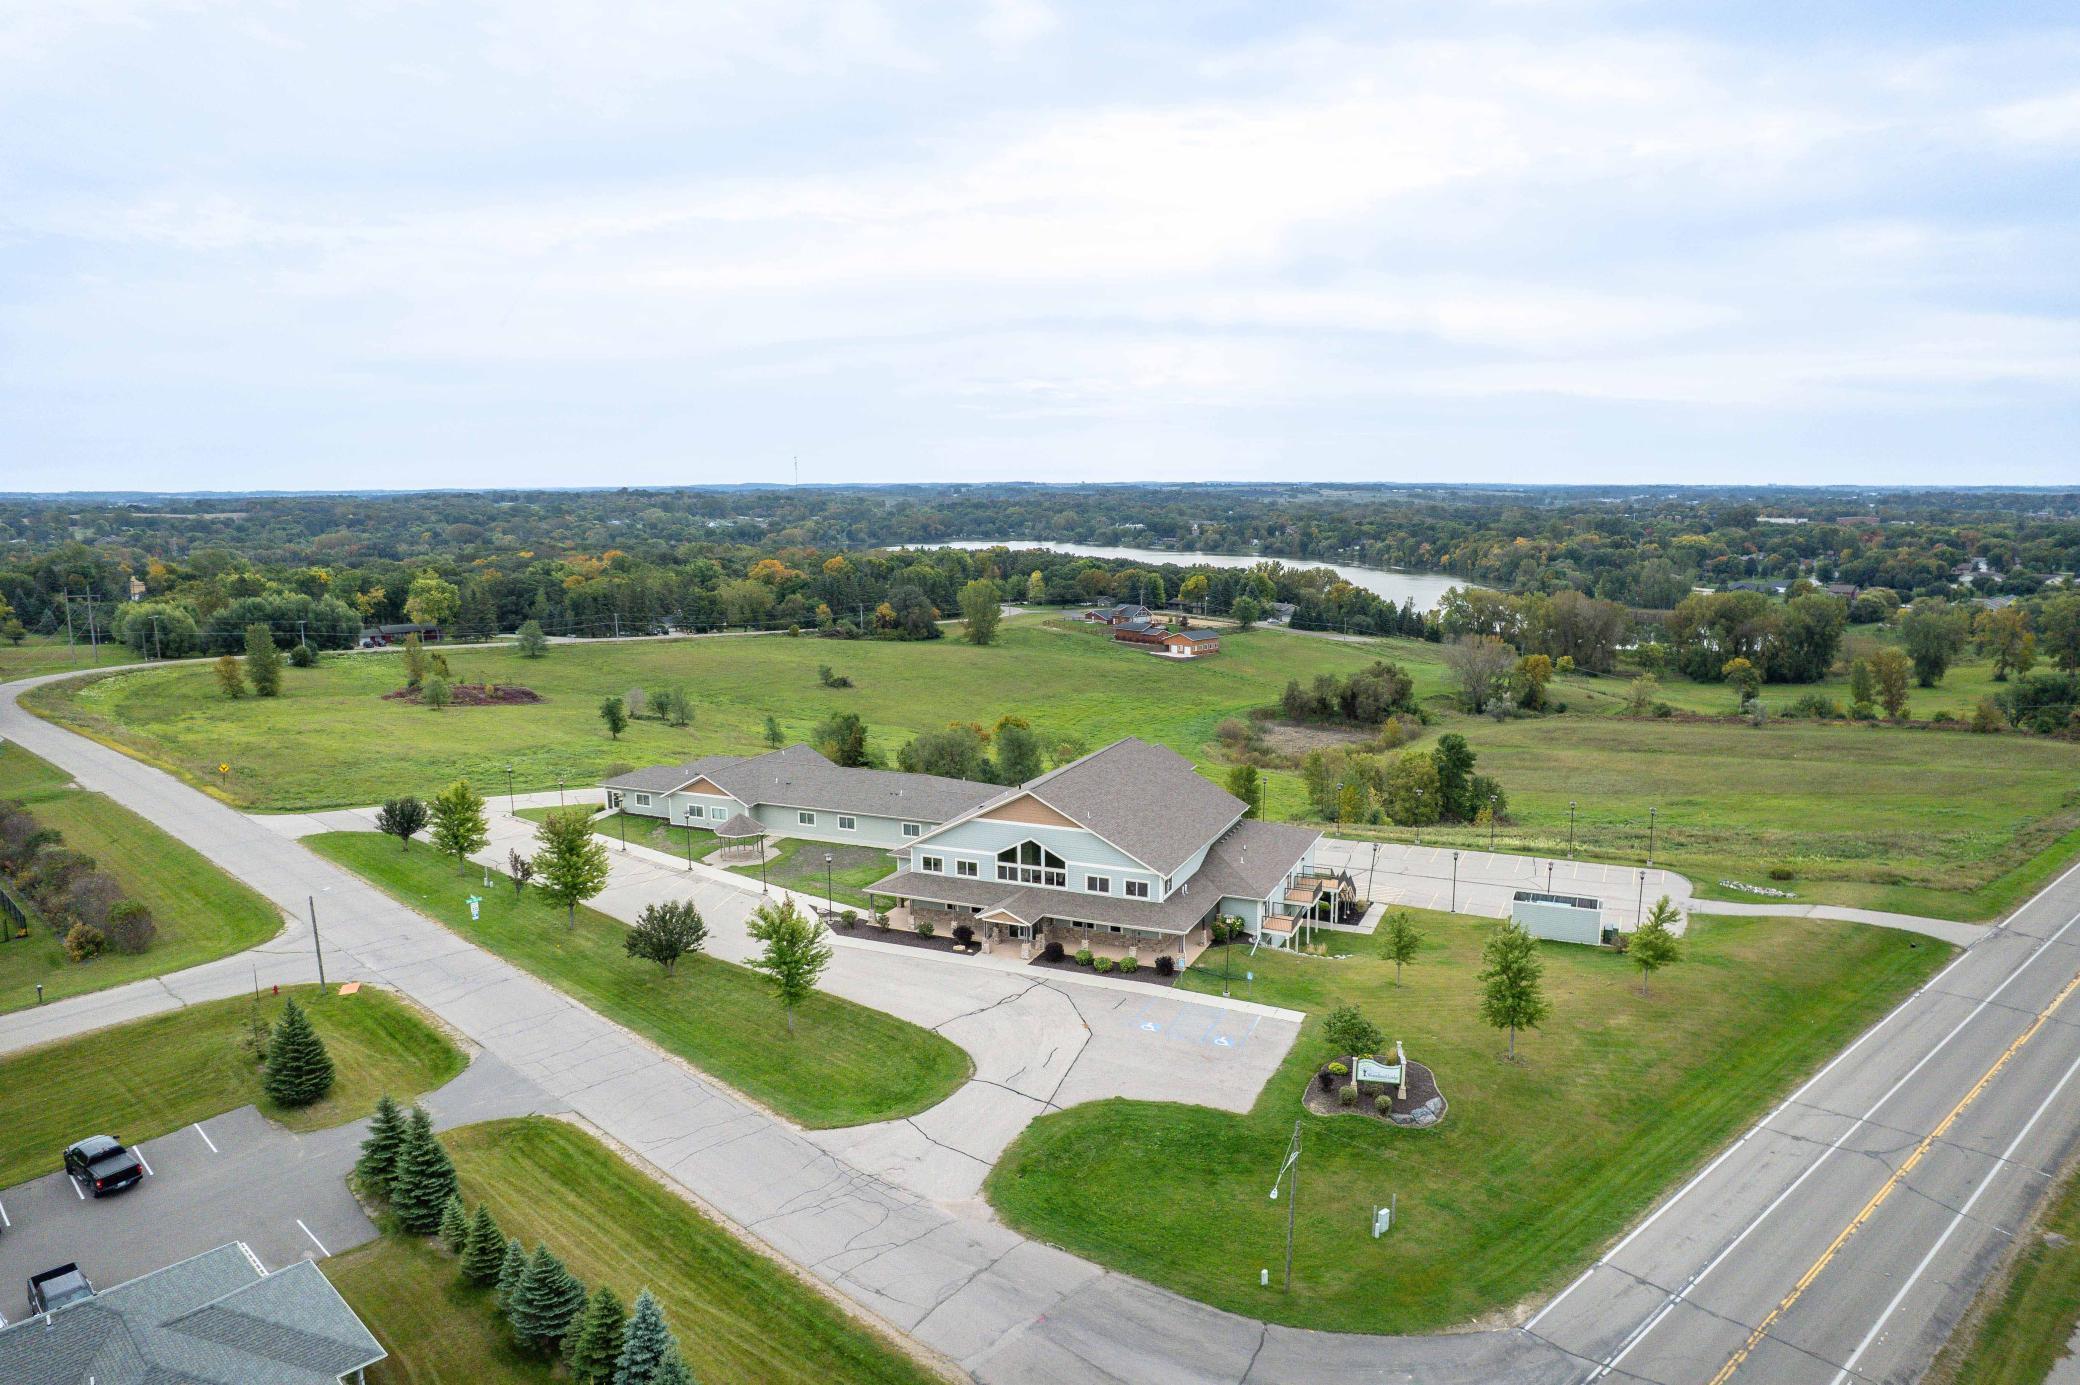
Commercial Property with Endless Potential – 33,000+ SF on 3.86 Acres in Fergus Falls. Located on the edge of Fergus Falls, this expansive commercial property offers over 33,000 square feet of space on a generous 3.86-acre lot. Formerly used as an enhanced assisted living facility, the building is thoughtfully designed and equipped to accommodate a wide variety of future uses. The main structure was custom-built in 2009 with an addition in 2012. Inside, you’ll find 33 private bedrooms and 38 bathrooms, along with a fully equipped commercial kitchen, spacious great room, comfortable common areas, and a relaxing spa. The layout provides both functionality and flexibility, with infrastructure already in place for residential care, hospitality, or other large-scale operations. Quality materials used in construction, including solid oak doors throughout. Amenities too numerous to mention them all. You will find that no expense was spared for this quality build. Whether you’re envisioning a healthcare facility, wellness retreat, educational center, or corporate campus, or a new business endeavor, this property offers the square footage, modern amenities, and location to bring your vision to life. Ample parking and outdoor space add to the appeal, making it ideal for both staff and guests. With its size, features, and versatility, this Fergus Falls property is a rare opportunity to create something extraordinary.
Details
Documents
Contract Information
Status: Active
Current Price: $3,775,000
Contingency: None
ListPrice: 3775000
List Date: 2025-09-18
Owner is an Agent?: No
Auction?: No
General Property Information
Lot Measurement: Acres
Multiple PIDs?: No
Other Parking Spaces: 46
Owner Occupied: No
Waterfront YN: No
Year Built: 2009
Yearly/Seasonal: Yearly
Zoning: Business/Commercial
Foundation Size: 9859
Garage Stalls: 1
For Sale or Lease: For Sale
Acres: 3.86
Lot Dimensions: 400x300 Irregular
Assessment Pending: No
Assessments
Assessment Balance: 884
Tax With Assessments: 35998
Building Information
Building Finished SqFt: 33047
Ceiling Height: Varied Heights
Lease Details
Land Leased: Not Applicable
Lock Box Type
Lock Box Source: OTHER
Miscellaneous Information
Homestead: No
Ownership
Fractional Ownership: No
Parking Characteristics
Garage Door Height: 9
Garage Square Feet: 561
Public Survey Info
Range#: 43
Section#: 26
Township#: 133
Sale Options
Sale Includes: Building, Fixture/Equipment
Unit Details
Total Units: 33
Location Tax and Other Information
House Number: 394
Street Name: Woodland
Street Suffix: Drive
Postal City: Fergus Falls
County: Otter Tail
State: MN
Zip Code: 56537
Complex/Dev/Subdivision: Woodland Heights
Property Features
Accessible: Accessible Elevator Installed; Door Lever Handles; Doors 36"+; Fully Wheelchair; Grab Bars In Bathroom; Hallways 42"+; Roll-In Shower
Air Conditioning: Geothermal
Amenities Shared: Elevator(s); Patio
Amenities Unit: Balcony; In-Ground Sprinkler; Indoor Sprinklers; Intercom System; Natural Woodwork; Paneled Doors; Panoramic View; Patio; Porch; Vaulted Ceiling(s); Washer/Dryer Hookup
Appliances: Air-To-Air Exchanger; Dishwasher; Dryer; Freezer; Microwave; Range; Refrigerator; Washer
Basement: Drain Tiled; Full; Wood
CMU Style: Apartments and Retail; Business Opportunity; Mixed Use; Office
Commercial Kitchen Appliances: Dishwasher; Freezer; Fryer; Oven; Pre-Piped Fire Suppression System; Refrigerator; Shelving and Racks; Walk-In Cooler/Freezer
Construction Materials: Frame; Insulating Concrete Forms
Construction Status: Previously Owned
Current Use: Business Service
Exterior: Engineered Wood
Flooring: Carpet; Engineered Wood
Foundation: Insulating Concrete Forms; Slab
Fuel: Other
Heating: Geothermal
Loan Terms: Cash; Conventional
Location Description: Free Standing
Lock Box Type: Combo
Lot Description: Corner Lot; Irregular Lot
Miscellaneous Information: Delivery Door; Kitchen Facilities; Overhead Doors; Pole Sign
On Site Utilities: Electric Common
Parking Characteristics: Heated Garage; Tuckunder Garage
Potential Use: Lounge/Bar; Motel/Hotel; Other; Rest/Lounge; Restaurant; Retail; Shop
Road Frontage: City Street; Paved Streets
Road Responsibility: Public Maintained Road
Roof: Asphalt Shingles
Sewer: City Sewer/Connected
Shared Rooms: Community Room; Play Area
Stories: Two
Topography: Gently Rolling; Meadow
Wall Description: Drywall
Water: City Water/Connected
Window Features: Wood Frames
 GIS WOODLAND LODGE Property Lines.pdf

Listing Office: Century 21 Atwood
Last Updated: September - 14 - 2026
The data relating to real estate for sale on this web site comes in part from the Broker Reciprocity SM Program of the Regional Multiple Listing Service of Minnesota, Inc. The information provided is deemed reliable but not guaranteed. Properties subject to prior sale, change or withdrawal. ©2026 Regional Multiple Listing Service of Minnesota, Inc All rights reserved.