
$2,200,000
Somerset, WI 54025
MLS# 7164125
4 beds | 3 baths | 4397 sqft
1 / 53
Property Description
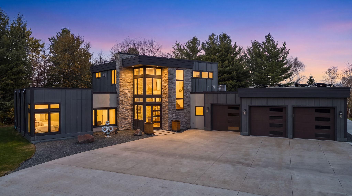
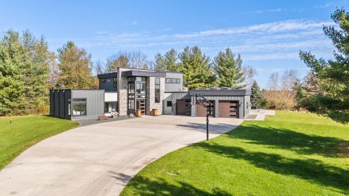
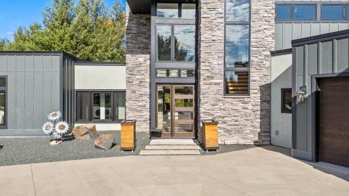
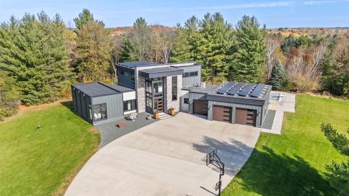
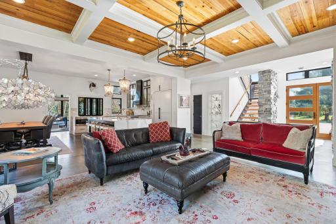
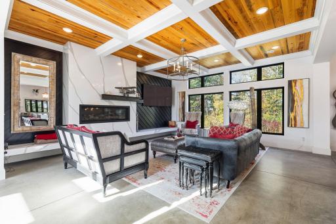
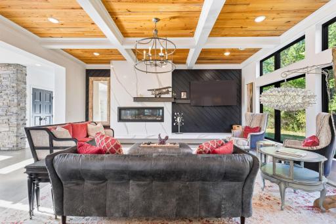
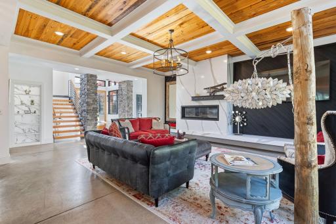
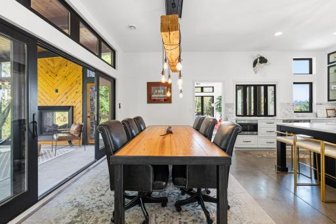
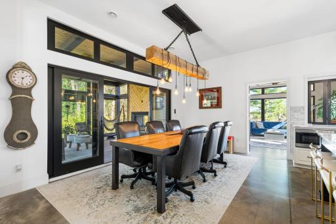
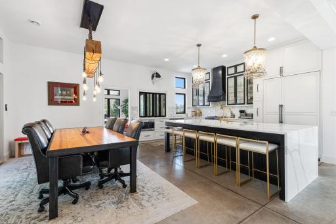
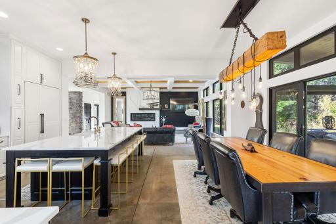
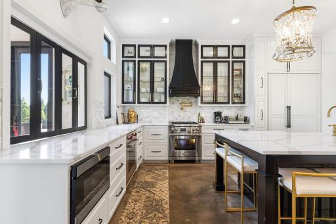
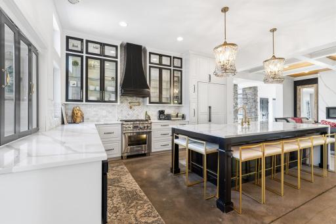
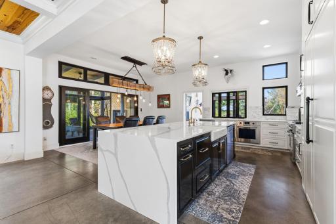
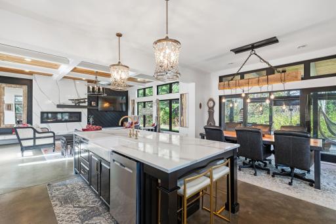
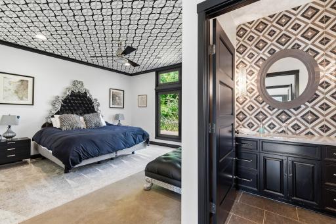
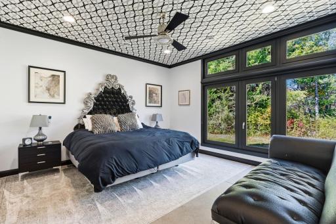
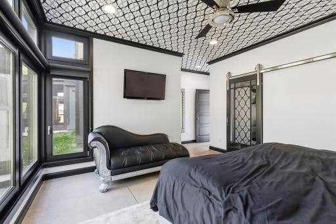
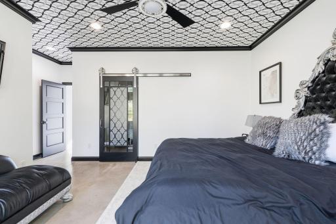
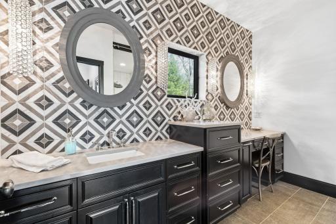
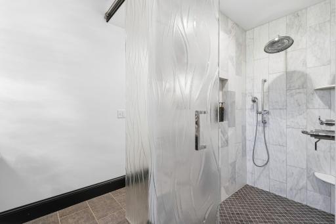
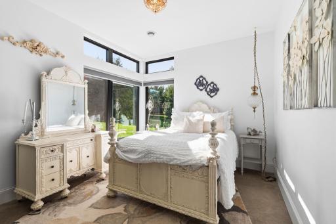
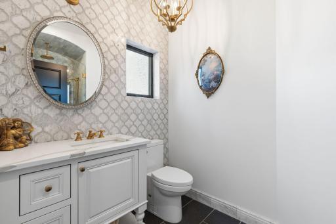
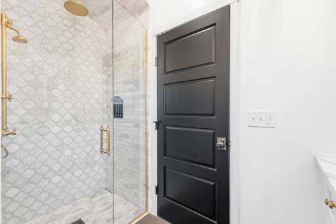
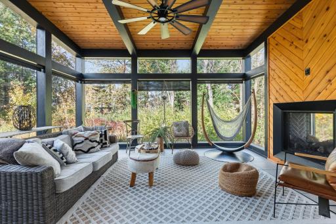
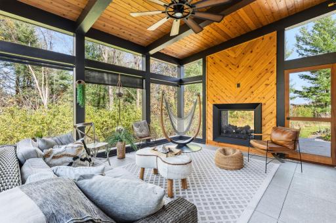
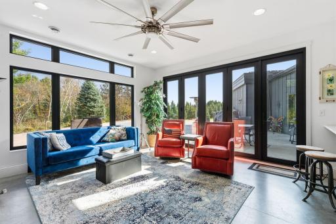
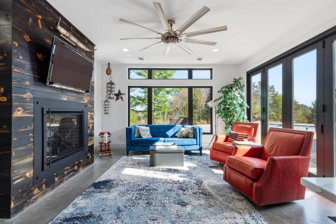
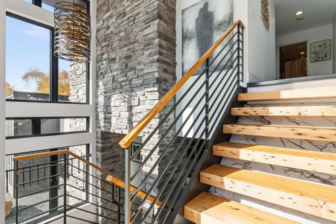
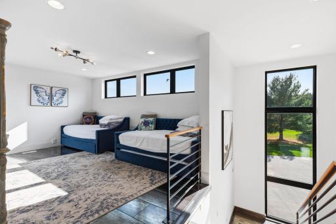
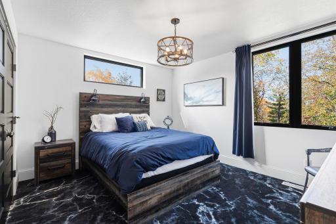
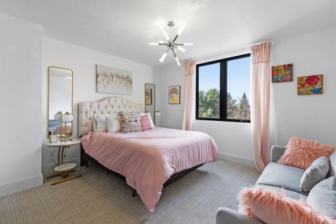
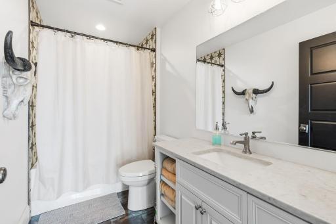
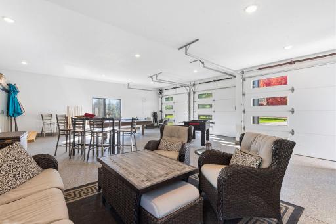
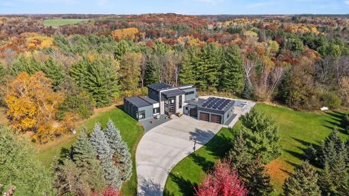
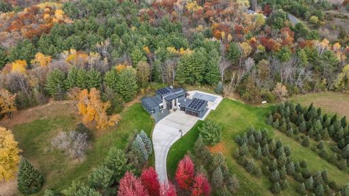
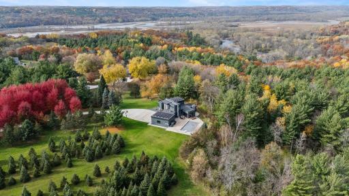
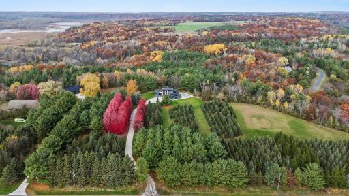
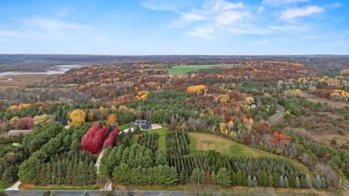
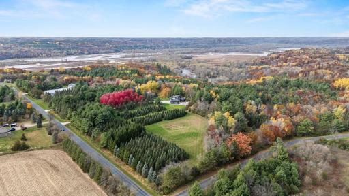
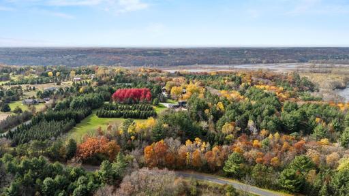
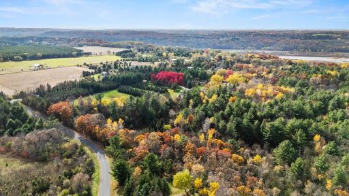
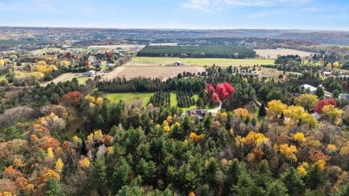
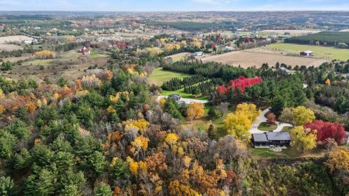
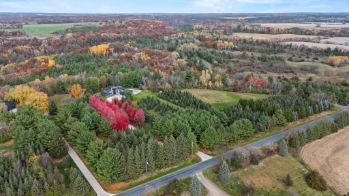
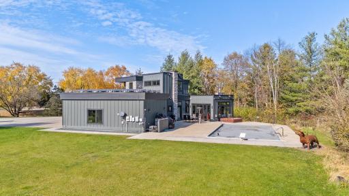
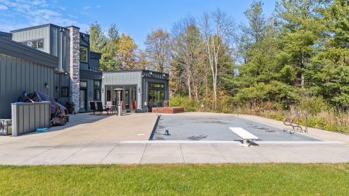
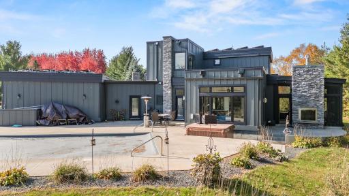
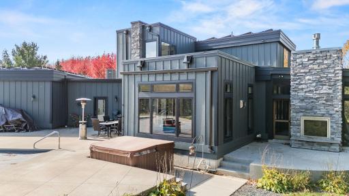
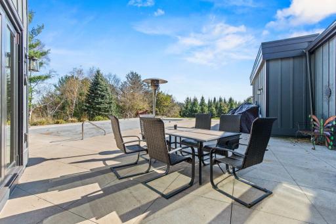
Discover a private luxury retreat at 414 192nd Avenue in Somerset! This custom Whittstock-built pool house offers 4 bedrooms, 3 bathrooms and an insulated 3-car garage, all nestled on approximately 4 acres with the option to purchase all 12 acres. A long concrete driveway lined with mature maples and pines welcomes you to pristine grounds and a peaceful, inviting setting. Inside, the spacious layout offers exceptional room for gathering, entertaining and hosting guests. Three fireplaces add warmth and character throughout the home, while a screened porch and four-season porch provide spaces to relax and enjoy the surroundings across the seasons. The custom kitchen features an oversized island, complemented by beautiful custom-tiled bathrooms and convenient main-floor laundry. Upstairs, a private retreat includes two bedrooms, a bathroom and breathtaking views. The garage features an epoxy floor and custom doors with windows. This distinctive property may also be sold furnished, making it even easier to settle into your own retreat. Acreage, additional land availability and furnished-sale terms are subject to agreement and verification. 39x20 outdoor underground pool and hot tubb off the porch to the back patio entertaining area, home has solar energy, 3 fireplaces, heated floors, windows from floor to ceiling, sun room and a screened in porch so much more to see. Come take a look today
Details
Contract Information
Status: Active
Contingency: None
Current Price: $2,200,000
Original List Price: 2200000
ListPrice: 2200000
List Date: 2026-10-31
Owner is an Agent?: No
Auction?: No
General Property Information
Common Wall: No
Lot Measurement: Acres
Manufactured Home?: No
Multiple PIDs?: No
New Development: No
Number of Fireplaces: 3
Waterfront YN: No
Year Built: 2020
Yearly/Seasonal: Yearly
Zoning: Residential-Single Family
Bedrooms: 4
Baths Total: 3
Bath Full: 1
Bath Three Quarters: 2
Main Floor Total SqFt: 3554
Above Grd Total SqFt: 4397
Total SqFt: 4397
Total Finished Sqft: 4397.00
FireplaceYN: Yes
Style: (SF) Single Family
Foundation Size: 3536
Power Company: Xcel Energy
Garage Stalls: 3
Lot Dimensions: 000
Acres: 4
Assessment Pending: No
Assessments
Tax With Assessments: 8922
Basement
Foundation Dimensions: 52x68
Building Information
Finished SqFt Above Ground: 4397
Lease Details
Land Leased: Not Applicable
Miscellaneous Information
Homestead: No
Ownership
Fractional Ownership: No
Parking Characteristics
Garage Dimensions: 29x34
Garage Door Height: 8
Garage Square Feet: 947
Power Production
Power Production Type: Solar
Year Installed: 2020
Power Production 2
Power Production Type: Solar
Year Installed: 2020
Public Survey Info
Range#: 19W
Section#: 28
Township#: 31N
Location Tax and Other Information
House Number: 414
Street Name: 192nd
Street Suffix: Avenue
Postal City: Somerset
County: St. Croix
State: WI
Zip Code: 54025
Property Features
Accessible: None
Air Conditioning: Central Air
Amenities Unit: Hot Tub; In-Ground Sprinkler; Kitchen Center Island; Kitchen Window; Main Floor Primary Bedroom; Natural Woodwork; Patio; Primary Bedroom Walk-In Closet; Security System; Sun Room; Tile Floors; Vaulted Ceiling(s); Walk-In Closet; Washer/Dryer Hookup
Appliances: Air-To-Air Exchanger; Cooktop; Dishwasher; Dryer; Fuel Tank - Rented; Range; Refrigerator; Washer; Water Filtration System; Wine Cooler
Basement: None
Bath Description: Main Floor 3/4 Bath; Upper Level Full Bath; Private Primary; Walk-In Shower Stall
Construction Materials: Concrete
Construction Status: Previously Owned
Dining Room Description: Breakfast Bar; Eat In Kitchen; Kitchen/Dining Room; Living/Dining Room
Electric: Circuit Breakers
Exterior: Cement Board; Fiber Board
Family Room Characteristics: Entertainment/Media Center; Family Room; Great Room; Loft
Fencing: None
Fireplace Characteristics: Gas Burning
Foundation: Poured Concrete
Fuel: Propane
Heating: Forced Air; In-Floor Heating
Internet Options: Fiber Optic
Laundry: Laundry Room; Main Level; Washer Hookup
Outbuildings: Other
Parking Characteristics: Floor Drain; Garage Door Opener
Pool Description: Below Ground
Property Subtype: Acreage; Rural Residential
Rental License Type: Airbnb
Road Frontage: Township
Road Responsibility: Public Maintained Road
Roof: Age 8 Years or Less
Sellers Terms: Cash; Contract for Deed; Conventional
Sewer: Septic System Compliant - Yes
Special Search: Main Floor Bedroom; Main Floor Laundry; Main Floor Primary; Primary Bdr Suite
Stories: One and One Half
Water: Well
Room Information
| Room Name | Dimensions | Level |
| Dining Room | 16x11 | Main |
| Family Room | 15x14 | Upper |
| First (1st) Bedroom | 14x13 | Main |
| Fourth (4th) Bedroom | 12x14 | Upper |
| Kitchen | 16x11 | Main |
| Laundry | 8x8 | Main |
| Living Room | 18x20 | Main |
| Second (2nd) Bedroom | 10x10 | Main |
| Sun Room | 16x14 | Main |
| Third (3rd) Bedroom | 13x10 | Upper |

Listing Office: Realty ONE Group SIMPLIFIED
Last Updated: November - 06 - 2026
The data relating to real estate for sale on this web site comes in part from the Broker Reciprocity SM Program of the Regional Multiple Listing Service of Minnesota, Inc. The information provided is deemed reliable but not guaranteed. Properties subject to prior sale, change or withdrawal. ©2026 Regional Multiple Listing Service of Minnesota, Inc All rights reserved.