
$1,999,995
Minneapolis, MN 55410
MLS# 7171055
5 beds | 5 baths | 4545 sqft
1 / 8
Property Description
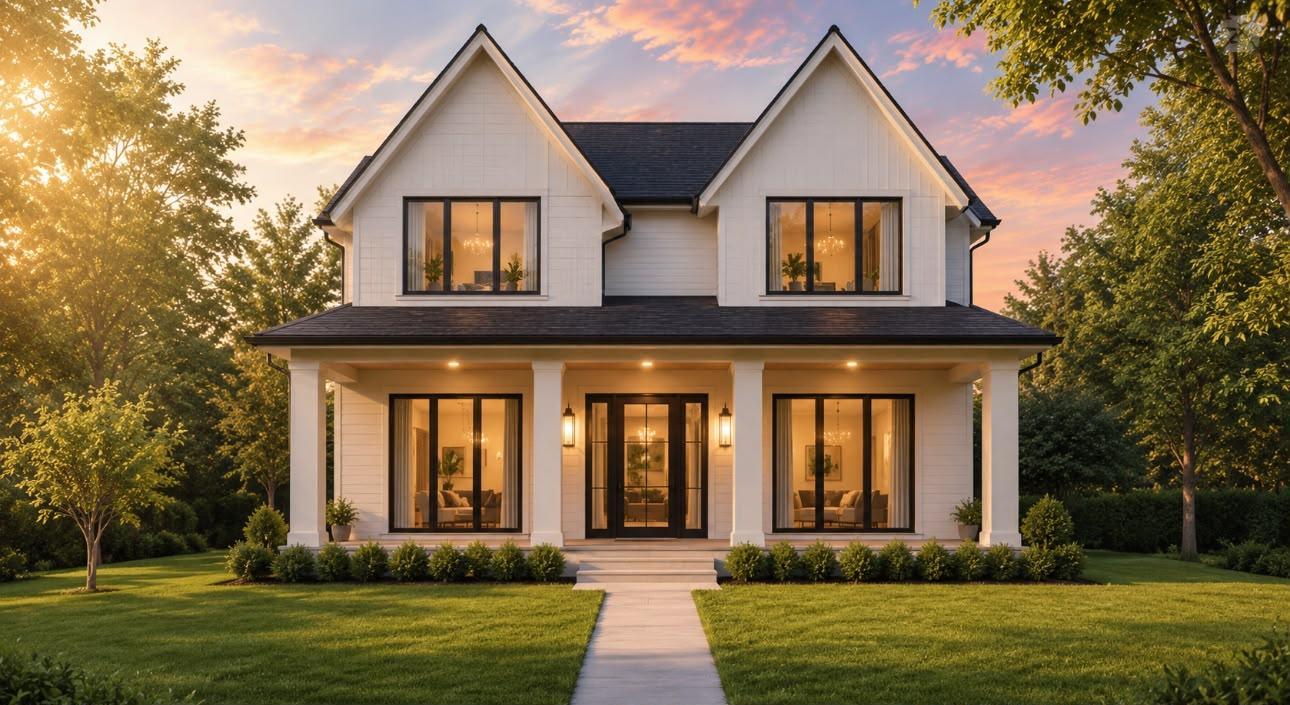
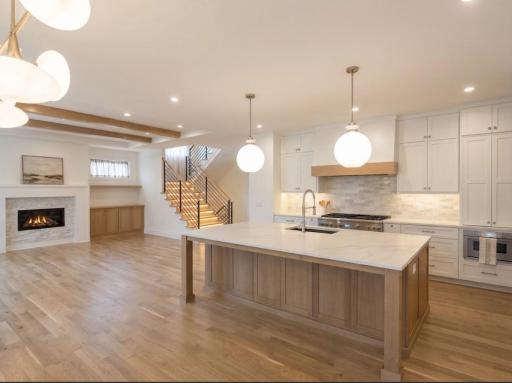
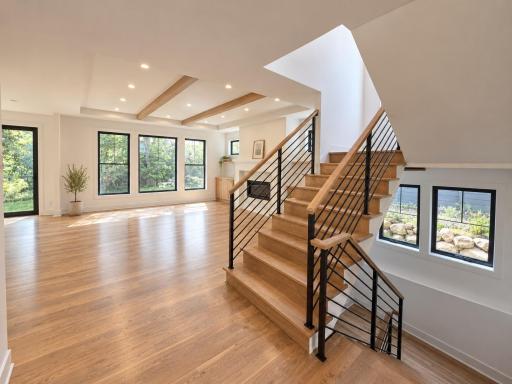
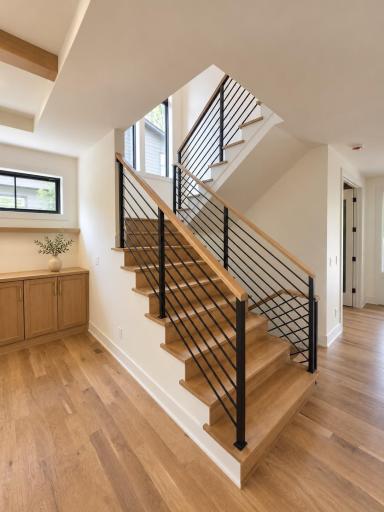
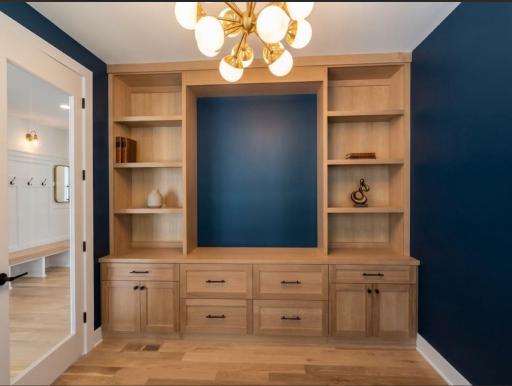
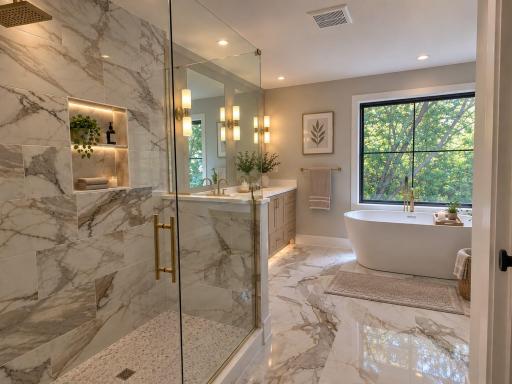
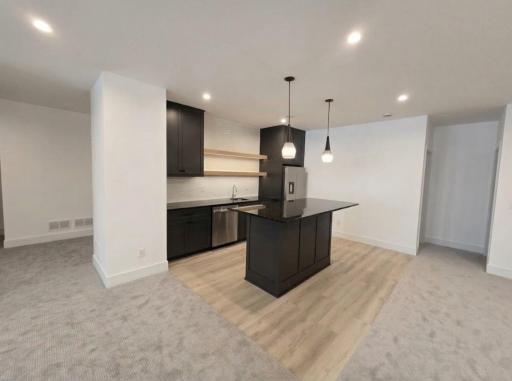
Beautifully situated in the desirable Linden Hills neighborhood, this charming home blends with modern comfort. White oak hardwood floors throughout the house, tall ceilings, spacious, rooms, and elegant architectural details create a warm and inviting atmosphere, complemented by thoughtfully selected finishes and high-end appliances. For added comfort and relaxations, the home also features a built-in sauna. Outside, beautifully maintained landscaping and a large deck provide the perfect setting for outdoor dining, entertaining, or relaxing. Just two blocks from the park and conveniently close to Lake Calhoun, Lake Harriet, and the vibrant 50th & France , the home offers easy access to scenic walking and biking trails, neighborhood parks, boutique shopping, and local restaurants and cafés. Enjoy the best of Linden Hills living in a home that combines classic charm, modern amenities, and an exceptional location.
Details
Contract Information
Status: Active
Contingency: None
Current Price: $1,999,995
Original List Price: 1999995
ListPrice: 1999995
List Date: 2026-11-09
Owner is an Agent?: Yes
Auction?: No
General Property Information
Common Wall: No
Lot Measurement: Acres
Manufactured Home?: No
Multiple PIDs?: No
New Development: No
Number of Fireplaces: 2
Projected Completion Date: 2027-01-01
Waterfront YN: No
Year Built: 2027
Yearly/Seasonal: Yearly
Zoning: Residential-Single Family
Bedrooms: 5
Baths Total: 5
Bath Full: 4
Bath Half: 1
Main Floor Total SqFt: 1480
Above Grd Total SqFt: 3065
Below Grd Total SqFt: 1480
Total SqFt: 4545
Total Finished Sqft: 4545.00
FireplaceYN: Yes
Style: (SF) Single Family
Foundation Size: 1480
Garage Stalls: 2
Lot Dimensions: 50x129
Acres: 0.15
Assessment Pending: No
Assessments
Tax With Assessments: 7938
Basement
Foundation Dimensions: 1480
Builder Information
Builder ID: 77938
Builder License Number: BC808288
Builder Name: Como Homes LLC
Building Information
Availability Dt for Closing: 2027-01-01
Finished SqFt Above Ground: 1585
Finished SqFt Below Ground: 2960
Lease Details
Land Leased: Not Applicable
Miscellaneous Information
Homestead: Yes
Ownership
Fractional Ownership: No
Parking Characteristics
Garage Dimensions: 23x24
Garage Door Height: 8
Garage Door Width: 16
Garage Square Feet: 552
Garage Stall ID#: 2
Public Survey Info
Range#: 24
Section#: 08
Township#: 28
Location Tax and Other Information
House Number: 4148
Street Name: Chowen
Street Suffix: Avenue
Street Direction Suffix: S
Postal City: Minneapolis
County: Hennepin
State: MN
Zip Code: 55410
Complex/Dev/Subdivision: South Calhoun Add
Property Features
Accessible: Door Lever Handles; Doors 36"+
Air Conditioning: Central Air
Amenities Unit: Deck; Hardwood Floors; Kitchen Center Island; Kitchen Window; Porch; Primary Bedroom Walk-In Closet; Sauna; Walk-In Closet; Washer/Dryer Hookup; Wet Bar
Appliances: Chandelier; Dishwasher; Disposal; Dryer; Microwave; Range; Refrigerator; Washer
Basement: Drain Tiled; Drainage System; Egress Windows; Storage Space; Storage/Locker; Sump Pump
Bath Description: Full Jack & Jill; Sauna; Main Floor 1/2 Bath; Full Primary; Private Primary; Full Basement; Bathroom Ensuite; Walk Thru; Walk-In Shower Stall
Construction Materials: Concrete; Frame
Construction Status: Under Construc/Spec Homes
Dining Room Description: Breakfast Area; Breakfast Bar; Kitchen/Dining Room; Living/Dining Room; Separate/Formal Dining Room
Electric: 200+ Amp Service
Exterior: Engineered Wood
Family Room Characteristics: Family Room; Lower Level; Main Level
Fireplace Characteristics: Electric; Gas Burning
Foundation: Poured Concrete
Fuel: Natural Gas
Heating: Forced Air; Humidifier
Laundry: Gas Dryer Hookup; Sink; Upper Level; Washer Hookup
Lot Description: Cleared
Road Frontage: City Street
Roof: Asphalt Shingles
Sewer: City Sewer - In Street; City Sewer/Connected
Stories: Two
Water: City Water - In Street; City Water/Connected
Room Information
| Room Name | Dimensions | Level |
| Bar/Wet Bar Room | 11x7 | Basement |
| Bathroom | 5x12 | Upper |
| Bathroom | 7.4x6.5 | Main |
| Bathroom | 8.10x7.2 | Basement |
| Deck | 37x12 | Main |
| Dining Room | 14.11x11.3 | Main |
| Exercise Room | 13.10x11.6 | Basement |
| Family Room | 17.2x18 | Basement |
| Fifth (5th) Bedroom | 12.8x10.8 | Basement |
| First (1st) Bedroom | 16x14.7 | Upper |
| Flex Room | 11x18 | Basement |
| Fourth (4th) Bedroom | 12.3x13.3 | Upper |
| Foyer | 8.8x14.3 | Main |
| Garage | 24x23 | Main |
| Kitchen | 10.1x21.11 | Main |
| Laundry | 10.9x6.7 | Upper |
| Living Room | 18.10x18.8 | Main |
| Primary Bath | 13.11x8 | Upper |
| Mud Room | 7.4x9.3 | Main |
| Office | 11.10x10.4 | Main |
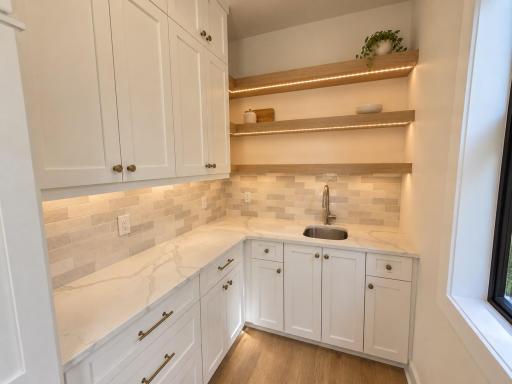
| Pantry (Walk-In) | 7.4x9 | Main |
| Porch | 37x8 | Main |
| Second (2nd) Bedroom | 14.2x11.8 | Upper |
| Third (3rd) Bedroom | 12.1x13.3 | Upper |

Listing Office: Como Homes LLC
Last Updated: November - 10 - 2026
The data relating to real estate for sale on this web site comes in part from the Broker Reciprocity SM Program of the Regional Multiple Listing Service of Minnesota, Inc. The information provided is deemed reliable but not guaranteed. Properties subject to prior sale, change or withdrawal. ©2026 Regional Multiple Listing Service of Minnesota, Inc All rights reserved.