
$1,350,000
Kabetogama, MN 56669
MLS# 6745675
Status: Pending
2 beds | 2 baths | 4536 sqft
1 / 60
Property Description
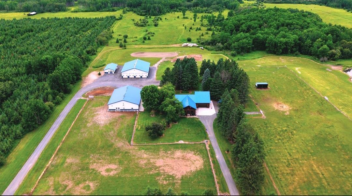
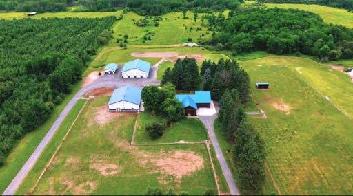
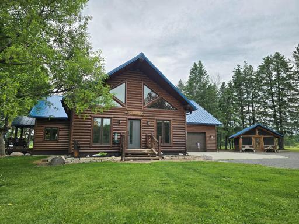
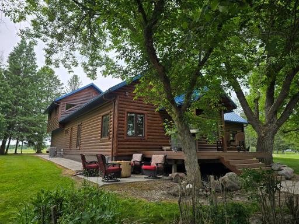
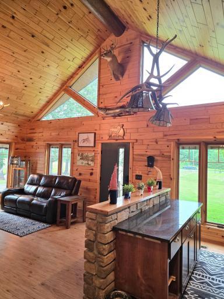
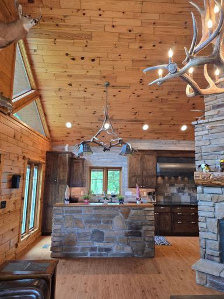
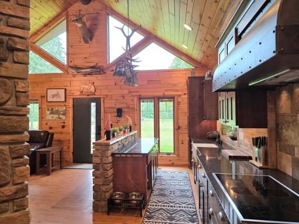
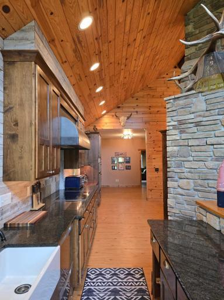
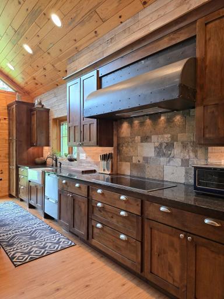
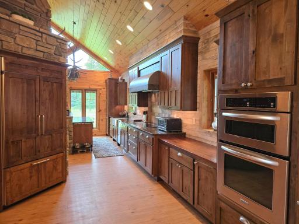
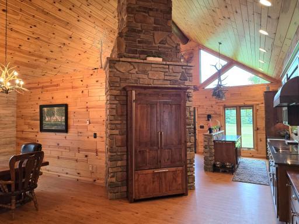
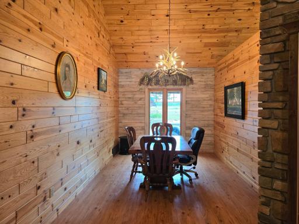
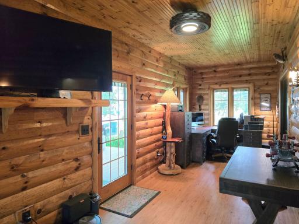
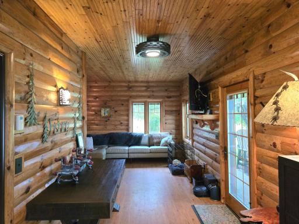
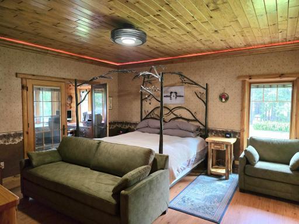
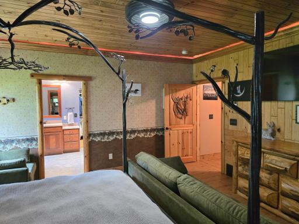
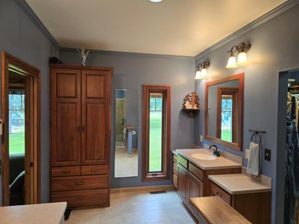
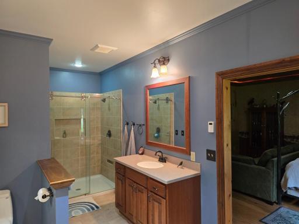
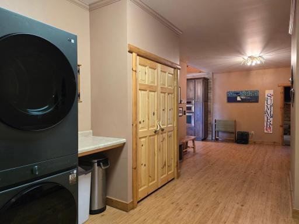
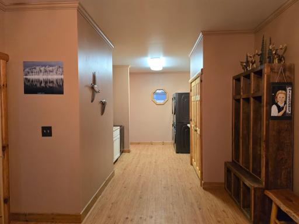
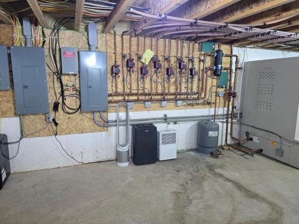
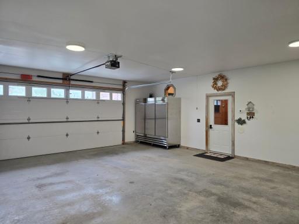
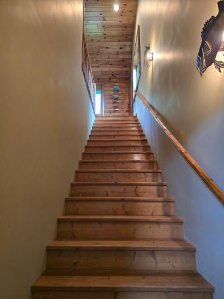
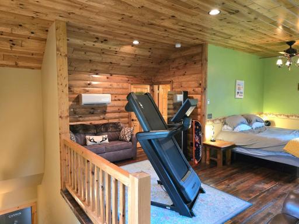
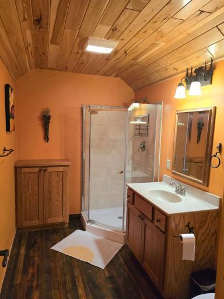
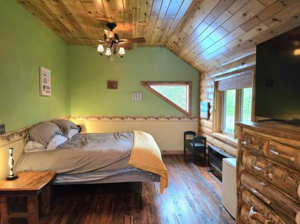
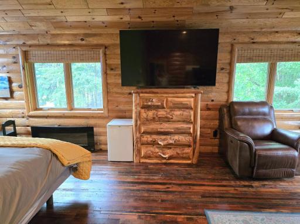
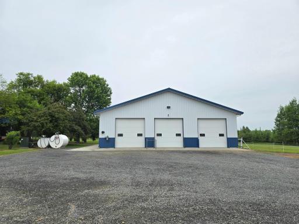
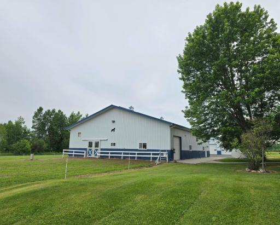
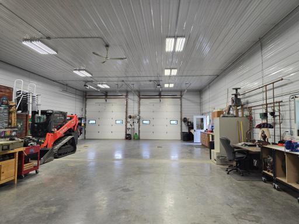
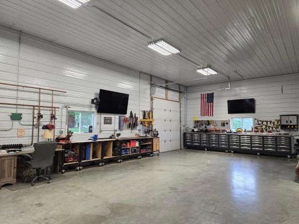
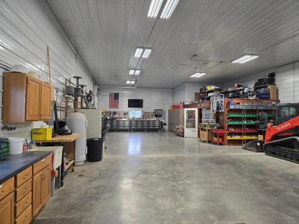
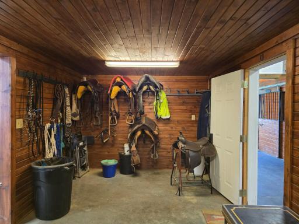
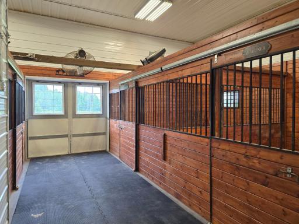
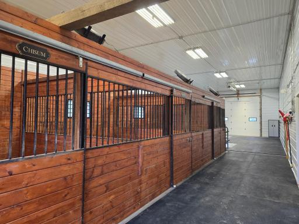
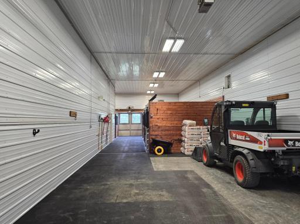
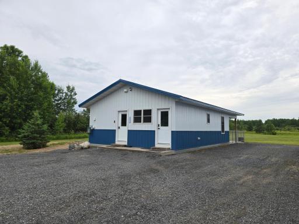
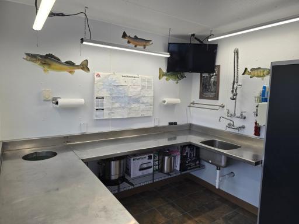
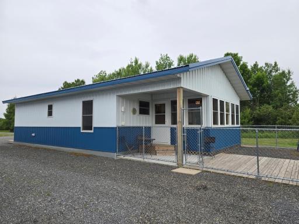
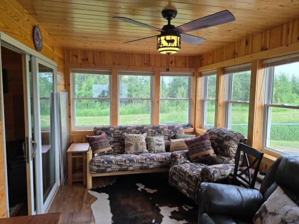
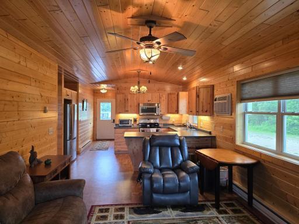
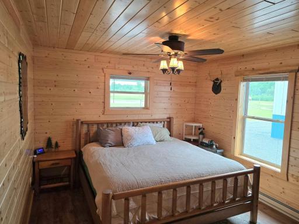
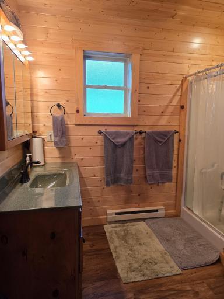
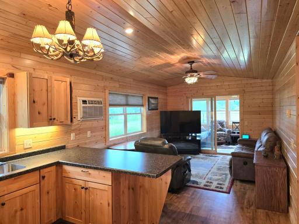
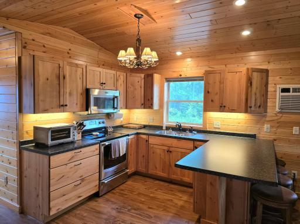
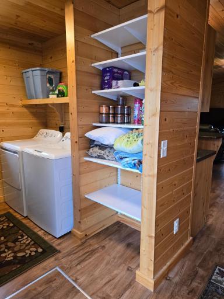
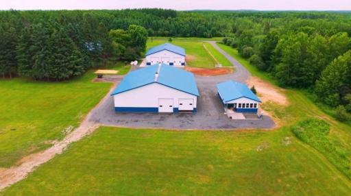
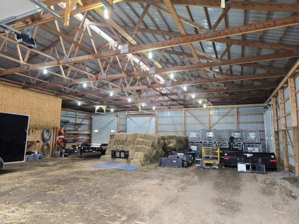
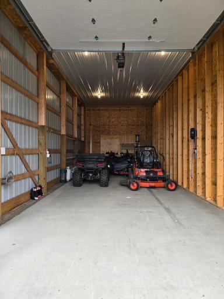
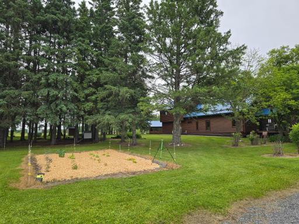
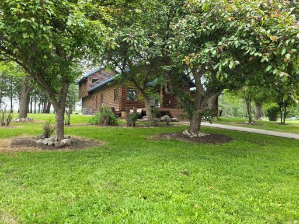
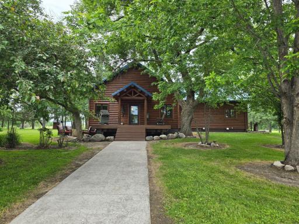
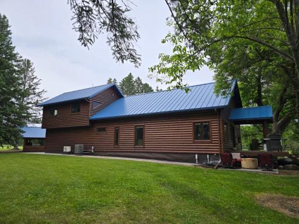
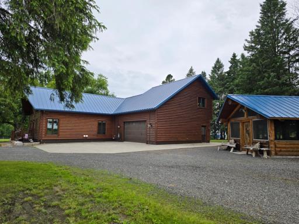
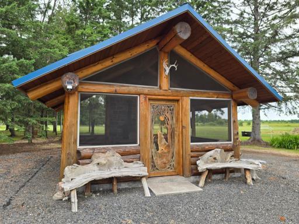
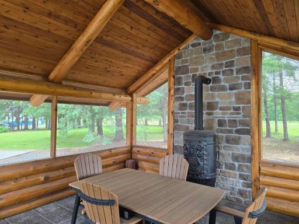
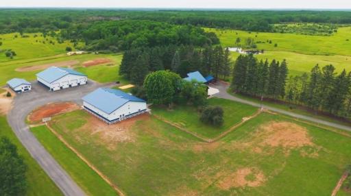
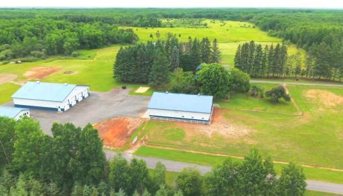
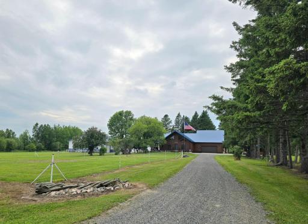
Situated in beautiful northern MN is 102-acre equestrian lover’s dream! This incredible property features pastures, automatic waterers, a heated 4-stall barn, heated garage/shop, cold storage with an RV or equipment bay, and a fully equipped & self-sustaining guest house, with a covered patio and a fenced area for dogs. Attached to the guest house is your own private fish and game processing room. The 2500+ sq ft home includes in-floor heat throughout, with a full basement, attached, heated garage and an additional guest apartment with ¾ bath above the garage. All buildings have their own secure access, surveillance and internet, making this a potential turnkey VRBO investment property. The main home has an executive yet warm feel, with a large primary en-suite, formal dining, top of the line cabinets, appliances, windows, flooring and fixtures. No expense spared! The house has newly installed items that include a new front door, composite decking, LED lighting, and a new HVAC system. Rebuild cost is over $3 million. What an incredible value here! Located in Koochiching county near Voyageurs National Park, Lake Kabetogama and Rainy Lake. See list of updates and features included with the disclosures.
Details
Contract Information
Status: Pending
Off Market Date: 2025-08-23
Contingency: None
Current Price: $1,350,000
Original List Price: 1350000
ListPrice: 1350000
List Date: 2025-06-27
Owner is an Agent?: No
Auction?: No
General Property Information
Common Wall: No
Lot Measurement: Acres
Manufactured Home?: No
Multiple PIDs?: No
New Development: No
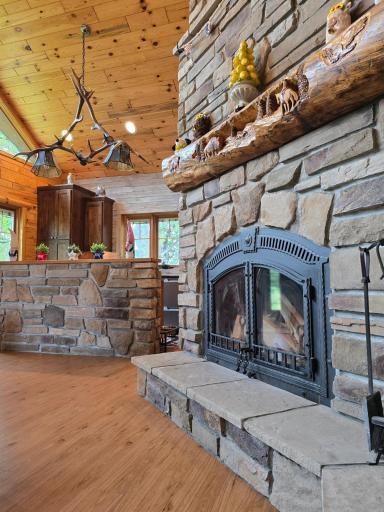
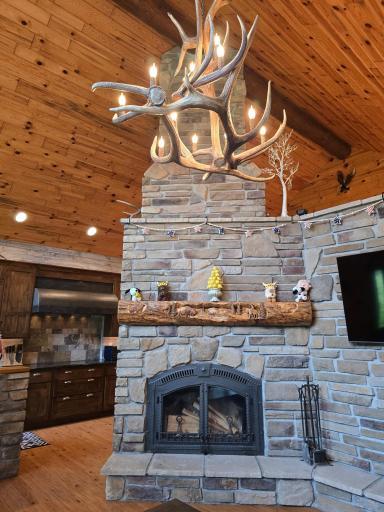
Number of Fireplaces: 1
Waterfront YN: No
Year Built: 2013
Yearly/Seasonal: Yearly
Zoning: Residential-Single Family
Bedrooms: 2
Baths Total: 2
Bath Three Quarters: 2
Main Floor Total SqFt: 1904
Above Grd Total SqFt: 2632
Below Grd Total SqFt: 1904
Total SqFt: 4536
Total Finished Sqft: 2632.00
FireplaceYN: Yes
Style: (SF) Single Family
Foundation Size: 1904
Power Company: North Star Electric Coop
Garage Stalls: 2
Lot Dimensions: 2667x2030
Acres: 102
Assessments
Assessment Balance: 70
Tax With Assessments: 6430
Basement
Foundation Dimensions: 42x40
Building Information
Finished SqFt Above Ground: 2632
Lease Details
Land Leased: Not Applicable
Miscellaneous Information
Homestead: No
Ownership
Fractional Ownership: No
Parking Characteristics
Garage Dimensions: 28x26
Garage Door Height: 8
Garage Door Width: 18
Garage Square Feet: 976
Public Survey Info
Range#: 22
Section#: 21
Township#: 69
Location Tax and Other Information
House Number: 4193
Street Name: Town Road 187
Postal City: Kabetogama
County: Koochiching
State: MN
Zip Code: 56669
Property Features
Accessible: Door Lever Handles; No Stairs External
Air Conditioning: Central Air; Ductless
Amenities Unit: Ceiling Fan(s); Deck; French Doors; Hardwood Floors; Kitchen Center Island; Kitchen Window; Main Floor Primary Bedroom; Natural Woodwork; Panoramic View; Primary Bedroom Walk-In Closet; Security System; Vaulted Ceiling(s); Walk-In Closet; Washer/Dryer Hookup
Appliances: Air-To-Air Exchanger; Central Vacuum; Cooktop; Dishwasher; Double Oven; Refrigerator; Washer; Water Filtration System; Water Osmosis System
Assumable Loan: Not Assumable
Basement: Full; Storage Space; Unfinished; Other
Bath Description: Shower Only; Upper Level 3/4 Bath; 3/4 Primary; Private Primary
Construction Materials: Concrete; Frame; Insulating Concrete Forms
Construction Status: Previously Owned
Dining Room Description: Separate/Formal Dining Room
Electric: 200+ Amp Service
Exterior: Log Siding
Family Room Characteristics: 2 Story/High/Vaulted Ceilings
Fireplace Characteristics: Living Room; Stone; Wood Burning
Foundation: Insulating Concrete Forms; Poured Concrete
Fuel: Electric
Heating: Dual Fuel/Off Peak; Forced Air; In-Floor Heating; Radiant; Zoned
Internet Options: Satellite
Laundry: Main Level
Lot Description: Property Adjoins Public Land; Suitable for Horses; Tree Coverage - Light
Outbuildings: Barn(s); Chicken Coop/Barn; Gazebo; Guest House; Pole Building; Stables; Tack Room; Other
Parking Characteristics: Finished Garage; Floor Drain; Garage Door Opener; Heated Garage; Insulated Garage; RV Access/Parking; Storage
Property Subtype: Acreage; Rural Residential
Road Frontage: County Road
Road Responsibility: Public Maintained Road
Roof: Age Over 8 Years; Metal
Second Unit: Existing In-Law w/Kitchen
Sellers Terms: Cash; Conventional; Other
Sewer: Mound Septic
Special Search: Main Floor Laundry; Main Floor Primary; Primary Bdr Suite
Stories: One and One Half
Water: Well
Room Information
| Room Name | Dimensions | Level |
| Dining Room | 15x11 | Main |
| Living Room | 18x17 | Main |
| Kitchen | 28x12 | Main |
| First (1st) Bedroom | 16x16 | Main |
| Second (2nd) Bedroom | 18x10 | Upper |
| Flex Room | 28x12 | Main |
| Primary Bath | 20x9 | Main |
| Bathroom | 10x7 | Upper |
| Laundry | 17x12 | Main |

Listing Office: Island View Realty
Last Updated: April - 21 - 2026
The data relating to real estate for sale on this web site comes in part from the Broker Reciprocity SM Program of the Regional Multiple Listing Service of Minnesota, Inc. The information provided is deemed reliable but not guaranteed. Properties subject to prior sale, change or withdrawal. ©2026 Regional Multiple Listing Service of Minnesota, Inc All rights reserved.