
$2,250,000
Eau Claire, WI 54701
MLS# 7167713
4 beds | 6 baths | 6263 sqft
1 / 65
Property Description
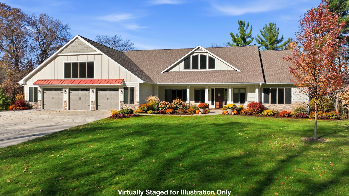
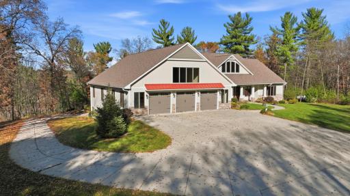
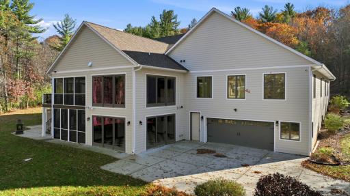
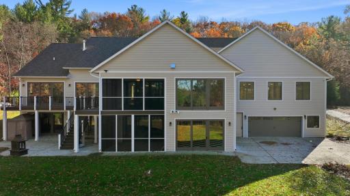
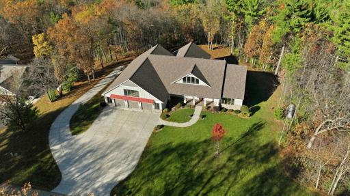
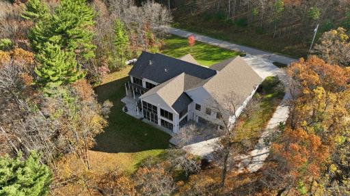
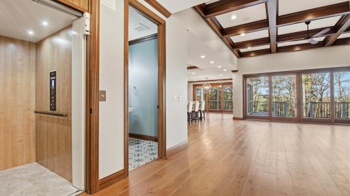
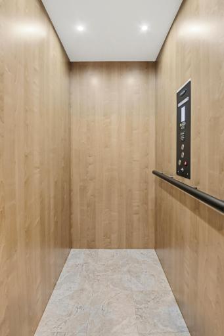
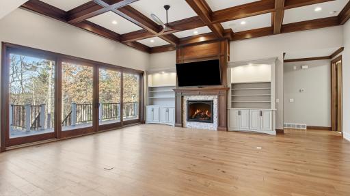
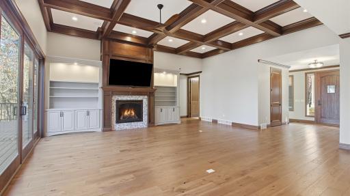
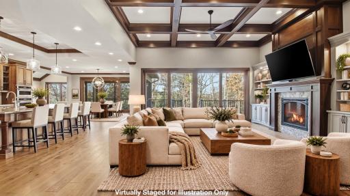
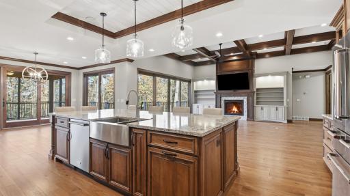
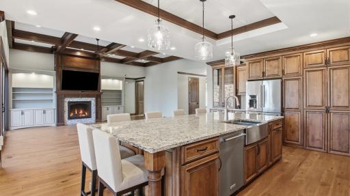
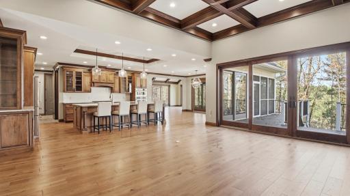
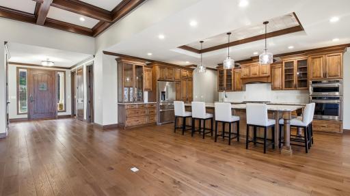
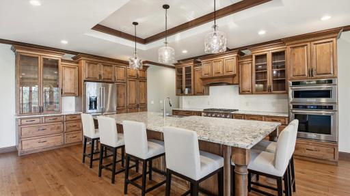
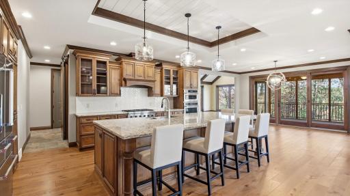
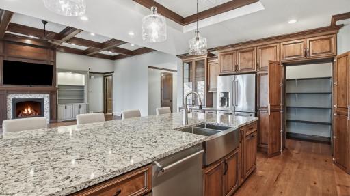
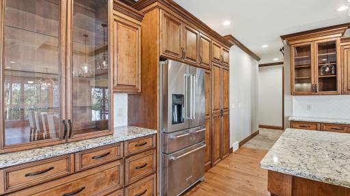
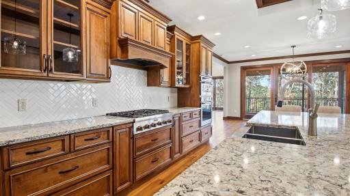
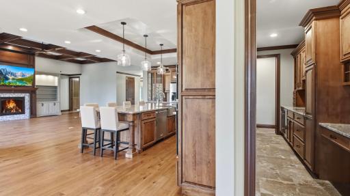
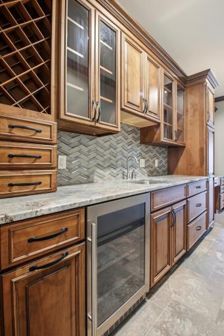
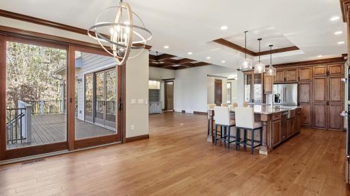
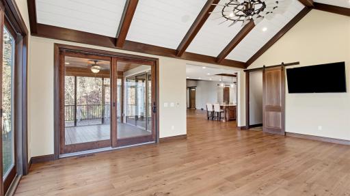
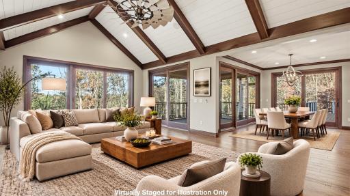
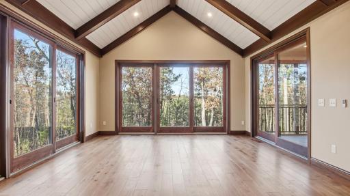
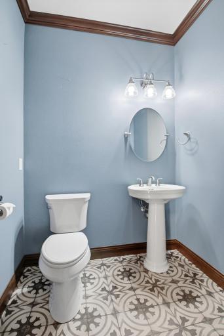
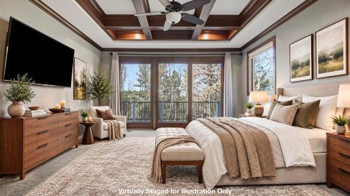
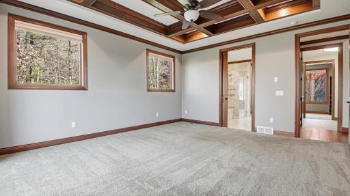
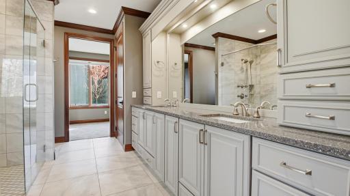
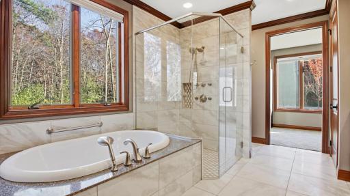
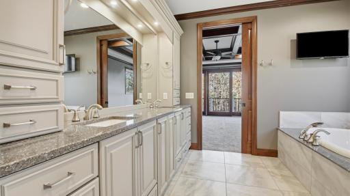
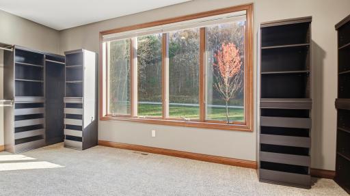
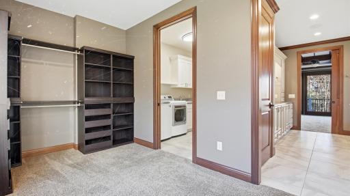
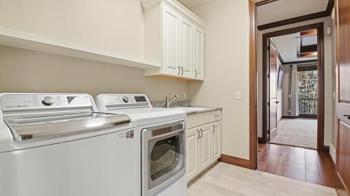
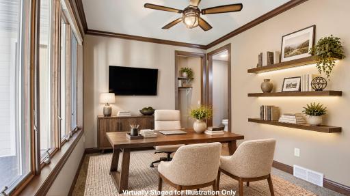
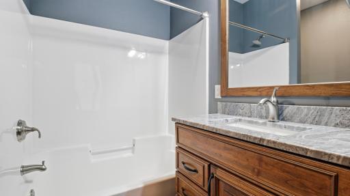
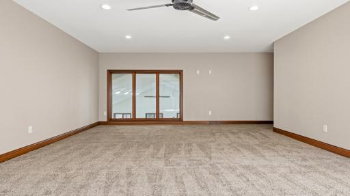
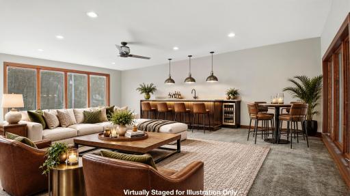
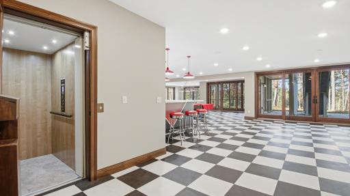
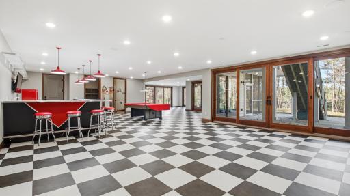
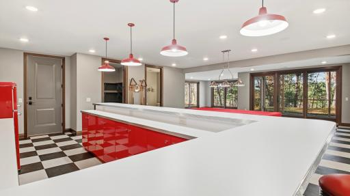
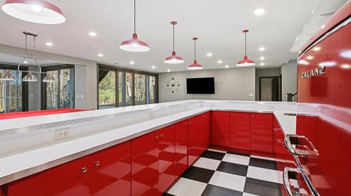
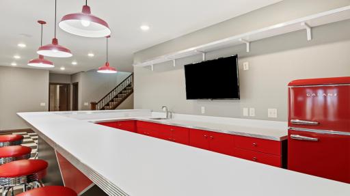
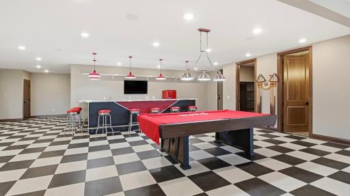
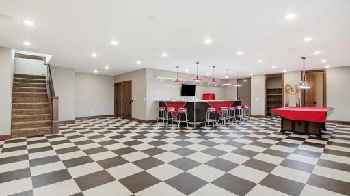
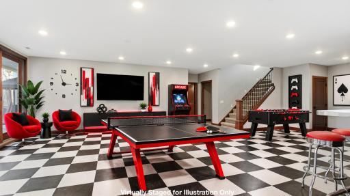
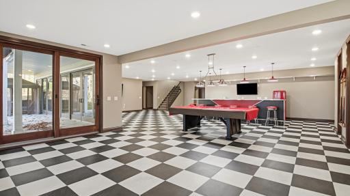
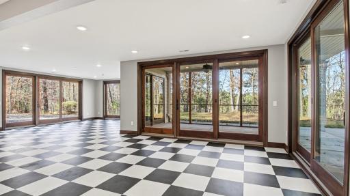
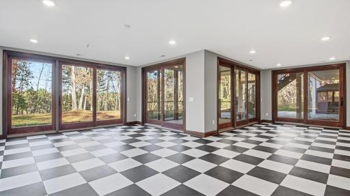
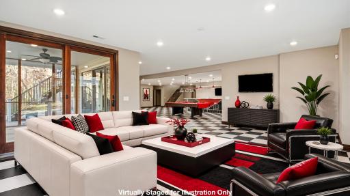
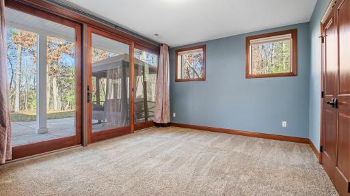
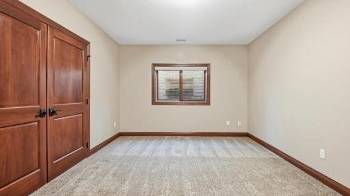
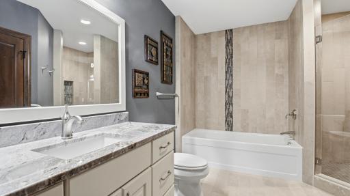
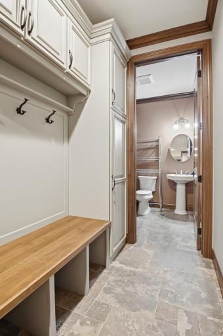
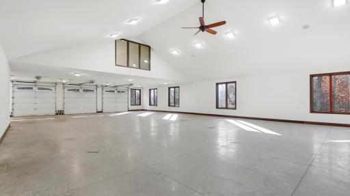
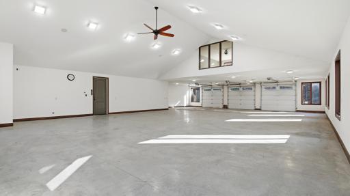
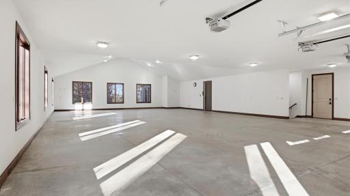
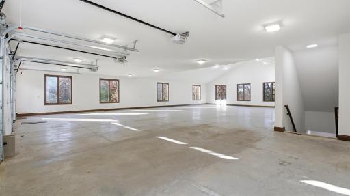
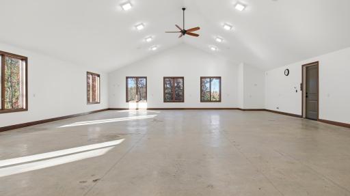
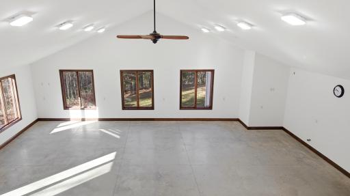
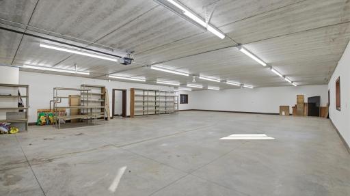
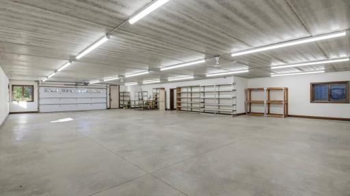
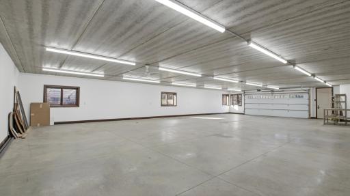
Extraordinary custom-built, one-owner estate on 4.5 wooded acres along picturesque Lowes Creek, offering stunning natural beauty just minutes from Eau Claire amenities and major highways! This exceptional 4BR, 6BA home blends sophisticated design with everyday comfort. Soaring 10' ceilings, 8' doors and an impressive 40 patio doors, each measuring 4' x 8', flood the interior with natural light and showcase breathtaking wooded views. Zero-entry access and an elevator provide exceptional convenience. Three distinct living areas offer inviting spaces for relaxing and entertaining. The chef-inspired kitchen features an oversized island, hidden walk-in pantry and separate butler's pantry with wine refrigerator. The luxurious primary suite boasts a spa-inspired bath, expansive walk-in closet, dedicated laundry area and direct deck access. Finished walk-out lower level features radiant in-floor heat, custom bar and access to the outdoors. Screened porches on both levels, a spacious back deck, covered front porch and concrete patio offer exceptional outdoor living. THE ULTIMATE SHOWSTOPPER is the massive two-story, clear-span, heated and finished garage with radiant in-floor heat and capacity for 18+ vehicles! Designed to also accommodate a half-court basketball court, this remarkable space is an automotive enthusiast's dream with incredible versatility for car collections, a showroom, workshop, indoor recreation or hobbies. Above the garage, a 17' x 26' bonus room offers even more possibilities for an office, home theater, fitness room or creative studio. Additional acreage available for purchase. A truly one-of-a-kind Eau Claire property where luxury living, extraordinary garage space and natural beauty come together!
Details
Documents
Contract Information
Status: Active
Contingency: None
Current Price: $2,250,000
Original List Price: 2250000
ListPrice: 2250000
List Date: 2026-11-02
Owner is an Agent?: No
Auction?: No
General Property Information
Common Wall: No
Lot Measurement: Acres
Manufactured Home?: No
Multiple PIDs?: No
New Development: No
Number of Fireplaces: 1
Waterfront Frontage: 565
Waterfront YN: Yes
Year Built: 2019
Yearly/Seasonal: Yearly
Zoning: Residential-Single Family
Bedrooms: 4
Baths Total: 6
Bath Full: 3
Bath Half: 3
Main Floor Total SqFt: 2999
Above Grd Total SqFt: 3602
Below Grd Total SqFt: 2661
Total SqFt: 6263
Total Finished Sqft: 6263.00
FireplaceYN: Yes
Lake/Waterfront Name: Unnamed Lake
Style: (SF) Single Family
Foundation Size: 3002
Power Company: Xcel Energy
Garage Stalls: 18
Lot Dimensions: 3
Acres: 4.5
Assessment Pending: No
Acreage Information
Wooded Acres: 4.5
Assessments
Tax With Assessments: 11252
Building Information
Finished SqFt Above Ground: 3602
Finished SqFt Below Ground: 2661
Lease Details
Land Leased: Not Applicable
Lock Box Type
Lock Box Source: OTHER
Miscellaneous Information
Homestead: Yes
Ownership
Fractional Ownership: No
Parking Characteristics
Garage Dimensions: 43'0"X60'1", 43'0"X60'1"
Garage Square Feet: 4599
Public Survey Info
Township#: 024
Location Tax and Other Information
House Number: 4293
Street Name: Holum
Street Suffix: Road
Postal City: Eau Claire
County: Eau Claire
State: WI
Zip Code: 54701
Complex/Dev/Subdivision: Certified Surv Map #3422
Property Features
Accessible: Accessible Elevator Installed; Other
Air Conditioning: Central Air
Amenities Unit: Ceiling Fan(s); Deck; Hardwood Floors; In-Ground Sprinkler; Kitchen Center Island; Main Floor Primary Bedroom; Paneled Doors; Panoramic View; Patio; Porch; Primary Bedroom Walk-In Closet; Sun Room; Tile Floors; Vaulted Ceiling(s); Walk-In Closet; Washer/Dryer Hookup; Wet Bar; Other
Basement: Full; In-Floor Heat; Kitchenette
Construction Status: Previously Owned
Dining Room Description: Separate/Formal Dining Room
Electric: Circuit Breakers
Exterior: Wood
Family Room Characteristics: 2 or More; 2 Story/High/Vaulted Ceilings; Family Room; Lower Level; Main Level
Fireplace Characteristics: Gas Burning; Living Room
Foundation: Poured Concrete
Fuel: Propane
Heating: Forced Air; In-Floor Heating
Internet Options: Fiber Optic
Laundry: Laundry Room; Main Level; Sink
Lot Description: Tree Coverage - Heavy
Parking Characteristics: Multiple Garages
Roof: Age 8 Years or Less
Sewer: Tank with Drainage Field
Special Search: Main Floor Laundry; Main Floor Primary; Primary Bdr Suite
Stories: One
Water: Drilled; Well
Waterfront Type: Creek/Stream
Room Information
| Room Name | Dimensions | Level |
| Bar/Wet Bar Room | 23.2 X 7.1 | Lower |
| Bathroom | 10.6 X 14.3 | Main |
| Bathroom | 5.6 X 6.25 | Main |
| Bathroom | 8.8 X 6.3 | Main |
| Bathroom | 12.4 X 11 | Lower |
| Bathroom | 7.2 X 7.75 | Lower |
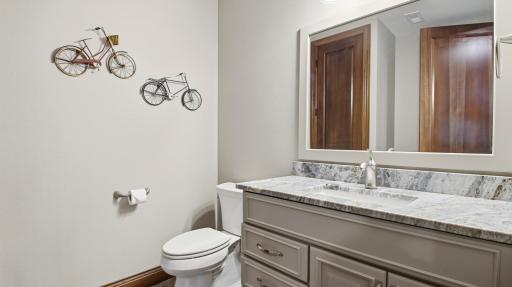
| Bathroom | 5.6 X 4.7 | Main |
| Bonus Room | 17 X 25.4 | Upper |
| Dining Room | 15.5 X 11.8 | Main |
| Family Room | 15.8 X 23.4 | Main |
| Family Room | 31.7 X 24 | Lower |
| First (1st) Bedroom | 18.25 X 16.7 | Main |
| Fourth (4th) Bedroom | 18.25 x 16.7 | Lower |
| Foyer | 8.3 X 12.4 | Main |
| Garage | 43.0 X 60.1 | Main |
| Garage | 43.0 X 60.1 | Lower |
| Kitchen | 21.6 X 20.8 | Main |
| Laundry | 7.3 X 8.75 | Main |
| Living Room | 23.2 X 22.8 | Main |
| Other | 5.25 X 15.1 | Main |
| Pantry (Walk-In) | 7.7 X 6.3 | Main |
| Pantry (Walk-In) | 7.2 X 7.5 | Lower |
| Recreation Room | 20.75 X 35.2 | Lower |
| Recreation Room | 20.3 X 15.75 | Lower |
| Screened Porch | 15.3 X 11.8 | Main |
| Screened Porch | 15.3 X 11.8 | Lower |
| Second (2nd) Bedroom | 18.7 X 10 | Main |
| Third (3rd) Bedroom | 16.5 X 16.7 | Lower |
 RECR.pdf

Listing Office: RE/MAX Results
Last Updated: November - 02 - 2026
The data relating to real estate for sale on this web site comes in part from the Broker Reciprocity SM Program of the Regional Multiple Listing Service of Minnesota, Inc. The information provided is deemed reliable but not guaranteed. Properties subject to prior sale, change or withdrawal. ©2026 Regional Multiple Listing Service of Minnesota, Inc All rights reserved.