
$2,395,000
Ham Lake, MN 55304
MLS# 7136351
5 beds | 5 baths | 5309 sqft
1 / 54
Open House (11/14/2026 - 1:00 pm - 4:00 pm)
Property Description
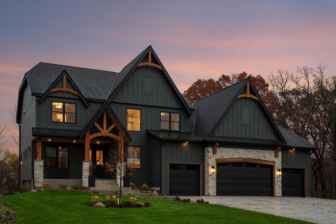
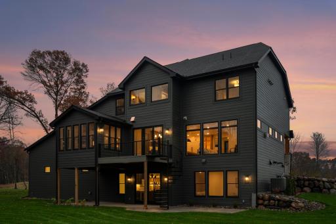
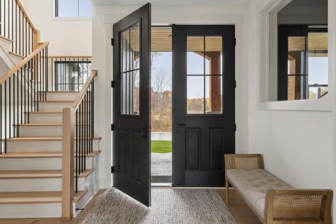
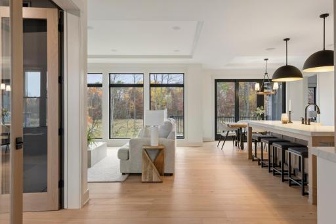
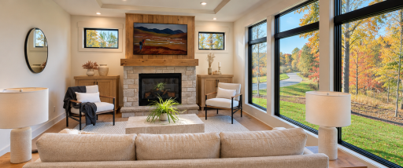
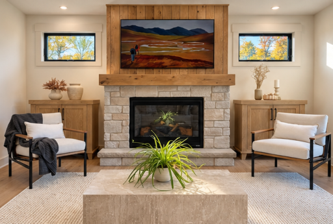
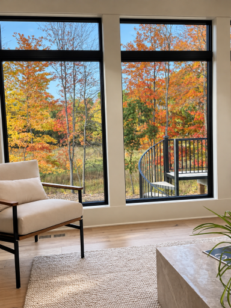
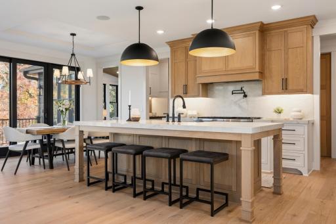
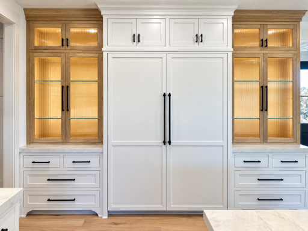
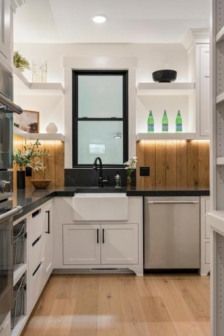
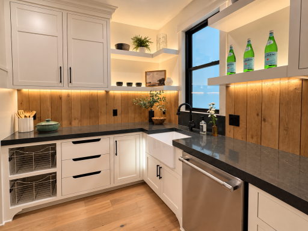
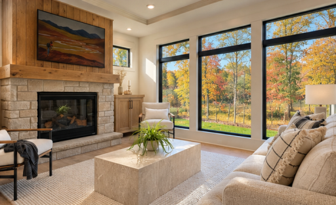
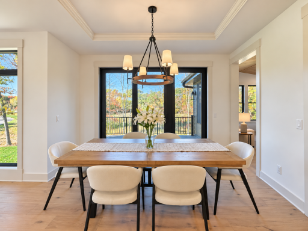
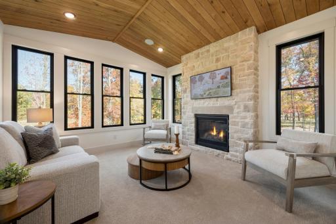
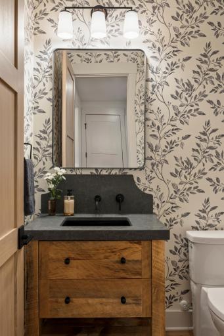
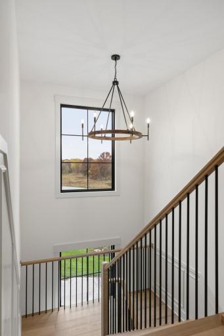
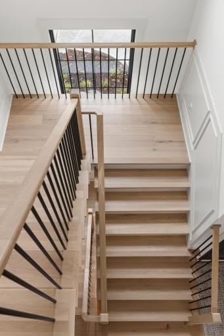
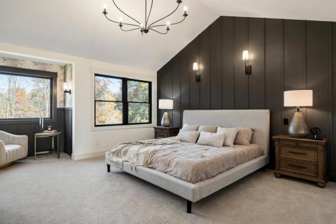
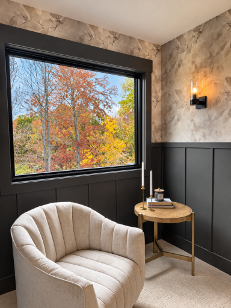
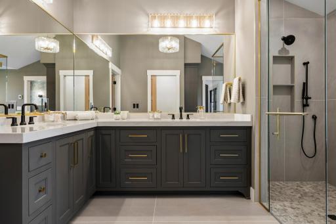
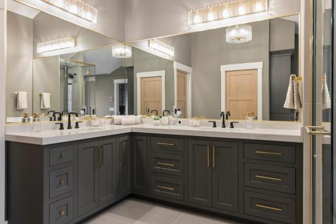
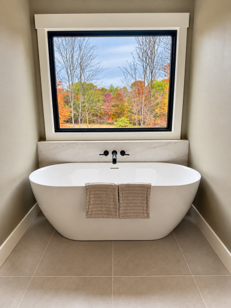
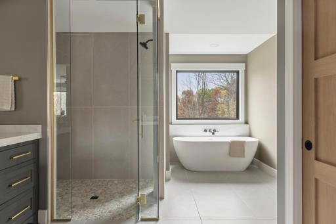
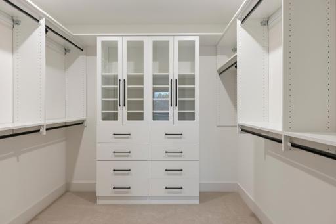
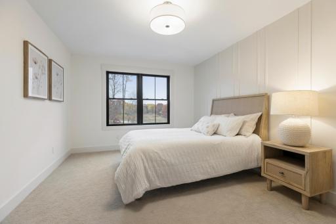
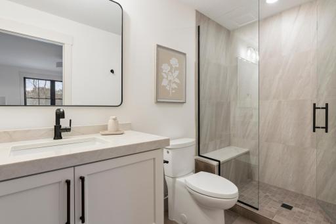
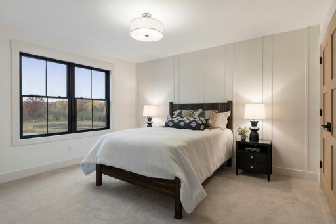
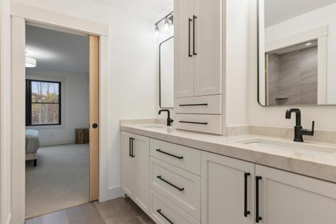
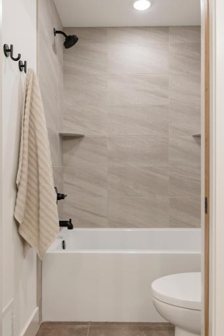
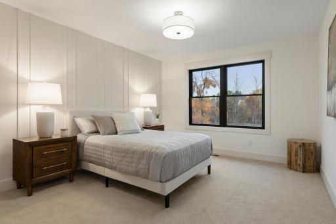
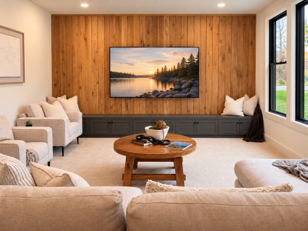
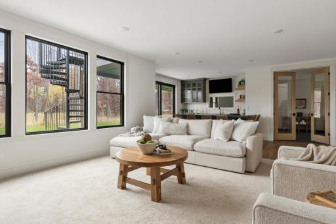
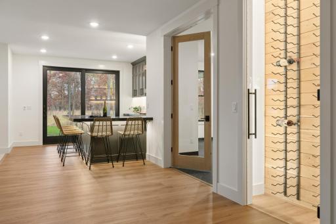
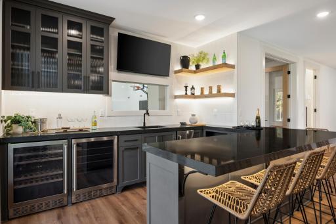
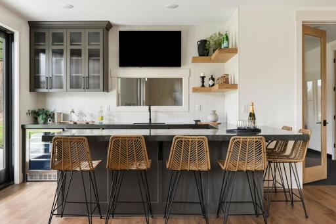
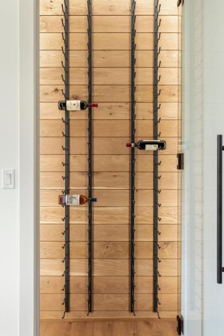
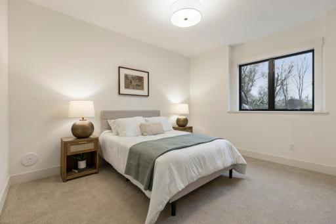
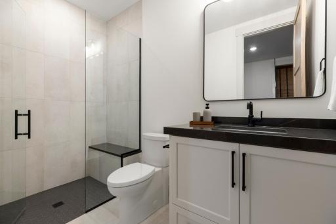
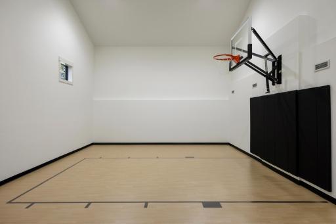
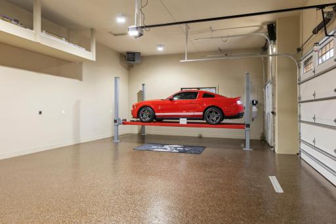
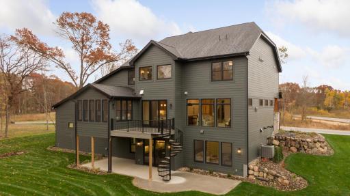
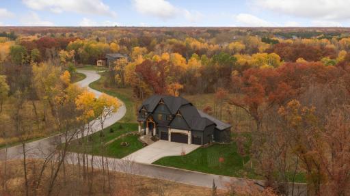
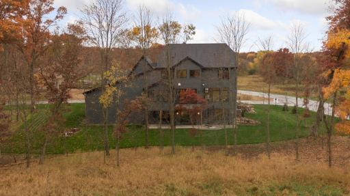
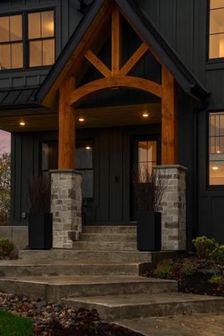
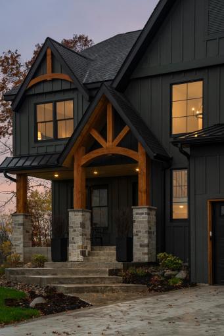
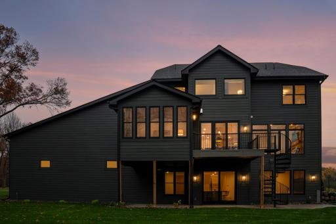
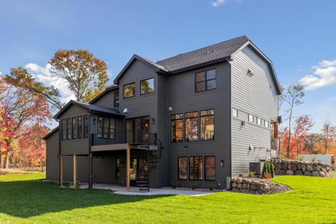
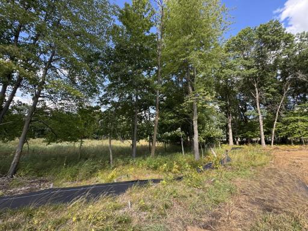
Move-in Ready! Quick possession available. Welcome to The Madison, TJB Homes’ newest luxury residence, set on a private 1.7-acre wooded homesite in the highly sought-after Hidden Forest East neighborhood of Ham Lake. Featured in the Fall Artisan Home Tour, this thoughtfully designed two-story home blends elevated family living with warm, organic interiors, natural materials, custom millwork, and timeless finishes. The chef-inspired kitchen features an oversized island and spacious walk-in butler pantry with prep sink, dedicated appliance station, and abundant storage. Walls of windows capture scenic wetland and wooded views, while the inviting four-season porch offers a beautiful space to enjoy the setting year-round. Upstairs, you’ll find four bedrooms, including the spa-inspired primary suite with soaking tub, walk-in shower, and dual vanities. Secondary bedrooms feature ensuite or Jack-and-Jill bath access, with laundry conveniently located on the same level. The finished walkout lower level is designed for entertaining and everyday living with a full bar, expansive recreation area, dedicated indoor athletic court, exercise room, plus a fifth bedroom and bath. Additional highlights include a covered outdoor living area, Andersen 400 Series windows and doors throughout, and a four-car heated and insulated garage. The future-ready homesite offers space for a pool and/or accessory building—bringing together privacy, craftsmanship, thoughtful design, and exceptional amenities in one remarkable property. Agent to verify measurements. RATE BUYDOWN INCENTIVE AVAILABLE! Seller is offering an interest rate buydown with preferred lender. Terms and conditions apply.
Details
Contract Information
Status: Active
Contingency: None
Current Price: $2,395,000
Original List Price: 2395000
ListPrice: 2395000
List Date: 2026-09-14
Owner is an Agent?: Yes
Auction?: No
General Property Information
Common Wall: No
Lot Measurement: Acres
Manufactured Home?: No
Multiple PIDs?: No
New Development: No
Number of Fireplaces: 2
Projected Completion Date: 2026-10-02
Waterfront YN: No
Year Built: 2026
Yearly/Seasonal: Yearly
Zoning: Residential-Single Family
Bedrooms: 5
Baths Total: 5
Bath Full: 2
Bath Three Quarters: 2
Bath Half: 1
Main Floor Total SqFt: 1583
Above Grd Total SqFt: 3186
Below Grd Total SqFt: 2123
Total SqFt: 5309
Total Finished Sqft: 5132.00
FireplaceYN: Yes
Style: (SF) Single Family
Foundation Size: 1380
Power Company: Connexus Energy
Garage Stalls: 4
Lot Dimensions: 298.79 x 332.72 x 129.58 x 333
Acres: 1.7
Assessment Pending: No
Assessments
Tax With Assessments: 2029
Builder Information
Builder ID: TJB HOMES INC
Builder License Number: 1845
Builder Name: TJB HOMES INC
Building Information
Finished SqFt Above Ground: 3186
Finished SqFt Below Ground: 1946
Green Verification
Green Certified Status: Pending
Green Verification Type: Home Energy Rating System
Verification Status: In Process
Lease Details
Land Leased: Not Applicable
Miscellaneous Information
Community Name: Hidden Forest East
Homestead: No
Ownership
Fractional Ownership: No
Parking Characteristics
Garage Dimensions: 46 x 25.6
Garage Door Height: 9
Garage Door Width: 18
Garage Square Feet: 846
Public Survey Info
Range#: 23
Section#: 24
Township#: 32
Location Tax and Other Information
House Number: 4933
Street Name: 149th
Street Suffix: Avenue
Street Direction Suffix: NE
Postal City: Ham Lake
County: Anoka
State: MN
Zip Code: 55304
Complex/Dev/Subdivision: Hidden Forest East 4th Addition
Property Features
Accessible: None
Air Conditioning: Central Air; Zoned
Amenities Unit: Cable; Exercise Room; Hardwood Floors; In-Ground Sprinkler; Kitchen Center Island; Natural Woodwork; Patio; Porch; Primary Bedroom Walk-In Closet; Tile Floors; Walk-In Closet
Appliances: Air-To-Air Exchanger; Dishwasher; Double Oven; Dryer; Freezer; Microwave; Range; Refrigerator; Washer
Assumable Loan: Not Assumable
Basement: Drain Tiled; Drainage System; Full; Sump Pump; Tile Shower
Bath Description: Double Sink; Full Jack & Jill; Shower Only; Main Floor 1/2 Bath; Upper Level 3/4 Bath; Upper Level Full Bath; Full Primary; Private Primary; 3/4 Basement; Bathroom Ensuite; Separate Tub & Shower; Walk-In Shower Stall
Builder Information: Builders Association of the Twin Cities
Construction Materials: Concrete; Frame
Construction Status: Completed New Construction
Dining Room Description: Informal Dining Room
Electric: 200+ Amp Service; Circuit Breakers
Exterior: Brick/Stone; Cement Board
Family Room Characteristics: Great Room; Main Level
Fireplace Characteristics: Family Room; Gas Burning; Stone
Foundation: Poured Concrete
Fuel: Natural Gas
Heating: Forced Air; In-Floor Heating; Zoned
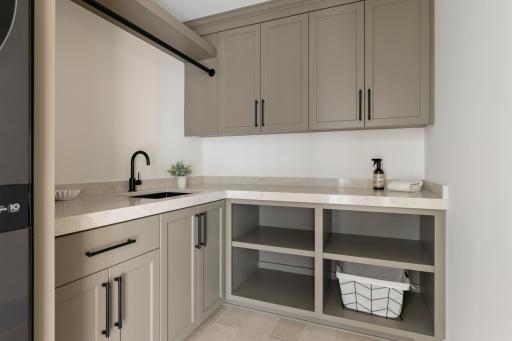
Laundry: Laundry Room; Sink; Upper Level
Lock Box Type: Combo
Lot Description: Corner Lot; Sod Included in Price; Tree Coverage - Medium
Parking Characteristics: Finished Garage; Floor Drain; Heated Garage; Insulated Garage
Road Frontage: City Street; No Outlet/Dead End; Paved Streets; Storm Sewer
Road Responsibility: Public Maintained Road
Roof: Asphalt Shingles; Pitched
Sellers Terms: Cash; Conventional; FHA; VA
Sewer: Septic System Compliant - Yes
Special Search: 4 BR on One Level; Primary Bdr Suite
Stories: Two
Water: Well
Room Information
| Room Name | Dimensions | Level |
| Athletic Court | 37 x 22 | Lower |
| Bar/Wet Bar Room | 14 x 12 | Lower |
| Bathroom | 5 x 6 | Main |
| Bathroom | 13 x 16 | Upper |
| Bathroom | 12 x 8 | Upper |
| Bathroom | 10 x 5 | Upper |
| Bathroom | 5 x 12 | Lower |
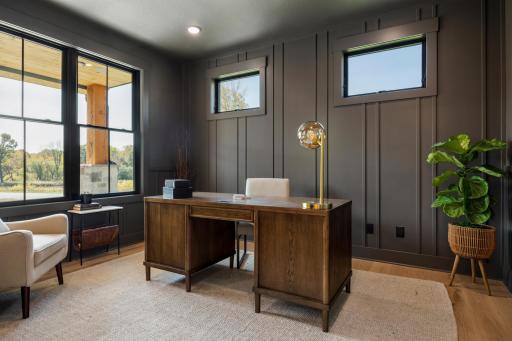
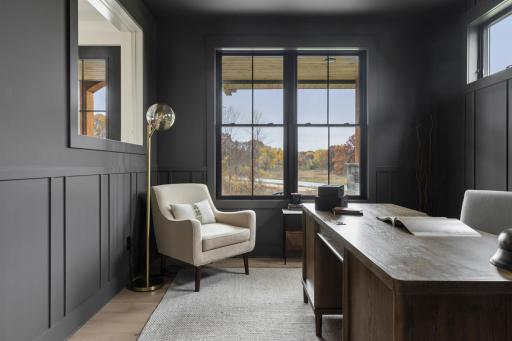
| Den | 11.6 x 14 | Main |
| Exercise Room | 16 x 14 | Lower |
| Fifth (5th) Bedroom | 13 x 13 | Lower |
| First (1st) Bedroom | 20 x 15.5 | Upper |
| Four Season Porch | 14 x 14 | Main |
| Fourth (4th) Bedroom | 15 x 12 | Upper |
| Foyer | 8 x 8 | Main |
| Great Room | 18 x 16 | Main |
| Garage | 46 x 25.6 | Main |
| Informal Dining Room | 14 x 9 | Main |
| Kitchen | 17 x 14 | Main |
| Laundry | 7 x 9.5 | Upper |
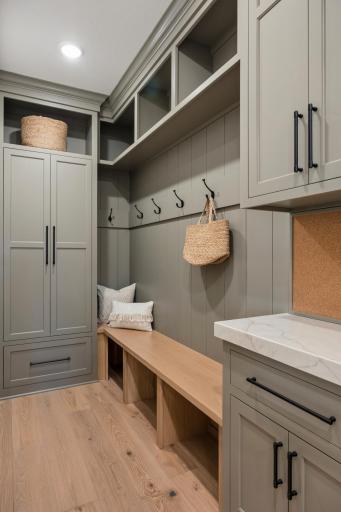
| Mud Room | 16 x 8 | Main |
| Pantry (Walk-In) | 14 x 8 | Main |
| Recreation Room | 25 x 15.5 | Lower |
| Second (2nd) Bedroom | 15 x 12 | Upper |
| Third (3rd) Bedroom | 12 x 13.5 | Upper |

Listing Office: Homes USA Realty, Inc.
Last Updated: November - 10 - 2026
The data relating to real estate for sale on this web site comes in part from the Broker Reciprocity SM Program of the Regional Multiple Listing Service of Minnesota, Inc. The information provided is deemed reliable but not guaranteed. Properties subject to prior sale, change or withdrawal. ©2026 Regional Multiple Listing Service of Minnesota, Inc All rights reserved.