
$2,500,000
Mound, MN 55364
MLS# 6790529
Status: Closed
5 beds | 4 baths | 3707 sqft
1 / 59

Property Description
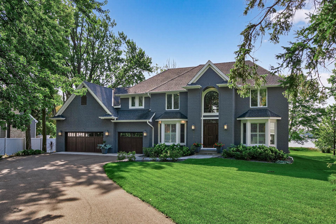
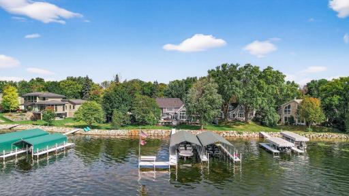
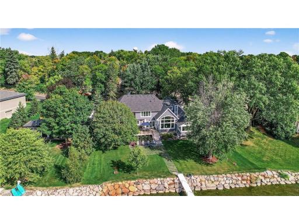
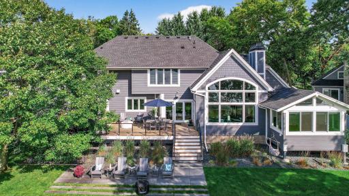
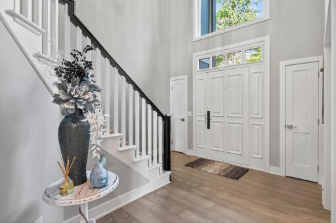
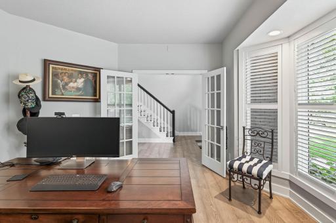
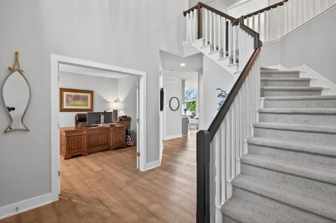
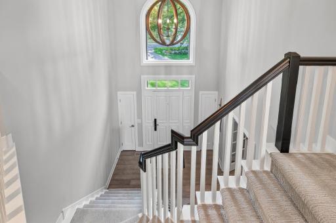
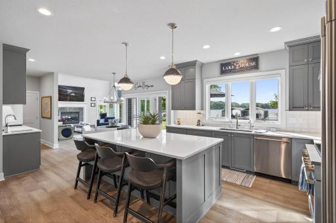
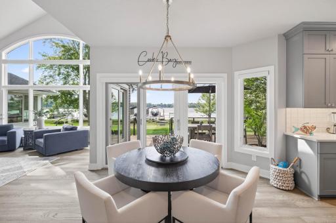
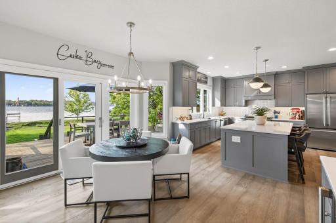
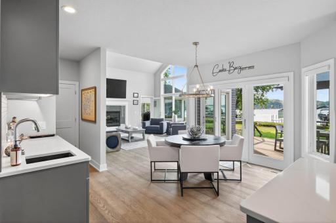
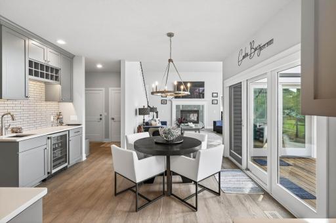
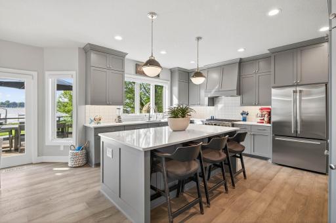
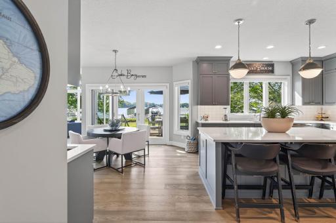
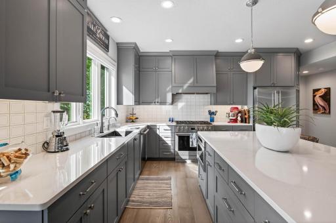
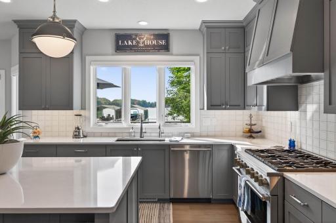
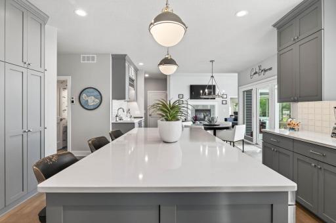
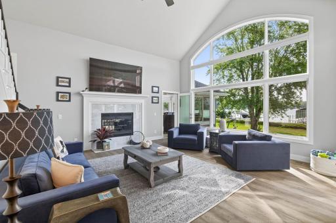
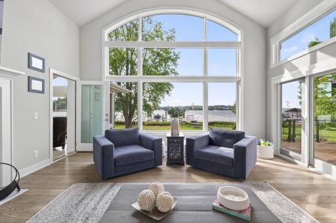
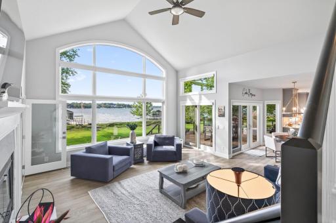
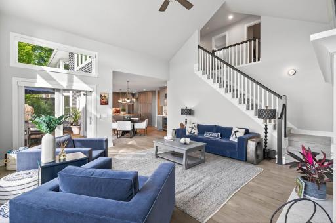
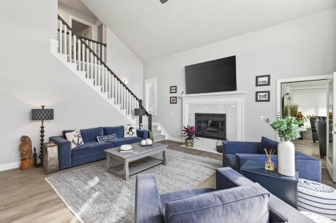
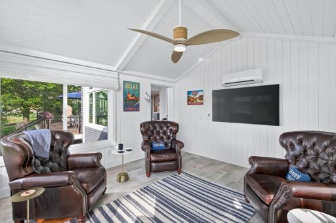
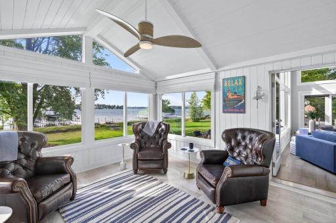
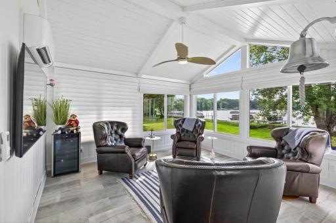
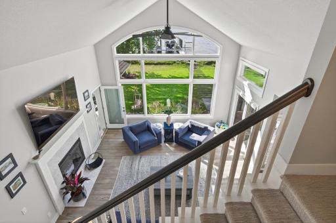
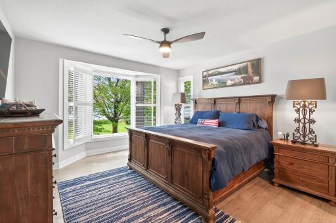
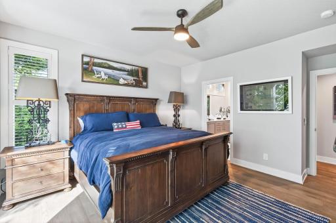
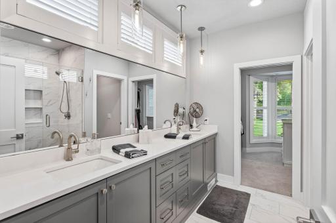
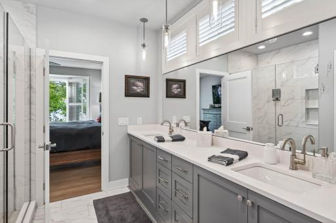
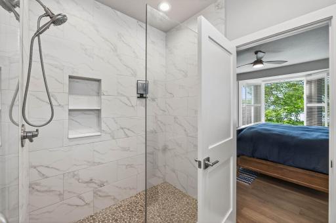
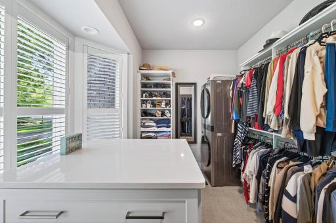
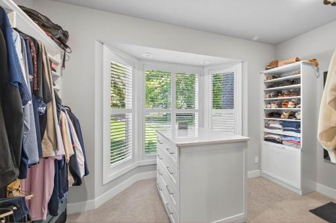
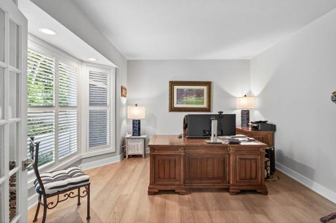
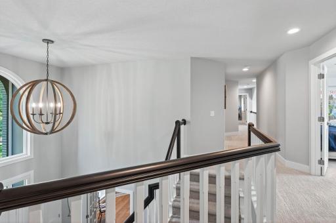
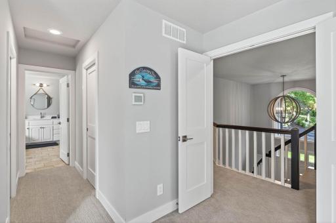
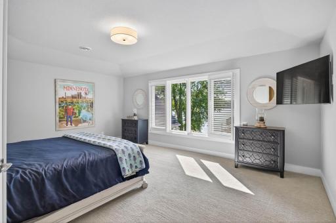
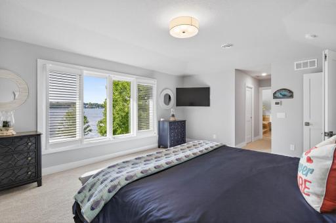
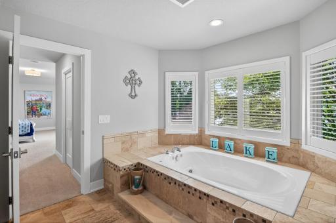
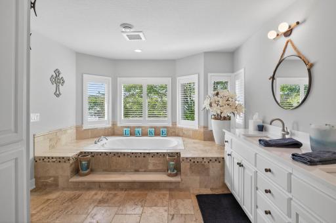
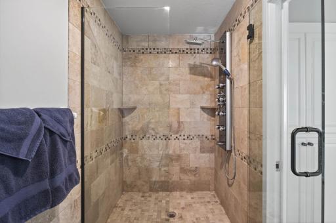
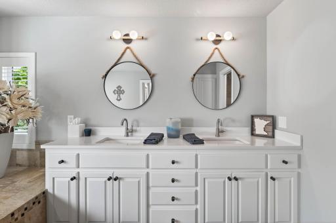
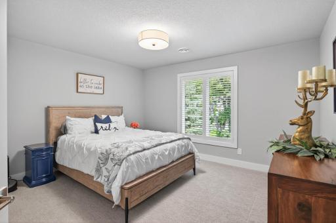
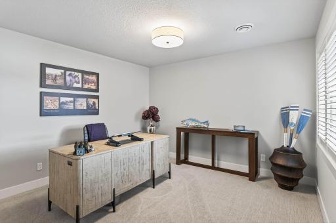
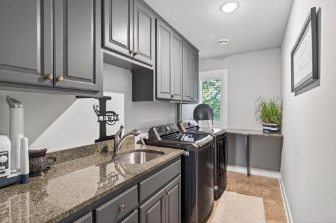
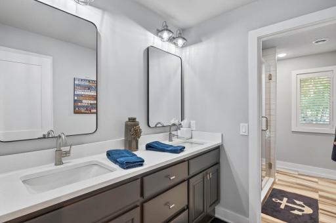
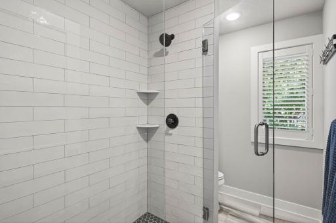
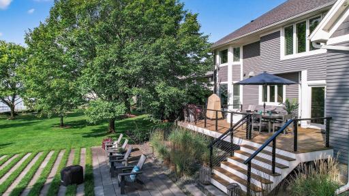
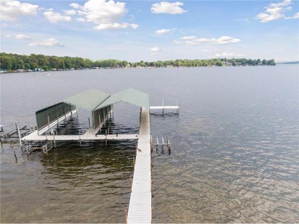
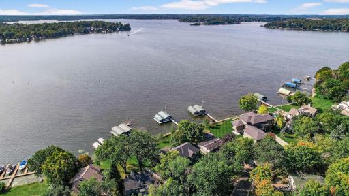
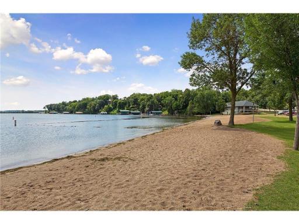
Introducing 5133 Emerald Drive on Lake Minnetonka’s coveted “Gold Coast” of Cooks Bay. This stunning property boasts .47 acres with 106 ft of premium, south-facing, sandy-bottom, level lakeshore. Enjoy big-water views and year-round sunsets. Completely renovated inside and out by Custom One Homes (2023) for the interiors and by Denali custom homes & NEC Landscaping (2022) for the exterior; this home is like brand new construction! Spanning over 3,700 square feet, the residence offers 5 bedrooms and 4 bathrooms. The main level showcases a wall of windows framing breathtaking lake views, luxurious primary suite, gourmet kitchen, wet bar, private office, sunroom, family room, opening to an oversized deck and patio. Upstairs, you’ll find four additional bedrooms, a second laundry area, and a second primary suite, ideal for guests or multi-generational living. Located in the award winning Westonka school district. Dock and boat lifts included with the home.
Details
Documents
Contract Information
Status: Closed
Off Market Date: 2026-03-27
Contingency: None
Current Price: $2,500,000
Closed Date: 2026-04-27
Original List Price: 2995000
Sales Close Price: 2500000
ListPrice: 2695000
List Date: 2025-09-19
Owner is an Agent?: No
Auction?: No
General Property Information
Common Wall: No
Lot Measurement: Acres
Manufactured Home?: No
Multiple PIDs?: No
New Development: No
Number of Fireplaces: 1
Road Btwn WF & Home?: No
Waterfront Frontage: 106
Waterfront YN: Yes
Year Built: 1995
Yearly/Seasonal: Yearly
Zoning: Residential-Single Family
Bedrooms: 5
Baths Total: 4
Bath Full: 2
Bath Three Quarters: 1
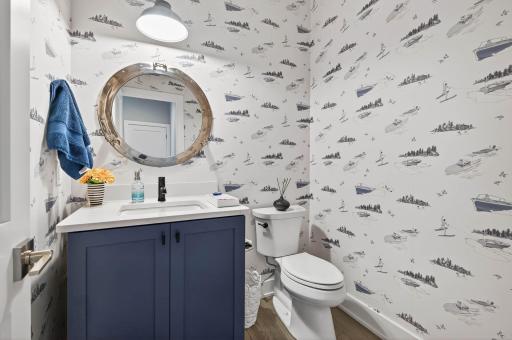
Bath Half: 1
Main Floor Total SqFt: 2259
Above Grd Total SqFt: 3707
Total SqFt: 3707
Total Finished Sqft: 3707.00
FireplaceYN: Yes
Lake/Waterfront Name: Minnetonka
Style: (SF) Single Family
Foundation Size: 2049
Garage Stalls: 3
Lot Dimensions: 106x222x196x93
Acres: 0.47
Assessment Pending: No
Assessments
Tax With Assessments: 28332
Building Information
Finished SqFt Above Ground: 3707
Elevation Highpoint to Waterfront Feet
Elevation Highpoint Waterfront Feet: 4-10
Lake Details
Lake Acres: 14205
Lake Depth: 113
Lease Details
Land Leased: Not Applicable
Miscellaneous Information
Homestead: Yes
Ownership
Fractional Ownership: No
Parking Characteristics
Garage Dimensions: 36x24
Garage Square Feet: 875
Public Survey Info
Range#: 24
Section#: 24
Township#: 117
Location Tax and Other Information
House Number: 5133
Street Name: Emerald
Street Suffix: Drive
Postal City: Mound
County: Hennepin
State: MN
Zip Code: 55364
Complex/Dev/Subdivision: Shirley Hills Unit C
Property Features
Accessible: None
Air Conditioning: Central Air
Amenities Unit: Deck; Hardwood Floors; Kitchen Center Island; Main Floor Primary Bedroom; Natural Woodwork; Panoramic View; Primary Bedroom Walk-In Closet; Sun Room; Vaulted Ceiling(s); Walk-In Closet; Washer/Dryer Hookup; Wet Bar
Appliances: Dishwasher; Disposal; Dryer; Microwave; Range; Refrigerator; Washer; Water Filtration System; Water Osmosis System; Wine Cooler
Assumable Loan: Not Assumable
Basement: Crawl Space; Drainage System; Sump Pump; Unfinished
Bath Description: Main Floor 1/2 Bath; Main Floor Full Bath; Upper Level 3/4 Bath; Upper Level Full Bath; Full Primary; Private Primary; Bathroom Ensuite
Construction Materials: Concrete
Construction Status: Previously Owned
Dining Room Description: Eat In Kitchen; Informal Dining Room
Electric: 200+ Amp Service
Elevation Highpoint to Waterfront Slope: Level
Existing Financing: Free and Clear
Exterior: Brick/Stone; Cement Board
Family Room Characteristics: Family Room; Main Level
Fencing: None
Financing Terms: Cash
Fireplace Characteristics: Wood Burning
Fuel: Natural Gas
Heating: Forced Air
Internet Options: Cable
Lake Details: Hard; Sand
Laundry: Laundry Closet; Laundry Room; Upper Level; Washer Hookup
Lock Box Type: Supra
Lot Description: Irregular Lot
Parking Characteristics: Finished Garage; Heated Garage; Insulated Garage
Pool Description: None
Road Frontage: City Street
Road Responsibility: Public Maintained Road
Roof: Age 8 Years or Less
Sellers Terms: Cash; Conventional
Sewer: City Sewer/Connected
Special Search: 2nd Floor Laundry; 4 BR on One Level; Main Floor Laundry; Main Floor Primary; Primary Bdr Suite
Stories: Two
Water: City Water/Connected
Waterfront Type: Lake Front
Waterfront View: Lake; Panoramic; South
Room Information
| Room Name | Dimensions | Level |
| Patio | 26x8 | Main |
| First (1st) Bedroom | 16x14 | Main |
| Second (2nd) Bedroom | 19x14 | Upper |
| Third (3rd) Bedroom | 14x11 | Upper |
| Kitchen | 15x13 | Main |
| Deck | 26x15 | Main |
| Office | 13x13 | Main |
| Foyer | 12x6 | Main |
| Fourth (4th) Bedroom | 15x14 | Upper |
| Fifth (5th) Bedroom | 14x14 | Upper |
| Family Room | 18x18 | Main |
| Dining Room | 16x12 | Main |
 Home Highlights - 5133 Emerald Drive Mou

Listing Office: RE/MAX Results
Last Updated: June - 26 - 2026
The data relating to real estate for sale on this web site comes in part from the Broker Reciprocity SM Program of the Regional Multiple Listing Service of Minnesota, Inc. The information provided is deemed reliable but not guaranteed. Properties subject to prior sale, change or withdrawal. ©2026 Regional Multiple Listing Service of Minnesota, Inc All rights reserved.