
$259,900
Salol, MN 56756
MLS# 7113620
2 beds | 1 baths | 960 sqft
1 / 13
Property Description
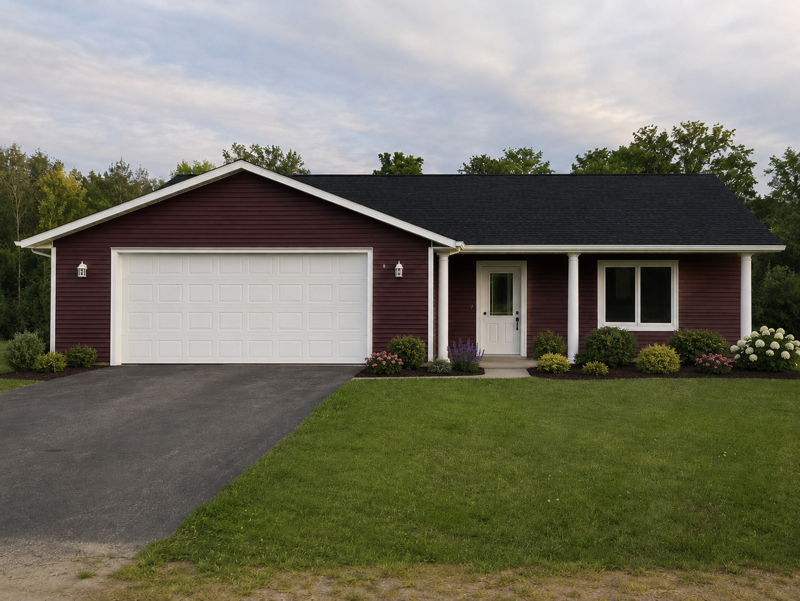
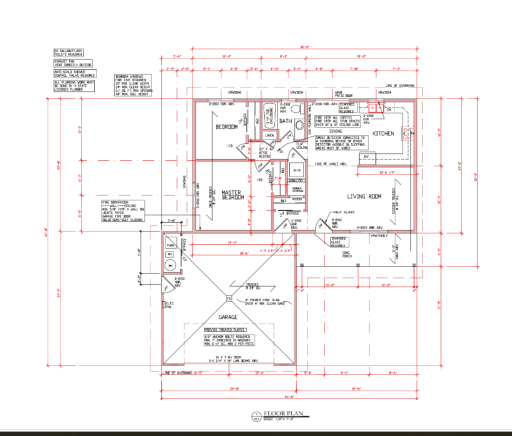
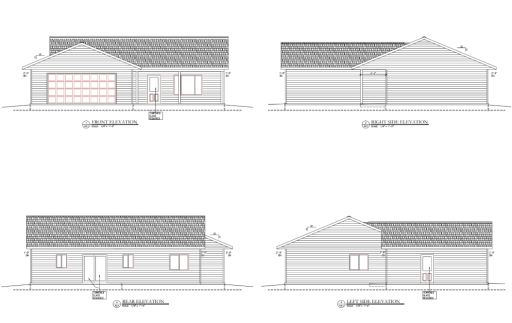
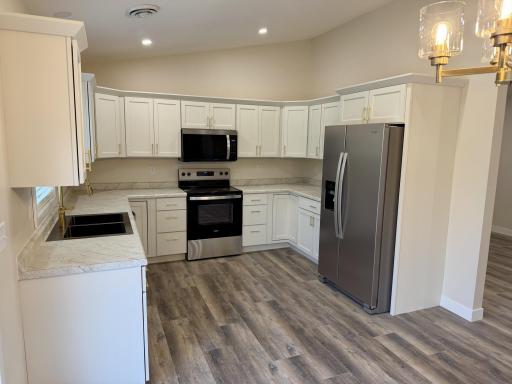
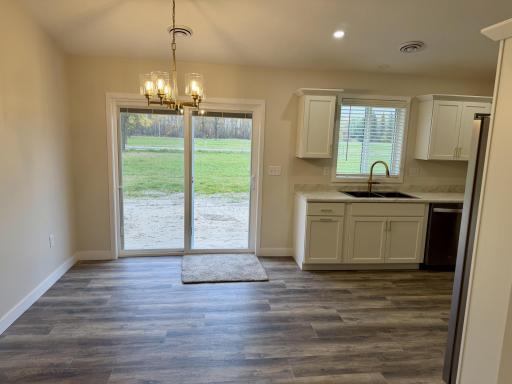
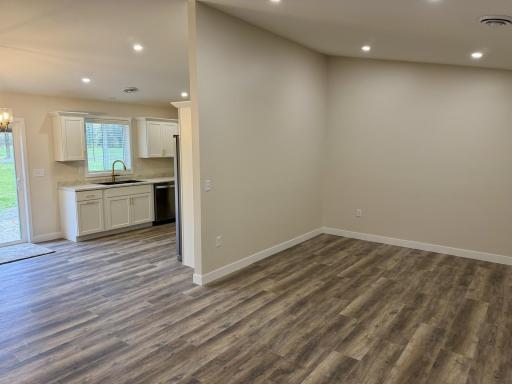
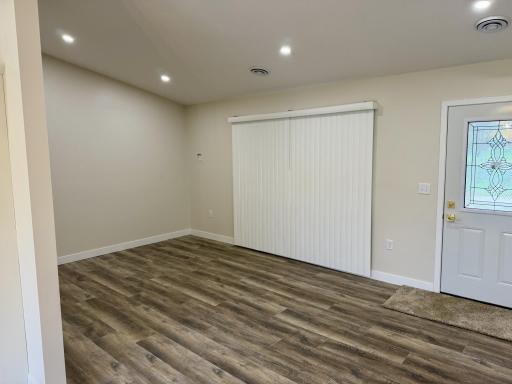
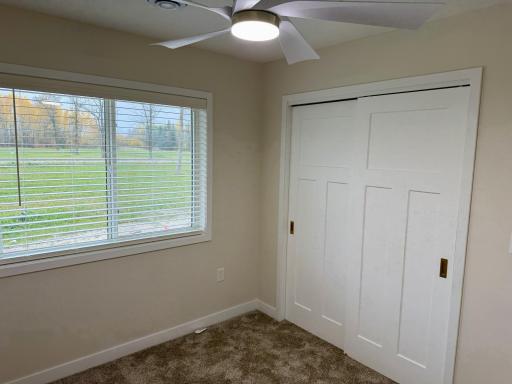
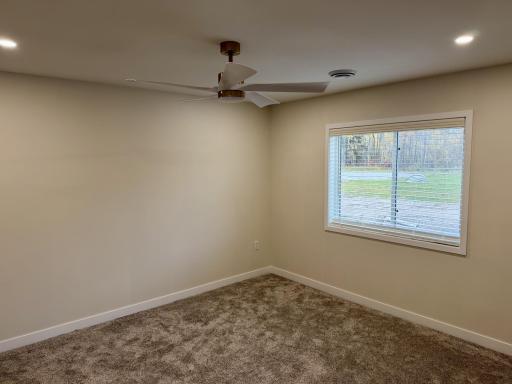
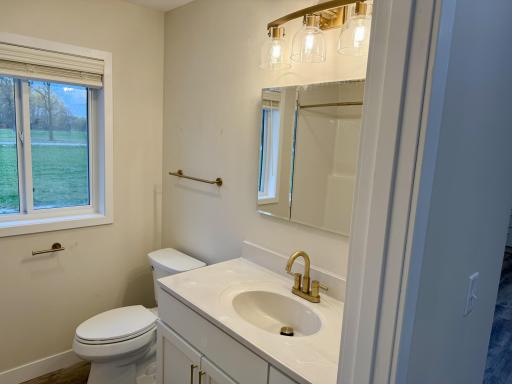
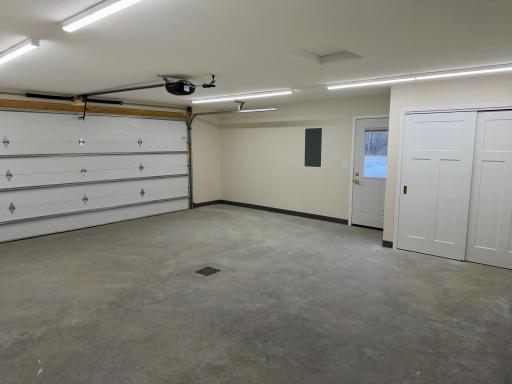
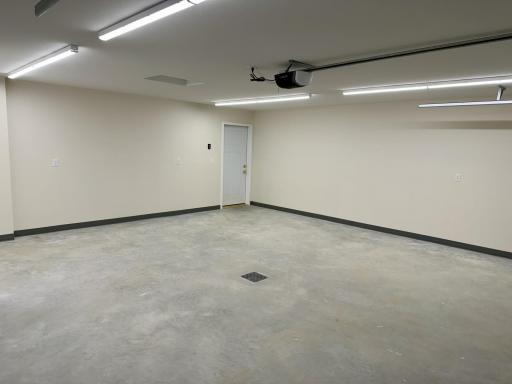
Enjoy the ease of one-level living in this brand new home located in Cedar Bend Estates, conveniently situated between Roseau and Warroad. Professionally constructed by Cedar Bend Development, LLC, this thoughtfully designed 2 bedroom, 1 bath home will be ready for occupancy by October 1, 2026. The open-concept floor plan features a spacious kitchen with custom cabinetry, stainless steel appliances, generous countertop space, and plenty of room for cooking and entertaining. An attached finished garage provides added convenience, while the welcoming front porch offers the perfect place to relax and enjoy the peaceful surroundings. Built with quality and low maintenance in mind, the home includes maintenance-free vinyl siding, architectural shingles, and modern finishes throughout. Situated on a large lot within the growing Cedar Bend Estates development, residents also enjoy valuable community amenities, including a storm shelter, security lighting, bus stop and shared well system. An added bonus is eligibility for a $12,500 Roseau County forgivable grant, which may be used to help purchase this home! Don't miss this opportunity to own a beautiful new home that combines quality construction, modern comfort, and an exceptional location.
Details
Contract Information
Status: Active
Contingency: None
Current Price: $259,900
Original List Price: 259900
ListPrice: 259900
List Date: 2026-08-03
Owner is an Agent?: Yes
Auction?: No
General Property Information
Assoc Mgmt Co. Phone #: 218-386-2474
Association Fee Frequency: Annually
Association Mgmt Co. Name: CedarBend Estates
Common Wall: No
Lot Measurement: Square Feet
Manufactured Home?: No
Multiple PIDs?: No
New Development: No
Projected Completion Date: 2026-10-01
Waterfront YN: No
Year Built: 2026
Yearly/Seasonal: Yearly
Zoning: Residential-Single Family
Bedrooms: 2
Baths Total: 1
Bath Full: 1
Main Floor Total SqFt: 960
Above Grd Total SqFt: 960
Total SqFt: 960
Lot Size SqFt: 10695
Total Finished Sqft: 960.00
FireplaceYN: No
Style: (SF) Single Family
Foundation Size: 1536
Power Company: Roseau Electric Cooperative
Association Fee: 600
Garage Stalls: 1
Lot Dimensions: 115x84
Assessment Pending: No
Assessments
Tax With Assessments: 16
Basement
Foundation Dimensions: 40x24
Builder Information
Builder ID: SCOTT JOHNSON & COMPANY INC
Builder License Number: 217768
Builder Name: SCOTT JOHNSON & COMPANY INC
Building Information
Finished SqFt Above Ground: 960
Lease Details
Land Leased: Not Applicable
Miscellaneous Information
DP Resource: Yes
Homestead: No
Ownership
Fractional Ownership: No
Parking Characteristics
Garage Dimensions: 24x24
Garage Square Feet: 576
Location Tax and Other Information
House Number: 52170
Street Name: State Highway 11 - Lot 7
Postal City: Salol
County: Roseau
State: MN
Zip Code: 56756
Property Features
Accessible: No Stairs External; No Stairs Internal
Air Conditioning: Central Air
Amenities Unit: Porch
Appliances: Dishwasher; Dryer; Fuel Tank - Rented; Microwave; Range; Refrigerator; Washer
Association Fee Includes: Outside Maintenance; Professional Mgmt; Sanitation; Shared Amenities; Snow Removal; Water
Basement: None
Bath Description: Main Floor Full Bath
Construction Materials: Frame
Construction Status: Under Construc/Spec Homes
Dining Room Description: Kitchen/Dining Room
Electric: Circuit Breakers
Exterior: Vinyl
Fencing: None
Foundation: Slab
Fuel: Propane
Heating: Forced Air
Laundry: In Hall; Laundry Closet
Parking Characteristics: Finished Garage
Pool Description: None
Property Subtype: Ranch-Style Home
Road Frontage: Private Road; Unpaved Streets
Road Responsibility: Association Maintained Road
Roof: Age 8 Years or Less
Sellers Terms: Cash; Conventional
Sewer: Private Sewer; Tank with Drainage Field
Special Search: All Living Facilities on One Level; Main Floor Bedroom; Main Floor Primary
Stories: One
Water: Shared System

Listing Office: Pahlen Realty, Inc.
Last Updated: October - 14 - 2026
The data relating to real estate for sale on this web site comes in part from the Broker Reciprocity SM Program of the Regional Multiple Listing Service of Minnesota, Inc. The information provided is deemed reliable but not guaranteed. Properties subject to prior sale, change or withdrawal. ©2026 Regional Multiple Listing Service of Minnesota, Inc All rights reserved.