
$159,000
Thief River Falls, MN 56701
MLS# 7131068
3 beds | 2 baths | 2145 sqft
1 / 67
Property Description
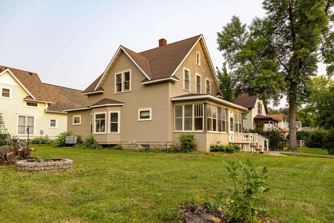
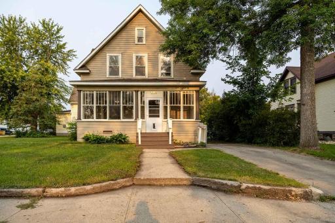
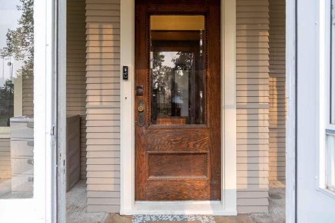
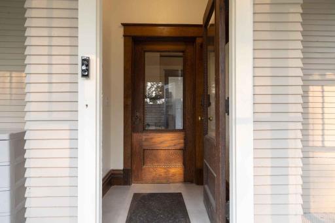
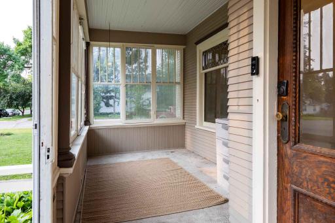
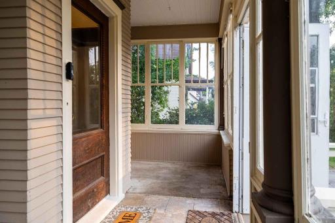
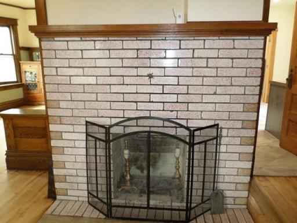
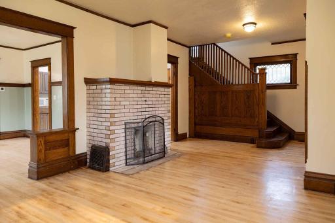
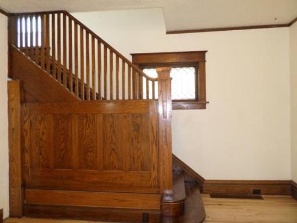
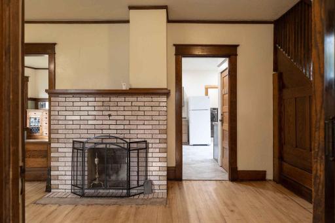
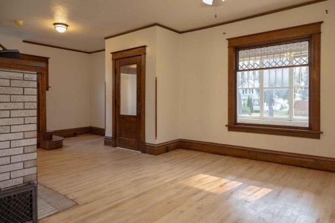
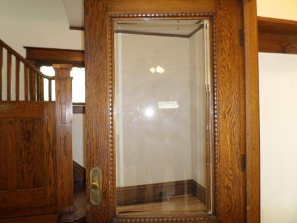
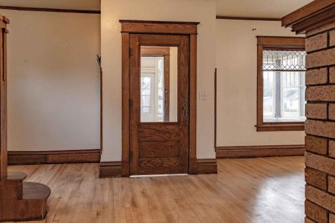
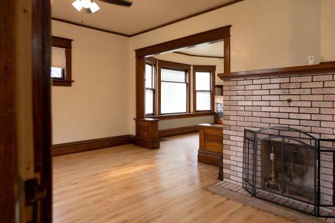
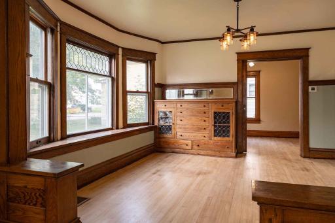
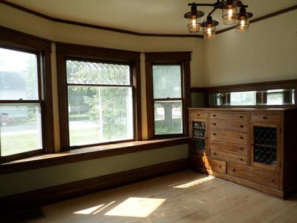
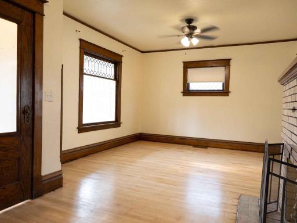
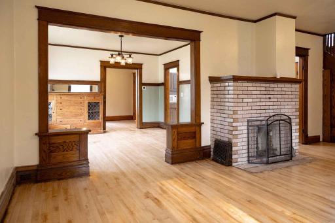
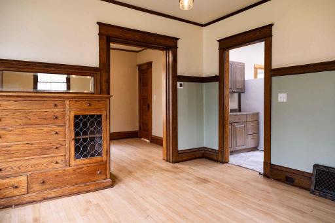
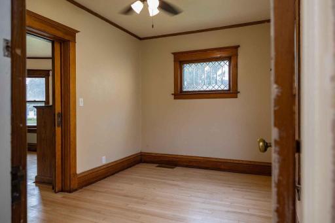
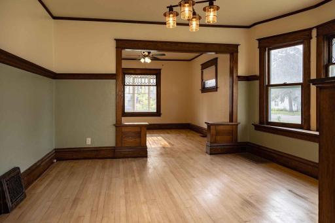
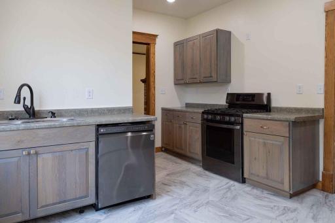
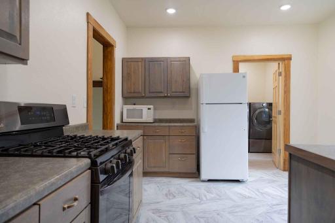
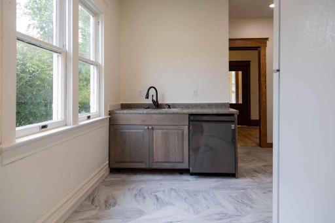
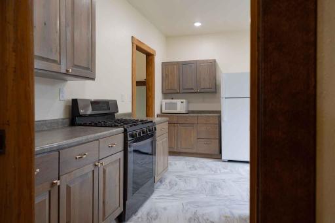
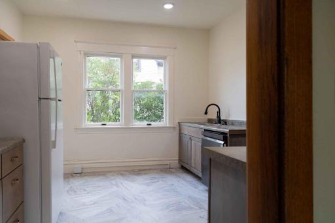
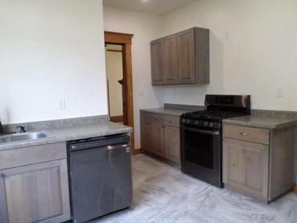
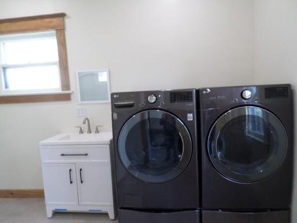
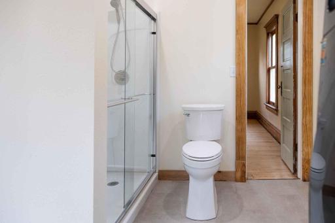
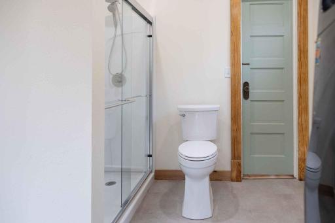
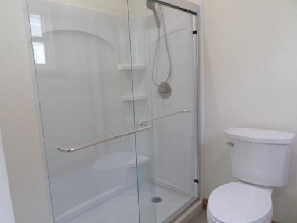
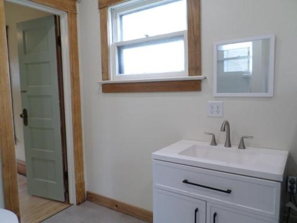
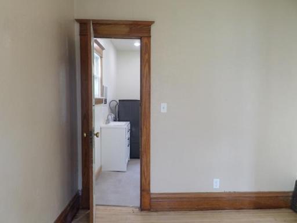
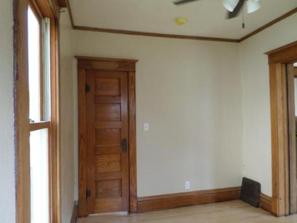
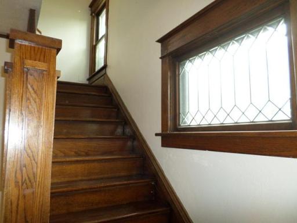
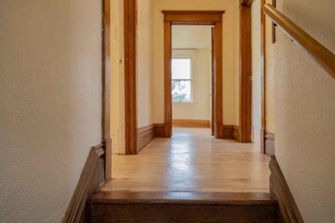
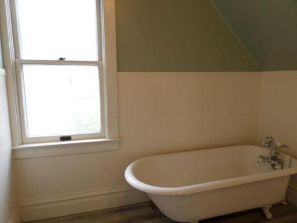
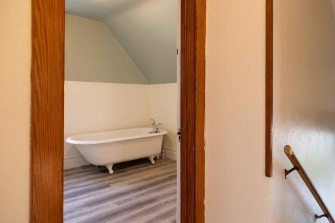
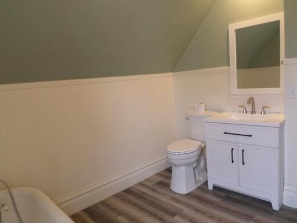
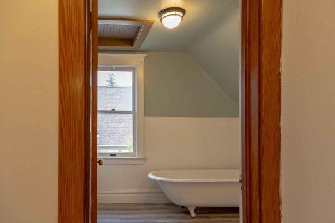
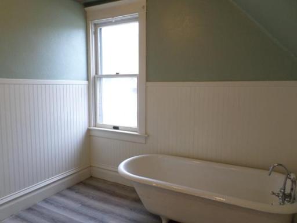
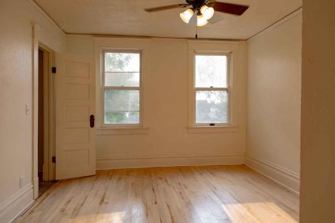
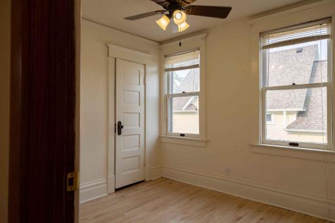
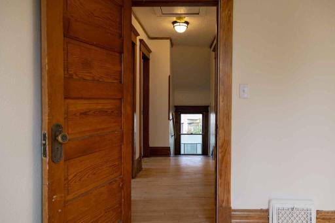
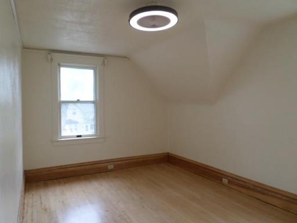
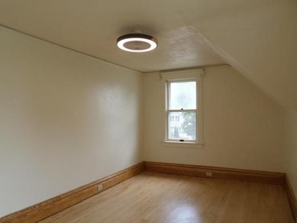
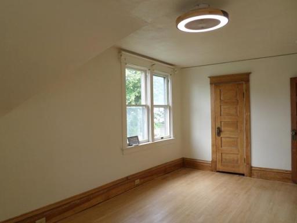
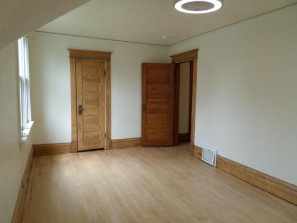
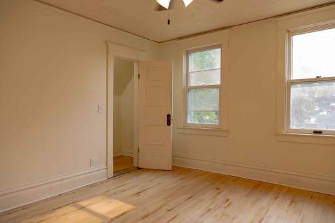
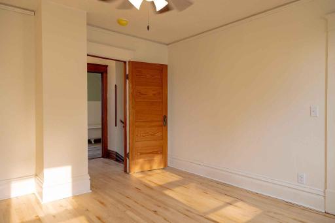
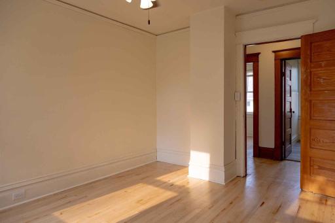
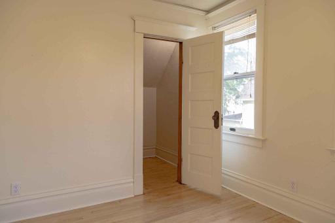
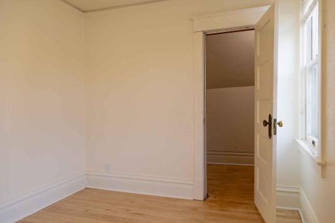
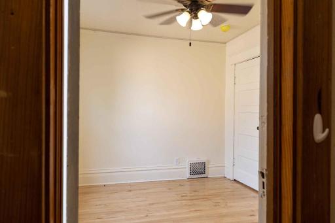
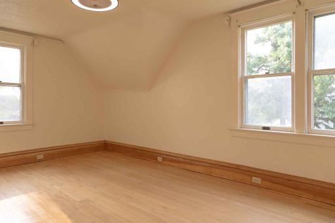
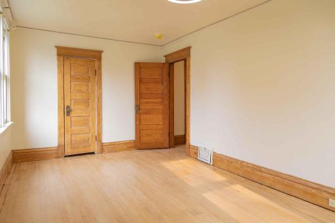
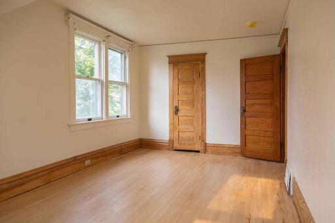
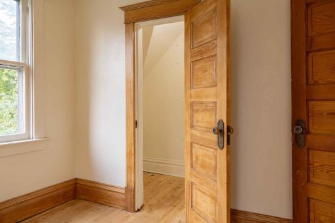
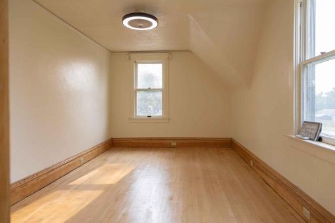
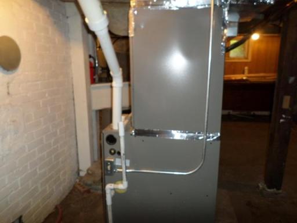
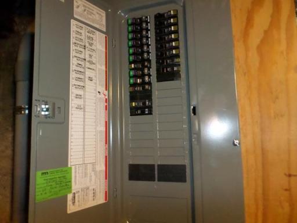
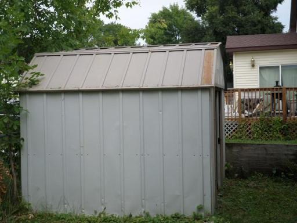
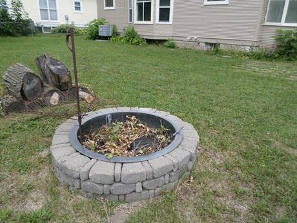
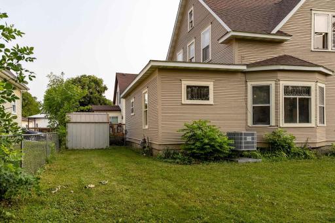
RIGHT OUT OF THE ROARING 20"S SEE THIS NEAT HOME ON A CORNER LOT! Enclosed front porch! Foyer has view of Oak staircase, fireplace, the lead glass windows are gorgeous. A real formal dining room built in oak hutch and bay window! The Kitchen has newer cabinets that are convenient with a dishwasher. There is also a den/office/exercise room on the main floor. There's a main floor laundry and bath with a walkin shower. As you look at the pictures note the beautifully refinished hardwood floors!! Go up the beautiful staircase the 2nd level and you'll find a nice sized bath with a clawfoot tub! There's 3 good sized bedrooms and yes these floors are gorgeous too! The shingles, furnace, some plumbing and wiring plus lighting fixtures are all recently updated. House has just been professionally painted inside and out!! Theres a storage shed and when the weather is nice enjoy sitting around the burning pit! We believe the fireplace is an old coal fireplace so may be suitable for a gas or electric insert.
Details
Contract Information
Owner is an Agent?: No
Auction?: No
Status: Active
Contingency: None
Current Price: $159,000
Original List Price: 159000
ListPrice: 159000
List Date: 2026-08-24
Office/Member Info
Association: NWMAR
General Property Information
# Carport Spaces: 0
Common Wall: No
Lot Measurement: Acres
Manufactured Home?: No
Multiple PIDs?: No
New Development: No
Number of Fireplaces: 1
Other Parking Spaces: 2
Waterfront YN: No
Year Built: 1915
Yearly/Seasonal: Yearly
Zoning: Residential-Single Family
Lot Dimensions: 75x88
Acres: 0.15
Bath Three Quarters: 1
Bath Half: 0
Bath Quarter: 0
Main Floor Total SqFt: 780
Above Grd Total SqFt: 1365
Below Grd Total SqFt: 780
Total SqFt: 2145
Total Finished Sqft: 1365.00
FireplaceYN: Yes
Foundation Size: 780
Style: (SF) Single Family
Garage Stalls: 0
Power Company: Minnkota Power Cooperative
Association Fee: 0
Assessment Pending: No
Bedrooms: 3
Baths Total: 2
Bath Full: 1
Location, Tax and Other Information
AssocFeeYN: No
Legal Description: ORIGINAL TOWNSITE OF THIEF RIV E 88' OF LOTS 1, 2 & 3 BLK 3
Listing City: Thief River Falls
Map Page: 999
Municipality: Thief River Falls
School District: Thief River Falls
School District Phone: 218-681-8711
Zip Plus 4: 1623
Property ID Number: 2500300730
Tax Year: 2026
Tax Amount: 1334
In Foreclosure?: No
Potential Short Sale?: No
Lender Owned?: No
Directions & Remarks
Public Remarks: RIGHT OUT OF THE ROARING 20"S SEE THIS NEAT HOME ON A CORNER LOT! Enclosed front porch! Foyer has view of Oak staircase, fireplace, the lead glass windows are gorgeous. A real formal dining room built in oak hutch and bay window! The Kitchen has newer cabinets that are convenient with a dishwasher. There is also a den/office/exercise room on the main floor. There's a main floor laundry and bath with a walkin shower. As you look at the pictures note the beautifully refinished hardwood floors!! Go up the beautiful staircase the 2nd level and you'll find a nice sized bath with a clawfoot tub! There's 3 good sized bedrooms and yes these floors are gorgeous too! The shingles, furnace, some plumbing and wiring plus lighting fixtures are all recently updated. House has just been professionally painted inside and out!! Theres a storage shed and when the weather is nice enjoy sitting around the burning pit! We believe the fireplace is an old coal fireplace so may be suitable for a gas or electric insert.
Directions: from hwy 59 take 3rd st. then north on Horace
Accessible
None: 1
Air Conditioning
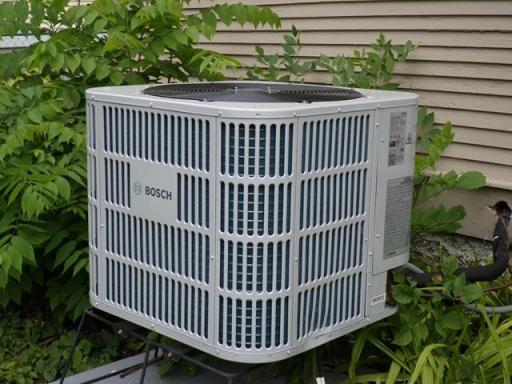
Central Air: 1
Assessments
Assessment Balance: 0
Assessment Installment: 0
Tax With Assessments: 1334
Basement
Foundation Dimensions: 26x30
Full: 1
Bath Description
Main Floor 3/4 Bath: 1
Upper Level Full Bath: 1
Building Information
Finished SqFt Above Ground: 1365
Construction Materials
Frame: 1
Construction Status
Previously Owned: 1
Dining Room Description
Separate/Formal Dining Room: 1
Electric
200+ Amp Service: 1
Circuit Breakers: 1
Exterior
Wood: 1
Fencing
None: 1
Fireplace Characteristics
Other: 1
Foundation
Concrete Perimeter: 1
Fuel
Electric: 1
Natural Gas: 1
Heating
Forced Air: 1
Insurance Fee
Insurance Fee: 0
Internet Options
Cable: 1
Fiber Optic: 1
Laundry
Main Level: 1
Lease Details
Land Leased: Not Applicable
Lot Description
Corner Lot: 1
Tree Coverage - Medium: 1
Miscellaneous Information
Homestead: No
Ownership
Fractional Ownership: No
Parking Characteristics
Garage Dimensions: 0
Garage Stall ID#: 0
Patio, Porch and Deck Features
Enclosed: 1
Front Porch: 1
Pool Description
None: 1
Road Frontage
Curbs: 1
Paved Streets: 1
Sidewalks: 1
Road Responsibility
Public Maintained Road: 1
Roof
Age 8 Years or Less: 1
Asphalt Shingles: 1
Sellers Terms
Cash: 1
Conventional: 1
Sewer
City Sewer/Connected: 1
Stories
One and One Half: 1
Water
City Water/Connected: 1
Location Tax and Other Information
House Number: 603
Street Name: Horace
Street Suffix: Avenue
Street Direction Suffix: N
Postal City: Thief River Falls
County: Pennington
State: MN
Zip Code: 56701
Complex/Dev/Subdivision: Thief River Falls
Property Features
Accessible: None
Air Conditioning: Central Air
Basement: Full
Bath Description: Main Floor 3/4 Bath; Upper Level Full Bath
Construction Materials: Frame
Construction Status: Previously Owned
Dining Room Description: Separate/Formal Dining Room
Electric: 200+ Amp Service; Circuit Breakers
Exterior: Wood
Fencing: None
Fireplace Characteristics: Other
Foundation: Concrete Perimeter
Fuel: Electric; Natural Gas
Heating: Forced Air
Internet Options: Cable; Fiber Optic
Laundry: Main Level
Lot Description: Corner Lot; Tree Coverage - Medium
Pool Description: None
Road Frontage: Curbs; Paved Streets; Sidewalks
Road Responsibility: Public Maintained Road
Roof: Age 8 Years or Less; Asphalt Shingles
Sellers Terms: Cash; Conventional
Sewer: City Sewer/Connected
Stories: One and One Half
Water: City Water/Connected
Room Information
| Room Name | Level |
| Bathroom | Main |
| Bathroom | Upper |
| Den | Main |
| Dining Room | Main |
| First (1st) Bedroom | Upper |
| Foyer | Main |
| Kitchen | Main |
| Laundry | Main |
| Living Room | Main |
| Porch | Main |
| Second (2nd) Bedroom | Upper |
| Storage Room | Basement |
| Storage Room | Basement |
| Third (3rd) Bedroom | Upper |

Listing Office: USA Realty Thief River Falls
Last Updated: August - 24 - 2026
The data relating to real estate for sale on this web site comes in part from the Broker Reciprocity SM Program of the Regional Multiple Listing Service of Minnesota, Inc. The information provided is deemed reliable but not guaranteed. Properties subject to prior sale, change or withdrawal. ©2026 Regional Multiple Listing Service of Minnesota, Inc All rights reserved.