
$2,200,000
Annandale, MN 55302
MLS# 7159383
Status: Pending
4 beds | 4 baths | 4172 sqft
1 / 7

Property Description
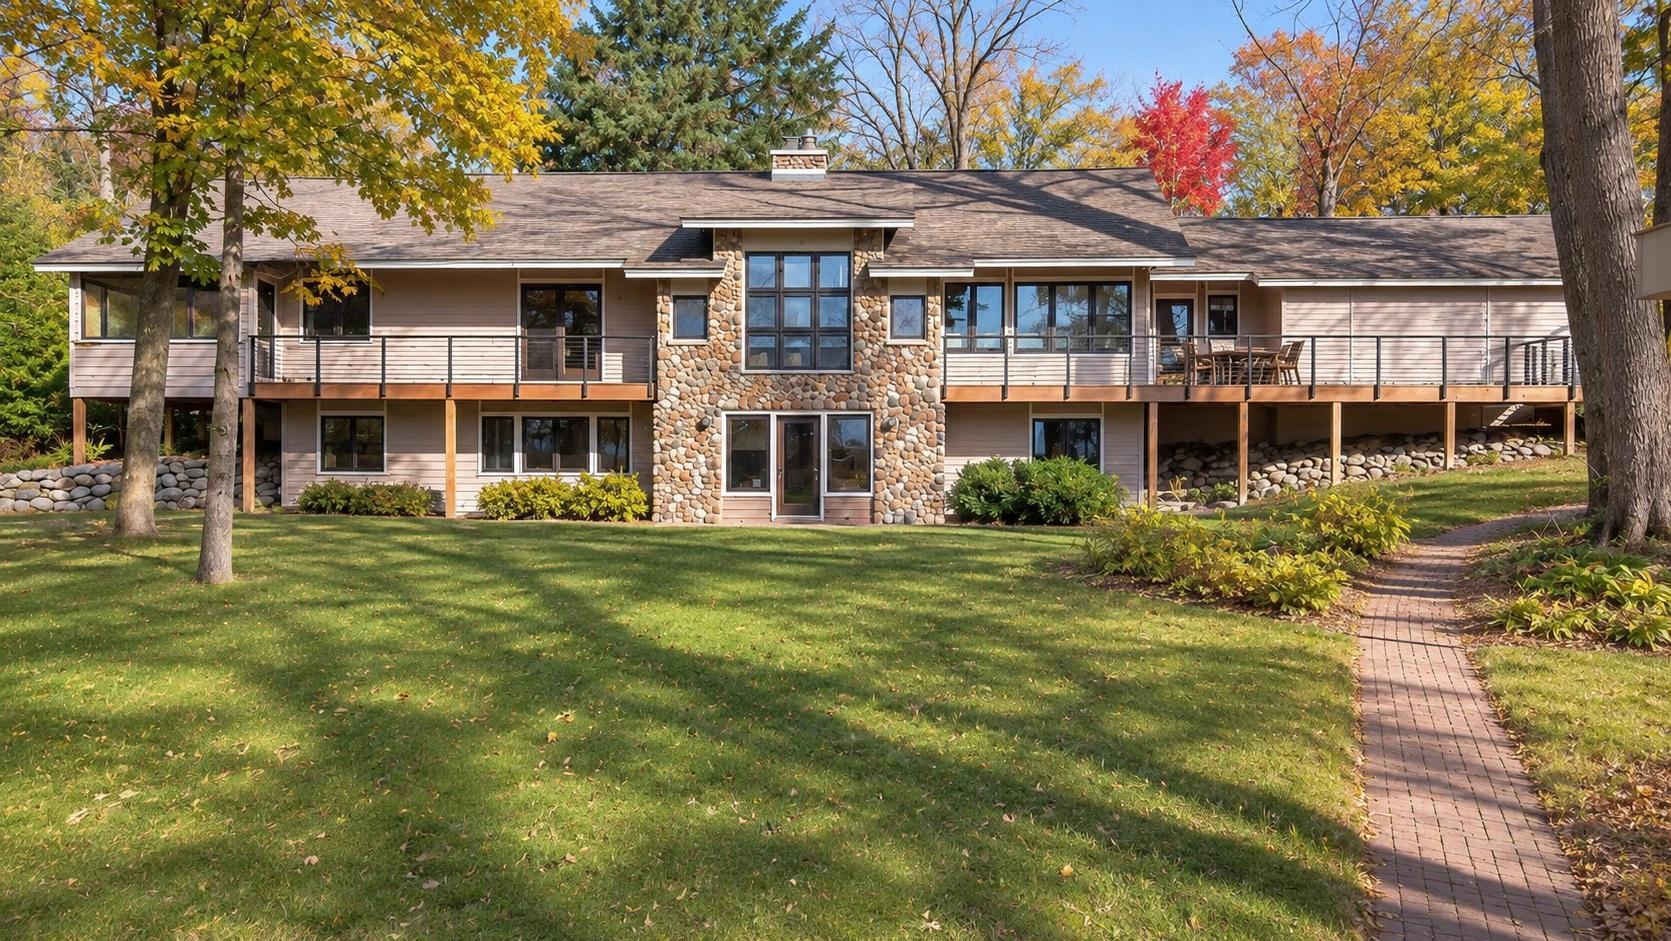
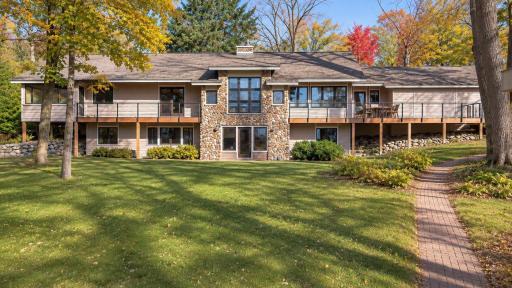
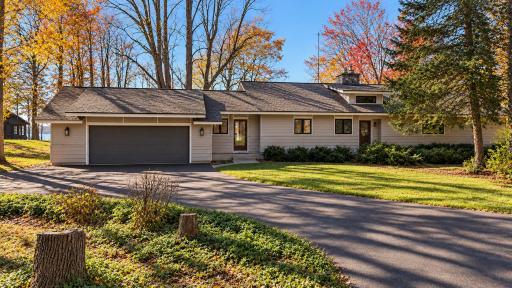
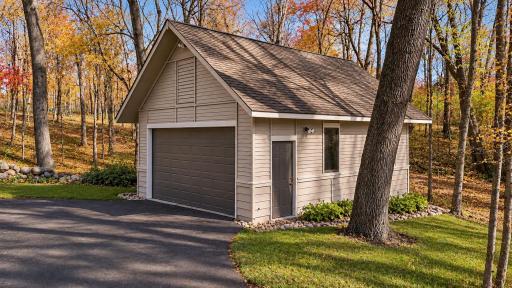
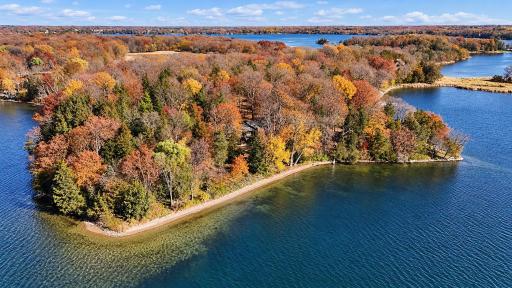
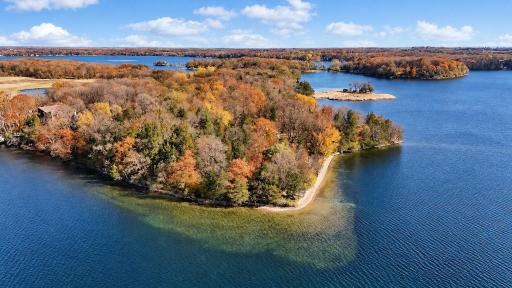
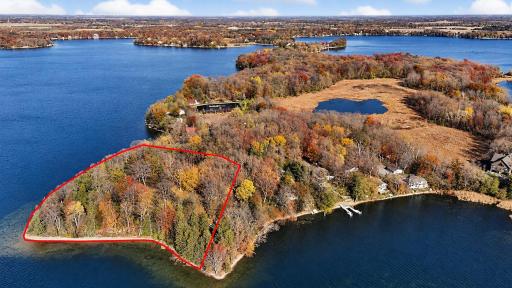
Set along the shores of beautiful Lake Sylvia, this exceptional 3.46-acre property features approximately 750 feet of sought-after hard sand shoreline. Offering a wonderful combination of privacy, mature trees, and expansive lake frontage, the setting is truly picturesque. Nestled among the trees, the four-bedroom walkout rambler is positioned to capture stunning lake views. Spacious lakeside decks and a screened porch provide inviting areas for entertaining, relaxing, and enjoying the peaceful surroundings. The extensive shoreline offers easy access to the clear waters of Lake Sylvia, while the wooded acreage provides plenty of room to explore and enjoy the outdoors. An attached garage and additional detached garage offer ample space for vehicles, lake toys, and storage. A rare opportunity to own one of Lake Sylvia's most remarkable properties, where beautiful natural surroundings, generous acreage, and an extraordinary stretch of shoreline come together.
Details
Contract Information
Status: Pending
Off Market Date: 2026-11-10
Contingency: None
Current Price: $2,200,000
Original List Price: 2200000
ListPrice: 2200000
List Date: 2026-11-10
Owner is an Agent?: No
Auction?: No
General Property Information
Assoc Mgmt Co. Phone #: 320-274-5409
Association Fee Frequency: Annually
Association Mgmt Co. Name: Lake Sylvia Peninsula Assn
Common Wall: No
Lot Measurement: Acres
Manufactured Home?: No
Multiple PIDs?: No
New Development: No
Number of Fireplaces: 2
Road Btwn WF & Home?: No
Waterfront YN: Yes
Year Built: 1996
Yearly/Seasonal: Yearly
Zoning: Residential-Single Family
Bedrooms: 4
Baths Total: 4
Bath Full: 2
Bath Half: 2
Main Floor Total SqFt: 2086
Above Grd Total SqFt: 2086
Below Grd Total SqFt: 2086
Total SqFt: 4172
Total Finished Sqft: 3886.00
FireplaceYN: Yes
Lake/Waterfront Name: West Lake Sylvia
Style: (SF) Single Family
Foundation Size: 2086
Association Fee: 295
Garage Stalls: 4
Lot Dimensions: 350x385x381x454
Acres: 3.46
Assessment Pending: Unknown
Assessments
Tax With Assessments: 16420
Building Information
Finished SqFt Above Ground: 2086
Finished SqFt Below Ground: 1800
Lake Details
Lake Acres: 904
Lake Depth: 97
Lease Details
Land Leased: Not Applicable
Miscellaneous Information
Homestead: No
Ownership
Fractional Ownership: No
Parking Characteristics
Garage Dimensions: 27x23
Garage Square Feet: 616
Public Survey Info
Range#: 28
Section#: 33
Township#: 121
Location Tax and Other Information
House Number: 6533
Street Name: Platt
Street Suffix: Avenue
Street Direction Suffix: NW
Postal City: Annandale
County: Wright
State: MN
Zip Code: 55302
Complex/Dev/Subdivision: Alvah Bull Add 2
Property Features
Accessible: None
Air Conditioning: Central Air
Amenities Unit: Ceiling Fan(s); Deck; Indoor Sprinklers; Kitchen Center Island; Paneled Doors; Porch
Appliances: Air-To-Air Exchanger; Central Vacuum; Dishwasher; Dryer; Microwave; Range; Refrigerator; Washer
Association Fee Includes: Other
Basement: Full
Bath Description: Main Floor 1/2 Bath; Upper Level 1/2 Bath; Full Primary; Full Basement; Bathroom Ensuite
Construction Materials: Concrete
Construction Status: Previously Owned
Dining Room Description: Eat In Kitchen; Living/Dining Room
Electric: Circuit Breakers
Existing Financing: Free and Clear
Exterior: Brick/Stone; Wood
Family Room Characteristics: Family Room; Lower Level
Fencing: None
Fireplace Characteristics: Family Room; Living Room; Stone; Wood Burning
Foundation: Concrete Block
Fuel: Propane
Heating: Forced Air
Lake Details: Hard
Laundry: Main Level
Lock Box Type: Combo
Lot Description: Tree Coverage - Medium
Outbuildings: Additional Garage
Parking Characteristics: Multiple Garages
Pool Description: None
Road Frontage: Private Road
Road Responsibility: Private Maintained Road
Roof: Asphalt Shingles; Pitched
Sellers Terms: Cash; Conventional
Sewer: Private Sewer
Special Search: All Living Facilities on One Level; Main Floor Bedroom; Main Floor Laundry; Main Floor Primary
Stories: Two
Water: Well
Waterfront Type: Lake Front
Waterfront View: Lake; Panoramic
Room Information
| Room Name | Dimensions | Level |
| Dining Room | 13x11 | Main |
| Family Room | 30x16 | Lower |
| First (1st) Bedroom | 18x14 | Main |
| Fourth (4th) Bedroom | 13x11 | Lower |
| Kitchen | 21x14 | Main |
| Laundry | 8x6 | Main |
| Living Room | 17x17 | Main |
| Screened Porch | 15x12 | Main |
| Second (2nd) Bedroom | 16x13 | Main |
| Third (3rd) Bedroom | 14x14 | Lower |

Listing Office: RE/MAX Advantage Plus
Last Updated: November - 10 - 2026
The data relating to real estate for sale on this web site comes in part from the Broker Reciprocity SM Program of the Regional Multiple Listing Service of Minnesota, Inc. The information provided is deemed reliable but not guaranteed. Properties subject to prior sale, change or withdrawal. ©2026 Regional Multiple Listing Service of Minnesota, Inc All rights reserved.