
$2,115,000
Edina, MN 55439
MLS# 7048542
Status: Closed
5 beds | 5 baths | 5894 sqft
1 / 44


Property Description
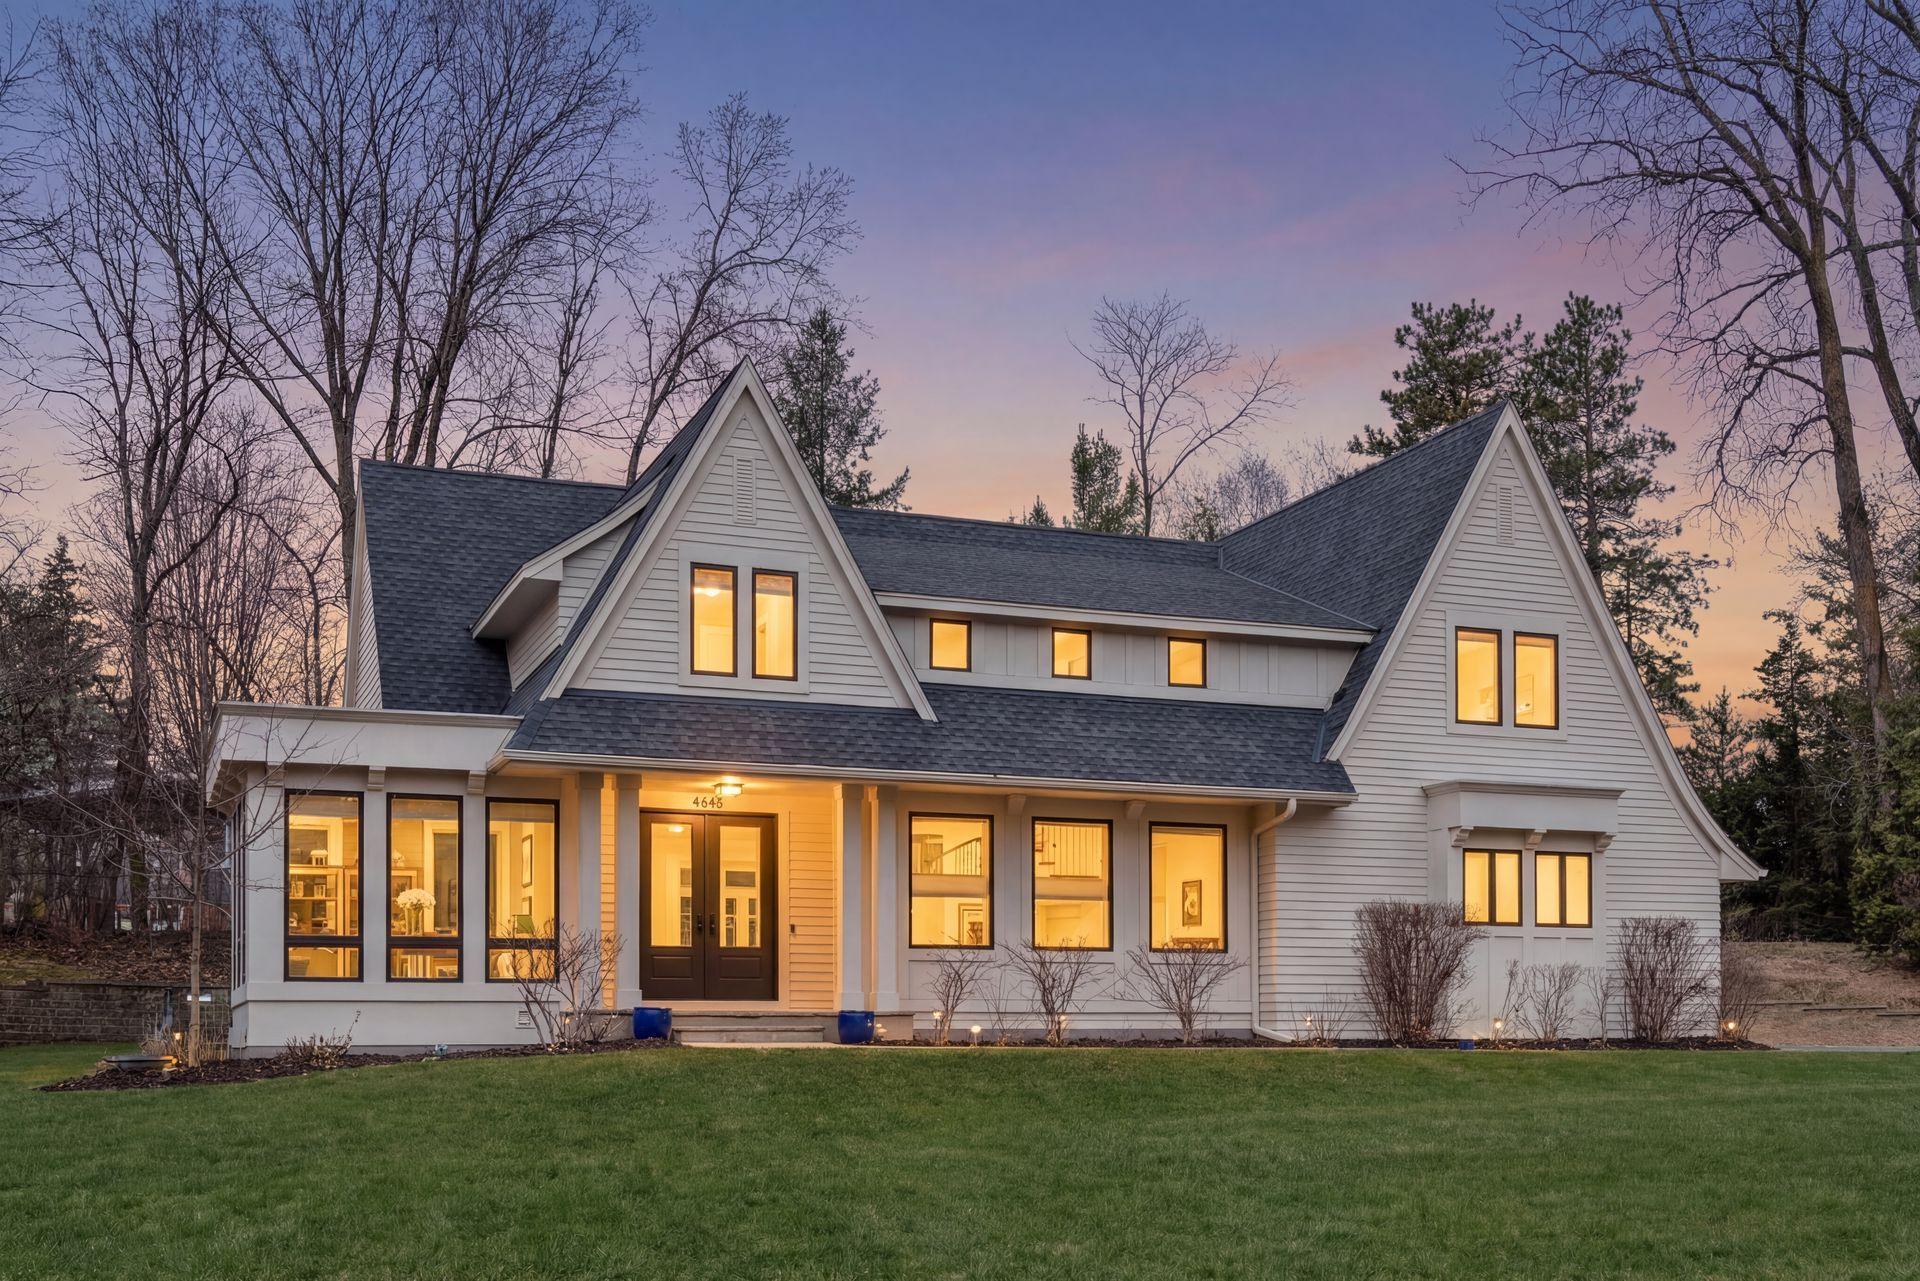
NEW PRICE DUE TO RELOCATION • Hard to find newer construction in Indian Hills • 2017 Jyland parade home • Spacious open floor plan with expansive windows throughout • Available immediately! European elegance meets modern luxury in this exquisite two story residence, ideally situated in Edina’s coveted Indian Hills neighborhood. Originally featured as the 2017 Jyland parade home, this one owner property showcases superior craftsmanship & elevated design, offering a truly better than new living experience. Nestled on a serene nearly half acre lot surrounded by mature trees, the home is bathed in natural light thanks to thoughtfully placed, expansive windows that frame picturesque views in every direction. The main level is designed for both everyday living & effortless entertaining, featuring a show stopping center island kitchen with butler’s pantry, an inviting informal dining area & a grand great room with coffered ceiling. An adjoining office or den provides the perfect private retreat for work or relaxation. Upstairs, four generously sized bedrooms await including a luxurious owner’s suite that feels like a private sanctuary complete with a spa inspired bath & an extraordinary 19x12 walk-in closet designed to feel pampered. The lower level continues to elevate the home’s versatility, offering a spacious family room with wet bar, a dedicated workout area, a fully outfitted music studio or creative office & a fifth bedroom ideal for guests. Connecting all three levels is a dramatic floating staircase accentuated with a custom iron railing that serves as a stunning architectural centerpiece. Additional features include a finished 23x9 storage room, an oversized fully finished 34x24 garage & a beautifully designed 21x15 outdoor patio with a fireplace perfect for year round enjoyment & entertaining al fresco.
Details
Documents
Contract Information
Status: Closed
Off Market Date: 2026-09-30
Contingency: None
Current Price: $2,115,000
Closed Date: 2026-10-30
Original List Price: 2479900
Sales Close Price: 2115000
ListPrice: 1995000
List Date: 2026-04-09
Owner is an Agent?: No
Auction?: No
General Property Information
Common Wall: No
Lot Measurement: Acres
Manufactured Home?: No
Multiple PIDs?: No
New Development: No
Number of Fireplaces: 1
Waterfront YN: No
Year Built: 2017
Yearly/Seasonal: Yearly
Zoning: Residential-Single Family
Bedrooms: 5
Baths Total: 5
Bath Full: 2
Bath Three Quarters: 2
Bath Half: 1
Main Floor Total SqFt: 1829
Above Grd Total SqFt: 4065
Below Grd Total SqFt: 1829
Total SqFt: 5894
Total Finished Sqft: 5652.00
FireplaceYN: Yes
Style: (SF) Single Family
Foundation Size: 1829
Power Company: Xcel Energy
Garage Stalls: 3
Lot Dimensions: 150x137x153x136
Acres: 0.47
Assessment Pending: No
Assessments
Tax With Assessments: 40456
Building Information
Finished SqFt Above Ground: 4065
Finished SqFt Below Ground: 1587
Lease Details
Land Leased: Not Applicable
Lock Box Type
Lock Box Source: MAAR
Miscellaneous Information
Homestead: Yes
Ownership
Fractional Ownership: No
Parking Characteristics
Garage Dimensions: 34x24
Garage Door Height: 8
Garage Door Width: 18
Garage Square Feet: 872
Public Survey Info
Range#: 21
Section#: 06
Township#: 116
Location Tax and Other Information
House Number: 6604
Street Name: Mohawk
Street Suffix: Trail
Postal City: Edina
County: Hennepin
State: MN
Zip Code: 55439
Complex/Dev/Subdivision: Indian Hills
Property Features
Accessible: None
Air Conditioning: Central Air
Amenities Unit: Exercise Room; French Doors; Hardwood Floors; In-Ground Sprinkler; Kitchen Center Island; Kitchen Window; Paneled Doors; Patio; Primary Bedroom Walk-In Closet; Security System; Tile Floors; Vaulted Ceiling(s); Walk-In Closet; Wet Bar
Appliances: Air-To-Air Exchanger; Dishwasher; Disposal; Dryer; Microwave; Range; Refrigerator; Washer
Basement: Full; Sump Pump
Bath Description: His and Her Closets; Main Floor 1/2 Bath; Upper Level Full Bath; Full Primary; Private Primary; 3/4 Basement; Bathroom Ensuite; Separate Tub & Shower; Walk-In Shower Stall
Construction Status: Previously Owned
Dining Room Description: Breakfast Bar; Informal Dining Room
Electric: Circuit Breakers
Exterior: Cement Board
Family Room Characteristics: Entertainment/Media Center; Family Room; Great Room; Lower Level
Financing Terms: Cash
Fireplace Characteristics: Gas Burning; Living Room
Fuel: Natural Gas
Heating: Forced Air
Laundry: Gas Dryer Hookup; Laundry Room; Sink; Upper Level
Lot Description: Tree Coverage - Light
Parking Characteristics: Garage Door Opener
Road Frontage: City Street; Paved Streets
Sellers Terms: Cash; Conventional; VA
Sewer: City Sewer/Connected
Special Search: 2nd Floor Laundry; 4 BR on One Level; Primary Bdr Suite
Stories: Two
Water: City Water/Connected
Room Information
| Room Name | Dimensions | Level |
| Dining Room | 18x11 | Main |
| Exercise Room | 17x10 | Lower |
| Family Room | 26x20 | Lower |
| Fifth (5th) Bedroom | 11x11 | Lower |
| First (1st) Bedroom | 17x15 | Upper |
| Fourth (4th) Bedroom | 15x14 | Upper |
| Kitchen | 19x15 | Main |
| Living Room | 21x21 | Main |
| Office | 12x12 | Main |
| Second (2nd) Bedroom | 15x12 | Upper |
| Third (3rd) Bedroom | 15x14 | Upper |
| Storage Room | 23x9 | Lower |
 Seller's Property Disclosure

Listing Office: Edina Realty, Inc.
Last Updated: October - 30 - 2026
The data relating to real estate for sale on this web site comes in part from the Broker Reciprocity SM Program of the Regional Multiple Listing Service of Minnesota, Inc. The information provided is deemed reliable but not guaranteed. Properties subject to prior sale, change or withdrawal. ©2026 Regional Multiple Listing Service of Minnesota, Inc All rights reserved.