
$399,900
Melrose, MN 56352
MLS# 7118472
Status: Closed
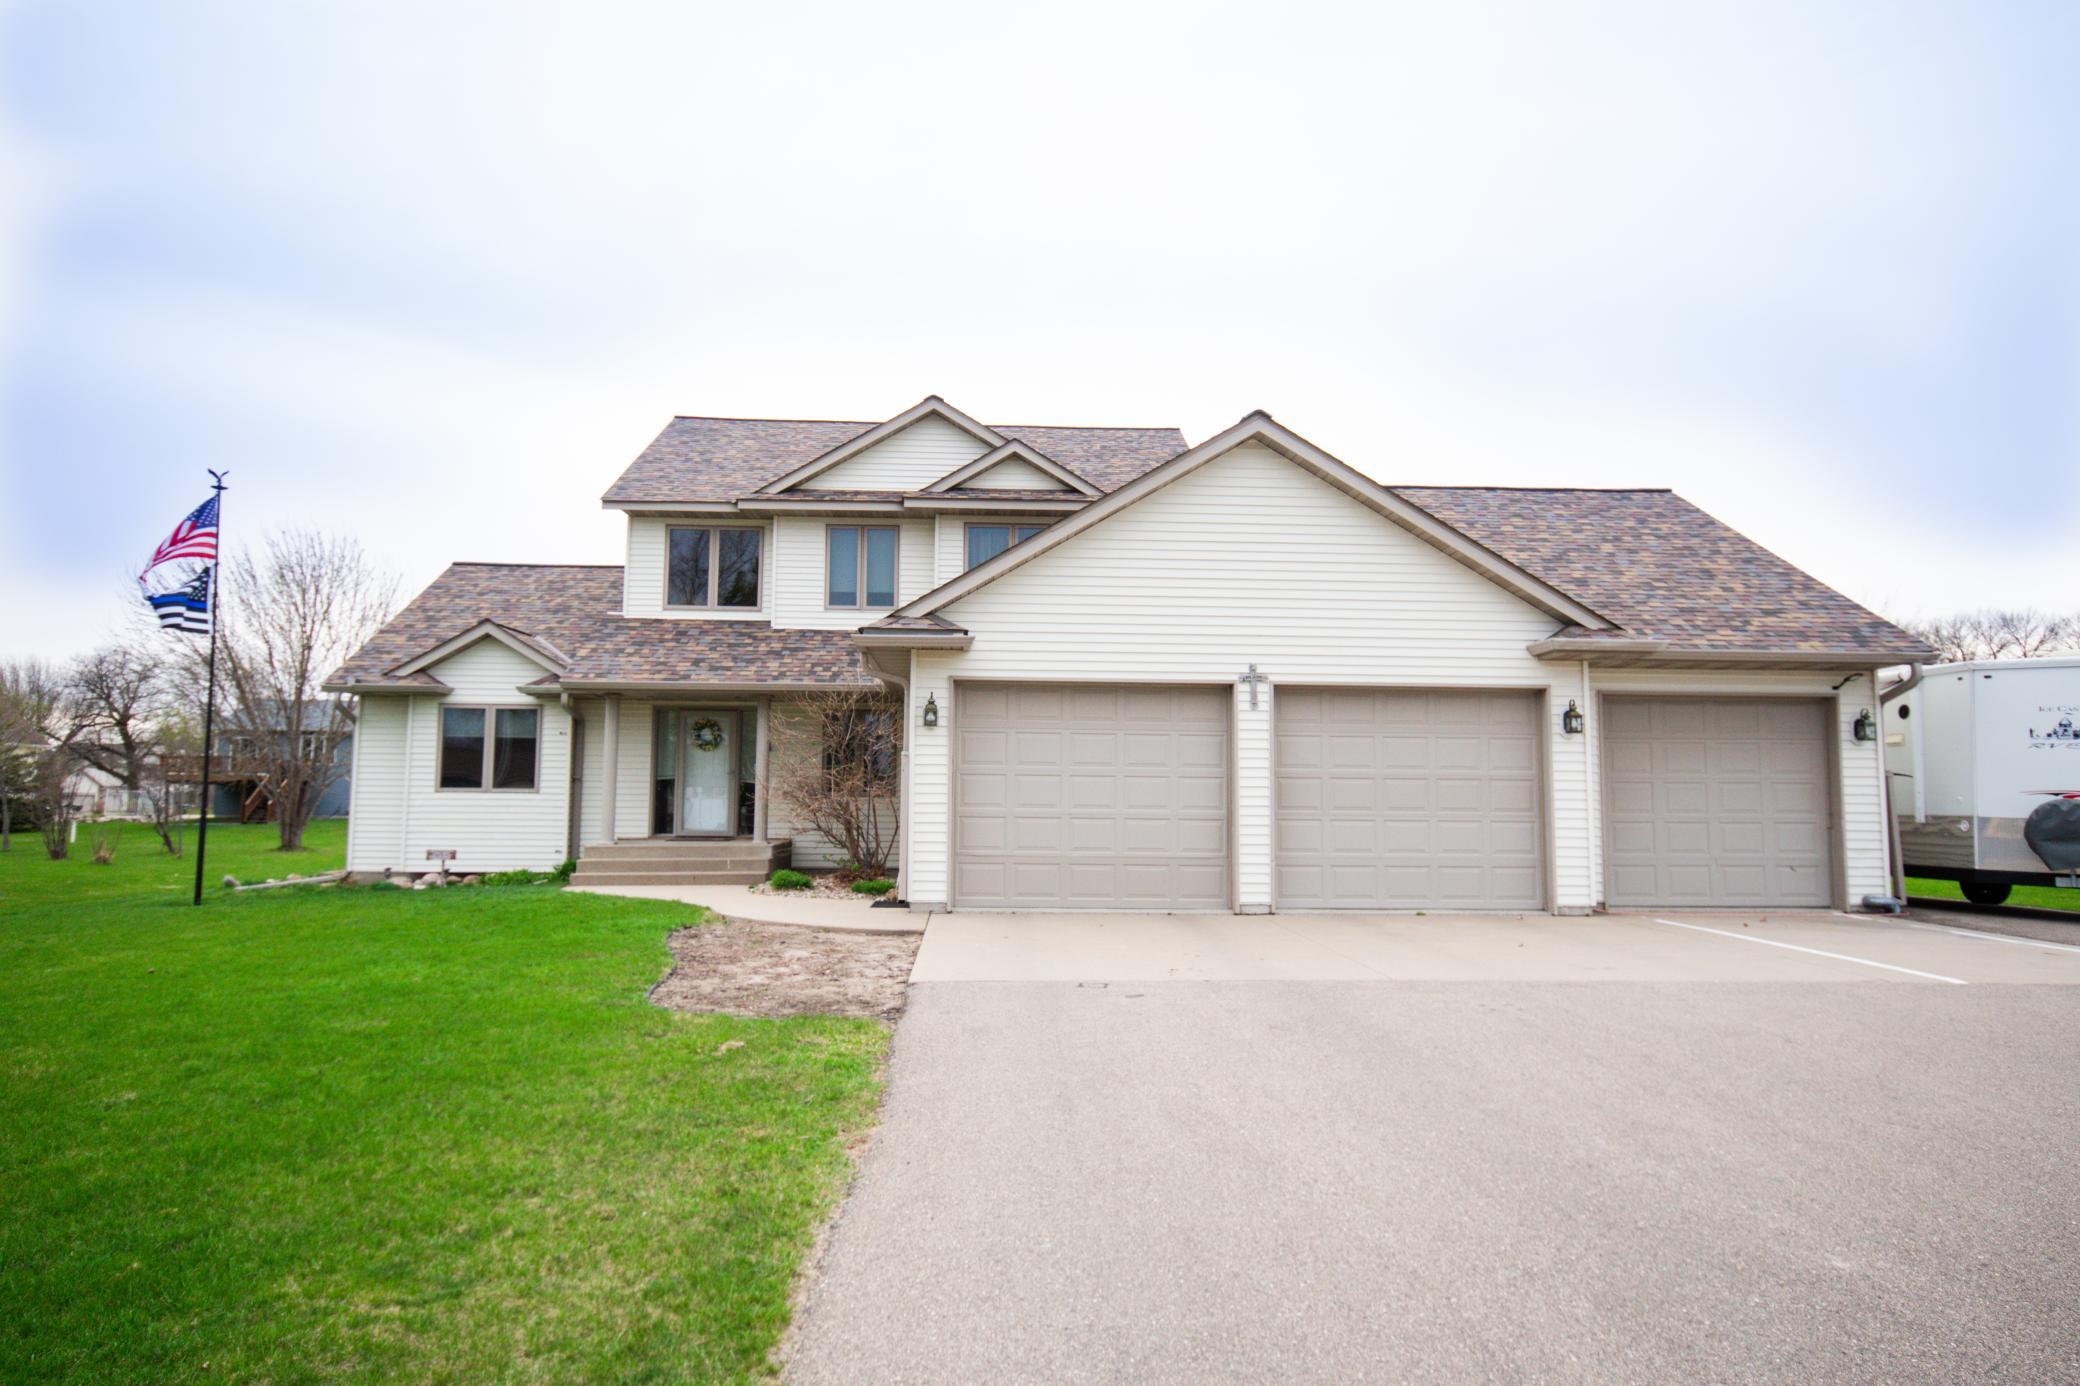
5 beds | 3 baths | 3076 sqft
1 / 33
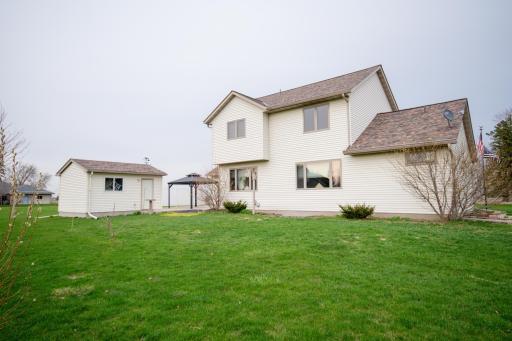
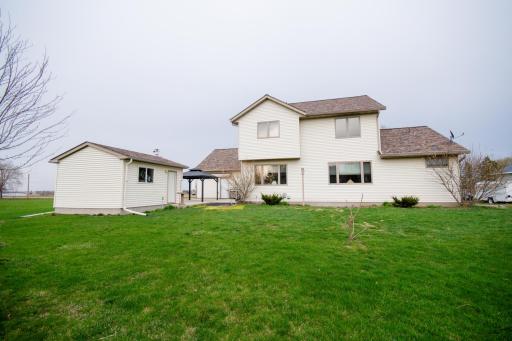
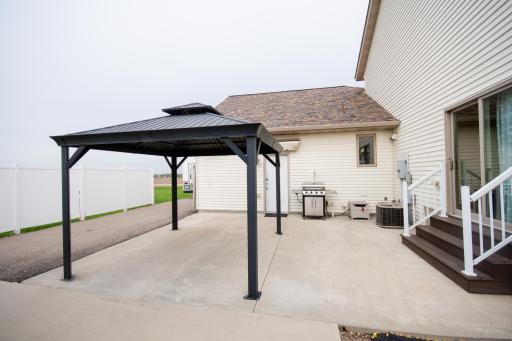
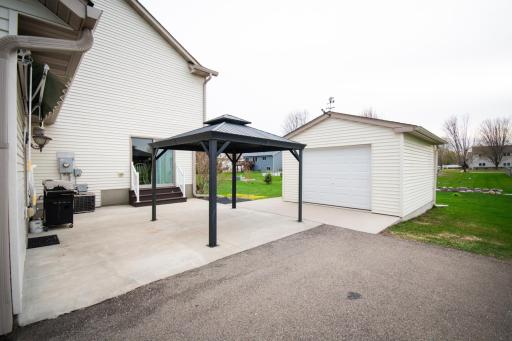
Details
Contract Information
Status: Closed
Contingency: None
Current Price: $399,900
Closed Date: 2026-07-30
Sales Close Price: 399900
Owner is an Agent?: No
Auction?: No
General Property Information
Common Wall: No
Comp Sale YN: Yes
Lot Measurement: Acres
Manufactured Home?: No
Multiple PIDs?: No
New Development: No
Waterfront YN: No
Year Built: 2004
Yearly/Seasonal: Yearly
Zoning: Residential-Single Family
Bedrooms: 5
Baths Total: 3
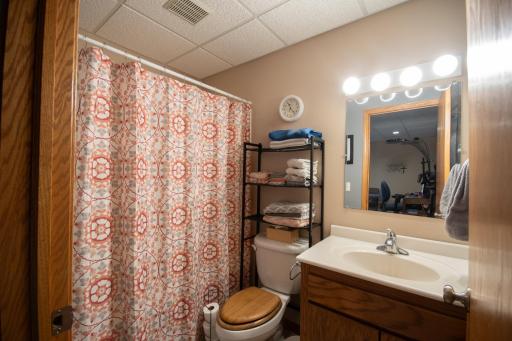
Bath Full: 3
Main Floor Total SqFt: 1168
Above Grd Total SqFt: 1908
Below Grd Total SqFt: 1168
Total SqFt: 3076
Total Finished Sqft: 3076.00
FireplaceYN: No
Style: (SF) Single Family
Foundation Size: 1338
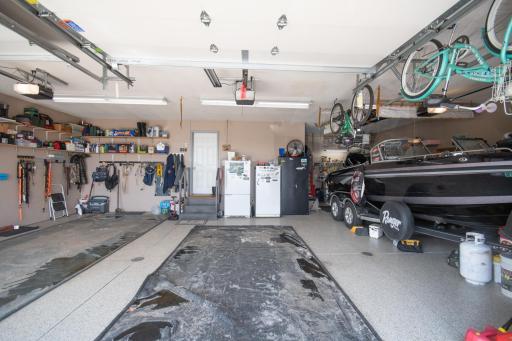
Garage Stalls: 3
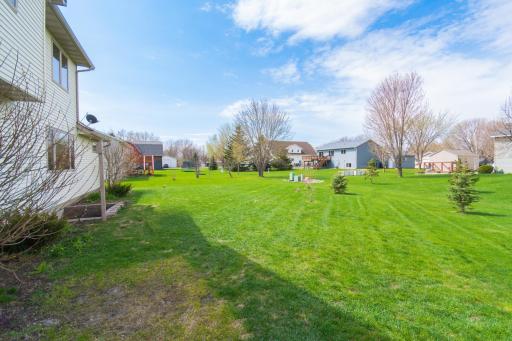
Lot Dimensions: 100x155x100x155
Acres: 0.36
Assessment Pending: No
Assessments
Tax With Assessments: 1236
Building Information
Finished SqFt Above Ground: 1908
Finished SqFt Below Ground: 1168
Lease Details
Land Leased: Not Applicable
Miscellaneous Information
Homestead: No
Ownership
Fractional Ownership: No
Parking Characteristics
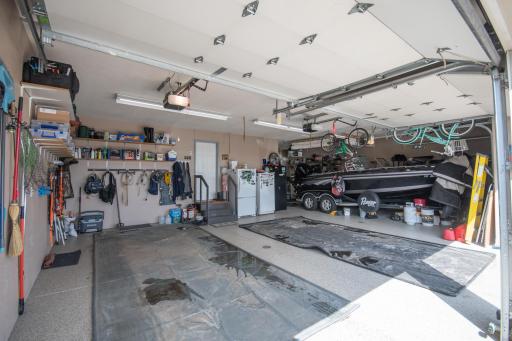
Garage Dimensions: 36x32
Garage Square Feet: 960
Public Survey Info
Range#: 33
Section#: 34
Township#: 126
Location Tax and Other Information
House Number: 721
Street Name: 3rd
Street Suffix: Avenue
Street Direction Suffix: NW
Postal City: Melrose
County: Stearns
State: MN
Zip Code: 56352
Complex/Dev/Subdivision: Mid-State River Heights
Property Features
Accessible: None
Air Conditioning: Central Air
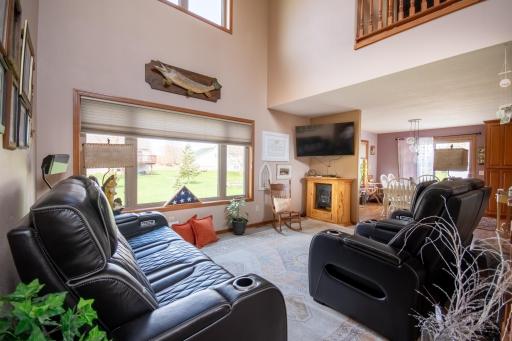
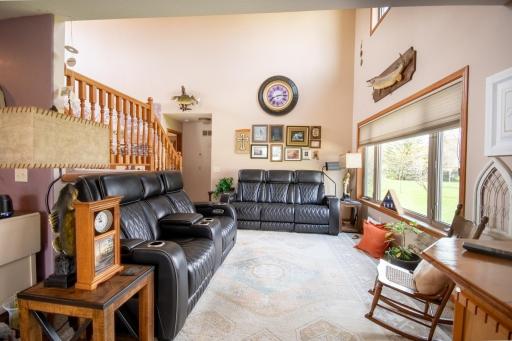
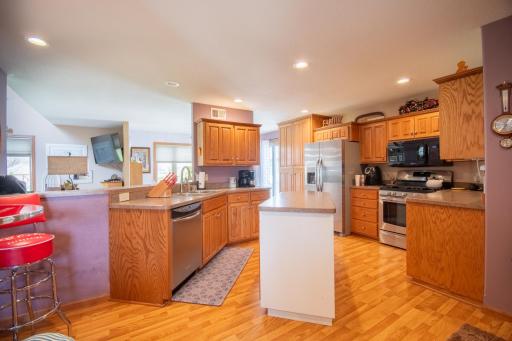
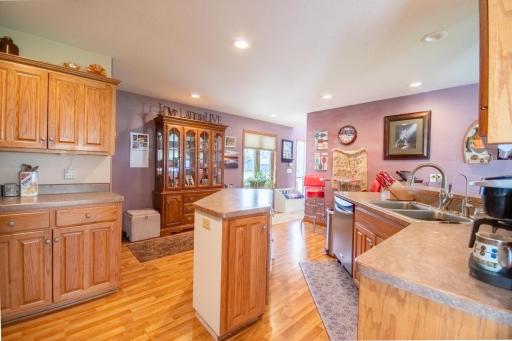
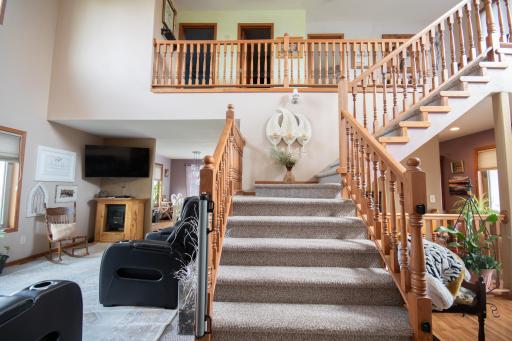
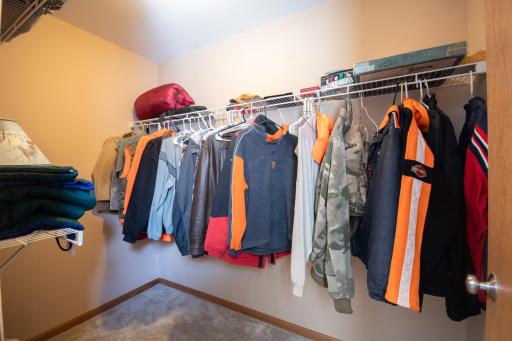
Amenities Unit: Hardwood Floors; Kitchen Center Island; Kitchen Window; Main Floor Primary Bedroom; Patio; Primary Bedroom Walk-In Closet; Vaulted Ceiling(s)
Appliances: Dishwasher; Dryer; Freezer; Microwave; Range; Refrigerator; Washer
Assumable Loan: Yes w/ Qualifying
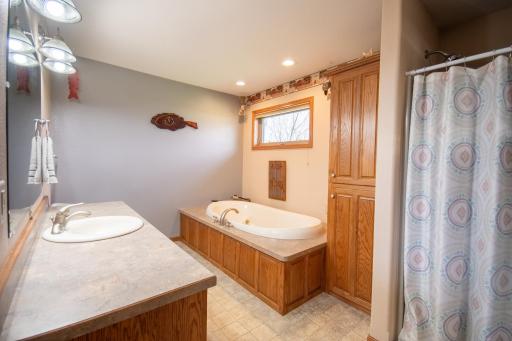
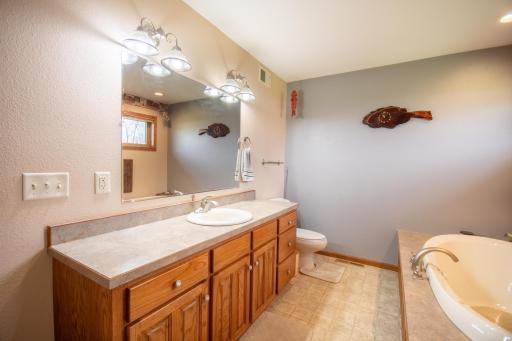
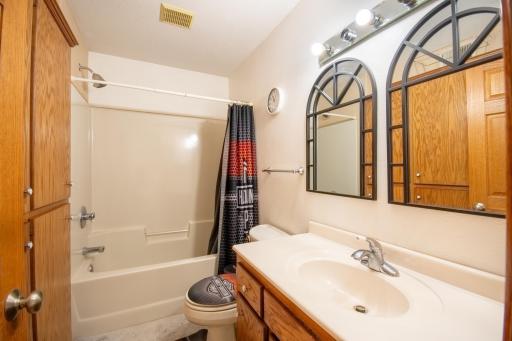
Bath Description: Main Floor Full Bath; Upper Level Full Bath; Full Basement
Construction Status: Previously Owned
Exterior: Steel Siding
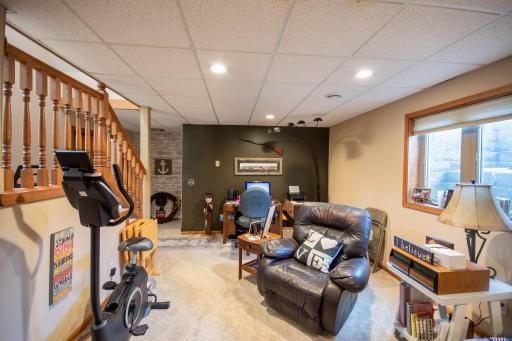
Family Room Characteristics: 2 or More
Fencing: Partial
Financing Terms: Conventional
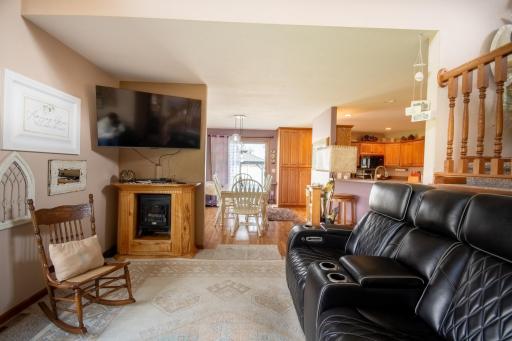
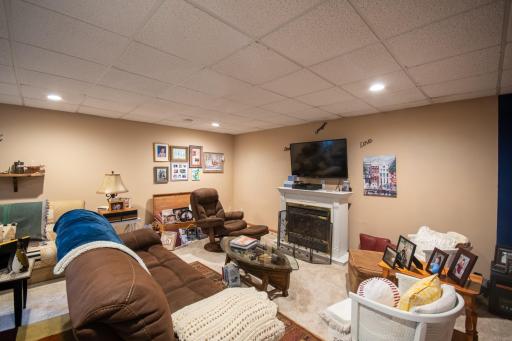
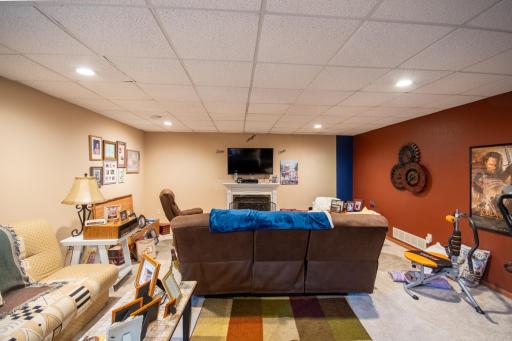
Fireplace Characteristics: Decorative
Foundation: Poured Concrete; Wood
Fuel: Natural Gas
Heating: Forced Air
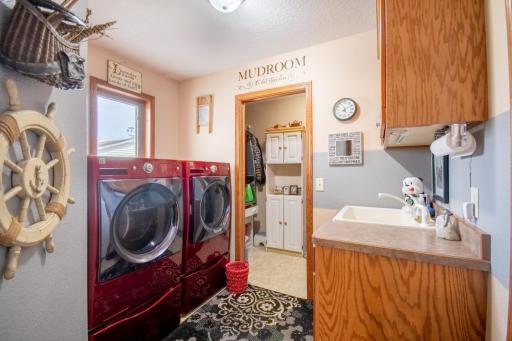
Laundry: Main Level
Lot Description: Tree Coverage - Light
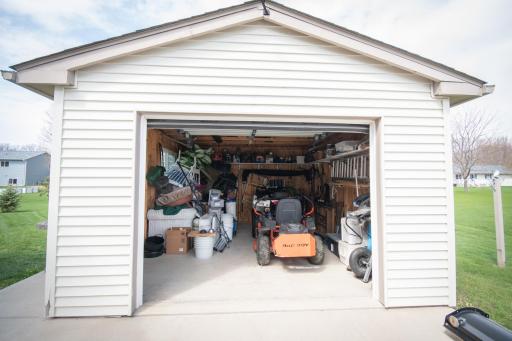
Outbuildings: Additional Garage
Parking Characteristics: Floor Drain; Garage Door Opener; Heated Garage; Insulated Garage
Road Responsibility: Public Maintained Road
Roof: Age 8 Years or Less
Sellers Terms: Cash; Conventional; FHA; VA
Sewer: City Sewer/Connected
Special Search: All Living Facilities on One Level; Main Floor Bedroom; Main Floor Laundry; Main Floor Primary
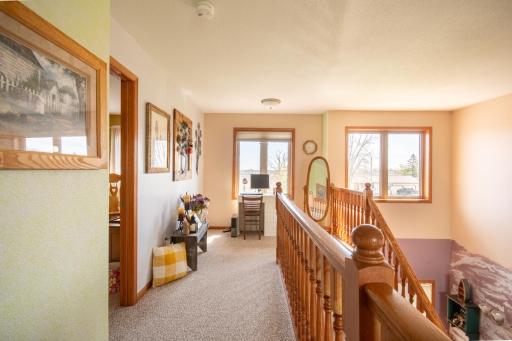
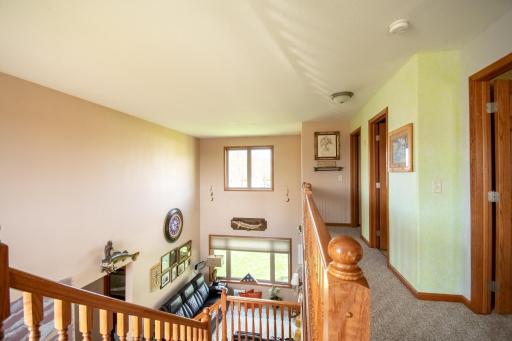
Stories: One and One Half
Water: City Water/Connected
Room Information
| Room Name | Dimensions | Level |
| Dining Room | 12x10 | Main |
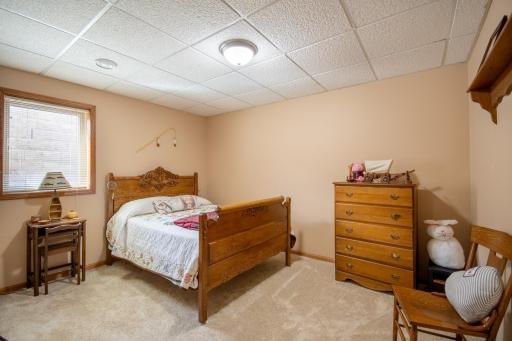
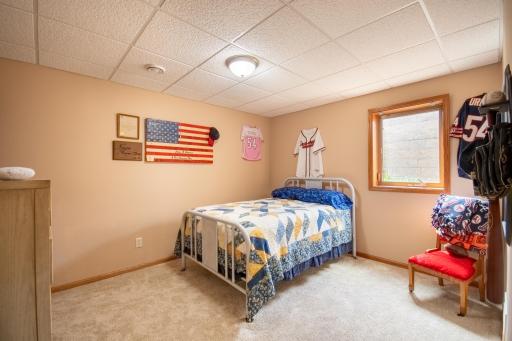
| Fifth (5th) Bedroom | 10x13 | Lower |
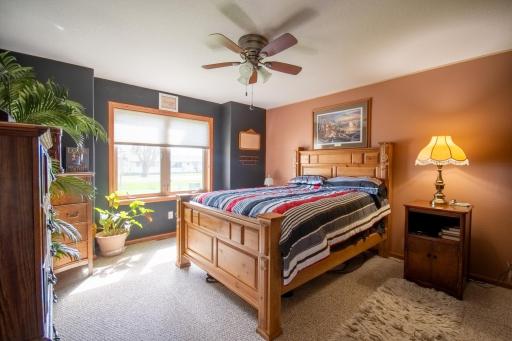
| First (1st) Bedroom | 12x13 | Main |
| Fourth (4th) Bedroom | 12x10 | Lower |
| Kitchen | 11x15 | Main |
| Living Room | 11x15 | Main |
| Living Room | 17x34 | Lower |
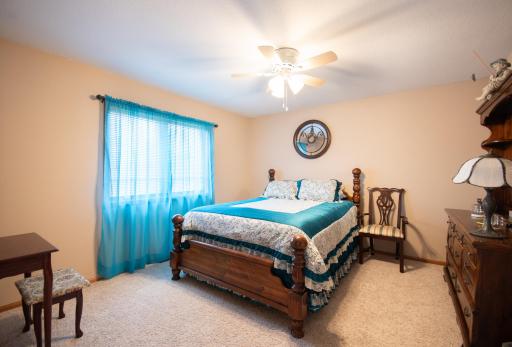
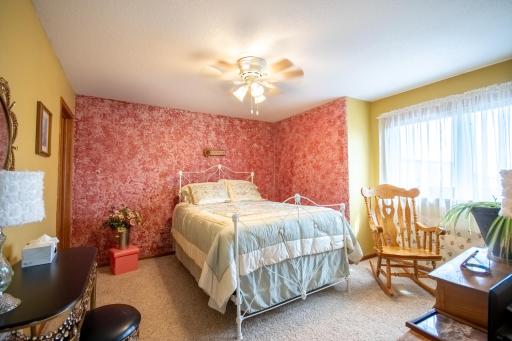
| Second (2nd) Bedroom | 11x13 | Upper |
| Third (3rd) Bedroom | 11x15 | Upper |

Listing Office: Unknown Office
Last Updated: August - 03 - 2026
The data relating to real estate for sale on this web site comes in part from the Broker Reciprocity SM Program of the Regional Multiple Listing Service of Minnesota, Inc. The information provided is deemed reliable but not guaranteed. Properties subject to prior sale, change or withdrawal. ©2026 Regional Multiple Listing Service of Minnesota, Inc All rights reserved.