
$1,868,500
Medina, MN 55340
MLS# 6654857
Status: Closed
5 beds | 5 baths
1 / 46

Property Description
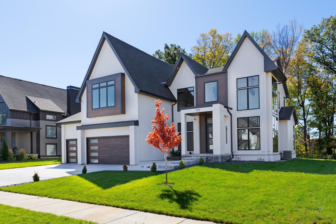
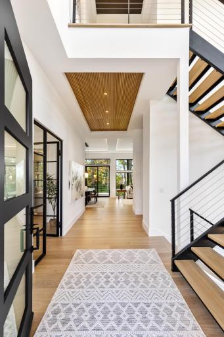
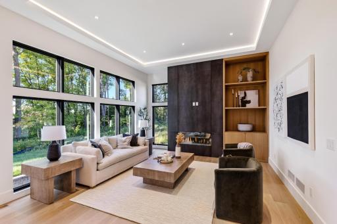
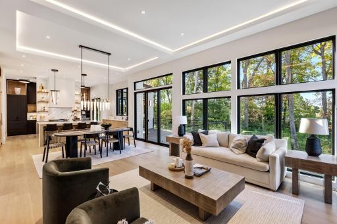
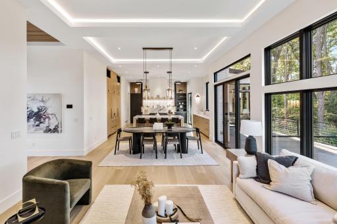
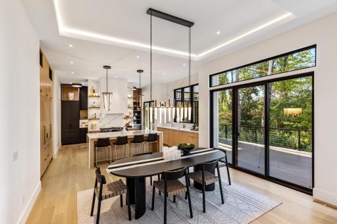
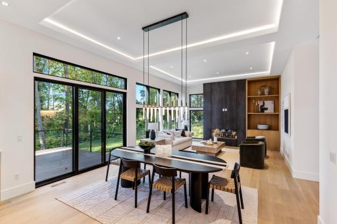
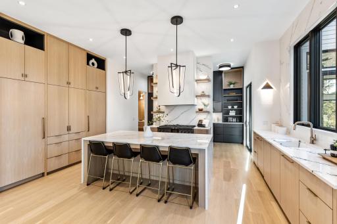
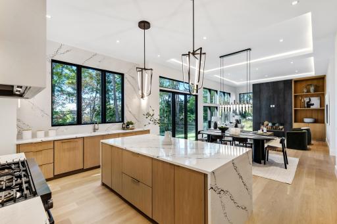
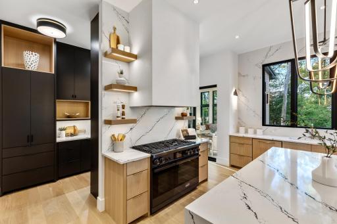
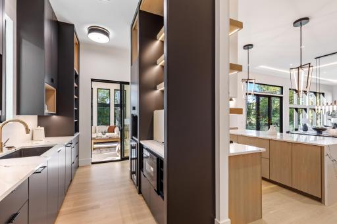
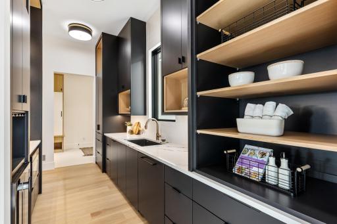
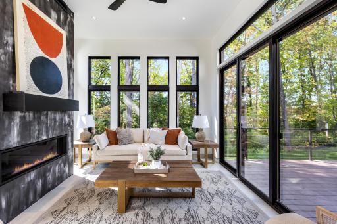
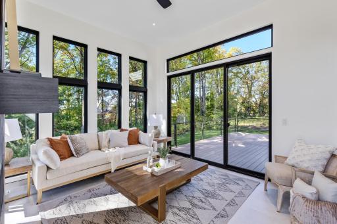
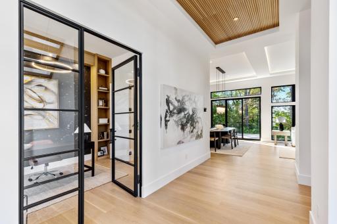
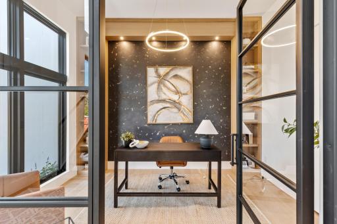
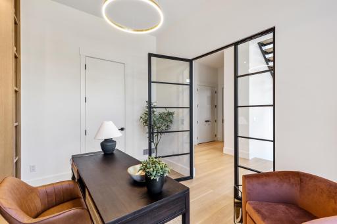
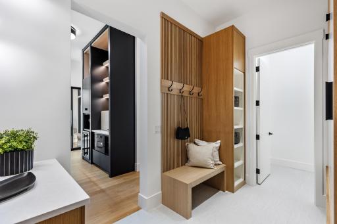
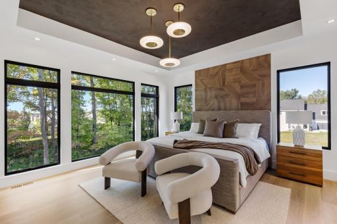
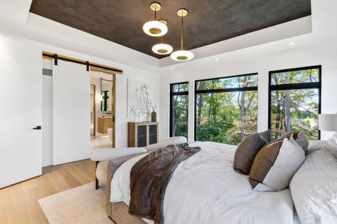
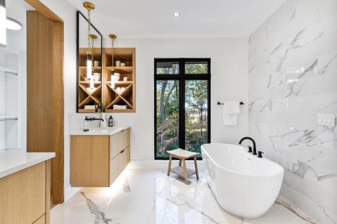
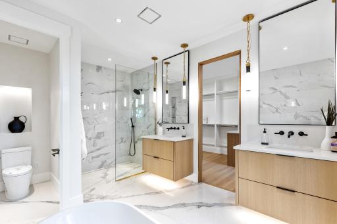
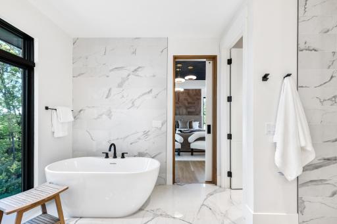
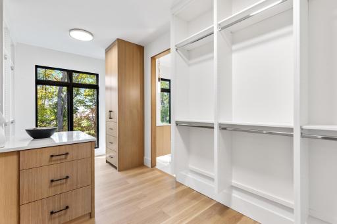
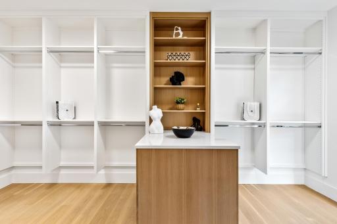
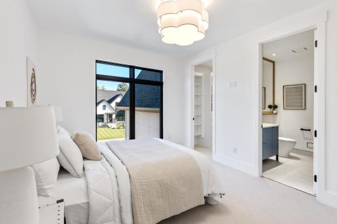
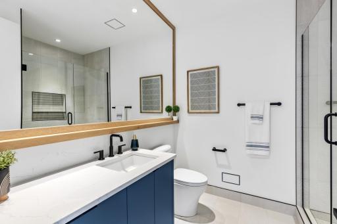
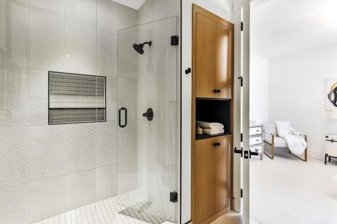
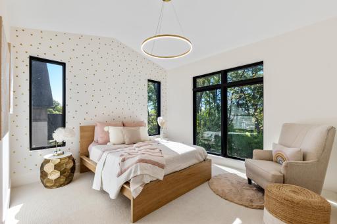
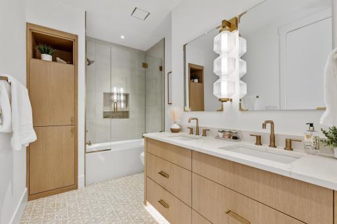
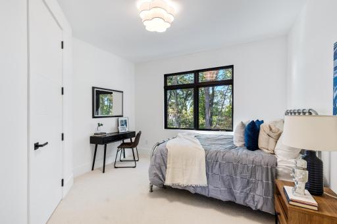
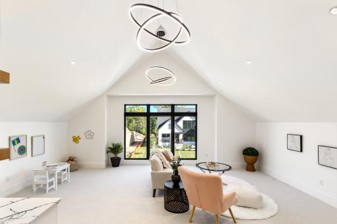
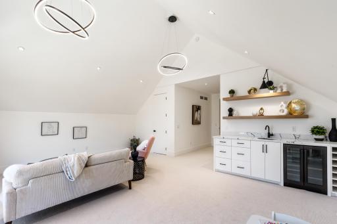
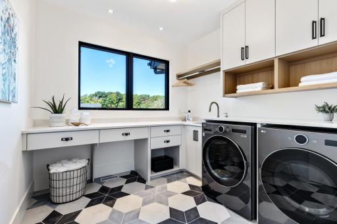
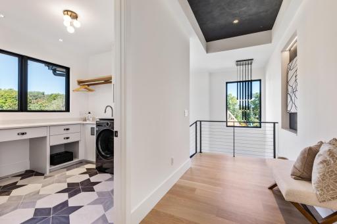
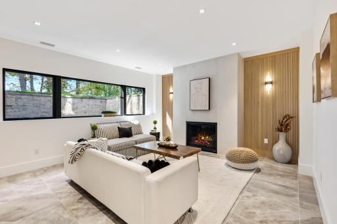
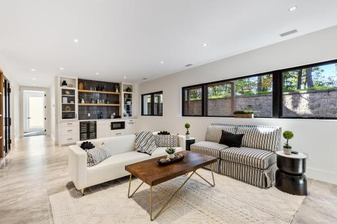
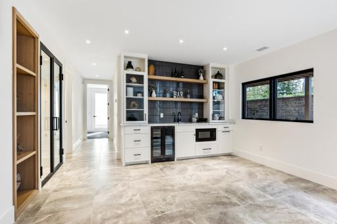
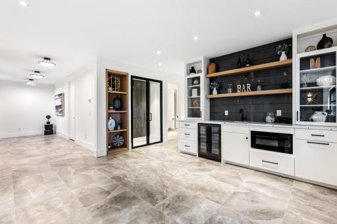
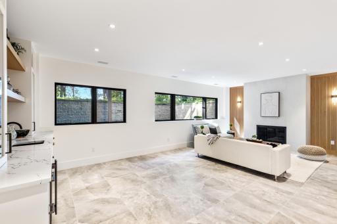
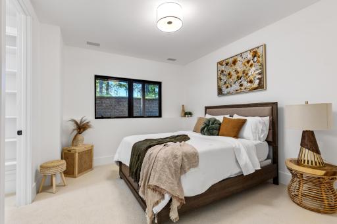
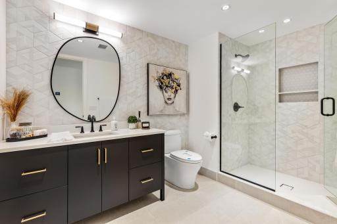
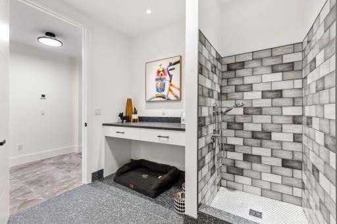
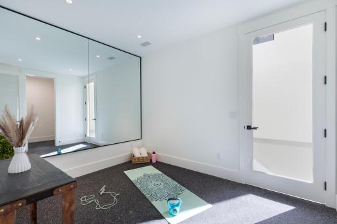
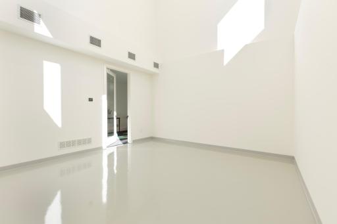
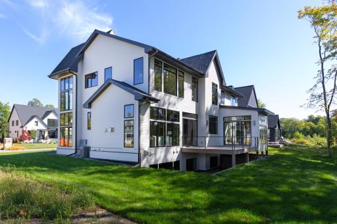
Gorgeous completed new construction home offering elevated modern finishes throughout! The open floorplan features walls of windows showcasing natural light-filled spaces; family room with unparalleled woodwork details and gourmet kitchen with high-end appliances. Prep pantry with additional storage, beverage fridge and space for a coffee bar! Enjoy the 4-season porch with gas fireplace and sliding doors that open to the expansive deck creating the perfect blend of indoor and outdoor living! The upper-level offers a primary suite with custom woodwork wall detail, heated bathroom floors and spacious walk-in closet. Three additional bedrooms on the upper-level include a junior suite, two guest bedrooms and large bonus room with wet bar (great bunk room or additional bedroom!). Lower-level amusement room with more custom woodwork wall details; wet bar; space for future wine storage; exercise room and athletic court alternative. Additional features include a main-level office with beautiful glass door; upper-level laundry room; dog room with dog wash; and heated 3-car extra deep garage. Quiet cul-de-sac setting in highly sought-after Wayzata School District! Truly a must-see!
Details
Contract Information
Status: Closed
Off Market Date: 2025-02-11
Contingency: None
Current Price: $1,868,500
Closed Date: 2025-03-21
Original List Price: 1995000
Sales Close Price: 1868500
ListPrice: 1995000
List Date: 2025-01-30
Owner is an Agent?: No
Auction?: No
General Property Information
Assoc Mgmt Co. Phone #: 763-225-6400
Association Fee Frequency: Quarterly
Association Mgmt Co. Name: Associa
Common Wall: No
Lot Measurement: Acres
Manufactured Home?: No
Multiple PIDs?: No
New Development: No
Number of Fireplaces: 3
Year Built: 2023
Yearly/Seasonal: Yearly
Zoning: Residential-Single Family
Bedrooms: 5
Baths Total: 5
Bath Full: 2
Bath Three Quarters: 2
Bath Half: 1
Total Finished Sqft: 5542.00
Style: (SF) Single Family
Foundation Size: 1738
Association Fee: 276
Garage Stalls: 3
Lot Dimensions: Irregular
Acres: 0.45
Assessment Pending: Unknown
Assessments
Tax With Assessments: 1547
Building Information
Finished SqFt Above Ground: 3948
Finished SqFt Below Ground: 1594
Lease Details
Land Leased: Not Applicable
Miscellaneous Information
Homestead: No
Ownership
Fractional Ownership: No
Public Survey Info
Range#: 23
Section#: 01
Township#: 118
Location Tax and Other Information
House Number: 721
Street Name: Shawnee Woods
Street Suffix: Road
Postal City: Medina
County: Hennepin
State: MN
Zip Code: 55340
Complex/Dev/Subdivision: Woods Of Medina
Property Features
Accessible: None
Air Conditioning: Central Air
Amenities Unit: Deck; Exercise Room; Kitchen Center Island; Kitchen Window; Primary Bedroom Walk-In Closet; Tile Floors; Walk-In Closet; Washer/Dryer Hookup; Wet Bar
Appliances: Chandelier; Dishwasher; Disposal; Dryer; Refrigerator; Washer
Association Fee Includes: Professional Mgmt; Other
Basement: Full; Sump Pump
Bath Description: Main Floor 1/2 Bath; Upper Level 3/4 Bath; Upper Level Full Bath; Full Primary; Private Primary; 3/4 Basement; Bathroom Ensuite
Construction Status: Completed New Construction
Dining Room Description: Eat In Kitchen; Kitchen/Dining Room
Exterior: Fiber Board
Family Room Characteristics: 2 or More; Lower Level; Main Level
Financing Terms: Conventional
Fireplace Characteristics: Amusement Room; Family Room; Gas Burning
Fuel: Natural Gas
Heating: Forced Air; In-Floor Heating
Laundry: Laundry Room; Upper Level
Parking Characteristics: Garage Door Opener; Insulated Garage
Roof: Age 8 Years or Less
Sellers Terms: Cash; Conventional
Sewer: City Sewer/Connected
Special Search: 2nd Floor Laundry; 3 BR on One Level; 4 BR on One Level; Primary Bdr Suite
Stories: Two
Water: City Water/Connected
Room Information
| Room Name | Dimensions | Level |
| Bonus Room | 17 x 12 | Upper |
| Fourth (4th) Bedroom | 12 x 11 | Upper |
| Amusement Room | 26 x 14 | Lower |
| Laundry | 9 x 9 | Upper |
| Exercise Room | 12 x 9 | Lower |
| Fifth (5th) Bedroom | 13 x 11 | Lower |
| Flex Room | 9 x 9 | Lower |
| Athletic Court | 17 x 15 | Lower |
| Kitchen | 16 x 16 | Main |
| Family Room | 14 x 12 | Main |
| Four Season Porch | 11 x 11 | Main |
| Dining Room | 12 x 12 | Main |
| First (1st) Bedroom | 15 x 14 | Upper |
| Office | 11 x 9 | Main |
| Third (3rd) Bedroom | 12 x 11 | Upper |
| Second (2nd) Bedroom | 13 x 11.5 | Upper |

Listing Office: Coldwell Banker Realty
Last Updated: August - 08 - 2025
The data relating to real estate for sale on this web site comes in part from the Broker Reciprocity SM Program of the Regional Multiple Listing Service of Minnesota, Inc. The information provided is deemed reliable but not guaranteed. Properties subject to prior sale, change or withdrawal. ©2026 Regional Multiple Listing Service of Minnesota, Inc All rights reserved.