
$2,590,000
Prior Lake, MN 55372
MLS# 6725468
4 beds | 5 baths | 5397 sqft
1 / 70
Open House (11/15/2026 - 1:00 pm - 3:00 pm)
Property Description
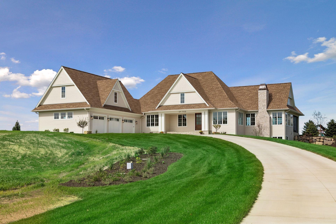
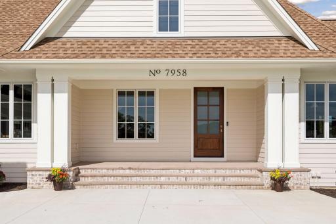
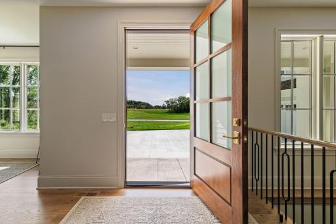
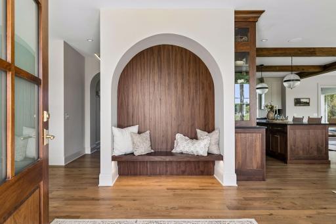
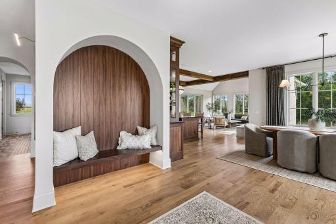
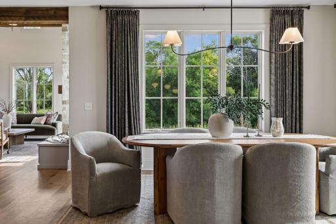
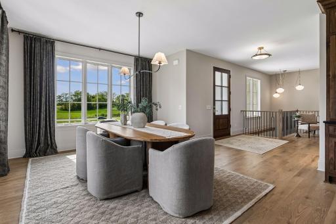
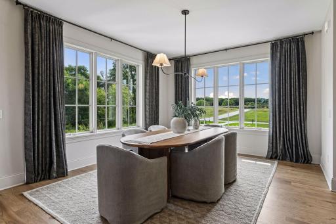
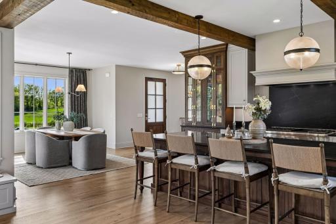
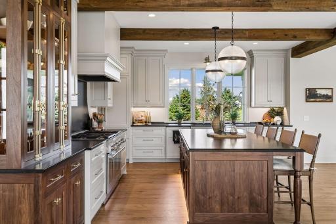
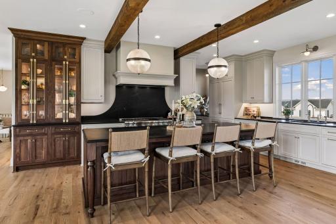
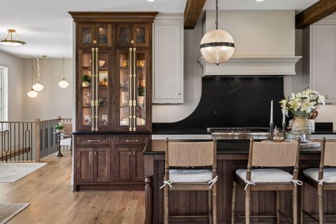
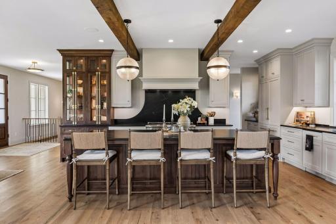
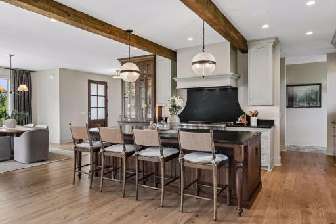
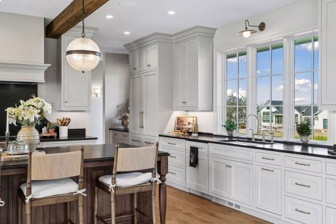
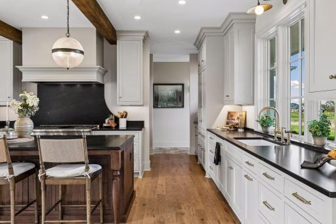
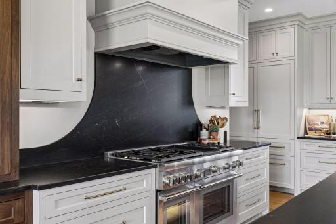
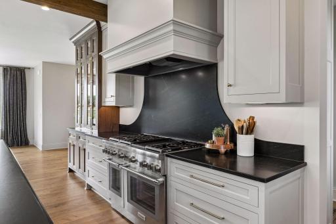
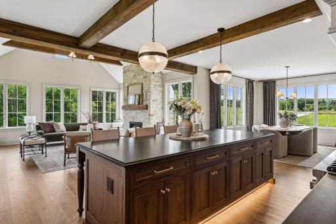
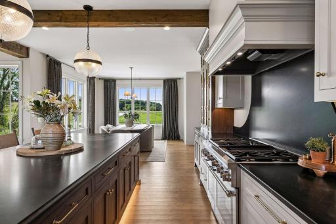
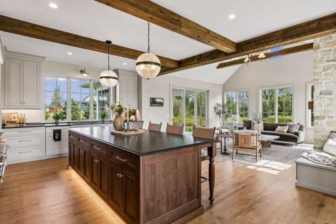
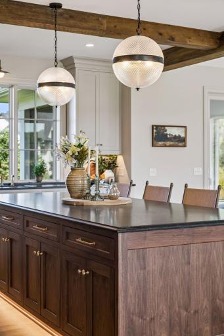
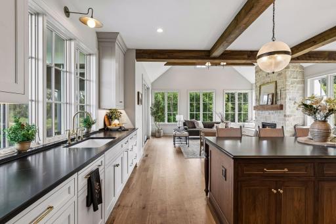
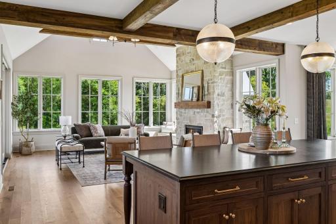
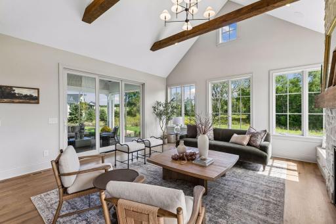
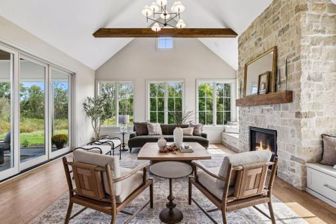
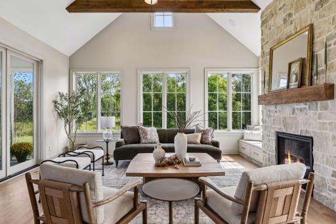
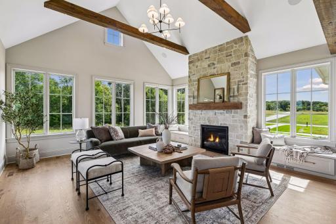
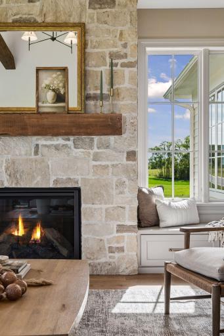
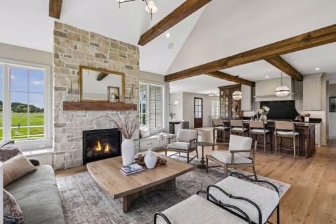
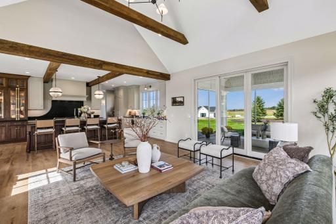
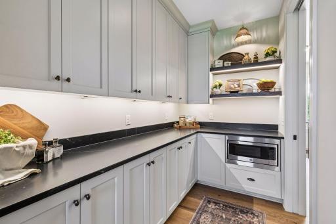
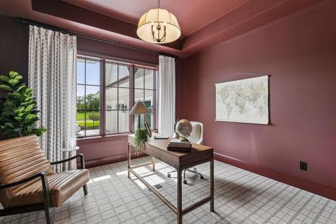
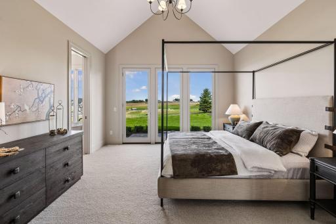
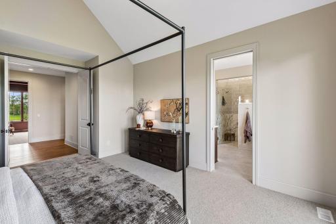
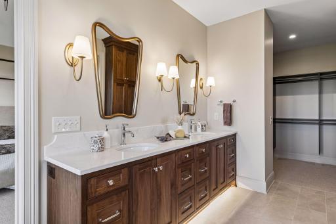
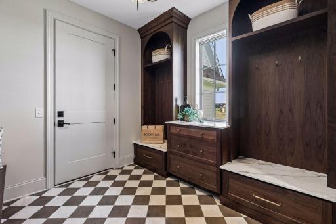
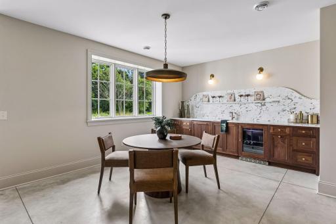
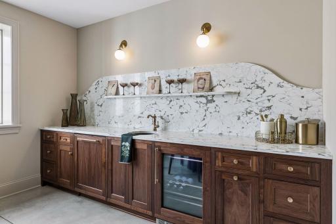
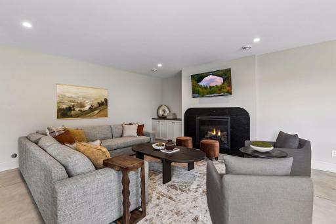
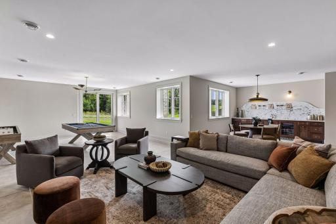
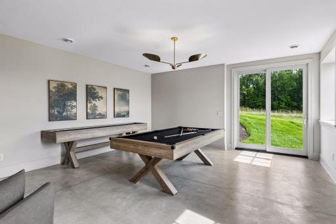
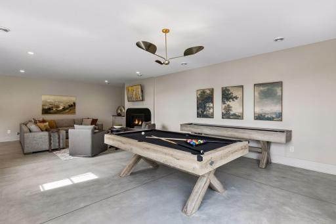
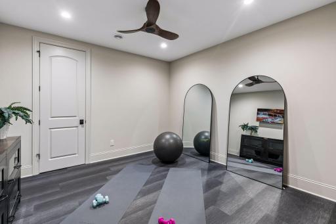
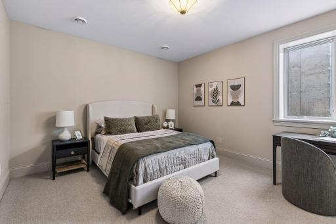
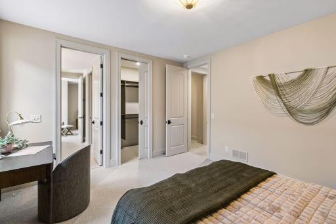
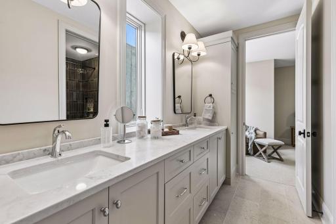
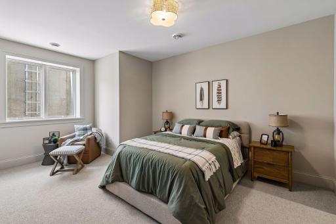
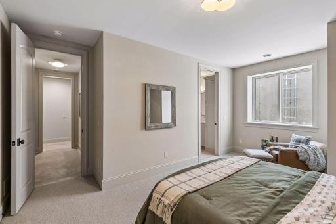
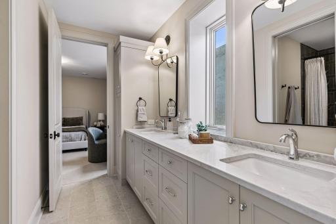
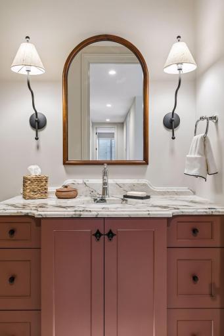
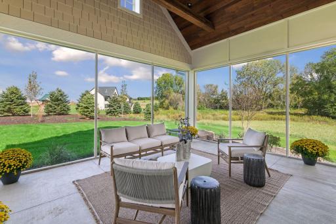
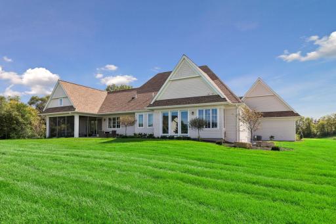
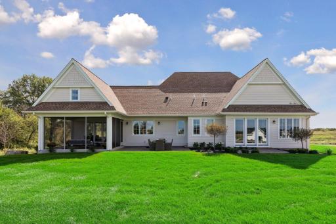
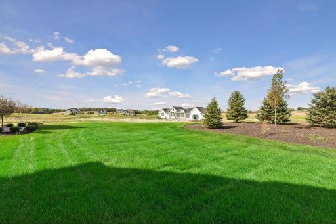
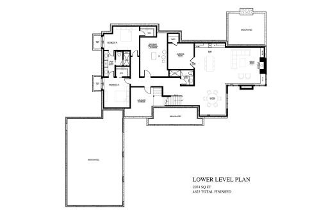
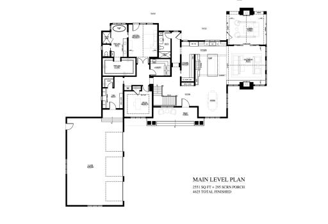
Timeless architecture, thoughtful design, and an extraordinary sense of place come together in this beautifully crafted home. From the moment you enter, custom details set the tone, including a striking built-in walnut bench framed by an elegant archway, with additional arched openings thoughtfully incorporated throughout the home. The heart of the home is the spectacular vaulted great room, where soaring ceilings, exposed wood beams, expansive windows, and a floor-to-ceiling stone fireplace create a warm and dramatic gathering space. Walls of windows bring the surrounding landscape into the room while filling the space with natural light and capturing beautiful views. The kitchen is equally impressive, featuring custom cabinetry, a substantial island, premium 48-inch Thermador appliances, and a beautifully designed adjoining prep kitchen that provides additional workspace and storage while keeping everyday cooking and entertaining effortlessly organized. Rich walnut accents and exposed beams add warmth and character throughout the main living spaces. Throughout the main level, red oak floors, natural stone, walnut accents, custom millwork, arched doorways, and thoughtfully selected lighting create a cohesive design vocabulary that feels sophisticated yet comfortable. One of the home's most memorable spaces is the color-drenched office, wrapped entirely in a rich, dramatic red from the walls to the trim and ceiling. Bold, sophisticated, and completely unexpected, it's a room that makes a lasting impression. The spacious walk-out lower level extends the home's living and entertaining possibilities with an exercise room and two additional bedrooms connected by a thoughtfully designed Jack-and-Jill bathroom. Walk-out access brings natural light to the lower level and creates an easy connection to the outdoors. A home with genuine character, exceptional craftsmanship, and a design that feels both distinctive and timeless.
Details
Contract Information
Status: Active
Contingency: None
Current Price: $2,590,000
Original List Price: 2590000
ListPrice: 2590000
List Date: 2025-05-22
Owner is an Agent?: No
Auction?: No
General Property Information
Assoc Mgmt Co. Phone #: 651-961-1294
Association Fee Frequency: Annually
Association Mgmt Co. Name: Feldman Development
Common Wall: No
Lot Measurement: Acres
Manufactured Home?: No
Multiple PIDs?: No
New Development: No
Number of Fireplaces: 2
Projected Completion Date: 2026-07-01
Waterfront YN: No
Year Built: 2026
Yearly/Seasonal: Yearly
Zoning: Residential-Single Family
Bedrooms: 4
Baths Total: 5
Bath Full: 1
Bath Three Quarters: 3
Bath Half: 1
Main Floor Total SqFt: 2551
Above Grd Total SqFt: 2846
Below Grd Total SqFt: 2551
Total SqFt: 5397
Total Finished Sqft: 4625.00
FireplaceYN: Yes
Style: (SF) Single Family
Foundation Size: 2846
Association Fee: 100
Garage Stalls: 3
Lot Dimensions: Irregular
Acres: 2.65
Assessment Pending: No
Assessments
Tax With Assessments: 3072
Builder Information
Builder ID: HIGHMARK BUILDERS INC
Builder License Number: 393854
Builder Name: HIGHMARK BUILDERS INC
Building Information
Finished SqFt Above Ground: 2551
Finished SqFt Below Ground: 2074
Lease Details
Land Leased: Not Applicable
Miscellaneous Information
Community Name: Builders Association on the Twin Cities
Homestead: No
Ownership
Fractional Ownership: No
Parking Characteristics
Garage Dimensions: 26x40
Garage Square Feet: 1040
Location Tax and Other Information
House Number: 7958
Street Name: 207th
Street Suffix: Street
Street Direction Suffix: E
Postal City: Prior Lake
County: Scott
State: MN
Zip Code: 55372
Property Features
Accessible: Other
Air Conditioning: Central Air
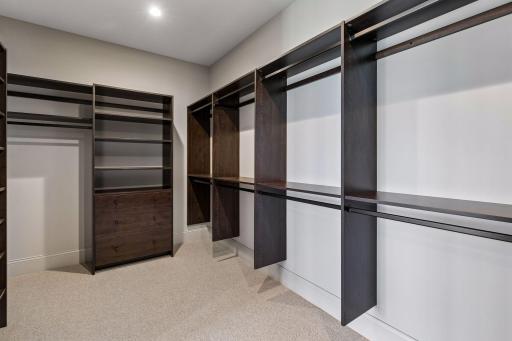
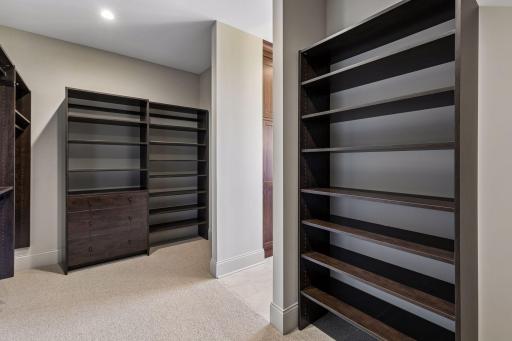
Amenities Unit: Exercise Room; French Doors; Hardwood Floors; Kitchen Center Island; Kitchen Window; Main Floor Primary Bedroom; Paneled Doors; Porch; Primary Bedroom Walk-In Closet; Tile Floors; Vaulted Ceiling(s); Walk-In Closet; Washer/Dryer Hookup; Wet Bar
Appliances: Dishwasher; Disposal; Double Oven; Dryer; Microwave; Range; Refrigerator; Washer
Association Fee Includes: Other
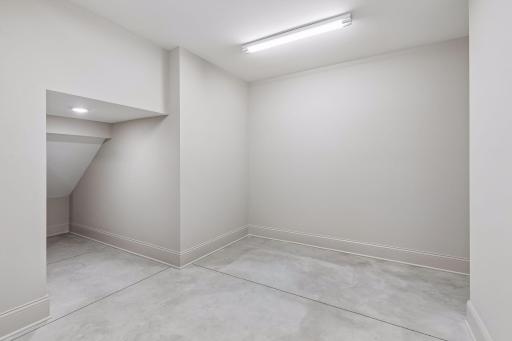
Basement: Drain Tiled; Full; Storage Space; Sump Pump
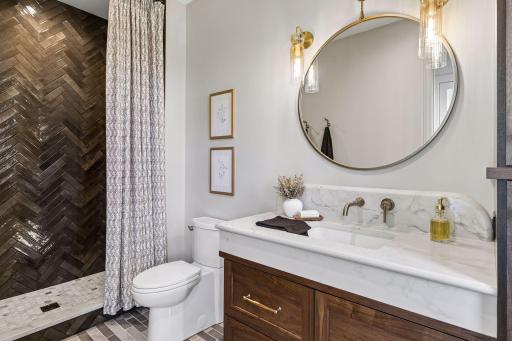
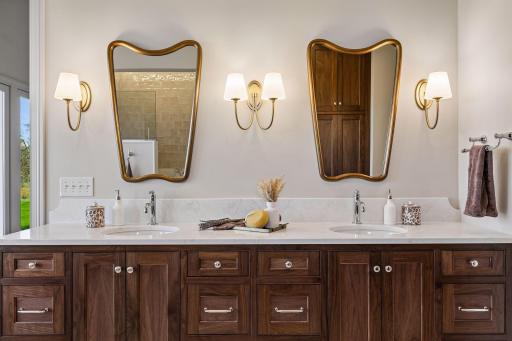
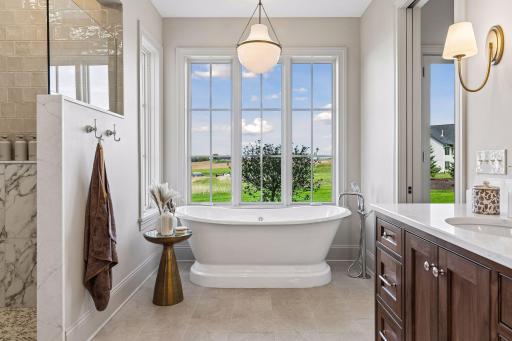
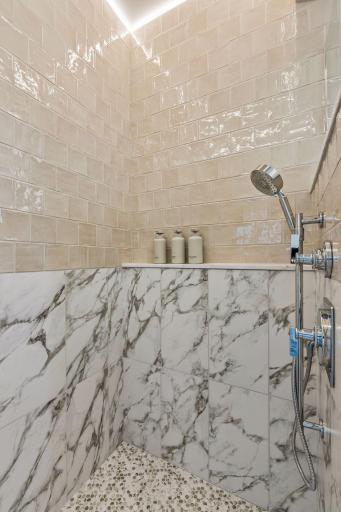
Bath Description: 3/4 Jack & Jill; Double Sink; Main Floor 3/4 Bath; Main Floor Full Bath; Full Primary; Private Primary; 1/2 Basement; 3/4 Basement; Two Basement Baths; Walk-In Shower Stall
Construction Materials: Frame
Construction Status: Completed New Construction
Dining Room Description: Breakfast Bar; Eat In Kitchen; Informal Dining Room; Kitchen/Dining Room
Electric: 200+ Amp Service; Circuit Breakers
Exterior: Cement Board; Fiber Board
Family Room Characteristics: 2 Story/High/Vaulted Ceilings; Family Room; Great Room; Lower Level; Main Level
Fencing: None
Fireplace Characteristics: Gas Burning; Living Room
Fuel: Natural Gas
Heating: Forced Air
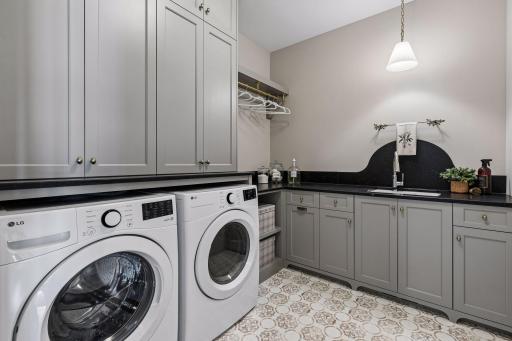
Laundry: Laundry Room; Main Level; Washer Hookup
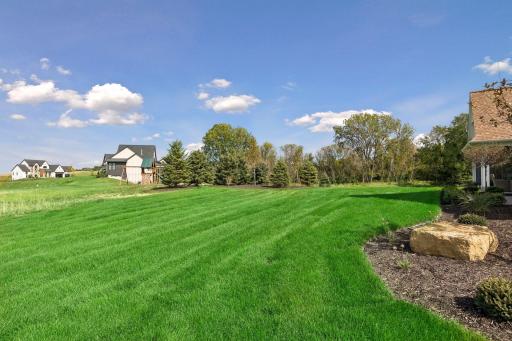
Lot Description: Sod Included in Price; Tree Coverage - Heavy
Parking Characteristics: Finished Garage; Garage Door Opener; Heated Garage; Insulated Garage
Pool Description: None
Road Frontage: City Street; Paved Streets
Road Responsibility: Public Maintained Road
Roof: Age 8 Years or Less; Architectural Shingle; Asphalt Shingles
Sewer: Mound Septic; Private Sewer; Septic System Compliant - Yes
Special Search: All Living Facilities on One Level; Divided Bdr Flr Plan; Main Floor Laundry; Main Floor Primary; Primary Bdr Suite
Stories: One
Water: Well
Room Information
| Room Name | Dimensions | Level |
| Exercise Room | 12x12 | Lower |
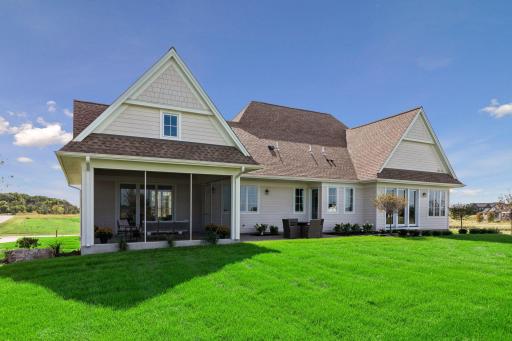
| Screened Porch | 15x18 | Main |
| Game Room | 16x14 | Lower |
| Family Room | 17x19 | Lower |
| Third (3rd) Bedroom | 11x16 | Lower |
| Fourth (4th) Bedroom | 12x13 | Lower |
| First (1st) Bedroom | 13x15 | Main |
| Second (2nd) Bedroom | 12x13 | Main |
| Kitchen | 14x20 | Main |
| Great Room | 18x18 | Main |

Listing Office: Keller Williams Realty Integrity
Last Updated: November - 11 - 2026
The data relating to real estate for sale on this web site comes in part from the Broker Reciprocity SM Program of the Regional Multiple Listing Service of Minnesota, Inc. The information provided is deemed reliable but not guaranteed. Properties subject to prior sale, change or withdrawal. ©2026 Regional Multiple Listing Service of Minnesota, Inc All rights reserved.