
$2,320,000
Chanhassen, MN 55317
MLS# 6431143
Status: Closed
4 beds | 5 baths | 4299 sqft
1 / 52

Property Description
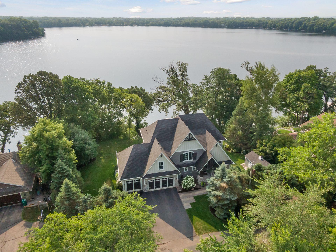
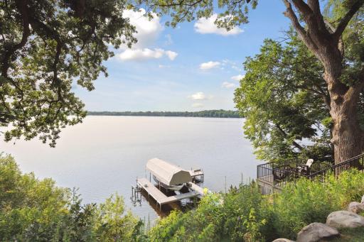
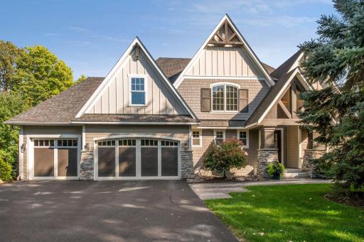
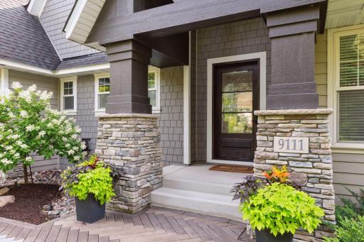
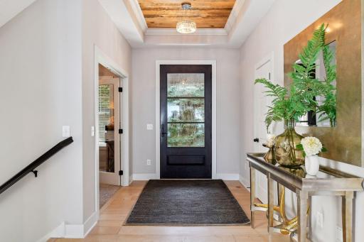
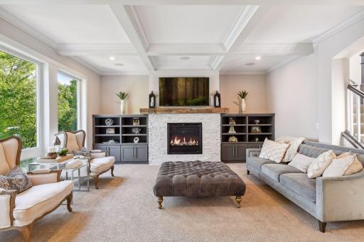
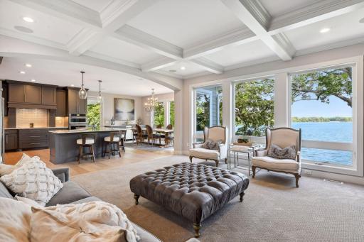
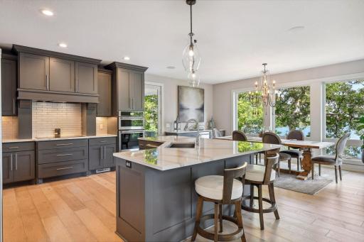
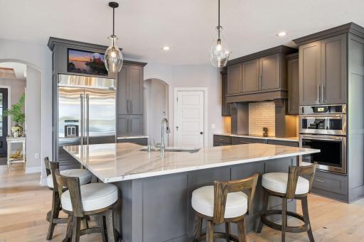
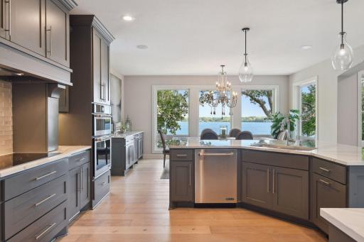
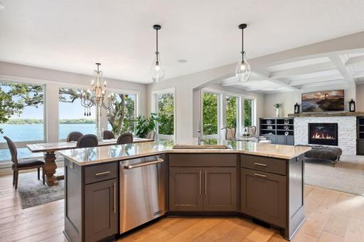
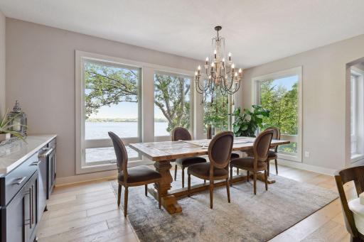
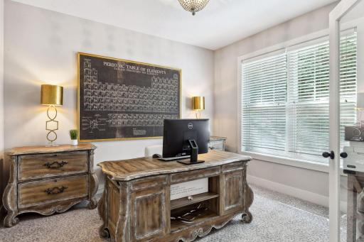
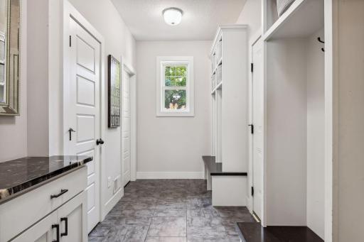
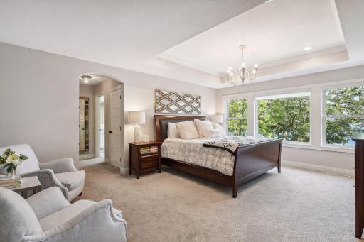
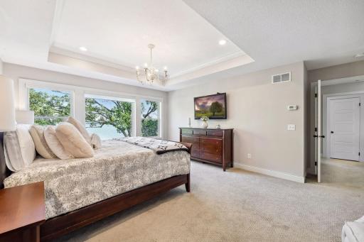
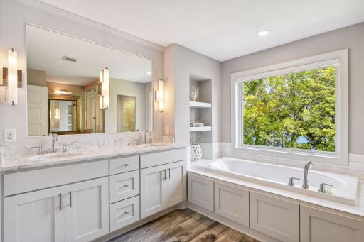
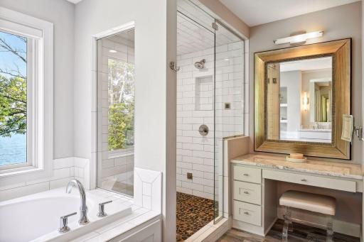
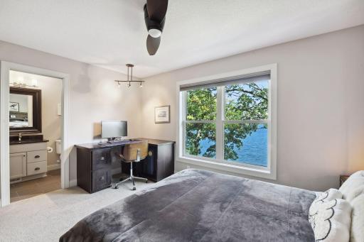
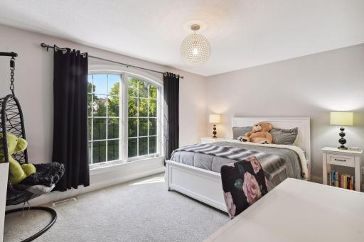
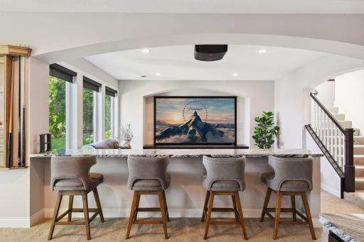
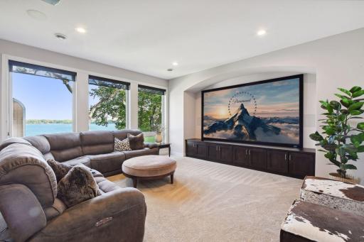
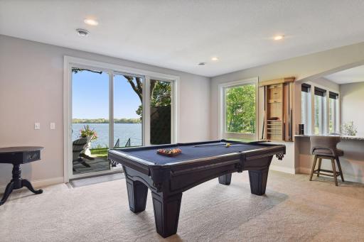
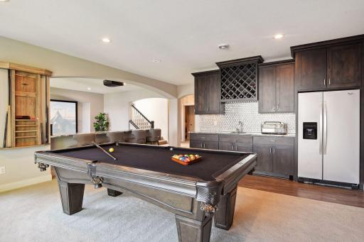
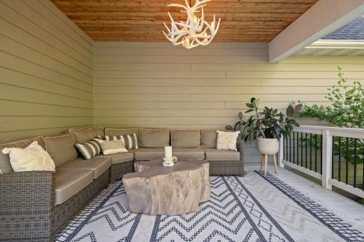
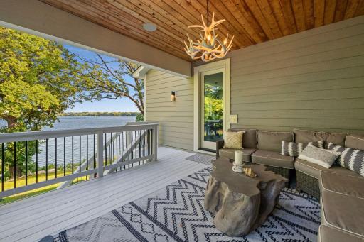
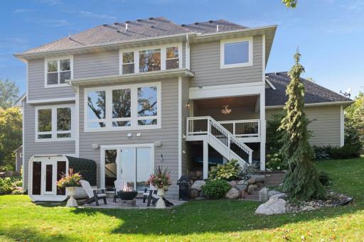
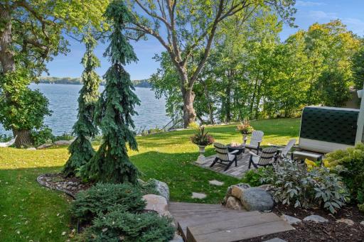
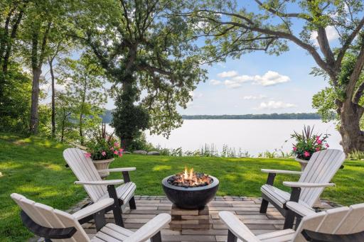
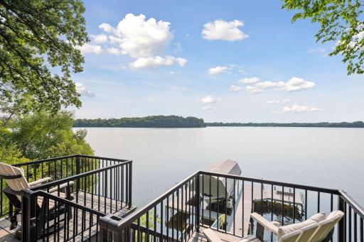
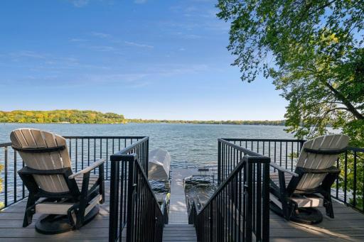
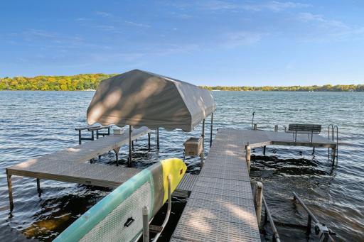
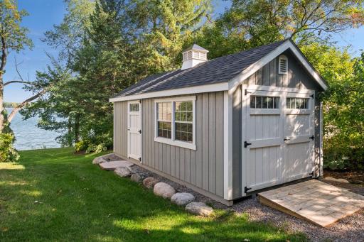
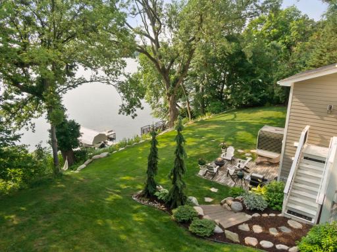
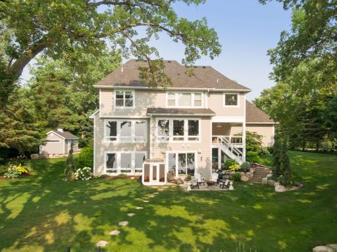
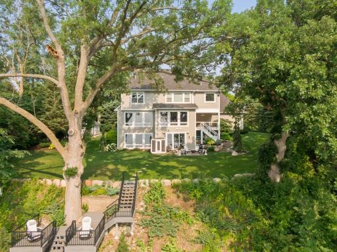
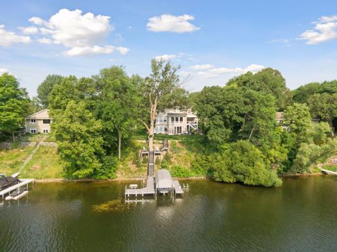
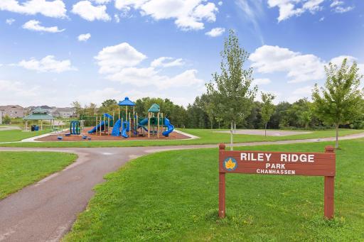
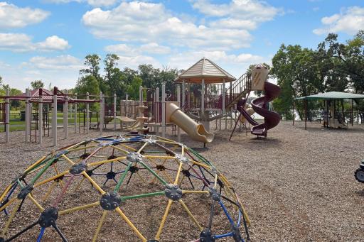
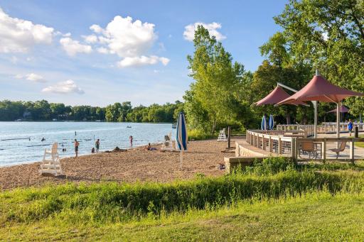
This is an amazing opportunity on Lake Riley! Sited on 150-feet of sandy Lake Riley shoreline, this gorgeous home shows like a model and enjoys commanding views of sparkling water, soaring bald eagles and breathtaking sunrises. Custom built, offering a timeless floorplan with designer finishes and luxurious amenities. Enjoy a gourmet Kitchen with quartz countertops and stainless steel JennAir appliances. There is a Home Office, Primary Suite with a spa-worthy bathroom and a stunning lower level built for fun! A covered deck enjoys long lake views and the backyard offers a custom patio with a gas campfire bowl, outdoor sauna and electrical service at the lakeside Deck and shoreline. Lake Riley is a fully recreational lake with clean, clear water - perfect for swimming, water skiing, fishing and boating. Sited on a quiet street, enjoy easy access to parks, schools and all the amenities of Chanhassen or explore over 60 miles of walking and biking trails just steps from your front door!
Details
Contract Information
Status: Closed
Off Market Date: 2023-09-24
Contingency: None
Current Price: $2,320,000
Closed Date: 2023-11-15
Original List Price: 2295000
Sales Close Price: 2320000
ListPrice: 2295000
List Date: 2023-09-20
Owner is an Agent?: No
Auction?: No
General Property Information
Common Wall: No
Lot Measurement: Acres
Manufactured Home?: No
Multiple PIDs?: No
New Development: No
Number of Fireplaces: 1
Road Btwn WF & Home?: No
Waterfront Frontage: 150
Waterfront YN: Yes
Year Built: 2015
Yearly/Seasonal: Yearly
Zoning: Residential-Single Family
Bedrooms: 4
Baths Total: 5
Bath Full: 1
Bath Three Quarters: 3
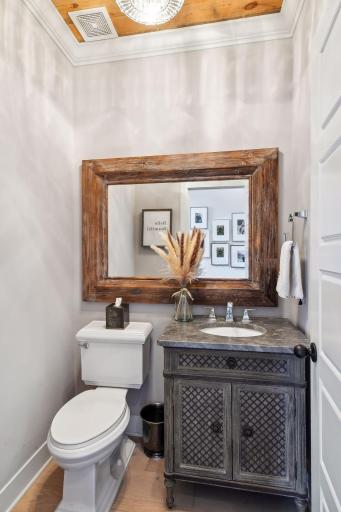
Bath Half: 1
Main Floor Total SqFt: 1430
Above Grd Total SqFt: 2871
Below Grd Total SqFt: 1428
Total SqFt: 4299
Total Finished Sqft: 4081.00
FireplaceYN: Yes
Lake/Waterfront Name: Riley
Style: (SF) Single Family
Foundation Size: 1428
Garage Stalls: 3
Lot Dimensions: 142 x 152 x 150 (lake) x 152
Acres: 0.52
Assessments
Assessment Balance: 33
Tax With Assessments: 14660
Building Information
Finished SqFt Above Ground: 2871
Finished SqFt Below Ground: 1210
Elevation Highpoint to Waterfront Feet
Elevation Highpoint Waterfront Feet: 15-26
Lake Details
Lake Acres: 296
Lake Depth: 49
Lease Details
Land Leased: Not Applicable
Miscellaneous Information
Homestead: Yes
Ownership
Fractional Ownership: No
Parking Characteristics
Garage Dimensions: 34 x 28
Garage Door Height: 8
Garage Door Width: 16
Garage Square Feet: 914
Public Survey Info
Range#: 23
Section#: 24
Township#: 116
Location Tax and Other Information
House Number: 9111
Street Name: Lake Riley
Street Suffix: Boulevard
Postal City: Chanhassen
County: Carver
State: MN
Zip Code: 55317
Property Features
Accessible: None
Air Conditioning: Central Air
Amenities Unit: Ceiling Fan(s); Deck; Exercise Room; French Doors; Hardwood Floors; In-Ground Sprinkler; Kitchen Center Island; Kitchen Window; Paneled Doors; Panoramic View; Patio; Primary Bedroom Walk-In Closet; Sauna; Tile Floors; Vaulted Ceiling(s); Walk-In Closet; Wet Bar
Appliances: Air-To-Air Exchanger; Central Vacuum; Cooktop; Dishwasher; Disposal; Dryer; Freezer; Microwave; Refrigerator; Washer
Assumable Loan: Not Assumable
Basement: 8 ft+ Pour; Drain Tiled; Storage Space; Sump Pump
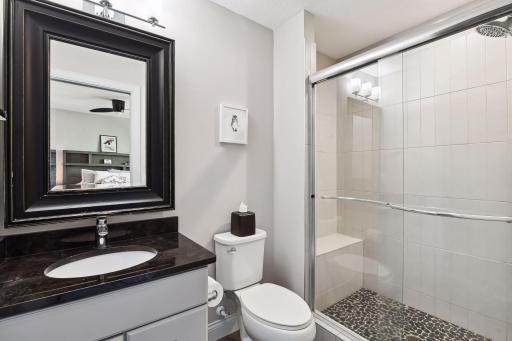
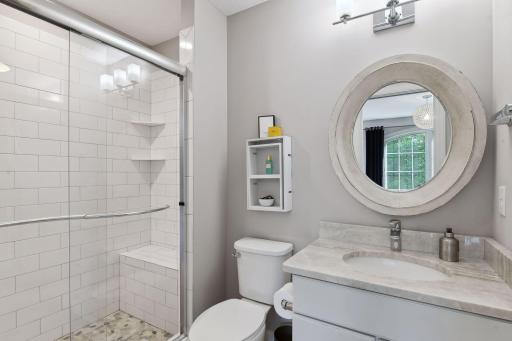
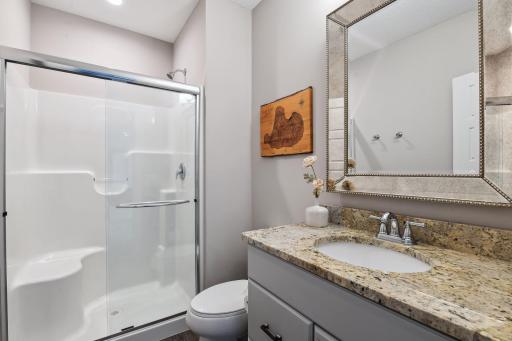
Bath Description: Double Sink; Main Floor 1/2 Bath; Upper Level 3/4 Bath; Upper Level Full Bath; Full Primary; Private Primary; 3/4 Basement; Bathroom Ensuite; Jetted Tub; Separate Tub & Shower
Construction Materials: Concrete; Frame
Construction Status: Previously Owned
Dining Room Description: Eat In Kitchen; Informal Dining Room; Kitchen/Dining Room
Electric: 200+ Amp Service; Circuit Breakers
Elevation Highpoint to Waterfront Slope: Steep
Exterior: Brick/Stone; Cement Board; Shakes
Family Room Characteristics: 2 or More; Entertainment/Media Center; Family Room; Great Room; Lower Level; Main Level
Fencing: Invisible
Financing Terms: Cash
Fireplace Characteristics: Family Room; Gas Burning
Foundation: Poured Concrete
Fuel: Electric; Natural Gas
Heating: Forced Air; In-Floor Heating; Zoned
Internet Options: Cable; Fiber Optic
Lake Details: Sand
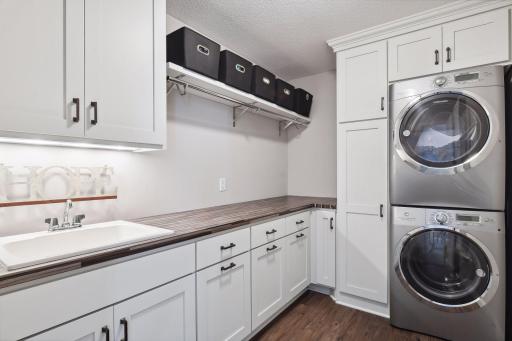
Laundry: Electric Dryer Hookup; Laundry Room; Sink; Upper Level
Lot Description: Accessible Shoreline; Irregular Lot; Tree Coverage - Medium
Outbuildings: Sauna
Parking Characteristics: Garage Door Opener; Heated Garage; Insulated Garage
Pool Description: None
Road Frontage: City Street; No Outlet/Dead End; Paved Streets
Road Responsibility: Public Maintained Road
Roof: Age 8 Years or Less; Asphalt Shingles; Pitched
Sellers Terms: Adj. Rate/Gr Payment; Cash; Conventional; VA
Sewer: City Sewer/Connected
Special Search: 2nd Floor Laundry; 3 BR on One Level
Stories: Two
Water: City Water/Connected
Waterfront View: Panoramic; South; East
Room Information
| Room Name | Dimensions | Level |
| First (1st) Bedroom | 19x14 | Upper |
| Second (2nd) Bedroom | 15x11 | Upper |
| Third (3rd) Bedroom | 15x11 | Upper |
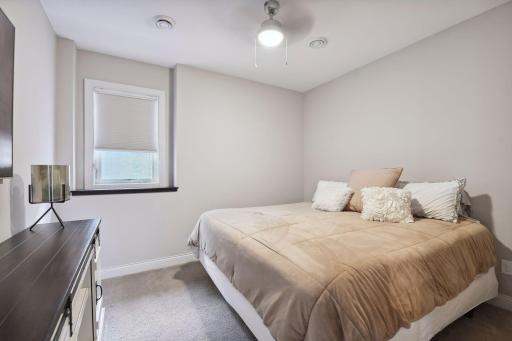
| Fourth (4th) Bedroom | 11x10 | Lower |
| Great Room | 18x17 | Main |
| Kitchen | 18x14 | Main |
| Dining Room | 18x10 | Main |
| Office | 11x11 | Main |
| Deck | 14x13 | Main |
| Patio | 16x13 | Lower |
| Laundry | 10x7 | Upper |
| Family Room | 17x16 | Lower |
| Game Room | 19x17 | Lower |
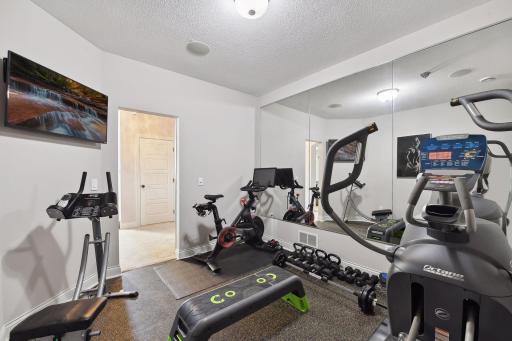
| Exercise Room | 11x10 | Lower |

Listing Office: Coldwell Banker Realty
Last Updated: August - 08 - 2025
The data relating to real estate for sale on this web site comes in part from the Broker Reciprocity SM Program of the Regional Multiple Listing Service of Minnesota, Inc. The information provided is deemed reliable but not guaranteed. Properties subject to prior sale, change or withdrawal. ©2026 Regional Multiple Listing Service of Minnesota, Inc All rights reserved.